


$2,100/mo
 3 Beds
 1 Bath
 1,333 sqft
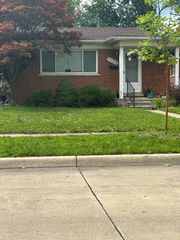
2732 Queen St, Dearborn, MI 48124
Available now
Price may not include required fees and charges.
Taking Applications
Powered by 
Home Highlights

Single-Family Home

Garage

Dogs & Cats Allowed

Dishwasher

Laundry

$3,050 deposit

Forced Air Heating
Local Information
- Map ViewExplore the area around 2732 Queen St.

- Schools1 Preschool School1 Elementary School1 Middle School1 High School

- Shop & Eat

-- mins to
About this House
Welcome to 2732 Queen Street, a well-maintained 3-bedroom, 1-bath bungalow available for lease in West Dearborn.This inviting home features hardwood flooring, a bright living room, an eat-in kitchen with stainless steel appliances, two main-floor bedrooms, and a spacious upper-level primary bedroom. The partially finished basement provides additional living and storage space. Enjoy central air, a fully fenced backyard, a large covered patio, and a detached two-car garage. Conveniently located near shopping, dining, schools, parks, and major roadways. Schedule your private showing today!
Lease Terms: $2,100 per month with a minimum 12-month lease. Tenant is responsible for all utilities, including gas, electricity, water, and internet/cable, as well as lawn care and snow removal. Applicants should have a minimum credit score of 650 and combined gross household income of at least three times the monthly rent ($6,300 per month). Credit, income, rental history, and background verification are required. Applicants slightly outside these guidelines may still be considered based on the strength of the overall application. First month's rent and security deposit are due before move-in.
Lease Terms: $2,100 per month with a minimum 12-month lease. Tenant is responsible for all utilities, including gas, electricity, water, and internet/cable, as well as lawn care and snow removal. Applicants should have a minimum credit score of 650 and combined gross household income of at least three times the monthly rent ($6,300 per month). Credit, income, rental history, and background verification are required. Applicants slightly outside these guidelines may still be considered based on the strength of the overall application. First month's rent and security deposit are due before move-in.
Contact this Building
Details for 2732 Queen St

|
|---|
Heating & Cooling Heating: Forced AirHeating Fuel: Forced Air |
Appliances & Utilities DishwasherRefrigerator |
Levels, Entrance, & Accessibility Floors: Carpet, Hardwood, Tile |

|
|---|
Days on Market: 3 days on Trulia |

|
|---|
Property Type / Style Property Type: Single Family Home |

|
|---|
Lease Term: 1 YearAvailable: nowCats, small dogs allowedDeposit: $3,050 |

|
|---|
Parking & Garage GarageParking: Detached Garage, On Site |
Report this Listing
Nearby homes

- Results are loading
Costs and Fees
Required monthly rent & fees
- Base rent$2,100/mo
Optional monthly rent & fees
- Pet rent$100/mo
Required one-time fees
- Security deposit$3,050
- Application feeContact for details
- Administrative feeContact for details
Optional one-time fees
- Pet fee$500
Pricing is subject to change. All calculations are estimates and provided for informational purposes only. Actual amounts may include additional mandatory or optional fees. Please consult the community manager for a complete breakdown of all rental costs.
Rental Market Trends in Dearborn
Last updated Sep 2026

Trulia Rent Estimate$1,978/mo
Average rent
$1.7K
$50MoM
Available listings
83
Around this home
Neighborhood Overview

Neighborhood stats provided by third party data sources.
What Locals Say about Oxford
At least 13 Trulia users voted on each feature.

100 % Say there are sidewalks

88 % Say it's dog friendly

88 % Say kids play outside

87 % Say parking is easy

86 % Say yards are well-kept

85 % Say car is needed

72 % Say there's holiday spirit

71 % Say people would walk alone at night

65 % Say it's walkable to grocery stores

60 % Say streets are well-lit

58 % Say neighbors are friendly

50 % Say it's walkable to restaurants

47 % Say it's quiet

47 % Say they plan to stay for at least 5 years

41 % Say there's wildlife

25 % Say there are community events
Sourced by Trulia users. Learn more about our methodology.
Local Legal Protections
Local Legal Protections
LGBTQ • Source of Income



Price and Tax history
| Date | Event | Price |
|---|---|---|
Sep 1, 2026 Source: Zillow Rentals | Listed For Rent | $2,100 |
Aug 21, 2026 Source: Realcomp II #20261052050 | Sold | $200,000 |
Jul 27, 2026 Source: Realcomp II #20261052050 | Pending | $209,900 |
Jul 8, 2026 Source: Realcomp II #20261052050 | Listed For Sale | $209,900 |
May 28, 2008 Source: N/A | Sold | $110,000 |
Frequently asked questions about 2732 Queen St
- What is 2732 Queen St estimated to be worth?Trulia's estimated value for 2732 Queen St in Dearborn, MI is $200,000.
- What is the price history for 2732 Queen St?2732 Queen St in Dearborn, MI last sold for $200,000 in August 2026.
- Is Dearborn a buyer's or seller's market?Dearborn is currently a seller's market, based on recent for-sale activity.
- What's the median sale price in Dearborn?The median sale price in Dearborn is $275K. That is up $10K from the prior month.
- Does 2732 Queen St have a garage?Yes, 2732 Queen St in Dearborn, MI has a garage.
Nearby homes for rent
- Results are loading
Affordability
TIP:Try to keep your rent within a third of your gross household income. Learn why in our Renter's Guide.
For this property
$75,600 PER YEAR
is the suggested income
Win over prospective landlords with your smart budgeting. As a good rule of thumb, ideally you would have at least three times your monthly rent in combined household income.
New Rentals Nearby
 APPLY INSTANTLY
 APPLY INSTANTLYPET FRIENDLY
 APPLY INSTANTLY
 APPLY INSTANTLY
 APPLY INSTANTLY
 APPLY INSTANTLY
 PET FRIENDLYFURNISHED
 APPLY INSTANTLY
 APPLY INSTANTLY
 APPLY INSTANTLY

 APPLY INSTANTLYPET FRIENDLYFURNISHED
 APPLY INSTANTLY
 See more homes for rent inDearborn
Explore by feature - Pet Friendly
 NEW - 5 HRS AGOPET FRIENDLY
 PET FRIENDLY
 PET FRIENDLYFURNISHED
 SPECIAL OFFERPET FRIENDLY
 PET FRIENDLYFURNISHED$1,555 - $2,454/mo1-3 bd1-2 baFairlane Woods Apartments | 5521 Fairlane Woods Dr,
Dearborn, MI 48126 APPLY INSTANTLYSPECIAL OFFERPET FRIENDLY
 PET FRIENDLY$1,432 - $2,373/mo1-2 bd2-3 baFairlane Town Center Apartment Homes | 100 Lincoln Ln,
Dearborn, MI 48126 PET FRIENDLY
 PET FRIENDLY
 APPLY INSTANTLYPET FRIENDLY
Explore by feature - Garage
- PET FRIENDLYFURNISHED
- PET FRIENDLY$1,432 - $2,373/mo1-2 bd2-3 baFairlane Town Center Apartment Homes | 100 Lincoln Ln,
Dearborn, MI 48126 - APPLY INSTANTLY
- PET FRIENDLYFURNISHED
 PET FRIENDLY
 APPLY INSTANTLYFURNISHEDROOM FOR RENT
 APPLY INSTANTLYPET FRIENDLYFURNISHED
 APPLY INSTANTLYPET FRIENDLY
 APPLY INSTANTLYPET FRIENDLY
- APPLY INSTANTLY

Explore by feature - Air Conditioning
- PET FRIENDLY
- PET FRIENDLYFURNISHED
- SPECIAL OFFERPET FRIENDLY
- PET FRIENDLYFURNISHED$1,555 - $2,454/mo1-3 bd1-2 baFairlane Woods Apartments | 5521 Fairlane Woods Dr,
Dearborn, MI 48126 - PET FRIENDLY$1,432 - $2,373/mo1-2 bd2-3 baFairlane Town Center Apartment Homes | 100 Lincoln Ln,
Dearborn, MI 48126  APPLY INSTANTLY
- APPLY INSTANTLYPET FRIENDLY
 NEW - 1 DAY AGOAPPLY INSTANTLYPET FRIENDLY
 APPLY INSTANTLYPET FRIENDLY
 APPLY INSTANTLY
Explore by feature - Pool
- NEW - 5 HRS AGOPET FRIENDLY
- PET FRIENDLY
- SPECIAL OFFERPET FRIENDLY
- PET FRIENDLYFURNISHED$1,555 - $2,454/mo1-3 bd1-2 baFairlane Woods Apartments | 5521 Fairlane Woods Dr,
Dearborn, MI 48126 - PET FRIENDLY$1,432 - $2,373/mo1-2 bd2-3 baFairlane Town Center Apartment Homes | 100 Lincoln Ln,
Dearborn, MI 48126 
- APPLY INSTANTLYPET FRIENDLYFURNISHED
- APPLY INSTANTLYPET FRIENDLY
Explore by feature - Washer/dryer
- SPECIAL OFFERPET FRIENDLY
- PET FRIENDLY$1,432 - $2,373/mo1-2 bd2-3 baFairlane Town Center Apartment Homes | 100 Lincoln Ln,
Dearborn, MI 48126 - NEW - 1 DAY AGOAPPLY INSTANTLYPET FRIENDLY
- APPLY INSTANTLYPET FRIENDLY
 APPLY INSTANTLY
- APPLY INSTANTLY
- APPLY INSTANTLY
 APPLY INSTANTLY
- PET FRIENDLYFURNISHED
Explore by feature - Outdoor Space
- NEW - 1 DAY AGOAPPLY INSTANTLYPET FRIENDLY
- PET FRIENDLYFURNISHED
 NEW - 1 DAY AGOAPPLY INSTANTLY
- APPLY INSTANTLYPET FRIENDLYFURNISHED
- APPLY INSTANTLYPET FRIENDLY
- APPLY INSTANTLY
- APPLY INSTANTLY
 APPLY INSTANTLY
 APPLY INSTANTLY
- APPLY INSTANTLY