


$3,510,600
 5 Beds
 6 Baths
 3,438 sqft
2710 Belrose Ave, Berkeley, CA 94705
Est. Refi. Payment $22,386/mo*
Refinance Your HomeCurrently Off Market - Sold Jun 5, 1998 for $225,000
Home Value
Trulia Estimate
$3.51MSince last month
Increased$112K (+3.3%)Since last year
Increased$404K (+13%)Since last sale
Increased$3M (+1,460.3%)Learn more about this home's value by checking out its Trulia Estimate, the value of nearby homes, and how much similar homes have sold for.
Trulia Estimate
The of this home's value increased by +79% in the last 10 years
| Month | Estimated value |
|---|---|
2026 | |
| September 2026 | $3.51M |
| August 2026 | $3.4M |
| July 2026 | $3.57M |
| June 2026 | $3.68M |
| May 2026 | $3.66M |
| April 2026 | $3.66M |
| March 2026 | $3.63M |
| February 2026 | $3.44M |
| January 2026 | $3.17M |
2025 | |
2024 | |
2023 | |
2022 | |
2021 | |
2020 | |
2019 | |
2018 | |
2017 | |
2016 | |
Comparable sales
These are recently sold homes that have a similar location or other similar features to this home, like bedrooms, bathrooms, and square footage. Get a sense of the expected prices in the area by viewing these homes.Address | Distance | Property Type | Sold Price | Sold Date | Bed | Bath | Sqft |
|---|---|---|---|---|---|---|---|
0.01 | Single-Family Home | $2,500,000 | 06/10/26 | 4 | 4 | 2,576 | |
0.27 | Single-Family Home | $1,260,000 | 01/02/26 | 5 | 4 | 4,742 | |
0.24 | Single-Family Home | $3,000,000 | 10/21/25 | 4 | 3.5 | 3,634 | |
0.35 | Single-Family Home | $2,200,000 | 05/07/26 | 4 | 3.5 | 3,590 | |
0.32 | Single-Family Home | $3,182,168 | 12/16/25 | 4 | 3.5 | 2,679 | |
0.14 | Single-Family Home | $3,300,000 | 05/14/26 | 3 | 3.5 | 2,284 | |
0.10 | Single-Family Home | $6,700,000 | 03/13/26 | 5 | 5 | 4,850 | |
0.13 | Single-Family Home | $3,500,000 | 06/24/26 | 3 | 2.5 | 2,240 | |
0.29 | Single-Family Home | $2,575,000 | 06/17/26 | 5 | 2 | 2,680 | |
0.44 | Single-Family Home | $2,400,000 | 12/05/25 | 7 | 5 | 3,650 |
Nearby home prices
Get a sense of expected prices in the area by checking the value of nearby homes.Address | Distance | Price | Bed | Bath | Sqft | Status |
|---|---|---|---|---|---|---|
0.04 | $4,884,100 | 4 | 5 | 4,600 | Off Market | |
0.06 | $5,250,200 | 5 | 5 | 5,060 | Off Market | |
0.07 | $3,866,200 | 4 | 4.5 | 3,385 | Off Market | |
0.07 | $3,795,000 | 4 | 3 | 4,088 | For Sale | |
0.06 | $2,798,000 | 3 | 3 | 3,234 | For Sale | |
0.08 | $4,737,600 | 4 | 5.5 | 4,197 | Off Market | |
0.07 | $3,687,600 | 4 | 3 | 3,042 | Off Market | |
0.11 | $3,945,400 | 5 | 4 | 3,379 | Off Market | |
0.14 | $3,300,000 | 3 | 3.5 | 2,284 | Recently Sold | |
0.13 | $3,238,600 | 4 | 3.5 | 2,954 | Off Market | |
0.13 | $3,500,000 | 3 | 2.5 | 2,240 | Recently Sold | |
0.16 | $1,585,700 | 2 | 2 | 1,283 | Off Market |
Local Information
- Map ViewExplore the area around 2710 Belrose Ave.

- Schools4 Elementary Schools1 Middle School1 High School

- Shop & Eat

-- mins to
Home Highlights

Single-Family Home

Built in 1940

3,438 sqft

$1,021/sqft

Garage
About this House
Elegant Mid-Century 4+ Bedroom 5.5 Bath Furnished Home Available Now! - A modest front brick facade invites you past the manicured rose garden and through a large covered front patio area to the entryway. The foyer opens to a grand staircase with living quarters on either side. Built in the 1940s this truly mid-century modern home has updated 70's revival aesthetics, tastefully ornate charm and hardwood floors throughout. To the left of the entryway is a large living space with French doors covered by white shutters that open up to both the front and back yard on each end and features a large fireplace with crystal light fixtures and recessed lighting. Double doors lead to a formal dining room with a built in hutch for entertaining guests. The dining room features a decorative chandelier and provides access to the kitchen, main hall and opens to the back patio through French doors.
The large kitchen offers a causal eat-in dining area and plenty of storage with custom cabinetry, granite countertops and striking custom tile flooring. It is equipped with an LG refrigerator, convection oven, industrial stove, Bosch dishwasher, trash compactor and microwave. The kitchen also features an extra storage room with service access to side yard.
On the right side of the first level is the first bedroom with wood panel built in shelving and a half bath which could be used as a guest room or office. Down the hall is a laundry room with GE washer and dryer. Built in closets and custom storage throughout the home allows for items to be stored away and out of sight. At the end of the hall a bonus room and bedroom with walk-in shower bath and separate entrance completes the first level.
The remaining bedrooms are located on either side of the staircase. To the left is a large room with full bathroom; each has their own private bathroom attached with a Jacuzzi tub, shower or combo bath respectively. All bedrooms have wonderful natural light and feature custom closet shelving and thoughtful details. Three bedrooms are located down the hallway on the right hand side. The master suite is at the end of the stairs.
Great School District: http
www.berkeleyschools.net/
http
www.ci.berkeley.ca.us/Home.aspx
http
www.claremontelmwood.org
- knoll site
http
www.berkeleyrep.org
http
www.berkeleyplayhouse.org
Welcome Home!
Lease Terms:
Minimum One Year Lease
Owner pays for Gardener
Partially Furnished
Tenant Required to Have Renter's Insurance
**This is Non-Smoking Home
CONTACT:
Marty Chan BRE#01400871 or Bonita Chinn
Phone: 510-584-9078
Email: rentals@discoinvest.com
Discovery Investments, Inc. BRE#01911108
(RLNE3398323)
The large kitchen offers a causal eat-in dining area and plenty of storage with custom cabinetry, granite countertops and striking custom tile flooring. It is equipped with an LG refrigerator, convection oven, industrial stove, Bosch dishwasher, trash compactor and microwave. The kitchen also features an extra storage room with service access to side yard.
On the right side of the first level is the first bedroom with wood panel built in shelving and a half bath which could be used as a guest room or office. Down the hall is a laundry room with GE washer and dryer. Built in closets and custom storage throughout the home allows for items to be stored away and out of sight. At the end of the hall a bonus room and bedroom with walk-in shower bath and separate entrance completes the first level.
The remaining bedrooms are located on either side of the staircase. To the left is a large room with full bathroom; each has their own private bathroom attached with a Jacuzzi tub, shower or combo bath respectively. All bedrooms have wonderful natural light and feature custom closet shelving and thoughtful details. Three bedrooms are located down the hallway on the right hand side. The master suite is at the end of the stairs.
Great School District: http
www.berkeleyschools.net/
http
www.ci.berkeley.ca.us/Home.aspx
http
www.claremontelmwood.org
- knoll site
http
www.berkeleyrep.org
http
www.berkeleyplayhouse.org
Welcome Home!
Lease Terms:
Minimum One Year Lease
Owner pays for Gardener
Partially Furnished
Tenant Required to Have Renter's Insurance
**This is Non-Smoking Home
CONTACT:
Marty Chan BRE#01400871 or Bonita Chinn
Phone: 510-584-9078
Email: rentals@discoinvest.com
Discovery Investments, Inc. BRE#01911108
(RLNE3398323)
2710 Belrose Ave, Berkeley, CA 94705 is a 5 bedroom, 6 bathroom, 3,438 sqft single-family home in Elmwood, built in 1940. It last sold for $225,000 on Jun 5, 1998. More recently, it was listed as a rental in July 2017 with an asking price of $7,800 per month. That rental listing was removed on September 2, 2017. This property is not currently displayed as for sale or rent on Trulia. The Trulia Estimate is $3,510,600.
Home Details for 2710 Belrose Ave

|
|---|
Levels, Entrance, & Accessibility Stories: 2 |
Interior Details Number of Rooms: 7 |
Fireplace & Spa Fireplace |

|
|---|
Year Built Year Built: 1940Year Updated: 1955 |
Property Type / Style Property Type: Single Family HomeArchitecture: Other |

|
|---|
Exterior Home Features Patio |
Parking & Garage GarageParking: Garage Attached |

|
|---|
Units in Building: 1 |

|
|---|
Lot Area: 5967 sqft |
Price and Tax history
| Date | Event | Price |
|---|---|---|
Sep 2, 2017 Source: Agent Provided | ListingRemoved | $7,500 |
Aug 12, 2017 Source: Agent Provided | PriceChange | $7,500 Price decreased by 4% |
Jul 13, 2017 Source: Agent Provided | Listed For Rent | $7,800 |
Jun 5, 1998 Source: N/A | Sold | $225,000 |
| Year | Property tax | Tax assessment |
|---|---|---|
| 2026 | Unavailable | $548,738 |
Home facts updated by county records
Market trends in Berkeley
Last updated August 2026
Avg. sale price
$1.49M
$4.17KMoM
Sale-to-List Price
129.6%
0.9%MoM
Price per sq ft
$963
$0MoM
Available listings
120
3MoM
Around this home
Neighborhood Overview

Neighborhood stats provided by third party data sources.
What Locals Say about Elmwood
At least 21 Trulia users voted on each feature.

100 % Say it's dog friendly

96 % Say it's walkable to grocery stores

91 % Say it's walkable to restaurants

90 % Say people would walk alone at night

83 % Say there are sidewalks

75 % Say kids play outside

72 % Say there's holiday spirit

68 % Say streets are well-lit

61 % Say parking is easy

57 % Say yards are well-kept

54 % Say it's quiet

53 % Say neighbors are friendly

45 % Say they plan to stay for at least 5 years

42 % Say there's wildlife

38 % Say there are community events

22 % Say car is needed
Sourced by Trulia users. Learn more about our methodology.
LGBTQ Local Legal Protections
LGBTQ Local Legal Protections



Frequently asked questions about 2710 Belrose Ave
- What is 2710 Belrose Ave estimated to be worth?Trulia's estimated value for 2710 Belrose Ave in Berkeley, CA is $3,510,600.
- What is the price history for 2710 Belrose Ave?2710 Belrose Ave in Berkeley, CA last sold for $225,000 in June 1998.
- Is Berkeley a buyer's or seller's market?Berkeley is currently a seller's market, based on recent for-sale activity.
- What's the median sale price in Berkeley?The median sale price in Berkeley is $1.49M. That is down $4.17K from the prior month.
- How big is the lot at 2710 Belrose Ave?The lot at 2710 Belrose Ave in Berkeley, CA is about 0.14 acres (5,967 sq ft).
- Does 2710 Belrose Ave have a garage?Yes, 2710 Belrose Ave in Berkeley, CA has a garage.
Explore by feature - Pet Friendly
 SPECIAL OFFERPET FRIENDLYFURNISHED
 SPECIAL OFFERPET FRIENDLY
 SPECIAL OFFERPET FRIENDLYFURNISHED
 PET FRIENDLY
 PET FRIENDLY
 PET FRIENDLY
 PET FRIENDLY
 SPECIAL OFFERPET FRIENDLYFURNISHED
 PET FRIENDLY
 PET FRIENDLY
Explore by feature - Garage
 FURNISHED
 FURNISHED
- PET FRIENDLY
- PET FRIENDLY

- SPECIAL OFFERPET FRIENDLYFURNISHED
Explore by feature - Air Conditioning
 FURNISHED
- FURNISHED
- SPECIAL OFFERPET FRIENDLYFURNISHED
- PET FRIENDLY
 PET FRIENDLY
 SPECIAL OFFERPET FRIENDLY
 FURNISHED
 PET FRIENDLY
 PET FRIENDLYFURNISHED
Explore by feature - Pool

- SPECIAL OFFERPET FRIENDLYFURNISHED

 NEW - 2 DAYS AGOAPPLY INSTANTLYPET FRIENDLY
 PET FRIENDLY
 PET FRIENDLY
Explore by feature - Washer/dryer
 FURNISHED
 FURNISHED
- FURNISHED
- SPECIAL OFFERPET FRIENDLY
 FURNISHED
 FURNISHED
- FURNISHED
- FURNISHED
- SPECIAL OFFERPET FRIENDLYFURNISHED
Explore by feature - Outdoor Space
 NEW - 2 DAYS AGOAPPLY INSTANTLYPET FRIENDLYFURNISHED
 APPLY INSTANTLYPET FRIENDLY
 APPLY INSTANTLYPET FRIENDLY
 APPLY INSTANTLY
 APPLY INSTANTLY
 FURNISHED
 FURNISHED
 PET FRIENDLY
 APPLY INSTANTLYFURNISHEDROOM FOR RENT
 APPLY INSTANTLYFURNISHEDROOM FOR RENT

Apartments for Rent
 PET FRIENDLY
- FURNISHED
 NEW - 1 DAY AGOPET FRIENDLY
- PET FRIENDLY
- FURNISHED
 PET FRIENDLY
 FURNISHED
 PET FRIENDLYFURNISHED
- FURNISHED
- FURNISHED
- FURNISHED
- FURNISHED
- PET FRIENDLYFURNISHED
- FURNISHED
 See more homes for rent inBerkeley
Off Market Homes Near 2710 Belrose Ave
 SOLDSEP 25, 2026
 SOLDSEP 25, 2026
 SOLDSEP 25, 2026
 SOLDSEP 24, 2026
 SOLDSEP 22, 2026
 SOLDSEP 22, 2026
 SOLDSEP 21, 2026
 SOLDSEP 21, 2026
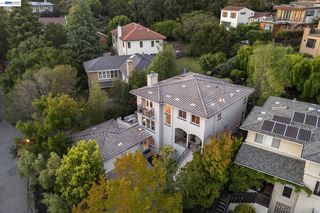 SOLDSEP 18, 2026
 SOLDSEP 18, 2026
 See more homes for sale inBerkeley
Homes for sale near 2710 Belrose Ave
 COMING SOON
 OFF MARKET
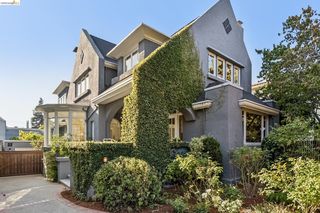 OPEN SUN, 2-4:30PM
 OPEN SUN, 2-4:30PM
 OPEN SUN, 1-3PMRon C. Leung DRE #01239522, Sequoia Real Estate
 NEWOPEN SUN, 2:30-4:30PM
 OPEN SUN, 2-4:30PM
- OFF MARKET
 OPEN SUN, 2-4:30PM
- See more homes for sale inBerkeley

- Results are loading