


$2,798,000
 3 Beds
 3 Baths
 3,234 sqft
2710 Claremont Blvd, Berkeley, CA 94705
Est. Mortgage $17,677/mo*
Get Pre-QualifiedHome Highlights

Single-Family Home

Built in 1911

$865/sqft

Garage
Local Information
- Map ViewExplore the area around 2710 Claremont Blvd.

- Schools4 Elementary Schools1 Middle School1 High School

- Shop & Eat

-- mins to
About this House
What's unique:Inviting front porchClassic wood-trimmed foyerBeautifully updatedSweeping staircaseExcellent natural lightSunny rear deck
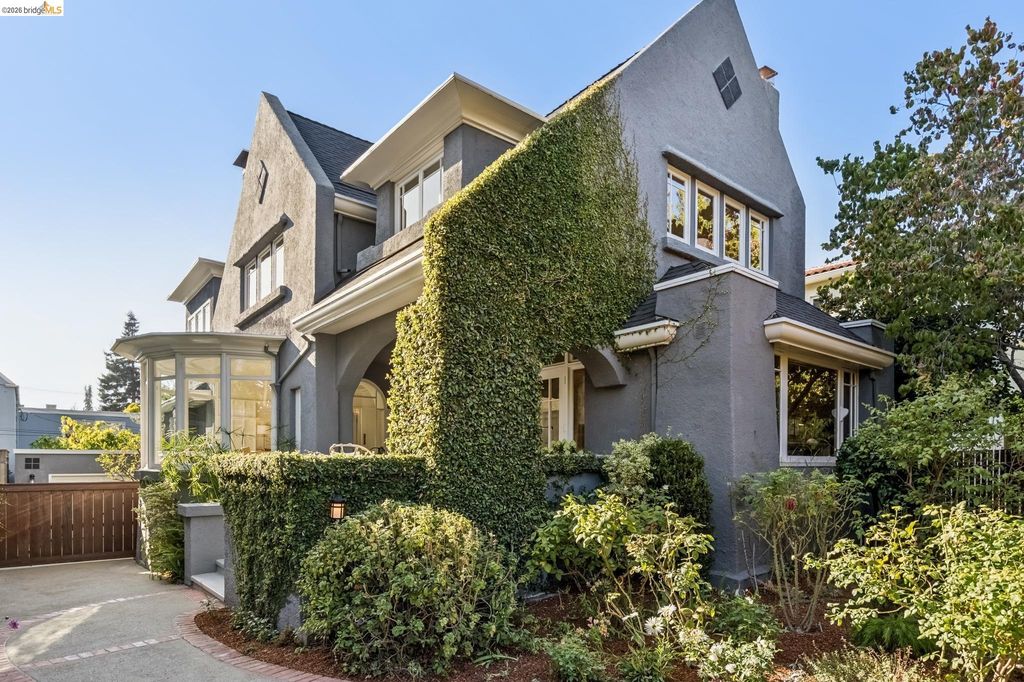
A Rare and Remarkable Berkeley Home in the coveted Claremont District - Designed by John Hudson Thomas, this beautifully updated, circa 1911, Stucco Traditional features an inviting front porch, classic wood-trimmed foyer with sweeping staircase and floor-to ceiling windows, formal living and dining rooms, eat-in kitchen w/sunny rear deck, study or 4th bedroom on the main level, 3 spacious bedrooms and 3 full bathrooms, including a primary suite w/bonus office space, landscaped front and rear gardens, excellent natural light, refinished hardwood floors, and an exceptional location near the Claremont Resort, Peet's Coffee, the Berkeley Tennis Club, and College Avenue shops and eateries. This one is truly special. Walkscore: 83
Last check for updates: about 6 hours ago
Listing courtesy of Julie Gardner DRE #01431765, (510) 326-0840
Compass
Sarah Abel DRE #00928803
Compass
Source: bridgeMLS/CCAR/Bay East AOR, MLS#41148828
Also Listed on bridgeMLS/CCAR/Bay East AOR, CRMLS.
Open House
Saturday, September 26
2:00 PM to 4:30 PM
Sunday, September 27
2:00 PM to 4:30 PM
Sunday, October 04
2:00 PM to 4:30 PM
Home Details for 2710 Claremont Blvd

|
|---|
Interior Details Number of Rooms: 7Types of Rooms: Kitchen |
Beds & Baths Number of Bedrooms: 3Number of Bathrooms: 3Number of Bathrooms (full): 3 |
Dimensions and Layout Living Area: 3234 Square Feet |
Appliances & Utilities Appliances: Dishwasher, Double Oven, Gas Range, Refrigerator, Dryer, Washer, Electric Water HeaterDishwasherDryerLaundry: Laundry ClosetRefrigeratorWasher |
Heating & Cooling Heating: Forced AirHas CoolingAir Conditioning: Central AirHas HeatingHeating Fuel: Forced Air |
Fireplace & Spa Number of Fireplaces: 3Fireplace: Den, Electric, Living Room, Master Bedroom, Gas PipedHas a Fireplace |
Gas & Electric Electric: No Solar |
Windows, Doors, Floors & Walls Flooring: Hardwood, Tile, Wood |
Levels, Entrance, & Accessibility Stories: 2Levels: Two StoryFloors: Hardwood, Tile, Wood |
View Has a ViewView: Partial |
Security Security: Security Alarm - Leased, Carbon Monoxide Detector(s) |

|
|---|
Exterior Home Features Roof: ShingleFencing: Fenced, WoodExterior: Back Yard, Front Yard, Sprinklers Automatic, Sprinklers Front, Garden, Landscape Back, Landscape Front, Private Entrance, Yard SpaceFoundation: Concrete PerimeterGardenNo Private Pool |
Parking & Garage Number of Garage Spaces: 1Number of Covered Spaces: 1No CarportHas a GarageNo Attached GarageParking Spaces: 1Parking: Detached,Garage Door Opener |
Pool Pool: None |
Water & Sewer Sewer: Public Sewer |

|
|---|
Days on Market: 1 |

|
|---|
Year Built Year Built: 1911 |
Property Type / Style Property Type: ResidentialProperty Subtype: Single Family ResidenceArchitecture: Traditional |
Building Construction Materials: StuccoNot a New Construction |
Property Information Condition: ExistingParcel Number: 05417020003Model Home Type: Traditional |

|
|---|
Price List Price: $2,798,000Price Per Sqft: $865 |

|
|---|
MLS Status: New |

|
|---|
Direction & Address City: Berkeley |
School Information High School District: Berkeley (510) 644-6150 |

|
|---|
Listing Agent Listing ID: 41148828 |

|
|---|
Building Details Builder Name: John Hudson Thomas |
Building Area Building Area: 3234 Square Feet |

|
|---|
No HOA |

|
|---|
Lot Area: 5850.108 sqft |

|
|---|
Special Conditions: Standard |

|
|---|
Listing Terms: Cash, Conventional |

|
|---|
Mls Number: 41148828 |

|
|---|
Source Internet Entire Listing Display |
Around this home
Neighborhood Overview

Neighborhood stats provided by third party data sources.
What Locals Say about Elmwood
At least 21 Trulia users voted on each feature.

100 % Say it's dog friendly

96 % Say it's walkable to grocery stores

91 % Say it's walkable to restaurants

90 % Say people would walk alone at night

83 % Say there are sidewalks

75 % Say kids play outside

72 % Say there's holiday spirit

68 % Say streets are well-lit

61 % Say parking is easy

57 % Say yards are well-kept

54 % Say it's quiet

53 % Say neighbors are friendly

45 % Say they plan to stay for at least 5 years

42 % Say there's wildlife

38 % Say there are community events

22 % Say car is needed
Sourced by Trulia users. Learn more about our methodology.
Market trends in Berkeley
Last updated August 2026
Avg. sale price
$1.49M
$4.17KMoM
Sale-to-List Price
129.6%
0.9%MoM
Price per sq ft
$963
$0MoM
Available listings
120
3MoM
Home Value
Trulia Estimate
$3.01MSince last month
Increased$95K (+3.1%)Since last year
Increased$248K (+8.6%)Since last sale
Increased$397K (+14.4%)Learn more about this home's value by checking out its Trulia Estimate, the value of nearby homes, and how much similar homes have sold for.
Trulia Estimate
The of this home's value increased by +74% in the last 10 years
| Month | Estimated value |
|---|---|
2026 | |
| September 2026 | $3.15M |
| August 2026 | $3.05M |
| July 2026 | $3.1M |
| June 2026 | $3.15M |
| May 2026 | $3.11M |
| April 2026 | $3.11M |
| March 2026 | $3.09M |
| February 2026 | $3.03M |
| January 2026 | $2.91M |
2025 | |
2024 | |
2023 | |
2022 | |
2021 | |
2020 | |
2019 | |
2018 | |
2017 | |
2016 | |
Comparable sales
These are recently sold homes that have a similar location or other similar features to this home, like bedrooms, bathrooms, and square footage. Get a sense of the expected prices in the area by viewing these homes.Address | Distance | Property Type | Sold Price | Sold Date | Bed | Bath | Sqft |
|---|---|---|---|---|---|---|---|
0.06 | Single-Family Home | $3,500,000 | 06/24/26 | 3 | 2.5 | 2,240 | |
0.20 | Single-Family Home | $3,300,000 | 05/14/26 | 3 | 3.5 | 2,284 | |
0.26 | Single-Family Home | $3,182,168 | 12/16/25 | 4 | 3.5 | 2,679 | |
0.30 | Single-Family Home | $3,000,000 | 10/21/25 | 4 | 3.5 | 3,634 | |
0.47 | Single-Family Home | $2,150,000 | 12/05/25 | 3 | 3 | 2,965 | |
0.24 | Single-Family Home | $2,575,000 | 06/17/26 | 5 | 2 | 2,680 | |
0.45 | Single-Family Home | $2,810,000 | 04/06/26 | 3 | 2.5 | 2,376 | |
0.31 | Single-Family Home | $3,725,000 | 09/25/25 | 4 | 3.5 | 2,932 | |
0.39 | Single-Family Home | $1,900,000 | 06/18/26 | 3 | 3 | 1,939 |
Nearby home prices
Get a sense of expected prices in the area by checking the value of nearby homes.Address | Distance | Price | Bed | Bath | Sqft | Status |
|---|---|---|---|---|---|---|
0.04 | $3,660,600 | 4 | 3 | 3,042 | Off Market | |
0.08 | $3,795,000 | 4 | 3 | 4,088 | For Sale | |
0.09 | $4,676,100 | 4 | 5.5 | 4,197 | Off Market | |
0.10 | $4,838,000 | 4 | 5 | 4,600 | Off Market | |
0.10 | $3,825,900 | 4 | 4.5 | 3,385 | Off Market | |
0.06 | $3,500,000 | 3 | 2.5 | 2,240 | Recently Sold | |
0.12 | $5,212,200 | 5 | 5 | 5,060 | Off Market | |
0.09 | $3,180,200 | 4 | 3.5 | 2,954 | Off Market | |
0.12 | $3,975,100 | 5 | 4 | 3,379 | Off Market | |
0.13 | $3,200,000 | 8 | 3 | 3,292 | Recently Sold | |
0.18 | $5,046,500 | 7 | 4 | 3,717 | Off Market |
Price and Tax history
| Date | Event | Price |
|---|---|---|
Sep 23, 2026 Source: bridgeMLS/CCAR/Bay East AOR #41148828 | Listed For Sale | $2,798,000 |
Jun 2, 2026 Source: CRMLS #41026116 | ListingRemoved | $2,395,000 |
Sep 20, 2023 Source: Zillow Rentals | ListingRemoved | |
Sep 10, 2023 Source: Zillow Rentals | Listed For Rent | $6,000 |
Jun 2, 2023 Source: bridgeMLS/CCAR/Bay East AOR #41026116 | Sold | $2,750,000 |
May 26, 2023 Source: bridgeMLS/CCAR/Bay East AOR #41026116 | Pending | $2,395,000 |
May 9, 2023 Source: bridgeMLS/CCAR/Bay East AOR #41026116 | Listed For Sale | $2,395,000 |
Jun 27, 2002 Source: N/A | Sold | $1,230,000 |
| Year | Property tax | Tax assessment |
|---|---|---|
| 2026 | Unavailable | $2,918,300 |
Home facts updated by county records
LGBTQ Local Legal Protections
LGBTQ Local Legal Protections



Julie Gardner, Compass
Agent Phone: (510) 326-0840
Bay East 2026. CCAR 2026. bridgeMLS 2026. Information Deemed Reliable But Not Guaranteed. This information is being provided by the Bay East MLS, or CCAR MLS, or bridgeMLS. The listings presented here may or may not be listed by the Broker/Agent operating this website. This information is intended for the personal use of consumers and may not be used for any purpose other than to identify prospective properties consumers may be interested in purchasing. Data last updated at 2026-09-23 10:30:23 PDT.
Similar Homes You May Like
 OPEN SUN, 2-4:30PM
 OPEN SAT, 2-4:30PM
 OPEN SUN, 2-4:30PM
 NEWOPEN SUN, 2-4:30PM
 OPEN THU, 11-1PM
 OPEN SUN, 1-3PMRon C. Leung DRE #01239522, Sequoia Real Estate
 OPEN SUN, 2-4:30PM


 OPEN SAT, 2-5PM
 OPEN SAT, 1-4PM
 Brian W. Garrett DRE #01506914, Sage Real Estate
 Craig Ackerman DRE #01358899, Compass
 NEWOPEN THU, 10-1PM

 0.28 ACRES
 OPEN SAT, 2-4:30PM
 NEWOPEN SAT, 1:30-4PMNEW CONSTRUCTIONKenneth J. Gendemann DRE #01884446, Compass
 NEWOPEN THU, 10-1PMNEW CONSTRUCTION
 OPEN SUN, 2-4:30PM0.55 ACRES
 NEW CONSTRUCTION
 NEW CONSTRUCTION
 OPEN THU, 10-1PMVanessa R. Gamp DRE #01852762, Redfin
 OPEN SAT, 2-4:30PM
 NEW - 1 DAY AGO
 NEW CONSTRUCTION
 OPEN SUN, 2-4:30PM0.34 ACRES
 NEW CONSTRUCTION
 OPEN THU, 12-1PM
 OPEN SAT, 1-4:30PM
 NEWOPEN SAT, 2-5PM
 OPEN SUN, 2-4:30PM
 NEWOPEN SAT, 2-4PM
 See more homes for sale inBerkeley

New Listings near 2710 Claremont Blvd
- NEWOPEN THU, 10-1PM
 OPEN SUN, 2-4PM0.31 ACRES
 NEWOPEN SAT, 2-4PM
 COMING SOON
- OPEN SUN, 2-4:30PM
- NEWOPEN SAT, 2-4PM
- NEWOPEN SAT, 2-5PM
- OPEN SAT, 2-4:30PM
- OPEN SUN, 2-4:30PM
- OPEN THU, 11-1PM
 OPEN SAT, 1-4PM0.3 ACRES
 0.25 ACRES
 OPEN SAT, 2-4PM
- See more homes for sale inBerkeley
Frequently asked questions about 2710 Claremont Blvd
- What is the estimated monthly payment for 2710 Claremont Blvd?Based on a $2,798,000 list price with 20% down at today's rates, the estimated monthly payment for 2710 Claremont Blvd in Berkeley, CA is approximately $18,232 (about $15,312 principal & interest, $2,845 property taxes, and $75 homeowner's insurance). This is an estimate. Actual payment depends on your loan terms.
- How does the list price for 2710 Claremont Blvd compare to homes in Berkeley?2710 Claremont Blvd in Berkeley, CA is listed at $2,798,000, about 88% above the $1.49M median sale price in Berkeley.
- What do residents say about the Elmwood neighborhood?Residents describe the Elmwood neighborhood in Berkeley, CA as dog-friendly, walkable to grocery stores, and walkable to restaurants. See homes for sale in Elmwood, Berkeley.
- What are the closest schools to 2710 Claremont Blvd?The closest schools to 2710 Claremont Blvd in Berkeley, CA are Berkeley High School (rated 9/10), Emerson Elementary School (rated 7/10), John Muir Elementary School (rated 9/10).
- Does 2710 Claremont Blvd have air conditioning?Yes, 2710 Claremont Blvd in Berkeley, CA has air conditioning.
- Does 2710 Claremont Blvd have laundry facilities?Yes, 2710 Claremont Blvd in Berkeley, CA has in-unit laundry.
2710 Claremont Blvd, Berkeley, CA 94705 is a 3 bedroom, 3 bathroom, 3,234 sqft single-family home built in 1911. 2710 Claremont Blvd is located in Elmwood, Berkeley. This property is currently available for sale and was listed by bridgeMLS/CCAR/Bay East AOR on Sep 19, 2026. The MLS # for this home is MLS# 41148828.