


$1,499,000
 4 Beds
 4 Baths
 3,228 sqft
1302 Westview Dr, Berkeley, CA 94705
Est. Mortgage $9,690/mo*
Get Pre-QualifiedHome Highlights

Single-Family Home

Built in 1996

$464/sqft

Garage
Local Information
- Map ViewExplore the area around 1302 Westview Dr.

- Schools2 Elementary Schools1 Middle School1 High School

- Shop & Eat

-- mins to
About this House
What's unique:Corner lotMagnificent curved staircaseFrameless door jamsWood vaulted ceilings
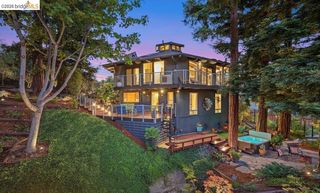
Come and experience why Westview is truly a masterpiece! Get ready to be amazed! As you step through the entrance, the stunning wood vaulted ceilings will take your breath away. Picture yourself cozied up by the fireplace, enjoying the beautiful bay view from your living room. As you venture downstairs, be prepared to be wowed by the magnificent, curved staircase adorned with custom copper handrails and kick boards. You'll also find charming copper shelving in the kitchen, living room, and bedrooms, adding a unique touch to every space. The elegant inset mirrors in the bathrooms elevate the luxury, while the beautifully rounded walls throughout the home offer a captivating design. Don't overlook the incredible details that make this home truly special! The seamless transition between the kitchen countertops and walls creates an inviting atmosphere, and the frameless door jams provide a sleek finish. And let's not forget about the master bedroom with your spacious walk-in closet! With easy access on this corner lot, your dream home awaits. Don't miss out on all that Westview has to offer!
Last check for updates: about 9 hours ago
Listing courtesy of Eddie Ruiz DRE #01494209, (510) 305-7759
Twin Oaks Real Estate Inc
Source: Bay East AOR, MLS#41139726
Also Listed on CRMLS, Bay East AOR.
Home Details for 1302 Westview Dr

|
|---|
Interior Details Number of Rooms: 9Types of Rooms: Kitchen |
Beds & Baths Number of Bedrooms: 4Number of Bathrooms: 4Number of Bathrooms (full): 3Number of Bathrooms (partial): 1 |
Dimensions and Layout Living Area: 3228 Square Feet |
Appliances & Utilities Appliances: Dishwasher, Gas Range, Microwave, Refrigerator, Dryer, WasherDishwasherDryerLaundry: Laundry Closet,SinkMicrowaveRefrigeratorWasher |
Heating & Cooling Heating: CentralNo CoolingAir Conditioning: NoneHas HeatingHeating Fuel: Central |
Fireplace & Spa Number of Fireplaces: 1Fireplace: Gas, Living Room, Wood BurningHas a Fireplace |
Gas & Electric Electric: No Solar |
Windows, Doors, Floors & Walls Flooring: Hardwood, Tile, Carpet |
Levels, Entrance, & Accessibility Stories: 2Levels: TwoFloors: Hardwood, Tile, Carpet |
Security Security: Smoke Detector(s) |

|
|---|
Exterior Home Features Roof: TilePatio / Porch: Rear Porch, PorchExterior: BalconyNo Private Pool |
Parking & Garage Number of Garage Spaces: 2Number of Covered Spaces: 2No CarportHas a GarageNo Attached GarageParking Spaces: 2Parking: Attached |
Pool Pool: None |
Frontage Not on Waterfront |
Water & Sewer Sewer: Public Sewer |

|
|---|
Days on Market: 95 |

|
|---|
Year Built Year Built: 1996 |
Property Type / Style Property Type: ResidentialProperty Subtype: Residential, Single Family ResidenceArchitecture: Mediterranean |
Building Construction Materials: StuccoNot a New ConstructionNot Attached Property |
Property Information Condition: Existing |

|
|---|
Price List Price: $1,499,000Price Per Sqft: $464 |
Status Change & Dates Off Market Date: Tue Sep 01 2026Possession Timing: Close Of Escrow |

|
|---|
MLS Status: Pending |

|
|---|
Direction & Address City: BerkeleyCommunity: Claremont Hills |

|
|---|
Listing Agent Listing ID: 41139726 |

|
|---|
Building Area Building Area: 3228 Square Feet |

|
|---|
No HOA |

|
|---|
Lot Area: 7911 sqft |

|
|---|
Special Conditions: In Foreclosure |

|
|---|
Listing Agreement Type: Excl RightListing Terms: Cash, Conventional |

|
|---|
Mobile Home Park Mobile Home Units: Feet |

|
|---|
Mls Number: 41139726Above Grade Unfinished Area Units: Square FeetBelow Grade Unfinished Area Units: Square Feet |
Around this home
Neighborhood Overview

Neighborhood stats provided by third party data sources.
What Locals Say about Claremont
At least 12 Trulia users voted on each feature.

94 % Say there's wildlife

90 % Say it's dog friendly

89 % Say car is needed

89 % Say it's quiet

88 % Say parking is easy

88 % Say yards are well-kept

69 % Say neighbors are friendly

67 % Say people would walk alone at night

63 % Say there are sidewalks

56 % Say there's holiday spirit

52 % Say there are community events

45 % Say streets are well-lit

44 % Say they plan to stay for at least 5 years

42 % Say it's walkable to restaurants

32 % Say it's walkable to grocery stores

25 % Say kids play outside
Sourced by Trulia users. Learn more about our methodology.
Market trends in Oakland
Last updated August 2026
Avg. sale price
$810K
$30.83KMoM
Sale-to-List Price
108.5%
0.3%MoM
Price per sq ft
$567
$2MoM
Available listings
729
2MoM
Home Value
Trulia Estimate
$1.47MSince last month
Decreased$800 (-0.1%)Since last year
Decreased$800 (-0.1%)Learn more about this home's value by checking out its Trulia Estimate and the value of nearby homes.
Trulia Estimate
The of this home's value decreased by 0% in the last 10 years
| Month | Estimated value |
|---|---|
2026 | |
| September 2026 | $1.48M |
| August 2026 | $1.48M |
Nearby home prices
Get a sense of expected prices in the area by checking the value of nearby homes.Address | Distance | Price | Bed | Bath | Sqft | Status |
|---|---|---|---|---|---|---|
0.04 | $2,084,300 | 3 | 3 | 2,424 | Off Market | |
0.07 | $1,649,000 | 5 | 3.5 | 3,995 | For Sale | |
0.06 | $2,910,000 | 5 | 4.5 | 5,000 | Recently Sold | |
0.06 | $2,400,000 | 4 | 2.5 | 2,944 | Recently Sold | |
0.07 | $2,581,400 | 5 | 3 | 4,511 | Off Market | |
0.06 | $2,102,500 | 3 | 4 | 3,518 | Off Market | |
0.07 | $2,100,000 | 4 | 4 | 3,554 | Recently Sold | |
0.12 | - | - | - | - | Off Market | |
0.08 | $2,800,000 | 4 | 4 | 4,895 | Recently Sold | |
0.11 | $3,285,000 | 4 | 3.5 | 3,740 | Recently Sold | |
0.14 | $1,830,400 | 4 | 3.5 | 3,809 | Off Market | |
0.14 | $1,860,000 | 3 | 3.5 | 3,010 | Recently Sold |
LGBTQ Local Legal Protections
LGBTQ Local Legal Protections



Eddie Ruiz, Twin Oaks Real Estate Inc
Agent Phone: (510) 305-7759
Bay East© 2026, CCAR© 2026, bridgeMLS© 2026. Information Deemed Reliable but not Guaranteed. This information is
being provided by the Bay East MLS, or CCAR MLS, or bridgeMLS. The listings
presented here may or may not be listed by the Broker/Agent operating this website.
This information is intended for the personal use of consumers and may not be used or any purpose other than to identify prospective properties consumers may be
interested in purchasing. Data last updated at 2026-09-27 23:23:17 PDT.
Similar Homes You May Like
 0.26 ACRESColdwell Banker Solano Pacific
 Kalok Law DRE #01880376, Sequoia Real Estate
 OPEN SUN, 2-4:30PM
 0.89 ACRES
 0.61 ACRES
 0.26 ACRES
 1.86 ACRES
 4 ACRES
 0.29 ACRES
 0.47 ACRESPhilippa Helen Mitchell DRE #02351930, Corcoran Icon Properties
 0.28 ACRES
 0.5 ACRES


 1.04 ACRES
 0.49 ACRES
 0.36 ACRES
 0.3 ACRES
 OPEN SAT, 1-4PM0.55 ACRES
 0.44 ACRES

 0.43 ACRES
 0.41 ACRES

 See more homes for sale inBerkeley


New Listings near 1302 Westview Dr
 OPEN SUN, 2-4PM

 Hanne Vastveit DRE #02115918, Pacific Advisory
 OPEN THU, 5-7PM
 0.58 ACRES
 OPEN SUN, 2-4:30PM
 OPEN TUE, 10-1PM0.47 ACRES
 OPEN SAT, 2-4:30PM
 OPEN MON, 10-1PM
 NEWOPEN SUN, 2-4:30PM
 NEWOPEN THU, 10-12:30PM
 OPEN THU, 10-12PM
- See more homes for sale inBerkeley
Frequently asked questions about 1302 Westview Dr
- What is the estimated monthly payment for 1302 Westview Dr?Based on a $1,499,000 list price with 20% down at today's rates, the estimated monthly payment for 1302 Westview Dr in Berkeley, CA is approximately $9,877 (about $8,278 principal & interest, $1,524 property taxes, and $75 homeowner's insurance). This is an estimate. Actual payment depends on your loan terms.
- How does the list price for 1302 Westview Dr compare to homes in Berkeley?1302 Westview Dr in Berkeley, CA is listed at $1,499,000, about 85% above the $810K median sale price in Berkeley.
- What do residents say about the Claremont neighborhood?Residents describe the Claremont neighborhood in Berkeley, CA as dog-friendly, quiet, and easy to park in. Most residents say you need a car. See homes for sale in Claremont, Berkeley.
- What are the closest schools to 1302 Westview Dr?The closest schools to 1302 Westview Dr in Berkeley, CA are Chabot Elementary School (rated 9/10), Claremont Middle School (rated 9/10), Oakland Technical High School (rated 8/10).
- Does 1302 Westview Dr have laundry facilities?Yes, 1302 Westview Dr in Berkeley, CA has in-unit laundry.
- How big is the lot at 1302 Westview Dr?The lot at 1302 Westview Dr in Berkeley, CA is about 0.18 acres (7,911 sq ft).