

$4,225,000
Last sold price
 5 Beds
 4 Baths
 4,119 sqft
20 Oak Ridge Rd, Berkeley, CA 94705
Est. Refi. Payment $26,721/mo*
Refinance Your HomeCurrently Off Market - Sold Nov 2, 2026 for $4,225,000 (41% above list price)
Home Value
Learn more about this home's value by checking out the value of nearby homes and how much similar homes have sold for.
Comparable sales
These are recently sold homes that have a similar location or other similar features to this home, like bedrooms, bathrooms, and square footage. Get a sense of the expected prices in the area by viewing these homes.Address | Distance | Property Type | Sold Price | Sold Date | Bed | Bath | Sqft |
|---|---|---|---|---|---|---|---|
0.17 | Single-Family Home | $3,800,000 | 05/04/26 | 5 | 3 | 3,240 | |
0.26 | Single-Family Home | $4,141,800 | 09/15/26 | 4 | 4 | 3,186 | |
0.21 | Single-Family Home | $2,500,000 | 01/14/26 | 4 | 4 | 3,449 | |
0.31 | Single-Family Home | $3,375,000 | 09/18/26 | 5 | 4.5 | 4,492 | |
0.21 | Single-Family Home | $3,050,000 | 12/10/25 | 4 | 4 | 3,674 | |
0.29 | Single-Family Home | $3,100,000 | 04/14/26 | 4 | 4 | 2,954 | |
0.35 | Single-Family Home | $5,525,000 | 10/13/26 | 4 | 3 | 4,088 | |
0.30 | Single-Family Home | $4,060,000 | 04/06/26 | 4 | 3.5 | 4,097 |
Nearby home prices
Get a sense of expected prices in the area by checking the value of nearby homes.Address | Distance | Price | Bed | Bath | Sqft | Status |
|---|---|---|---|---|---|---|
0.01 | $2,935,600 | 5 | 3.5 | 3,000 | Off Market | |
0.02 | $2,665,100 | 4 | 3 | 2,522 | Off Market | |
0.02 | $3,628,200 | 4 | 4 | 3,917 | Off Market | |
0.02 | $2,152,200 | 3 | 2.5 | 2,062 | Off Market | |
0.02 | $5,496,400 | 5 | 5.5 | 3,904 | Off Market | |
0.02 | - | 5 | 3 | 2,526 | Off Market | |
0.03 | $4,246,600 | 4 | 6 | 4,700 | Off Market | |
0.03 | - | 4 | 5 | - | Off Market | |
0.03 | $2,412,600 | 4 | 2.5 | 2,526 | Off Market | |
0.03 | $2,787,000 | 3 | 3 | 2,603 | Off Market | |
0.04 | $3,521,700 | 6 | 4 | 5,468 | Off Market | |
0.04 | $3,178,000 | 4 | 3 | 3,172 | Off Market | |
0.04 | $2,409,900 | 3 | 2.5 | 2,000 | Off Market | |
0.04 | $2,189,400 | 3 | 3 | 1,977 | Off Market | |
0.04 | $2,589,600 | 6 | 3 | 2,754 | Off Market | |
0.04 | $2,549,300 | 3 | 3 | 1,949 | Off Market | |
0.04 | $2,214,800 | 3 | 3 | 1,742 | Off Market | |
0.05 | $5,196,600 | 5 | 5 | 4,406 | Off Market | |
0.05 | $1,904,700 | 3 | 3 | 1,926 | Off Market | |
0.05 | $2,704,300 | 3 | 2.5 | 2,273 | Off Market |
Local Information
- Map ViewExplore the area around 20 Oak Ridge Rd.

- Schools4 Elementary Schools1 Middle School1 High School

- Shop & Eat

-- mins to
Home Highlights

Single-Family Home

Built in 1915

4,119 sqft

$1,026/sqft

Garage
About this House
What's unique:Heated swimming poolWine cellarMature landscapingExceptional interior designTreetop and hillside outlooksGenerous light-filled primary bedroom
Designed by celebrated architect Willis Polk for his chief engineer, T. Ronnenberg—who later worked as a structural engineer on both the Golden Gate and Bay bridges—20 Oak Ridge Road combines architectural elegance with an exceptionally livable floor plan in approximately 4,119 square feet. The main level is devoted to living and entertaining. A gracious entry leads to beautifully proportioned rooms, including an expansive living room with fireplace and an a stunning adjoining sunroom with arched windows and tiled floors. A formal dining room connects to the thoughtfully designed kitchen, offering abundant storage, a breakfast nook and convenient side access through the mudroom. A powder room (not to be missed!) completes the level. Upstairs are three bedrooms and two full baths, plus a separate sitting area and office—an especially appealing layout. The generous, light-filled primary bedroom enjoys treetop and hillside outlooks, while the sitting area and office offer dedicated spaces to work or retreat. The two additional bedrooms share a thoughtfully designed bath. The lower level offers a private en-suite bedroom for guests, a comfortable family room for gathering and hanging out, and a flexible room currently used as an office/gym. A half bath, laundry, wine cellar and substantial storage add to the versatility. Exceptional interior design brings a contemporary point of view to Polk's architecture. Paneled walls, a sculptural staircase and graceful windows complement thoughtfully selected lighting, color, furnishings and updated baths. The result is elegant without being formal—a sophisticated home equally comfortable hosting teenager hangouts, work events and pool parties. Outside, a heated swimming pool, expansive terraces, patios and mature landscaping create inviting spaces for dining, lounging and entertaining. Convenient access from Tunnel Road makes outdoor gatherings especially easy. Energy Score is 1 Directly across from the Claremont Hotel, the home is exceptionally convenient to neighborhood shops, La Fournée, Peet's, restaurants (including the Station and the soon to open new diner!). If you use the "secret" Oak Ridge Path to Domingo you will get there even faster!
Last check for updates: about 7 hours ago
Listed by Anna Bellomo DRE #01822897, (510) 417-9390
District Homes
Bought with: Ann Newton Cane DRE #02084093, (415) 999-0253, Golden Gate Sotheby's Int'l Re
Source: bridgeMLS/CCAR/Bay East AOR, MLS#41150494
Home Details for 20 Oak Ridge Rd

|
|---|
Interior Details Number of Rooms: 12Types of Rooms: Kitchen |
Beds & Baths Number of Bedrooms: 5Number of Bathrooms: 5Number of Bathrooms (full): 3Number of Bathrooms (half): 2 |
Dimensions and Layout Living Area: 4119 Square Feet |
Appliances & Utilities Appliances: Dishwasher, Gas Range, Refrigerator, Dryer, WasherDishwasherDryerLaundry: Laundry RoomRefrigeratorWasher |
Heating & Cooling Heating: Forced Air,Heat Pump,Radiant,Hot WaterHas CoolingAir Conditioning: Central AirHas HeatingHeating Fuel: Forced Air |
Fireplace & Spa Number of Fireplaces: 1Fireplace: Living RoomHas a Fireplace |
Gas & Electric Electric: No Solar |
Windows, Doors, Floors & Walls Flooring: Hardwood, Tile, Carpet, Wood |
Levels, Entrance, & Accessibility Levels: Three or More StoriesFloors: Hardwood, Tile, Carpet, Wood |
View Has a ViewView: Hills |
Security Security: Carbon Monoxide Detector(s), Smoke Detector(s) |

|
|---|
Exterior Home Features Fencing: FullHas a Private Pool |
Parking & Garage Number of Garage Spaces: 1Number of Covered Spaces: 1No CarportHas a GarageNo Attached GarageParking Spaces: 1Parking: Detached |
Pool Pool: Above Ground, Gas Heat, Outdoor PoolPool |
Water & Sewer Sewer: Public Sewer |

|
|---|
Year Built Year Built: 1915 |
Property Type / Style Property Type: ResidentialProperty Subtype: Single Family ResidenceArchitecture: Custom |
Building Construction Materials: StuccoNot a New Construction |
Property Information Condition: ExistingParcel Number: 64423411Model Home Type: Magnificent |

|
|---|
Price List Price: $2,995,000Price Per Sqft: $1,026/sqft |
Status Change & Dates Off Market Date: Tue Oct 20 2026 |

|
|---|
MLS Status: Sold |


|
|---|
Direction & Address City: Berkeley |
School Information High School District: Berkeley (510) 644-6150 |

|
|---|
Building Details Builder Name: Willis Polk |
Building Area Building Area: 4119 Square Feet |

|
|---|
No HOA |

|
|---|
Lot Area: 8276.4 sqft |

|
|---|
Special Conditions: Standard |

|
|---|
Listing Terms: Cash, Conventional |

|
|---|
Mls Number: 41150494 |

|
|---|
Source Internet Entire Listing Display |
Price and Tax history
| Date | Event | Price |
|---|---|---|
Nov 2, 2026 Source: bridgeMLS/CCAR/Bay East AOR #41150494 | Sold | $4,225,000 |
Oct 21, 2026 Source: bridgeMLS/CCAR/Bay East AOR #41150494 | Pending | $2,995,000 |
Oct 7, 2026 Source: bridgeMLS/CCAR/Bay East AOR #41150494 | Listed For Sale | $2,995,000 |
May 12, 2020 Source: Bay East AOR #40904502 | Sold | $2,800,000 |
Apr 5, 2013 Source: N/A | Sold | $1,300,000 |
Jan 9, 2013 Source: Agent Provided | PriceChange | $1,385,000 Price decreased by 7% |
Dec 19, 2012 Source: Agent Provided | Listed For Sale | $1,485,000 |
Jun 17, 2004 Source: N/A | Sold | $1,500,000 |
Oct 14, 1999 Source: N/A | Sold | $1,005,000 |
| Year | Property tax | Tax assessment |
|---|---|---|
| 2026 | Unavailable | $3,123,400 |
Home facts updated by county records
Market trends in Berkeley
Last updated September 2026
Avg. sale price
$1.45M
$36KMoM
Sale-to-List Price
128.3%
1.3%MoM
Price per sq ft
$947
$16MoM
Available listings
139
18MoM
Sourced by Trulia Market Trends
Around this home
Neighborhood Overview

Neighborhood stats provided by third party data sources.
What Locals Say about Claremont
At least 1 Trulia users voted on each feature.

100 % Say it's dog friendly

100 % Say there are community events

100 % Say there are sidewalks

100 % Say streets are well-lit

100 % Say neighbors are friendly

100 % Say there's holiday spirit

100 % Say yards are well-kept

100 % Say it's quiet

100 % Say there's wildlife

100 % Say it's walkable to restaurants

100 % Say parking is easy

100 % Say car is needed

100 % Say people would walk alone at night
Sourced by Trulia users. Learn more about our methodology.
LGBTQ Local Legal Protections
LGBTQ Local Legal Protections


Bay East 2026. CCAR 2026. bridgeMLS 2026. Information Deemed Reliable But Not Guaranteed. This information is being provided by the Bay East MLS, or CCAR MLS, or bridgeMLS. The listings presented here may or may not be listed by the Broker/Agent operating this website. This information is intended for the personal use of consumers and may not be used for any purpose other than to identify prospective properties consumers may be interested in purchasing. Data last updated at 2026-11-02 00:16:16 PST.
Frequently asked questions about 20 Oak Ridge Rd
- What is the price history for 20 Oak Ridge Rd?20 Oak Ridge Rd in Berkeley, CA last sold for $4,225,000 in November 2026.
- Is Berkeley a buyer's or seller's market?Berkeley is currently a seller's market, based on recent for-sale activity.
- What's the median sale price in Berkeley?The median sale price in Berkeley is $1.45M. That is down $36K from the prior month.
- What are the closest schools to 20 Oak Ridge Rd?The closest schools to 20 Oak Ridge Rd in Berkeley, CA are Berkeley High School (rated 9/10), Emerson Elementary School (rated 7/10), John Muir Elementary School (rated 9/10).
- Does 20 Oak Ridge Rd have air conditioning?Yes, 20 Oak Ridge Rd in Berkeley, CA has air conditioning.
- Does 20 Oak Ridge Rd have a pool?Yes, 20 Oak Ridge Rd in Berkeley, CA has a pool.
Explore by feature - Pet Friendly
 SPECIAL OFFERPET FRIENDLY
 SPECIAL OFFERPET FRIENDLYFURNISHED
 PET FRIENDLY
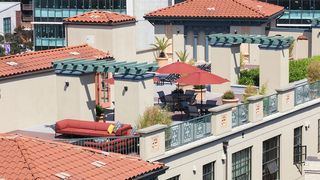 PET FRIENDLY
 PET FRIENDLY
 PET FRIENDLY
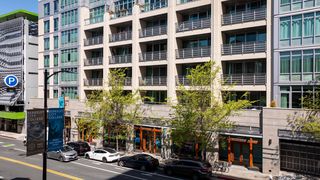 SPECIAL OFFERPET FRIENDLY
 PET FRIENDLY
 PET FRIENDLY
 PET FRIENDLY
Explore by feature - Garage
 SPECIAL OFFERFURNISHED
 FURNISHED

 FURNISHED
- PET FRIENDLY

- PET FRIENDLY
Explore by feature - Air Conditioning
- SPECIAL OFFERFURNISHED
 FURNISHED
- FURNISHED
- PET FRIENDLY
- SPECIAL OFFERPET FRIENDLY
- PET FRIENDLY
- PET FRIENDLY
 PET FRIENDLY

 PET FRIENDLY
Explore by feature - Washer/dryer
 FURNISHED
- SPECIAL OFFERPET FRIENDLY
- SPECIAL OFFERFURNISHED
 FURNISHED
- FURNISHED
- FURNISHED
 FURNISHED
Explore by feature - Outdoor Space
 PET FRIENDLY
 PET FRIENDLY
 NEW - 1 DAY AGOAPPLY INSTANTLYPET FRIENDLY
 APPLY INSTANTLYPET FRIENDLY
 APPLY INSTANTLY
 PET FRIENDLYFURNISHED
 NEW - 11 HRS AGOAPPLY INSTANTLYPET FRIENDLY
 NEW - 2 DAYS AGOAPPLY INSTANTLYPET FRIENDLY
 APPLY INSTANTLY
 APPLY INSTANTLY
Apartments for Rent
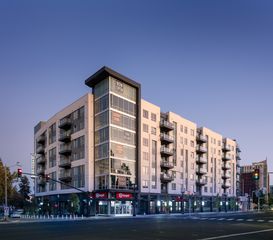 NEW - 1 DAY AGO
- FURNISHED
- FURNISHED
 PET FRIENDLY
 PET FRIENDLY
- FURNISHED

 PET FRIENDLYFURNISHED
- FURNISHED
- FURNISHED
- PET FRIENDLYFURNISHED
 See more homes for rent inBerkeley
Off Market Homes Near 20 Oak Ridge Rd
 SOLDOCT 30, 2026
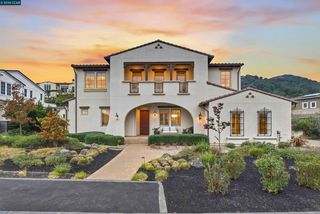 SOLDOCT 30, 2026
 SOLDOCT 29, 2026
 SOLDOCT 29, 2026
 SOLDOCT 28, 2026Kenneth J. Gendemann DRE #01884446, Compass
 SOLDOCT 28, 2026
 SOLDOCT 27, 2026
 SOLDOCT 26, 2026
 SOLDOCT 23, 2026
 See more homes for sale inBerkeley
Homes for sale near 20 Oak Ridge Rd

 AUCTION
 OPEN SUN, 2-4PM

 COMING SOON
 OPEN SUN, 2-4PM0.29 ACRES
 OPEN SAT, 2-4PM

- See more homes for sale inBerkeley

- Results are loading