

$3,382,900
 5 Beds
 4.5 Baths
 4,492 sqft
85 Gravatt Dr, Berkeley, CA 94705
Est. Refi. Payment $21,738/mo*
Refinance Your HomeCurrently Off Market - Sold Sep 18, 2026 for $3,375,000 (2% above list price)
Home Value
Trulia Estimate
$3.38MSince last month
Increased$192K (+6%)Since last year
Increased$662K (+24.3%)Since last sale
Increased$11K (+0.3%)Learn more about this home's value by checking out its Trulia Estimate, the value of nearby homes, and how much similar homes have sold for.
Trulia Estimate
The of this home's value increased by +34% in the last 10 years
| Month | Estimated value |
|---|---|
2026 | |
| November 2026 | $3.39M |
| October 2026 | $3.38M |
| September 2026 | $3.19M |
| August 2026 | $3.2M |
| July 2026 | $3.21M |
| May 2026 | $2.9M |
| April 2026 | $2.78M |
| March 2026 | $2.78M |
| February 2026 | $2.67M |
| January 2026 | $2.59M |
2025 | |
2024 | |
2023 | |
2022 | |
2021 | |
2020 | |
2019 | |
2018 | |
2017 | |
2016 | |
Comparable sales
These are recently sold homes that have a similar location or other similar features to this home, like bedrooms, bathrooms, and square footage. Get a sense of the expected prices in the area by viewing these homes.Address | Distance | Property Type | Sold Price | Sold Date | Bed | Bath | Sqft |
|---|---|---|---|---|---|---|---|
0.10 | Single-Family Home | $3,100,000 | 04/14/26 | 4 | 4 | 2,954 | |
0.20 | Single-Family Home | $2,910,000 | 02/13/26 | 5 | 4.5 | 5,000 | |
0.31 | Single-Family Home | $4,225,000 | 11/02/26 | 5 | 4 | 4,119 | |
0.06 | Single-Family Home | $2,100,000 | 08/07/26 | 3 | 3.5 | 3,025 | |
0.25 | Single-Family Home | $2,120,000 | 10/13/26 | 5 | 3.5 | 3,995 | |
0.24 | Single-Family Home | $2,100,000 | 09/11/26 | 4 | 4 | 3,554 | |
0.34 | Single-Family Home | $3,800,000 | 05/04/26 | 5 | 3 | 3,240 | |
0.33 | Single-Family Home | $2,800,000 | 05/26/26 | 4 | 4 | 4,895 | |
0.17 | Single-Family Home | $3,285,000 | 04/28/26 | 4 | 3.5 | 3,740 |
Nearby home prices
Get a sense of expected prices in the area by checking the value of nearby homes.Address | Distance | Price | Bed | Bath | Sqft | Status |
|---|---|---|---|---|---|---|
0.02 | $2,387,400 | 5 | 4 | 3,655 | Off Market | |
0.02 | $2,327,900 | 3 | 4 | 2,901 | Off Market | |
0.02 | - | - | - | - | Off Market | |
0.02 | $2,087,500 | 4 | 3 | 3,000 | Off Market | |
0.02 | $2,168,000 | 3 | 3 | 2,690 | Off Market | |
0.03 | $1,837,600 | 4 | 4 | 2,651 | Off Market | |
0.03 | $3,162,100 | 4 | 4 | 3,859 | Off Market | |
0.03 | $1,881,600 | 4 | 2.5 | 2,600 | Off Market | |
0.04 | $2,161,700 | 5 | 4 | 3,239 | Off Market | |
0.04 | $2,150,000 | 3 | 3 | 2,592 | Recently Sold | |
0.04 | $3,121,700 | 5 | 4 | 4,848 | Off Market | |
0.04 | $2,811,900 | 4 | 4 | 3,920 | Off Market | |
0.04 | $3,073,400 | 4 | 3.5 | 3,859 | Off Market | |
0.04 | $2,619,500 | 5 | 4 | 4,006 | Off Market | |
0.04 | $4,207,300 | 4 | 4.5 | 5,000 | Off Market | |
0.05 | $3,318,400 | 4 | 4 | 3,117 | Off Market | |
0.05 | $2,990,100 | 4 | 2.5 | 3,844 | Off Market | |
0.05 | $1,601,100 | 2 | 2 | 1,600 | Off Market | |
0.05 | $2,495,800 | 3 | 2.5 | 3,700 | Off Market | |
0.06 | $749,000 | - | - | - | For Sale |
Local Information
- Map ViewExplore the area around 85 Gravatt Dr.

- Schools2 Elementary Schools1 Middle School1 High School

- Shop & Eat

-- mins to
Home Highlights

Single-Family Home

Built in 2002

4,492 sqft

$751/sqft

Garage
About this House
What's unique:Gourmet eat-in kitchenGrand primary ensuitePrivate formal dining roomCustom-designed walk-in closetStriking burled-walnut kitchen cabinetsAmple driveway parking
Berkeley mailing address, city of Oakland. Stunning home with 270-degree 4-bridge SF BAY VIEWS. This 5-bedroom Modern Mediterranean is located on a corner lot at the end of a cul de sac, offering luxury, privacy and unrivaled views. As you step through the front door, windows and skylights bathe the home in sunlight. The main living level provides an expansive, dramatic backdrop for inspired living and entertaining. Glass doors open to a brilliantly sunny limestone-tiled deck with views spanning the Bay. The interior open space has been thoughtfully remodeled to complement and update the style of the home. At the center is the gourmet eat-in kitchen with striking burled-walnut kitchen cabinets and blue-toned quartzite counters with waterfall edges. Adjacent is a private formal dining room. A stylish family room with blue painted built-ins looks out to the Bay Bridge and north to Mt Tam. Across the space, the living room with a gas fireplace and Venetian plaster bench. faces the hills, the Port of Oakland and beyond. Handsome white oak flooring, wrought iron banisters and matching sconces connect this level with the two levels below. Descending down one floor, find the grand primary ensuite. From the limestone-tiled viewing deck all the landmarks of the SF Bay are arrayed before you. Relax in the sitting area with gas fireplace with Venetian plaster surround and custom-designed walk-in closet. The spacious bathroom includes a marble-tiled shower, freestanding stone tub and double vanity with marble counter. All of it faces the shimmering water. Adjacent is a bedroom with a separate bath. The lower level has three more bedrooms, and a sitting area -- all carpeted, two full baths, and a laundry room. Glass doors from sitting room and bedrooms open to a large outdoor area with a terraced patio and grilling area. The gardens have lush plantings, a fountain and three levels of raised beds for vegetables. On the street level, the two-car garage has two separate garage doors. There's also ample driveway parking. Other amenities include: EV Charging, AC, security cameras and Nest doorbell and thermostat. The home feels like a sanctuary above it all. Yet it is just minutes to the Claremont Hotel, Elmwood, Rockridge and UC Berkeley. Nearby are walking trails in Garber Park and Claremont Canyon. 85 Gravatt offers the best of Bay Area living.
85 Gravatt Dr, Berkeley, CA 94705 is a 5 bedroom, 5 bathroom, 4,492 sqft single-family home in Claremont, built in 2002. It last sold for $3,375,000 on Sep 18, 2026 (2% above the $3,300,000 asking price). This property is not currently displayed as for sale or rent on Trulia. The Trulia Estimate is $3,382,900.
Last check for updates: about 16 hours ago
Listed by Julie Nachtwey DRE #00922389, (510) 376-7440
Compass
Bought with: Atef Ibrahim DRE #02051317, KW Elevate
Source: bridgeMLS/CCAR/Bay East AOR, MLS#41151770
Home Details for 85 Gravatt Dr

|
|---|
Interior Details Number of Rooms: 9Types of Rooms: Kitchen |
Beds & Baths Number of Bedrooms: 5Number of Bathrooms: 5Number of Bathrooms (full): 4Number of Bathrooms (half): 1 |
Dimensions and Layout Living Area: 4492 Square Feet |
Appliances & Utilities Appliances: Dishwasher, Gas Range, Microwave, Range, Refrigerator, Self Cleaning Oven, Washer, Tankless Water Heater, ENERGY STAR Qualified AppliancesDishwasherLaundry: 220 Volt Outlet,Dryer,Laundry Room,Washer,Cabinets,Sink,Space For Frzr/RefrMicrowaveRefrigeratorWasher |
Heating & Cooling Heating: ZonedHas CoolingAir Conditioning: Central AirHas HeatingHeating Fuel: Zoned |
Fireplace & Spa Number of Fireplaces: 2Fireplace: Gas, Living Room, Master BedroomHas a Fireplace |
Gas & Electric Electric: No SolarHas Electric on Property |
Windows, Doors, Floors & Walls Window: Skylight(s), ENERGY STAR Qualified WindowsFlooring: Hardwood Flrs Throughout, Carpet |
Levels, Entrance, & Accessibility Levels: Three or More StoriesFloors: Hardwood Flrs Throughout, Carpet |
View Has a ViewView: Bay, Bay Bridge, City Lights, Downtown, Golden Gate Bridge, Hills, Panoramic, San Francisco, Bridge(s) |
Security Security: Security Alarm - Leased, Security Alarm - Owned, Security System Leased, Security System Owned |

|
|---|
Exterior Home Features Fencing: FencedExterior: Garden, Garden/Play, Sprinklers Automatic, Sprinklers Front, Terraced Down, Landscape Back, Landscape Front, Low Maintenance, Private EntranceGardenNo Private Pool |
Parking & Garage Number of Garage Spaces: 2Number of Covered Spaces: 2No CarportHas a GarageNo Attached GarageParking Spaces: 2Parking: Attached,Int Access From Garage,Electric Vehicle Charging Station(s),Garage Faces Front,Garage Door Opener |
Pool Pool: None |
Water & Sewer Sewer: Public Sewer |

|
|---|
Year Built Year Built: 2002 |
Property Type / Style Property Type: ResidentialProperty Subtype: Single Family ResidenceArchitecture: Mediterranean |
Building Construction Materials: StuccoNot a New Construction |
Property Information Condition: Existing |

|
|---|
Price List Price: $3,300,000Price Per Sqft: $751/sqft |
Status Change & Dates Off Market Date: Fri Sep 18 2026 |

|
|---|
MLS Status: Sold Off MLS |

|
|---|
Direction & Address City: Oakland |

|
|---|
Building Area Building Area: 4492 Square Feet |

|
|---|
No HOA |

|
|---|
Lot Area: 6969.6 sqft |

|
|---|
Special Conditions: Standard |

|
|---|
Listing Terms: Conventional |

|
|---|
Energy Efficiency Features: Walls Insulated, Water Heater |

|
|---|
Mls Number: 41151770Water ViewWater View: Bay, Bay Bridge, Golden Gate Bridge |

|
|---|
Source Internet Entire Listing Display |
Price and Tax history
| Date | Event | Price |
|---|---|---|
Sep 18, 2026 Source: bridgeMLS/CCAR/Bay East AOR #41151770 | Sold | $3,375,000 |
Jul 9, 2026 Source: bridgeMLS/CCAR/Bay East AOR #41137856 | PriceChange | $3,300,000 Price decreased by 8% |
Jun 12, 2026 Source: bridgeMLS/CCAR/Bay East AOR #41137856 | Listed For Sale | $3,600,000 |
Jul 27, 2012 Source: bridgeMLS/CCAR/Bay East AOR #40572676 | Sold | $1,810,000 |
May 6, 2012 Source: Agent Provided | Listed For Sale | $1,800,000 |
Apr 3, 2007 Source: N/A | Sold | $2,500,000 |
Jul 29, 2002 Source: N/A | Sold | $2,125,000 |
Jun 30, 2000 Source: N/A | Sold | $360,000 |
Apr 2, 1998 Source: N/A | Sold | $200,000 |
| Year | Property tax | Tax assessment |
|---|---|---|
| 2026 | Unavailable | $2,273,360 |
Home facts updated by county records
Market trends in Oakland
Last updated October 2026
Avg. sale price
$727K
$25.67KMoM
Sale-to-List Price
108.3%
0.8%MoM
Price per sq ft
$538
$8MoM
Available listings
768
9MoM
Sourced by Trulia Market Trends
Around this home
Neighborhood Overview

Neighborhood stats provided by third party data sources.
What Locals Say about Claremont
At least 12 Trulia users voted on each feature.

94 % Say there's wildlife

90 % Say it's dog friendly

89 % Say car is needed

89 % Say it's quiet

88 % Say parking is easy

88 % Say yards are well-kept

69 % Say neighbors are friendly

67 % Say people would walk alone at night

63 % Say there are sidewalks

56 % Say there's holiday spirit

52 % Say there are community events

45 % Say streets are well-lit

44 % Say they plan to stay for at least 5 years

42 % Say it's walkable to restaurants

32 % Say it's walkable to grocery stores

25 % Say kids play outside
Sourced by Trulia users. Learn more about our methodology.
LGBTQ Local Legal Protections
LGBTQ Local Legal Protections


Bay East 2026. CCAR 2026. bridgeMLS 2026. Information Deemed Reliable But Not Guaranteed. This information is being provided by the Bay East MLS, or CCAR MLS, or bridgeMLS. The listings presented here may or may not be listed by the Broker/Agent operating this website. This information is intended for the personal use of consumers and may not be used for any purpose other than to identify prospective properties consumers may be interested in purchasing. Data last updated at 2026-11-12 10:45:30 PST.
Frequently asked questions about 85 Gravatt Dr
- What is 85 Gravatt Dr estimated to be worth?Trulia's estimated value for 85 Gravatt Dr in Berkeley, CA is $3,382,900.
- What is the price history for 85 Gravatt Dr?85 Gravatt Dr in Berkeley, CA last sold for $3,375,000 in September 2026.
- Is Berkeley a buyer's or seller's market?Berkeley is currently a seller's market, based on recent for-sale activity.
- What's the median sale price in Berkeley?The median sale price in Berkeley is $727K. That is down $25.67K from the prior month.
- Does 85 Gravatt Dr have air conditioning?Yes, 85 Gravatt Dr in Berkeley, CA has air conditioning.
- Does 85 Gravatt Dr have laundry facilities?Yes, 85 Gravatt Dr in Berkeley, CA has laundry facilities.
Explore by feature - Pet Friendly
 SPECIAL OFFERPET FRIENDLY
 PET FRIENDLY
 SPECIAL OFFERPET FRIENDLY
 SPECIAL OFFERPET FRIENDLYFURNISHED
 PET FRIENDLY
 NEW - 2 DAYS AGOSPECIAL OFFERPET FRIENDLY
 SPECIAL OFFERPET FRIENDLY
 PET FRIENDLY
 PET FRIENDLY
 SPECIAL OFFERPET FRIENDLYFURNISHED
Explore by feature - Garage
- PET FRIENDLY
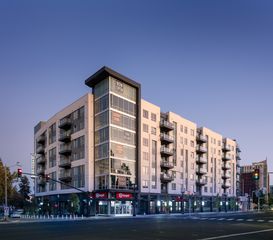
 NEW - 1 DAY AGOTotal price$3,100 - $7,193/moStudio-3 bd1-2 baThe Skylyne at Temescal | 3883 Turquoise Way,
Oakland, CA 94609- PET FRIENDLY
 SPECIAL OFFER
 FURNISHED
 SPECIAL OFFERPET FRIENDLY
 SPECIAL OFFERPET FRIENDLY
 SPECIAL OFFERPET FRIENDLY
 SPECIAL OFFERPET FRIENDLY
 NEW - 1 DAY AGOSPECIAL OFFERPET FRIENDLY
Explore by feature - Air Conditioning
- SPECIAL OFFERPET FRIENDLY
- PET FRIENDLY
- PET FRIENDLY
- NEW - 1 DAY AGOTotal price$3,100 - $7,193/moStudio-3 bd1-2 baThe Skylyne at Temescal | 3883 Turquoise Way,
Oakland, CA 94609  FURNISHED
- FURNISHED
- SPECIAL OFFERPET FRIENDLY
- SPECIAL OFFERPET FRIENDLY
- SPECIAL OFFERPET FRIENDLY
 NEW - 9 HRS AGOPET FRIENDLYTotal price$1,891 - $2,706/mo1-2 bd1 baANDYS at 1510 Webster Street | 1510 Webster St,
Oakland, CA 94612
Explore by feature - Pool
 PET FRIENDLY$3,389 - $3,559/mo1-2 bd1-2 baThe Landing at Jack London Square | 101 Embarcadero W,
Oakland, CA 94607 SPECIAL OFFERPET FRIENDLY
 NEW - 6 HRS AGOAPPLY INSTANTLYFURNISHED
- NEW - 9 HRS AGOSPECIAL OFFERPET FRIENDLY
 PET FRIENDLY
 NEW - 21 HRS AGO
 NEW - 1 DAY AGOSPECIAL OFFERPET FRIENDLY
 NEW - 1 DAY AGO
- NEW - 1 DAY AGOTotal price$3,100 - $7,193/moStudio-3 bd1-2 baThe Skylyne at Temescal | 3883 Turquoise Way,
Oakland, CA 94609  NEW - 1 DAY AGOPET FRIENDLY
Explore by feature - Washer/dryer
- SPECIAL OFFERPET FRIENDLY
- PET FRIENDLY
- SPECIAL OFFERPET FRIENDLY
 FURNISHED
- PET FRIENDLY
 FURNISHED
- NEW - 1 DAY AGOTotal price$3,100 - $7,193/moStudio-3 bd1-2 baThe Skylyne at Temescal | 3883 Turquoise Way,
Oakland, CA 94609 - NEW - 2 DAYS AGOSPECIAL OFFERPET FRIENDLY
- FURNISHED
- PET FRIENDLY
Explore by feature - Outdoor Space
 PET FRIENDLY
 PET FRIENDLY
 NEW - 1 DAY AGOAPPLY INSTANTLY
 NEW - 2 DAYS AGOAPPLY INSTANTLY
 APPLY INSTANTLYPET FRIENDLYFURNISHED
 APPLY INSTANTLYPET FRIENDLY
 APPLY INSTANTLYPET FRIENDLY
 APPLY INSTANTLYPET FRIENDLYFURNISHED
 APPLY INSTANTLYPET FRIENDLY
 APPLY INSTANTLY
Apartments for Rent
- FURNISHED
- NEW - 1 DAY AGOTotal price$3,100 - $7,193/moStudio-3 bd1-2 baThe Skylyne at Temescal | 3883 Turquoise Way,
Oakland, CA 94609  PET FRIENDLY
 PET FRIENDLY
 FURNISHED
- FURNISHED

- FURNISHED
- PET FRIENDLY
- FURNISHED
- PET FRIENDLYFURNISHED
- PET FRIENDLY
 See more homes for rent inBerkeley
Off Market Homes Near 85 Gravatt Dr
 SOLDNOV 12, 2026
 SOLDNOV 12, 2026
 SOLDNOV 12, 2026
 SOLDNOV 12, 2026
 SOLDNOV 12, 2026
 SOLDNOV 9, 2026
 SOLDNOV 9, 2026
 SOLDNOV 9, 2026
 SOLDNOV 6, 2026
 SOLDNOV 6, 2026
 See more homes for sale inBerkeley
Homes for sale near 85 Gravatt Dr
 AUCTION

 COMING SOON
 NEWOPEN SAT, 1-3PM

 0.29 ACRES
 NEWOPEN SAT, 2-5PM0.27 ACRES

 0.6 ACRES
 OPEN SUN, 2-4:30PM
- See more homes for sale inBerkeley

- Results are loading