


27 Overlea Ave
Saugus, MA 01906
 3 Beds
 2.5 Baths
 1,482 sqft (on 0.25 acres)
3 Beds
2.5 Baths
1,482 sqft
(on 0.25 acres)
Home Highlights

Parking
4 Open Spaces

Price/Sqft
$482

Climate Control
Natural Gas, Electric & Central Air

Listed
5 days ago
Local Information
- Map ViewExplore the area around 27 Overlea Ave.

- Schools1 Preschool School2 Elementary Schools1 Middle School1 High School

- Shop & Eat

-- mins to
About this House
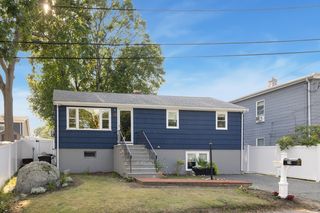
INCREDIBLY renovated and maintained Colonial boasting 6 rooms, 3 bedrooms, 2 1/2 baths, beautiful kitchen (2025) with stunning granite countertops and ceramic tile flooring, new atrium door to newer trex decking (2020) with natural gas grill hook-up, open to dining room for all of your family gatherings, leading to spacious living room with exquisite stone front electric fireplace and laminate flooring, convenient 1st floor laundry hook-up and central air. AMAZING back yard with multiple levels, custom walls, granite table, patio, all perfect to enjoy your summer entertaining! Irrigation system and two driveways. This home is meticulous IN & OUT! Nothing to do but move in and enjoy the pride of home ownership! "Welcome Home to 27 Overlea Avenue"
Last check for updates: about 5 hours ago
Listing courtesy of Wendy Carpenito, (781) 789-4840
Berkshire Hathaway HomeServices Commonwealth Real Estate, (781) 233-7300
Source: MLS PIN, MLS#73564989
Also Listed on MLS PIN.
Home Details for 27 Overlea Ave

|
|---|
Interior Details Basement: Sump PumpNumber of Rooms: 6Types of Rooms: Master Bedroom, Bedroom 2, Bedroom 3, Bathroom 1, Bathroom 2, Bathroom 3, Dining Room, Kitchen, Living Room |
Beds & Baths Number of Bedrooms: 3Number of Bathrooms: 3Number of Bathrooms (full): 2Number of Bathrooms (half): 1 |
Dimensions and Layout Living Area: 1482 Square Feet |
Appliances & Utilities Laundry: First Floor |
Heating & Cooling Heating: Natural Gas,ElectricHas CoolingAir Conditioning: Central AirHas HeatingHeating Fuel: Natural Gas |
Fireplace & Spa Number of Fireplaces: 1Fireplace: Living RoomHas a FireplaceNo Spa |

|
|---|
Exterior Home Features Foundation: Stone |
Parking & Garage Open Parking Spaces: 4No GarageHas Open ParkingParking Spaces: 4Parking: Paved Drive,Off Street |
Frontage Road Surface Type: PavedNot on Waterfront |
Water & Sewer Sewer: Public Sewer |
Finished Area Finished Area (above surface): 1482 |

|
|---|
Days on Market: 5 |

|
|---|
Year Built Year Built: 1910 |
Property Type / Style Property Type: ResidentialProperty Subtype: Single Family ResidenceArchitecture: Colonial |
Building Not Attached PropertyDoes Not Include Home Warranty |
Property Information Not Included in Sale: Washer And DryerParcel Number: 2154341 |

|
|---|
Price List Price: $715,000Price Per Sqft: $482 |
Status Change & Dates Off Market Date: Sat Aug 22 2026 |

|
|---|
MLS Status: Under Agreement |

|
|---|
Direction & Address City: Saugus |
School Information Jr High / Middle School: Middle/HighHigh School: Middle/High |

|
|---|
Listing Agent Listing ID: 73564989 |

|
|---|
Building Area Building Area: 1482 Square Feet |

|
|---|
Not Senior Community |

|
|---|
No HOA |

|
|---|
Lot Area: 0.25 acres |

|
|---|
BasementMls Number: 73564989Above Grade Unfinished Area: 1482 |
Around this home
What Locals Say about Saugus
At least 232 Trulia users voted on each feature.

84 % Say it's dog friendly

82 % Say car is needed

81 % Say parking is easy

76 % Say yards are well-kept

72 % Say there's holiday spirit

66 % Say it's quiet

66 % Say there's wildlife

65 % Say there are sidewalks

64 % Say people would walk alone at night

60 % Say streets are well-lit

56 % Say kids play outside

53 % Say they plan to stay for at least 5 years

51 % Say neighbors are friendly

48 % Say it's walkable to restaurants

44 % Say it's walkable to grocery stores

29 % Say there are community events
Sourced by Trulia users. Learn more about our methodology.
Market trends in Saugus
Last updated July 2026
Avg. sale price
$651K
$24.67KMoM
Sale-to-List Price
102.4%
0.7%MoM
Price per sq ft
$415
$15MoM
Available listings
61
13MoM
Home Value
Trulia Estimate
$702KSince last month
Increased$56K (+8.7%)Since last year
Increased$73K (+11.7%)Since last sale
Increased$452K (+180.7%)Learn more about this home's value by checking out its Trulia Estimate, the value of nearby homes, and how much similar homes have sold for.
Trulia Estimate
The of this home's value increased by +103% in the last 10 years
| Month | Estimated value |
|---|---|
2026 | |
| August 2026 | $702K |
| July 2026 | $645K |
| June 2026 | $650K |
| May 2026 | $654K |
| April 2026 | $650K |
| March 2026 | $643K |
| February 2026 | $626K |
| January 2026 | $629K |
2025 | |
2024 | |
2023 | |
2022 | |
2021 | |
2020 | |
2019 | |
2018 | |
2017 | |
2016 | |
Comparable sales
These are recently sold homes that have a similar location or other similar features to this home, like bedrooms, bathrooms, and square footage. Get a sense of the expected prices in the area by viewing these homes.Address | Distance | Property Type | Sold Price | Sold Date | Bed | Bath | Sqft |
|---|---|---|---|---|---|---|---|
0.08 | Single-Family Home | $638,000 | 06/26/26 | 3 | 1.5 | 1,204 | |
0.08 | Single-Family Home | $650,000 | 12/17/25 | 2 | 1.5 | 1,747 | |
0.25 | Single-Family Home | $655,000 | 02/17/26 | 3 | 1.5 | 1,231 | |
0.26 | Single-Family Home | $640,000 | 01/30/26 | 3 | 1.5 | 2,733 | |
0.10 | Single-Family Home | $500,000 | 12/02/25 | 3 | 1 | 976 | |
0.25 | Single-Family Home | $629,000 | 12/12/25 | 3 | 1.5 | 1,785 | |
0.27 | Single-Family Home | $625,000 | 02/26/26 | 3 | 2 | 1,422 | |
0.25 | Single-Family Home | $800,000 | 04/22/26 | 4 | 2 | 1,477 | |
0.24 | Single-Family Home | $660,000 | 04/15/26 | 3 | 1.5 | 2,024 | |
0.20 | Single-Family Home | $576,000 | 02/27/26 | 4 | 1 | 1,630 |
Nearby home prices
Get a sense of expected prices in the area by checking the value of nearby homes.Address | Distance | Price | Bed | Bath | Sqft | Status |
|---|---|---|---|---|---|---|
0.02 | $735,600 | 3 | 2 | 1,541 | Off Market | |
0.03 | - | 3 | 2 | 1,779 | Off Market | |
0.07 | $711,400 | 3 | 2.5 | 1,645 | Off Market | |
0.08 | $638,000 | 3 | 1.5 | 1,204 | Recently Sold | |
0.08 | $650,000 | 2 | 1.5 | 1,747 | Recently Sold | |
0.06 | $798,800 | 4 | 2 | 2,241 | Off Market | |
0.10 | $500,000 | 3 | 1 | 976 | Recently Sold | |
0.10 | $619,600 | 3 | 1.5 | 1,176 | Off Market | |
0.11 | $682,400 | 3 | 1.5 | 1,598 | Off Market | |
0.15 | $597,800 | 2 | 1.5 | 1,344 | Off Market | |
0.18 | $781,500 | 3 | 2 | 2,153 | Off Market | |
0.13 | $600,300 | 3 | 2 | 1,249 | Off Market |
Price and Tax history
| Date | Event | Price |
|---|---|---|
Aug 22, 2026 Source: MLS PIN #73564989 | Pending | $715,000 |
Aug 18, 2026 Source: MLS PIN #73564989 | Listed For Sale | $715,000 |
Jan 27, 2012 Source: N/A | Sold | $250,000 |
Oct 22, 2011 Source: Agent Provided | PriceChange | $267,500 Price decreased by 8% |
Oct 13, 2011 Source: Agent Provided | PriceChange | $289,900 Price decreased by 2% |
Oct 1, 2011 Source: Agent Provided | PriceChange | $294,900 Price decreased by 2% |
Sep 8, 2011 Source: Agent Provided | PriceChange | $299,900 Price decreased by 4% |
Aug 20, 2011 Source: Agent Provided | PriceChange | $311,900 Price decreased by 3% |
Aug 7, 2011 Source: Agent Provided | PriceChange | $321,900 Price decreased by 1% |
Jul 20, 2011 Source: Agent Provided | PriceChange | $325,900 Price decreased by 1% |
Jul 2, 2011 Source: Agent Provided | PriceChange | $329,900 Price decreased by 1% |
Jun 19, 2011 Source: Agent Provided | PriceChange | $334,900 Price decreased by 4% |
Mar 25, 2011 Source: Agent Provided | PriceChange | $349,900 Price decreased by 0% |
Mar 2, 2011 Source: Agent Provided | PriceChange | $350,000 Price increased by 99,900% |
Feb 25, 2011 Source: Agent Provided | PriceChange | $350 Price decreased by 100% |
Jun 18, 2010 Source: Agent Provided | Listed For Sale | $350,000 |
Dec 21, 2009 Source: N/A | Sold | $144,900 |
Nov 15, 2009 Source: Agent Provided | PriceChange | $144,900 Price increased by 0% |
Nov 1, 2009 Source: Agent Provided | Listed For Sale | $0 |
Aug 24, 2008 Source: N/A | ListingRemoved | $289,900 |
Mar 24, 2008 Source: N/A | Listed For Sale | $289,900 |
Oct 21, 2005 Source: N/A | Sold | $266,500 |
Jul 2, 1999 Source: N/A | Sold | $130,000 |
| Year | Property tax | Tax assessment |
|---|---|---|
| 2025 | $6,328 | $592,500 |
Home facts updated by county records
LGBTQ Local Legal Protections
LGBTQ Local Legal Protections



Wendy Carpenito, Berkshire Hathaway HomeServices Commonwealth Real Estate, (781) 233-7300
Agent Phone: (781) 789-4840
The property listing data and information set forth herein were provided to MLS Property Information Network, Inc. from third party sources, including sellers, lessors and public records, and were compiled by MLS Property Information Network, Inc. The property listing data and information are for the personal, non commercial use of consumers having a good faith interest in purchasing or leasing listed properties of the type displayed to them and may not be used for any purpose other than to identify prospective properties which such consumers may have a good faith interest in purchasing or leasing. MLS Property Information Network, Inc. and its subscribers disclaim any and all representations and warranties as to the accuracy of the property listing data and information set forth herein.
The MLS listing information displayed is deemed reliable, but is not guaranteed accurate by the MLS.
The MLS listing information displayed is deemed reliable, but is not guaranteed accurate by the MLS.
Similar Homes You May Like
 AUCTION
 Montero Realty Group, Realty One Group Nest
 William W. Brennan, Greater Metropolitan R. E.
 Angela Sweeney, William Raveis R.E. & Home Services
 Milan Gurung, REMAX Andrew Realty Services
 0.26 ACRESThe Sarkis Team, Douglas Elliman Real Estate - The Sarkis Team
 Washington Miguel, Chinatti Realty Group, Inc.
 NEW - 9 HRS AGOWendy Carpenito, Berkshire Hathaway HomeServices Commonwealth Real Estate
 FOR SALE BY OWNER
 Team Lillian Montalto, Lillian Montalto Signature Properties
 Team Lillian Montalto, Lillian Montalto Signature Properties
 Team Lillian Montalto, Lillian Montalto Signature Properties
- Team Lillian Montalto, Lillian Montalto Signature Properties
 OPEN MON, 5-7PMMadelyn Garcia, Madelyn Garcia Real Estate
 Arjun Kunwar, eXp Realty LLC - Corporate Office
 Arjun Kunwar, eXp Realty LLC - Corporate Office
 Wendy Carpenito, Berkshire Hathaway HomeServices Commonwealth Real Estate
 0.28 ACRESEthan Forrest, The Aland Realty Group LLC
 Asner Saintima, RC Property Realty Group, LLC
 Nancy Ciampa McLaughlin, Redfin Corp.
 Richard Palladino, Century 21 North East
 See more homes for sale inSaugus




New Listings near 27 Overlea Ave
 Deborah Caniff, Coldwell Banker Realty - Lynnfield
 Stefanos Galouzis, Coldwell Banker Realty - Waltham
 NEW - 1 DAY AGOMichelle Kelley, Michelle Kelley Realty, LLC
 Patricia Fitzgerald, Brad Hutchinson Real Estate
 Hailey Hao, eXp Realty LLC - Corporate Office
 0.48 ACRESSean K Connelly, William Raveis R.E. & Home Services
- See more homes for sale inSaugus


Frequently asked questions about 27 Overlea Ave
- What is the estimated monthly payment for 27 Overlea Ave?Based on a $715,000 list price with 20% down at today's rates, the estimated monthly payment for 27 Overlea Ave in Saugus, MA is approximately $4,399 (about $3,740 principal & interest, $584 property taxes, and $75 homeowner's insurance). This is an estimate. Actual payment depends on your loan terms.
- How does the list price for 27 Overlea Ave compare to homes in Saugus?27 Overlea Ave in Saugus, MA is listed at $715,000, about 10% above the $651K median sale price in Saugus.
- What do residents say about Saugus?Residents describe Saugus, MA as dog-friendly, easy to park in, and well-kept. Most residents say you need a car. See homes for sale in Saugus, MA.
- What are the closest schools to 27 Overlea Ave?The closest schools to 27 Overlea Ave in Saugus, MA are Belmonte Saugus Middle School (rated 4/10), Belmonte STEAM Academy (Elementary, rated 5/10), Saugus High School (rated 4/10).
- Does 27 Overlea Ave have air conditioning?Yes, 27 Overlea Ave in Saugus, MA has air conditioning.
- Does 27 Overlea Ave have laundry facilities?Yes, 27 Overlea Ave in Saugus, MA has laundry facilities.
27 Overlea Ave, Saugus, MA 01906 is a 3 bedroom, 3 bathroom, 1,482 sqft single-family home built in 1910. This property is currently available for sale and was listed by MLS PIN on Aug 18, 2026. The MLS # for this home is MLS# 73564989.