


$729,900
Original price: $779,900
 4 Beds
 2 Baths
 2,606 sqft (on 0.48 acres)
39 Main St, Saugus, MA 01906
Est. Mortgage $4,373/mo*
Get Pre-QualifiedHome Highlights

Single-Family Home

Built in 1742

0.48 acre lot

$280/sqft

Garage
Local Information
- Map ViewExplore the area around 39 Main St.

- Schools1 Preschool School2 Elementary Schools1 Middle School1 High School

- Shop & Eat

-- mins to
About this House
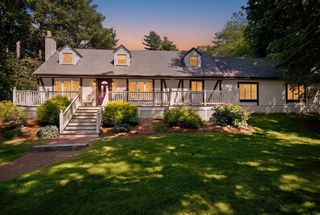
Step into a piece of Saugus history with this extraordinary antique home, built in 1742 for Parson Roby, a prominent local minister. Rich in authentic New England character, this 2,606 sq ft post and beam home features exposed hand-hewn beams, wide plank hardwood floors, period fireplaces, and architectural details that have stood the test of time. Offering four generously sized bedrooms, this home provides ample space for family, guests, or a home office while maintaining its historic charm. Set on a generous 20,909 sq ft lot, the inviting farmer's porch is the perfect place to enjoy your morning coffee or unwind at the end of the day. The detached barn provides exceptional flexibility with exciting potential for an Accessory Dwelling Unit (ADU), guest quarters, artist's studio, workshop, or home office, subject to local approvals. It's an outstanding opportunity for contractors, woodworkers, car enthusiasts, hobbyists, or anyone seeking additional workspace and storage. The spacious yard offers room for gardening, outdoor entertaining, or future enhancements while preserving the property's historic appeal. Conveniently located just minutes from Saugus Center, local parks, schools, shopping, restaurants, and major commuter routes, you'll enjoy easy access to Boston and the North Shore. Whether you're an antique home enthusiast looking to restore a historic treasure or someone seeking a truly unique property with endless possibilities, 39 Main Street offers a rare opportunity to own one of Saugus' historic landmarks and make it your own for generations to come.
Last check for updates: about 17 hours ago
Listing courtesy of Sean K Connelly, (781) 910-6261
William Raveis R.E. & Home Services, (781) 631-1199
Source: MLS PIN, MLS#73553780
Also Listed on MLS PIN.
Home Details for 39 Main St

|
|---|
Interior Details Basement: Full,Interior Entry,UnfinishedNumber of Rooms: 9Types of Rooms: Master Bedroom, Bedroom 2, Bedroom 3, Bedroom 4, Bathroom 1, Bathroom 2, Dining Room, Family Room, Kitchen, Living Room, Office |
Beds & Baths Number of Bedrooms: 4Number of Bathrooms: 2Number of Bathrooms (full): 2 |
Dimensions and Layout Living Area: 2606 Square Feet |
Appliances & Utilities Utilities: for Gas Range, for Gas OvenAppliances: Tankless Water Heater, Range, Oven, Dishwasher, Refrigerator, Washer, DryerDishwasherDryerLaundry: First FloorRefrigeratorWasher |
Heating & Cooling Heating: Baseboard,OilHas CoolingAir Conditioning: Window Unit(s)Has HeatingHeating Fuel: Baseboard |
Fireplace & Spa Number of Fireplaces: 1Fireplace: Dining RoomHas a FireplaceNo Spa |
Gas & Electric Electric: Circuit Breakers |
Windows, Doors, Floors & Walls Door: Insulated DoorsFlooring: Wood, Vinyl, Carpet, Hardwood, Flooring - Wood |
Levels, Entrance, & Accessibility Floors: Wood, Vinyl, Carpet, Hardwood, Flooring Wood |

|
|---|
Exterior Home Features Roof: ShinglePatio / Porch: PorchFencing: InvisibleOther Structures: Barn/StableExterior: Porch, Pool - Above Ground, Rain Gutters, Barn/Stable, Invisible FenceFoundation: IrregularHas a Private Pool |
Parking & Garage Number of Garage Spaces: 1Number of Covered Spaces: 1Open Parking Spaces: 7No CarportHas a GarageNo Attached GarageHas Open ParkingParking Spaces: 8Parking: Detached,Garage Door Opener,Storage,Workshop in Garage,Garage Faces Side,Barn,Paved Drive,Paved |
Pool Pool: Above GroundPool |
Frontage Road Frontage: PublicResponsible for Road Maintenance: Public Maintained RoadRoad Surface Type: PavedNot on Waterfront |
Water & Sewer Sewer: Public Sewer |
Finished Area Finished Area (above surface): 2606 |

|
|---|
Days on Market: 46 |

|
|---|
Year Built Year Built: 1742 |
Property Type / Style Property Type: ResidentialProperty Subtype: Single Family ResidenceArchitecture: Antique |
Building Construction Materials: Post & BeamNot Attached PropertyDoes Not Include Home Warranty |
Property Information Parcel Number: M:0009E B:0003 L:0037.0, 2156974 |

|
|---|
Price List Price: $729,900Price Per Sqft: $280 |

|
|---|
MLS Status: Active |

|
|---|
Direction & Address City: Saugus |
School Information High School: Saugus High |

|
|---|
Listing Agent Listing ID: 73553780 |

|
|---|
Building Area Building Area: 2606 Square Feet |

|
|---|
Community Features: Public Transportation, Shopping, Park, Medical Facility, Laundromat, Highway Access, House of Worship, Public School, SidewalksNot Senior Community |

|
|---|
No HOA |

|
|---|
Lot Area: 0.48 acres |

|
|---|
BasementMls Number: 73553780Above Grade Unfinished Area: 2606 |

|
|---|
Public TransportationShoppingParkMedical FacilityLaundromatHighway AccessHouse of WorshipPublic SchoolSidewalks |
Around this home
What Locals Say about Saugus
At least 232 Trulia users voted on each feature.

84 % Say it's dog friendly

82 % Say car is needed

81 % Say parking is easy

76 % Say yards are well-kept

72 % Say there's holiday spirit

66 % Say it's quiet

66 % Say there's wildlife

65 % Say there are sidewalks

64 % Say people would walk alone at night

60 % Say streets are well-lit

56 % Say kids play outside

53 % Say they plan to stay for at least 5 years

51 % Say neighbors are friendly

48 % Say it's walkable to restaurants

44 % Say it's walkable to grocery stores

29 % Say there are community events
Sourced by Trulia users. Learn more about our methodology.
Market trends in Saugus
Last updated July 2026
Avg. sale price
$651K
$24.67KMoM
Sale-to-List Price
102.4%
0.7%MoM
Price per sq ft
$415
$15MoM
Available listings
61
13MoM
Home Value
Trulia Estimate
$722KSince last month
Decreased$91K (-11.2%)Since last year
Decreased$30K (-3.9%)Since last sale
Increased$409K (+131%)Learn more about this home's value by checking out its Trulia Estimate, the value of nearby homes, and how much similar homes have sold for.
Trulia Estimate
The of this home's value increased by +64% in the last 10 years
| Month | Estimated value |
|---|---|
2026 | |
| September 2026 | $722K |
| August 2026 | $717K |
| July 2026 | $813K |
| June 2026 | $781K |
| May 2026 | $789K |
| April 2026 | $760K |
| March 2026 | $757K |
| February 2026 | $735K |
| January 2026 | $722K |
2025 | |
2024 | |
2023 | |
2022 | |
2021 | |
2020 | |
2019 | |
2018 | |
2017 | |
2016 | |
Comparable sales
These are recently sold homes that have a similar location or other similar features to this home, like bedrooms, bathrooms, and square footage. Get a sense of the expected prices in the area by viewing these homes.Address | Distance | Property Type | Sold Price | Sold Date | Bed | Bath | Sqft |
|---|---|---|---|---|---|---|---|
0.15 | Single-Family Home | $470,000 | 04/09/26 | 3 | 1.5 | 1,728 | |
0.24 | Single-Family Home | $678,500 | 10/23/25 | 4 | 1.5 | 2,508 | |
0.21 | Single-Family Home | $615,000 | 10/16/25 | 3 | 2 | 1,826 | |
0.43 | Single-Family Home | $525,000 | 08/07/26 | 4 | 2 | 1,757 | |
0.43 | Single-Family Home | $790,000 | 12/02/25 | 4 | 2.5 | 2,455 | |
0.15 | Single-Family Home | $723,000 | 12/23/25 | 3 | 2 | 1,950 | |
0.09 | Single-Family Home | $825,000 | 04/27/26 | 3 | 2 | 2,317 | |
0.36 | Single-Family Home | $770,000 | 03/04/26 | 3 | 2 | 2,444 | |
0.16 | Single-Family Home | $490,000 | 11/21/25 | 3 | 2 | 1,158 | |
0.18 | Single-Family Home | $860,000 | 10/09/25 | 4 | 2.5 | 2,112 |
Nearby home prices
Get a sense of expected prices in the area by checking the value of nearby homes.Address | Distance | Price | Bed | Bath | Sqft | Status |
|---|---|---|---|---|---|---|
0.05 | $640,000 | 3 | 1 | 1,451 | Recently Sold | |
0.07 | $687,900 | 3 | 1 | 1,557 | Off Market | |
0.09 | $825,000 | 3 | 2 | 2,317 | Recently Sold | |
0.10 | $723,200 | 3 | 2 | 1,660 | Off Market | |
0.12 | - | 3 | 2.5 | 1,686 | Off Market | |
0.12 | $788,300 | 4 | 1.5 | 1,706 | Off Market | |
0.10 | $648,700 | 2 | 1 | 1,289 | Off Market | |
0.12 | $722,200 | 3 | 2 | 1,346 | Off Market | |
0.12 | $900,400 | 3 | 2 | 2,003 | Off Market | |
0.13 | $884,200 | 4 | 2.5 | 2,387 | Off Market | |
0.14 | $797,400 | 3 | 2 | 1,850 | Off Market |
Price and Tax history
| Date | Event | Price |
|---|---|---|
Aug 6, 2026 Source: MLS PIN #73553780 | PriceChange | $729,900 Price decreased by 6% |
Jul 23, 2026 Source: MLS PIN #73553780 | Listed For Sale | $779,900 |
Mar 29, 2013 Source: N/A | Sold | $312,500 |
Mar 23, 2013 Source: Agent Provided | Pending | $349,900 |
Feb 23, 2013 Source: Agent Provided | PriceChange | $349,900 Price decreased by 8% |
Dec 15, 2012 Source: Agent Provided | PriceChange | $379,900 Price decreased by 3% |
Oct 22, 2012 Source: Agent Provided | Listed For Sale | $389,900 |
| Year | Property tax | Tax assessment |
|---|---|---|
| 2025 | $6,935 | $649,300 |
Home facts updated by county records
LGBTQ Local Legal Protections
LGBTQ Local Legal Protections



Sean K Connelly, William Raveis R.E. & Home Services, (781) 631-1199
Agent Phone: (781) 910-6261
The property listing data and information set forth herein were provided to MLS Property Information Network, Inc. from third party sources, including sellers, lessors and public records, and were compiled by MLS Property Information Network, Inc. The property listing data and information are for the personal, non commercial use of consumers having a good faith interest in purchasing or leasing listed properties of the type displayed to them and may not be used for any purpose other than to identify prospective properties which such consumers may have a good faith interest in purchasing or leasing. MLS Property Information Network, Inc. and its subscribers disclaim any and all representations and warranties as to the accuracy of the property listing data and information set forth herein.
The MLS listing information displayed is deemed reliable, but is not guaranteed accurate by the MLS.
The MLS listing information displayed is deemed reliable, but is not guaranteed accurate by the MLS.
Similar Homes You May Like
 0.46 ACRESPaul A. Dubuque, Lamacchia Realty, Inc.
 Tracy Salvi, Keller Williams Realty Evolution
 0.29 ACRESThe Espinola Group, Keller Williams Realty-Merrimack
 0.4 ACRESTouchstone Partners Team, Keller Williams Realty-Merrimack
 0.27 ACRESNancy Peterson, J. Barrett & Company
 Linglin Li, Hickory Brook Realty, LLC
 0.66 ACRESPriscilla Fitzgerald, Fitzgerald & Associates
 Molly Walker, Coldwell Banker Realty - Scituate
 Terrance Moreau, Coldwell Banker Realty - Dorchester
 Julia Hart, CJL Rentals & Property Management Co., Inc.
 OPEN SUN, 10:30-12PMLynne Shannon, Lamacchia Realty, Inc.
 1.54 ACRESMary Bligh, Keller Williams Realty Metropolitan
 Anne Galvin, Coldwell Banker Realty - Dorchester
 Herrick Lutts Realty Partners, Herrick Lutts Realty Partners
 0.46 ACRESBridget Conroy, Coldwell Banker Realty - Milton
 Sue Y. Kim, Keller Williams Realty Boston Northwest
 OPEN SUN, 11-12:30PMChris Yang, Metropolitan Realty
 OPEN SUN, 12:30-1:30PM0.46 ACRESAndersen Group Realty, Keller Williams Realty Boston Northwest
 Mary Ann Cash, Charlesgate Realty Group, llc
 Richard Hornblower, Coldwell Banker Realty - Boston
 0.25 ACRESKaren Masino, J. Barrett & Company
 0.36 ACRESScott E. Jones, Jr., RE/MAX Platinum
 1.17 ACRESMelanie Lentini, Leading Edge Real Estate
 Robinson / Rull Team, William Raveis R.E. & Home Services
 0.34 ACRESSteve Tedesco, Keller Williams Realty Evolution
 0.57 ACRESElizabeth Silva, Elite Realty Experts, LLC
 Maura Rodino, Berkshire Hathaway HomeServices Commonwealth Real Estate
 OPEN SUN, 11-12:30PMJacqueline Rose, eXp Realty LLC - Corporate Office
 0.73 ACRESHenry Gourdeau, Gibson Sotheby's International Realty
 Jessica Schenkel, William Raveis R.E. & Home Services
 See more homes for sale inSaugus


New Listings near 39 Main St
 TRULIA PREVIEW3.2 ACRES
 0.51 ACRESKristin Gennetti, Century 21 North East
 OPEN SUN, 11-1PMAngela Cui, Keller Williams Realty
 OPEN SUN, 11-1PMBest of Boston Living Team, LPT Realty, LLC
 OPEN SUN, 12-1PMCurrier, Lane & Young, Compass
 Simon Kunga, Berkshire Hathaway HomeServices Commonwealth Real Estate
 NEW - 1 DAY AGOLisa Licata-Schepici, Coldwell Banker Realty - Lynnfield
 OPEN SUN, 12-1:30PM0.33 ACRESJuan Cano, Broad Sound Real Estate, LLC
 0.35 ACRESCraig Celli, Century 21 North East
 Enis Shehu, Cameron Real Estate Group - Framingham
 NEWOPEN SUN, 1-3PMLinlet Patel, Tesla Realty Group LLC
- See more homes for sale inSaugus


Frequently asked questions about 39 Main St
- What is the estimated monthly payment for 39 Main St?Based on a $729,900 list price with 20% down at today's rates, the estimated monthly payment for 39 Main St in Saugus, MA is approximately $4,528 (about $3,857 principal & interest, $596 property taxes, and $75 homeowner's insurance). This is an estimate. Actual payment depends on your loan terms.
- How does the list price for 39 Main St compare to homes in Saugus?39 Main St in Saugus, MA is listed at $729,900, about 12% above the $651K median sale price in Saugus.
- What do residents say about Saugus?Residents describe Saugus, MA as dog-friendly, easy to park in, and well-kept. Most residents say you need a car. See homes for sale in Saugus, MA.
- What are the closest schools to 39 Main St?The closest schools to 39 Main St in Saugus, MA are Belmonte Saugus Middle School (rated 4/10), Belmonte STEAM Academy (Elementary, rated 5/10), Saugus High School (rated 4/10).
- Does 39 Main St have air conditioning?Yes, 39 Main St in Saugus, MA has air conditioning.
- Does 39 Main St have a pool?Yes, 39 Main St in Saugus, MA has a pool.
39 Main St, Saugus, MA 01906 is a 4 bedroom, 2 bathroom, 2,606 sqft single-family home built in 1742. This property is currently available for sale and was listed by MLS PIN on Jul 23, 2026. The MLS # for this home is MLS# 73553780.