


5 High St
Saugus, MA 01906
 4 Beds
 1 Bath
 1,669 sqft
4 Beds
1 Bath
1,669 sqft
Home Highlights

Parking
1 Car Garage

Outdoor
Porch, Patio, Deck

Price/Sqft
$419

Listed
2 days ago

Climate Control
Natural Gas, Baseboard & Window Units
Local Information
- Map ViewExplore the area around 5 High St.

- Schools1 Preschool School2 Elementary Schools1 Middle School1 High School

- Shop & Eat

-- mins to
About this House
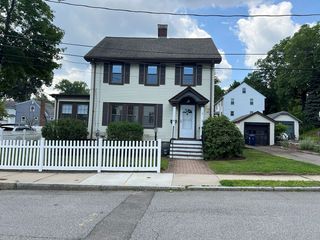
Move-in ready 4-bedroom Cape set on a fenced .23-acre lot in an established Saugus neighborhood. The first floor offers a bright living room with hardwood floors and bay windows, a dining room, spacious kitchen, first-floor bedroom ideal for guests or a home office, and convenient laundry. Upstairs are three additional bedrooms, including a spacious primary with a walk-in closet. Outside, the elevated lot offers a private backyard with a deck, patio, garden area, stone wall, and plenty of room to entertain or enjoy the outdoors. Recent improvements include a newly paved driveway, new storage shed, and updated landscaping. An attached 1-car garage, generous off-street parking, and a full basement provide plenty of additional storage and flexibility. Conveniently located less than a mile from Route 1, offering easy access toward Boston and the North Shore while still being close to local shopping, restaurants, parks, and walking and biking trails. With four bedrooms, great outdoor space, plenty of parking, and easy access to everything Saugus has to offer, this home is ready for its next owner.
Last check for updates: about 14 hours ago
Listing courtesy of Reserve Team, (781) 342-0052
Reference Real Estate, (781) 342-0052
Source: MLS PIN, MLS#73566548
Also Listed on MLS PIN.
Open House
Sunday, August 23
11:00 AM to 1:00 PM
Home Details for 5 High St

|
|---|
Interior Details Basement: FullNumber of Rooms: 7Types of Rooms: Master Bedroom, Bedroom 2, Bedroom 3, Bedroom 4, Bathroom 1, Dining Room, Family Room, Kitchen, Living Room |
Beds & Baths Number of Bedrooms: 4Number of Bathrooms: 1Number of Bathrooms (full): 1 |
Dimensions and Layout Living Area: 1669 Square Feet |
Appliances & Utilities Utilities: for Gas Range, for Gas Oven, for Electric Dryer, Washer HookupAppliances: Gas Water Heater, Range, Dishwasher, Disposal, Microwave, RefrigeratorDishwasherDisposalLaundry: Skylight,Ceiling - Vaulted,Flooring - Stone/Ceramic Tile,First Floor,Electric Dryer Hookup,Washer HookupMicrowaveRefrigerator |
Heating & Cooling Heating: Baseboard,Natural GasHas CoolingAir Conditioning: Window Unit(s)Has HeatingHeating Fuel: Baseboard |
Fireplace & Spa No FireplaceNo Spa |
Gas & Electric Electric: 110 Volts |
Windows, Doors, Floors & Walls Window: Storm Window(s)Door: Storm Door(s)Flooring: Wood, Tile |
Levels, Entrance, & Accessibility Accessibility: NoFloors: Wood, Tile |

|
|---|
Exterior Home Features Roof: ShinglePatio / Porch: Porch - Enclosed, Deck, Deck - Wood, PatioFencing: Fenced/Enclosed, FencedExterior: Porch - Enclosed, Deck, Deck - Wood, Patio, Storage, Fenced Yard, Garden, Stone WallFoundation: Concrete PerimeterGarden |
Parking & Garage Number of Garage Spaces: 1Number of Covered Spaces: 1Open Parking Spaces: 7No CarportHas a GarageHas an Attached GarageHas Open ParkingParking Spaces: 8Parking: Attached,Under,Paved Drive,Off Street,Stone/Gravel,Paved |
Frontage Road Frontage: PublicResponsible for Road Maintenance: Public Maintained RoadRoad Surface Type: PavedNot on Waterfront |
Water & Sewer Sewer: Public Sewer |
Finished Area Finished Area (above surface): 1669 |

|
|---|
Days on Market: 2 |

|
|---|
Year Built Year Built: 1910 |
Property Type / Style Property Type: ResidentialProperty Subtype: Single Family ResidenceArchitecture: Cape |
Building Construction Materials: FrameNot Attached PropertyDoes Not Include Home Warranty |
Property Information Parcel Number: M:0006E B:0008 L:0008.0, 2153639 |

|
|---|
Price List Price: $699,000Price Per Sqft: $419 |

|
|---|
MLS Status: New |

|
|---|
Direction & Address City: Saugus |
School Information Elementary School: Vets/BelmontJr High / Middle School: Saugus Middle SchoolHigh School: Saugus Hs |

|
|---|
Listing Agent Listing ID: 73566548 |

|
|---|
Building Area Building Area: 1669 Square Feet |

|
|---|
Community Features: Shopping, Tennis Court(s), Park, Walk/Jog Trails, Medical Facility, Laundromat, Bike Path, Conservation Area, Highway Access, House of Worship, Private School, Public School, T-Station, University, SidewalksNot Senior Community |

|
|---|
No HOA |

|
|---|
Lot Area: 10001 sqft |

|
|---|
BasementMls Number: 73566548Above Grade Unfinished Area: 1669 |

|
|---|
ShoppingTennis Court(s)ParkWalk/Jog TrailsMedical FacilityLaundromatBike PathConservation AreaHighway AccessHouse of WorshipPrivate SchoolPublic SchoolT-StationUniversitySidewalks |
Around this home
What Locals Say about Saugus
At least 232 Trulia users voted on each feature.

84 % Say it's dog friendly

82 % Say car is needed

81 % Say parking is easy

76 % Say yards are well-kept

72 % Say there's holiday spirit

66 % Say it's quiet

66 % Say there's wildlife

65 % Say there are sidewalks

64 % Say people would walk alone at night

60 % Say streets are well-lit

56 % Say kids play outside

53 % Say they plan to stay for at least 5 years

51 % Say neighbors are friendly

48 % Say it's walkable to restaurants

44 % Say it's walkable to grocery stores

29 % Say there are community events
Sourced by Trulia users. Learn more about our methodology.
Market trends in Saugus
Last updated July 2026
Avg. sale price
$651K
$24.67KMoM
Sale-to-List Price
102.4%
0.7%MoM
Price per sq ft
$415
$15MoM
Available listings
61
13MoM
Home Value
Trulia Estimate
$690KSince last month
Increased$12K (+1.8%)Since last year
Increased$78K (+12.8%)Since last sale
Increased$148K (+27.4%)Learn more about this home's value by checking out its Trulia Estimate, the value of nearby homes, and how much similar homes have sold for.
Trulia Estimate
The of this home's value increased by +103% in the last 10 years
| Month | Estimated value |
|---|---|
2026 | |
| August 2026 | $690K |
| July 2026 | $678K |
| June 2026 | $696K |
| May 2026 | $705K |
| April 2026 | $692K |
| March 2026 | $677K |
| February 2026 | $659K |
| January 2026 | $653K |
2025 | |
2024 | |
2023 | |
2022 | |
2021 | |
2020 | |
2019 | |
2018 | |
2017 | |
2016 | |
Comparable sales
These are recently sold homes that have a similar location or other similar features to this home, like bedrooms, bathrooms, and square footage. Get a sense of the expected prices in the area by viewing these homes.Address | Distance | Property Type | Sold Price | Sold Date | Bed | Bath | Sqft |
|---|---|---|---|---|---|---|---|
0.21 | Single-Family Home | $765,000 | 12/17/25 | 4 | 1 | 2,266 | |
0.17 | Single-Family Home | $555,000 | 11/14/25 | 3 | 1 | 1,503 | |
0.24 | Single-Family Home | $685,000 | 11/07/25 | 4 | 1.5 | 1,850 | |
0.22 | Single-Family Home | $665,000 | 10/09/25 | 4 | 2 | 1,638 | |
0.33 | Single-Family Home | $600,000 | 04/10/26 | 3 | 1 | 1,469 | |
0.24 | Single-Family Home | $674,900 | 02/09/26 | 3 | 2 | 1,667 | |
0.36 | Single-Family Home | $575,000 | 01/29/26 | 3 | 1 | 984 | |
0.25 | Single-Family Home | $595,000 | 04/01/26 | 3 | 1 | 1,077 | |
0.56 | Single-Family Home | $675,000 | 08/27/25 | 3 | 1 | 1,551 | |
0.30 | Single-Family Home | $660,000 | 12/05/25 | 3 | 1.5 | 1,898 |
Nearby home prices
Get a sense of expected prices in the area by checking the value of nearby homes.Address | Distance | Price | Bed | Bath | Sqft | Status |
|---|---|---|---|---|---|---|
0.03 | $752,200 | 3 | 2 | 1,500 | Off Market | |
0.06 | $658,300 | 3 | 2 | 2,166 | Off Market | |
0.08 | $596,200 | 3 | 1 | 1,508 | Off Market | |
0.09 | $644,000 | 3 | 1.5 | 1,600 | Off Market | |
0.10 | $675,900 | 2 | 2 | 1,212 | Off Market | |
0.12 | $1,001,700 | 4 | 2.5 | 2,600 | Off Market | |
0.12 | $313,400 | 1 | 1 | 750 | Off Market | |
0.14 | $257,000 | 1 | 1 | 550 | Recently Sold | |
0.13 | $721,900 | 3 | 2 | 1,506 | Off Market | |
0.12 | $843,200 | 3 | 2 | 1,969 | Off Market | |
0.15 | - | 2 | 1 | 650 | Off Market |
Price and Tax history
| Date | Event | Price |
|---|---|---|
Aug 21, 2026 Source: MLS PIN #73566548 | Listed For Sale | $699,000 |
Jul 31, 2026 Source: MLS PIN #73536692 | ListingRemoved | $685,000 |
Jul 20, 2026 Source: MLS PIN #73536692 | PriceChange | $685,000 Price decreased by 6% |
Jun 16, 2026 Source: MLS PIN #73536692 | Listed For Sale | $729,000 |
Jan 26, 2024 Source: MLS PIN #73185295 | Sold | $542,000 |
Dec 13, 2023 Source: MLS PIN #73185295 | Contingent | $499,000 |
Dec 6, 2023 Source: MLS PIN #73185295 | Listed For Sale | $499,000 |
| Year | Property tax | Tax assessment |
|---|---|---|
| 2025 | $5,726 | $536,100 |
Home facts updated by county records
LGBTQ Local Legal Protections
LGBTQ Local Legal Protections



Reserve Team, Reference Real Estate, (781) 342-0052
Agent Phone: (781) 342-0052
The property listing data and information set forth herein were provided to MLS Property Information Network, Inc. from third party sources, including sellers, lessors and public records, and were compiled by MLS Property Information Network, Inc. The property listing data and information are for the personal, non commercial use of consumers having a good faith interest in purchasing or leasing listed properties of the type displayed to them and may not be used for any purpose other than to identify prospective properties which such consumers may have a good faith interest in purchasing or leasing. MLS Property Information Network, Inc. and its subscribers disclaim any and all representations and warranties as to the accuracy of the property listing data and information set forth herein.
The MLS listing information displayed is deemed reliable, but is not guaranteed accurate by the MLS.
The MLS listing information displayed is deemed reliable, but is not guaranteed accurate by the MLS.
Similar Homes You May Like
 Simon Kunga, Berkshire Hathaway HomeServices Commonwealth Real Estate
 Robert Guagliardo, LAER Realty Partners
 Kevin Ferrara, Cottage Hill Real Estate
 OPEN SUN, 12-3PMKaren West, West Real Estate
 OPEN SUN, 2-3PM0.28 ACRESAmanda Au, Greatland Real Estate LLC
 0.29 ACRESJames Rinaldi, eXp Realty LLC - Corporate Office
 NEW - 19 HRS AGO0.79 ACRESDave White, OwnerEntry.com
 0.52 ACRESPatricia Almeida Vega, Vega Realty, LLC
 Stacey Steck, Gibson Sotheby's International Realty
 OPEN SUN, 1-2:30PMValbona Lavdari, Coldwell Banker Realty - Andovers/Readings Regional
 OPEN SUN, 12-1:30PMErik Pali, Erik Pali
 OPEN SUN, 10-11:30AMJohn Barry, William Raveis R.E. & Home Services
 James Iannuzzi, Amo Realty - Boston City Properties
 OPEN SUN, 11-1PMDave White, OwnerEntry.com
 The Caceda Team, Coldwell Banker Realty - Lynnfield
 OPEN SUN, 12-1:30PMThe Bill Butler Group, Leading Edge Real Estate
 OPEN SUN, 12-2PMManny Paolucci, Keller Williams Realty-Merrimack
 OPEN SUN, 12-2PMRosemonde Paulo, Blueprint Brokers
 0.37 ACRESAndre Fuller, Coldwell Banker Realty - Easton
 Michelle Rivera, eXp Realty LLC - Corporate Office
 Jermaine Dowdell, eXp Realty LLC - Corporate Office
 0.43 ACRESDavid Cutler, North Shore Realty Pros
 William W. Brennan, Greater Metropolitan R. E.
 Francis Enamorado, eXp Realty LLC - Corporate Office
 0.39 ACRESMike Cercone, Scollay Square Realty
 See more homes for sale inSaugus



New Listings near 5 High St
 OPEN SUN, 10-11:30AMKristin Gennetti, Century 21 North East
 NEW - 2 DAYS AGOMichael Connor, Connor Real Estate
 NEWOPEN SUN, 12-1:30PMPatricia Fitzgerald, Brad Hutchinson Real Estate
 OPEN SUN, 12-1:30PMKim Izzi, Leading Edge Real Estate
 OPEN SUN, 11-1PMNoelle Medugno, Lamacchia Realty, Inc.
 OPEN SUN, 1-2:30PMJennifer DeNisco, Cameron Prestige, LLC
 OPEN SUN, 12-1:30PMTeam Bedoya, Century 21 Mario Real Estate
 OPEN SUN, 11-12:30PMStefanos Galouzis, Coldwell Banker Realty - Waltham
 OPEN SUN, 12-2PMEvelyn Dongo, Coldwell Banker First Quality Realty
 OPEN SUN, 11-1PMDriss Sene, Lamacchia Realty, Inc.
 OPEN SUN, 11-12:30PMLeeman & Gately, Compass
- See more homes for sale inSaugus


Frequently asked questions about 5 High St
- What is the estimated monthly payment for 5 High St?Based on a $699,000 list price with 20% down at today's rates, the estimated monthly payment for 5 High St in Saugus, MA is approximately $4,306 (about $3,660 principal & interest, $571 property taxes, and $75 homeowner's insurance). This is an estimate. Actual payment depends on your loan terms.
- How does the list price for 5 High St compare to homes in Saugus?5 High St in Saugus, MA is listed at $699,000, about 7% above the $651K median sale price in Saugus.
- What do residents say about Saugus?Residents describe Saugus, MA as dog-friendly, easy to park in, and well-kept. Most residents say you need a car. See homes for sale in Saugus, MA.
- What are the closest schools to 5 High St?The closest schools to 5 High St in Saugus, MA are Belmonte Saugus Middle School (rated 4/10), Belmonte STEAM Academy (Elementary, rated 5/10), Saugus High School (rated 4/10).
- Does 5 High St have air conditioning?Yes, 5 High St in Saugus, MA has air conditioning.
- Does 5 High St have laundry facilities?Yes, 5 High St in Saugus, MA has laundry facilities.
5 High St, Saugus, MA 01906 is a 4 bedroom, 1 bathroom, 1,669 sqft single-family home built in 1910. This property is currently available for sale and was listed by MLS PIN on Aug 21, 2026. The MLS # for this home is MLS# 73566548.