


$549,900
 3 Beds
 2.5 Baths
 1,216 sqft
47 Chestnut St, Lynn, MA 01902
Est. Mortgage $3,313/mo*
Get Pre-QualifiedHome Highlights

Single-Family Home

Built in 1920

$452/sqft

2 Open Spaces
Local Information
- Map ViewExplore the area around 47 Chestnut St.

- Schools2 Elementary Schools2 Middle Schools1 High School

- Shop & Eat

-- mins to
About this House
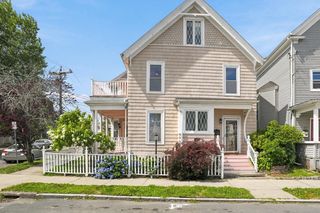
Beautifully maintained and thoughtfully designed, this charming Colonial offers a versatile layout with generous living spaces and room to grow. The main level features a welcoming living room with bay window, a spacious family room, and a large eat-in kitchen with abundant cabinetry, stone countertops, recessed lighting, and direct access to the deck ideal for everyday living and entertaining. The upper level offers two generously sized bedrooms with hardwood flooring, along with a full bath.The finished lower level adds approximately 677 square feet of versatile living space, complete with an additional bathroom and laundry area perfect for a home office, gym, guest space, playroom, or extended living needs. Outside, enjoy a private fenced backyard with a spacious deck and storage shed, creating a wonderful setting for summer gatherings, gardening, or simply relaxing outdoors. With two off-street parking spaces and a location just moments from the beach, shopping, dining, parks, public transportation, and the T, this home combines comfort, flexibility, and convenience in one inviting package.
Last check for updates: about 4 hours ago
Listing courtesy of Driss Sene, (617) 899-0633
Lamacchia Realty, Inc., (781) 786-8080
Source: MLS PIN, MLS#73565627
Also Listed on MLS PIN.
Home Details for 47 Chestnut St

|
|---|
Interior Details Basement: Full,Finished,Interior Entry,Bulkhead,Sump Pump,ConcreteNumber of Rooms: 5Types of Rooms: Master Bedroom, Bedroom 2, Master Bathroom, Bathroom 1, Bathroom 2, Family Room, Kitchen, Living Room |
Beds & Baths Number of Bedrooms: 3Number of Bathrooms: 3Number of Bathrooms (full): 2Number of Bathrooms (half): 1 |
Dimensions and Layout Living Area: 1216 Square Feet |
Appliances & Utilities Utilities: for Gas Range, for Gas Oven, for Electric Dryer, Washer HookupAppliances: Gas Water Heater, Water Heater, Range, Dishwasher, Microwave, Refrigerator, Washer, DryerDishwasherDryerLaundry: Electric Dryer Hookup,Washer Hookup,In BasementMicrowaveRefrigeratorWasher |
Heating & Cooling Heating: Central,Natural GasHas CoolingAir Conditioning: Central AirHas HeatingHeating Fuel: Central |
Fireplace & Spa No FireplaceNo Spa |
Gas & Electric Electric: Circuit Breakers |
Windows, Doors, Floors & Walls Window: Storm Window(s)Flooring: Tile, Vinyl, Hardwood, Flooring - Vinyl |
Levels, Entrance, & Accessibility Floors: Tile, Vinyl, Hardwood, Flooring Vinyl |
Security Security: Security System |

|
|---|
Exterior Home Features Roof: ShinglePatio / Porch: DeckFencing: FencedExterior: Deck, Rain Gutters, Storage, Fenced YardFoundation: Concrete Perimeter |
Parking & Garage Open Parking Spaces: 2No GarageHas Open ParkingParking Spaces: 2Parking: Paved Drive,Off Street,Paved |
Frontage Waterfront: Bay, 0 to 1/10 Mile To Beach, Beach Ownership(Public)Road Frontage: PublicRoad Surface Type: PavedNot on Waterfront |
Water & Sewer Sewer: Public Sewer |
Finished Area Finished Area (above surface): 1216 |

|
|---|
Days on Market: 21 |

|
|---|
Year Built Year Built: 1920 |
Property Type / Style Property Type: ResidentialProperty Subtype: Single Family ResidenceArchitecture: Colonial |
Building Construction Materials: Conventional (2x4-2x6)Not Attached PropertyDoes Not Include Home Warranty |
Property Information Parcel Number: M:094 B:519 L:046, 2000128 |

|
|---|
Price List Price: $549,900Price Per Sqft: $452 |

|
|---|
MLS Status: Active |

|
|---|

|
|---|
Direction & Address City: Lynn |
School Information Elementary School: YesJr High / Middle School: YesHigh School: Yes |

|
|---|
Listing Agent Listing ID: 73565627 |

|
|---|
Building Area Building Area: 1216 Square Feet |

|
|---|
Community Features: Public Transportation, Shopping, Park, Public School, T-StationNot Senior Community |

|
|---|
No HOA |

|
|---|
Lot Area: 2905 sqft |

|
|---|
Energy Efficiency Features: Thermostat |

|
|---|
BasementMls Number: 73565627Above Grade Unfinished Area: 1216 |

|
|---|
Public TransportationShoppingParkPublic SchoolT-Station |
Around this home
What Locals Say about Lynn
At least 980 Trulia users voted on each feature.

85 % Say there are sidewalks

75 % Say it's dog friendly

70 % Say car is needed

69 % Say yards are well-kept

68 % Say it's walkable to restaurants

68 % Say there's holiday spirit

67 % Say it's walkable to grocery stores

66 % Say parking is easy

65 % Say kids play outside

64 % Say streets are well-lit

58 % Say they plan to stay for at least 5 years

52 % Say neighbors are friendly

51 % Say people would walk alone at night

44 % Say it's quiet

40 % Say there's wildlife

38 % Say there are community events
Sourced by Trulia users. Learn more about our methodology.
Market trends in Lynn
Last updated July 2026
Avg. sale price
$547K
$4.18KMoM
Sale-to-List Price
100.5%
Price per sq ft
$403
$3MoM
Available listings
179
6MoM
Home Value
Trulia Estimate
$554KSince last month
Decreased$41K (-7%)Since last year
Decreased$47K (-7.8%)Since last sale
Increased$446K (+413.1%)Learn more about this home's value by checking out its Trulia Estimate, the value of nearby homes, and how much similar homes have sold for.
Trulia Estimate
The of this home's value increased by +86% in the last 10 years
| Month | Estimated value |
|---|---|
2026 | |
| September 2026 | $554K |
| August 2026 | $568K |
| July 2026 | $596K |
| June 2026 | $602K |
| May 2026 | $605K |
| April 2026 | $595K |
| March 2026 | $594K |
| February 2026 | $581K |
| January 2026 | $578K |
2025 | |
2024 | |
2023 | |
2022 | |
2021 | |
2020 | |
2019 | |
2018 | |
2017 | |
2016 | |
Comparable sales
These are recently sold homes that have a similar location or other similar features to this home, like bedrooms, bathrooms, and square footage. Get a sense of the expected prices in the area by viewing these homes.Address | Distance | Property Type | Sold Price | Sold Date | Bed | Bath | Sqft |
|---|---|---|---|---|---|---|---|
0.10 | Single-Family Home | $600,000 | 08/03/26 | 3 | 2 | 1,470 | |
0.45 | Single-Family Home | $400,000 | 02/02/26 | 3 | 2 | 1,167 | |
0.24 | Single-Family Home | $539,000 | 04/17/26 | 3 | 1 | 1,216 | |
0.18 | Single-Family Home | $597,400 | 05/08/26 | 4 | 1.5 | 1,883 | |
0.47 | Single-Family Home | $500,000 | 05/20/26 | 3 | 2 | 1,188 | |
0.40 | Single-Family Home | $510,000 | 04/30/26 | 3 | 1.5 | 1,138 | |
0.42 | Single-Family Home | $450,000 | 04/01/26 | 5 | 2 | 1,343 | |
0.48 | Single-Family Home | $305,000 | 04/15/26 | 2 | 1.5 | 1,242 | |
0.50 | Single-Family Home | $598,000 | 12/17/25 | 3 | 1.5 | 1,536 | |
0.33 | Single-Family Home | $450,000 | 10/09/25 | 4 | 1.5 | 1,067 |
Nearby home prices
Get a sense of expected prices in the area by checking the value of nearby homes.Address | Distance | Price | Bed | Bath | Sqft | Status |
|---|---|---|---|---|---|---|
0.02 | - | 4 | 2 | 1,808 | Off Market | |
0.04 | $718,000 | 4 | 2 | 2,194 | Off Market | |
0.04 | - | 18 | 12 | 8,400 | Off Market | |
0.05 | $758,800 | 6 | 4 | 2,082 | Off Market | |
0.05 | - | 2 | 1 | 906 | Off Market | |
0.05 | $386,600 | 2 | 1 | 1,404 | Off Market | |
0.07 | $955,000 | 6 | 3 | 2,499 | Recently Sold | |
0.07 | $647,900 | 3 | 1.5 | 2,300 | Off Market | |
0.08 | $643,500 | 4 | 2 | 1,591 | Off Market | |
0.09 | $573,300 | 4 | 2.5 | 1,677 | Off Market | |
0.08 | $508,500 | 3 | 1 | 1,291 | Off Market |
Price and Tax history
| Date | Event | Price |
|---|---|---|
Aug 19, 2026 Source: MLS PIN #73565627 | Listed For Sale | $549,900 |
May 7, 2015 Source: Agent Provided | ListingRemoved | $335,000 |
Apr 29, 2015 Source: Agent Provided | Listed For Sale | $335,000 |
Feb 1, 2011 Source: N/A | Sold | $108,000 |
Dec 10, 2010 Source: Agent Provided | Listed For Sale | $108,900 |
Jul 29, 2003 Source: N/A | Sold | $222,000 |
| Year | Property tax | Tax assessment |
|---|---|---|
| 2025 | $4,867 | $469,800 |
Home facts updated by county records
LGBTQ Local Legal Protections
LGBTQ Local Legal Protections



Driss Sene, Lamacchia Realty, Inc., (781) 786-8080
Agent Phone: (617) 899-0633
The property listing data and information set forth herein were provided to MLS Property Information Network, Inc. from third party sources, including sellers, lessors and public records, and were compiled by MLS Property Information Network, Inc. The property listing data and information are for the personal, non commercial use of consumers having a good faith interest in purchasing or leasing listed properties of the type displayed to them and may not be used for any purpose other than to identify prospective properties which such consumers may have a good faith interest in purchasing or leasing. MLS Property Information Network, Inc. and its subscribers disclaim any and all representations and warranties as to the accuracy of the property listing data and information set forth herein.
The MLS listing information displayed is deemed reliable, but is not guaranteed accurate by the MLS.
The MLS listing information displayed is deemed reliable, but is not guaranteed accurate by the MLS.
Similar Homes You May Like
 Marissa Amin, Amo Realty - Boston City Properties
 Jean-Marie Minton, Keller Williams Realty Evolution
 NEWOPEN SAT, 1-3PM0.8 ACRESEugene Diaz, Coldwell Banker Realty - Lynnfield
 Joe Gill, William Raveis R.E. & Home Services
 OPEN SAT, 11-1PMRicardo Escudero, Triton America Realty LLC
 Christina Young, eXp Realty LLC - Corporate Office
 Onnelly T. Parslow, Berkshire Hathaway HomeServices Warren Residential
 NEW - 1 DAY AGOThe Apex Team, Apex Realty Group, LLC
 OPEN SUN, 12-1:30PMKatie DiVirgilio, RE/MAX 360
 Kelle O'Keefe, Keller Williams Realty North Central
 Sonya Aoude, Law Offices of Bradford Eliot Keene, P.C.
 Katherine Platcow, Harbor View Real Estate Corp.
 The Beaton Team, Leading Edge Real Estate
 Susan Bridge, J. Barrett & Company
 NEW - 3 HRS AGODaniel Beirne, OpenDoor Brokerage LLC
 NEW - 5 HRS AGOBrian Binari, Keller Williams Coastal and Lakes & Mountains Realty
 John Farrell, Coldwell Banker Realty - Beverly
 NEWOPEN SAT, 12-2PMRey Garcia, Compass
 Herrick Lutts Realty Partners, Herrick Lutts Realty Partners
 Michael Romanovsky, MGR Global Realty, Inc.
 NEW - 1 DAY AGOAUCTION
 Blanca Reyes Esquilin, Coldwell Banker Realty - Lynnfield
 See more homes for sale inLynn


New Listings near 47 Chestnut St
 FORECLOSURESharon F. Power, Silva Realty Group, Inc.
- NEWOPEN SAT, 1-3PM0.8 ACRESEugene Diaz, Coldwell Banker Realty - Lynnfield
 NEW CONSTRUCTIONColleen Toner, Toner Real Estate, LLC
 OPEN SUN, 12-2PMNicole Canavan, Commonwealth Standard Realty Advisors
 NEW - 1 DAY AGO0.42 ACRESCharles Ginsberg, Coldwell Banker Realty - Lexington
 NEWOPEN SAT, 11-12:30PMJohn Danisch, Coelho Realty Group LLC
 NEWOPEN THU, 4:30-6PMChristine Rich, Citylight Realty
- Joe Gill, William Raveis R.E. & Home Services
 NEWOPEN FRI, 12-1:30PMEileen Jonah, Century 21 North East
- See more homes for sale inLynn



Frequently asked questions about 47 Chestnut St
- What is the estimated monthly payment for 47 Chestnut St?Based on a $549,900 list price with 20% down at today's rates, the estimated monthly payment for 47 Chestnut St in Lynn, MA is approximately $3,447 (about $2,923 principal & interest, $449 property taxes, and $75 homeowner's insurance). This is an estimate. Actual payment depends on your loan terms.
- How does the list price for 47 Chestnut St compare to homes in Lynn?47 Chestnut St in Lynn, MA is listed at $549,900, about 1% above the $547K median sale price in Lynn.
- What do residents say about Lynn?Residents describe Lynn, MA as pedestrian-friendly, dog-friendly, and well-kept. See homes for sale in Lynn, MA.
- What are the closest schools to 47 Chestnut St?The closest schools to 47 Chestnut St in Lynn, MA are Brickett Elementary School (rated 4/10), Fecteau-Leary Junior/Senior High School (Middle, rated 1/10), Thurgood Marshall Middle School (rated 4/10).
- Does 47 Chestnut St have air conditioning?Yes, 47 Chestnut St in Lynn, MA has air conditioning.
- Does 47 Chestnut St have laundry facilities?Yes, 47 Chestnut St in Lynn, MA has in-unit laundry.
47 Chestnut St, Lynn, MA 01902 is a 3 bedroom, 3 bathroom, 1,216 sqft single-family home built in 1920. This property is currently available for sale and was listed by MLS PIN on Aug 19, 2026. The MLS # for this home is MLS# 73565627.