


$578,400
 3 Beds
 2 Baths
 1,470 sqft
8 Chestnut St, Lynn, MA 01902
Est. Refi. Payment $3,632/mo*
Refinance Your HomeCurrently Off Market - Sold Aug 3, 2026 for $600,000 (9% above list price)
Home Value
Trulia Estimate
$578KSince last month
Increased$5K (+0.8%)Since last year
Increased$64K (+12.4%)Since last sale
Decreased$22K (-3.6%)Learn more about this home's value by checking out its Trulia Estimate, the value of nearby homes, and how much similar homes have sold for.
Trulia Estimate
The of this home's value increased by +112% in the last 10 years
| Month | Estimated value |
|---|---|
2026 | |
| September 2026 | $578K |
| August 2026 | $574K |
| July 2026 | $560K |
| June 2026 | $544K |
| May 2026 | $543K |
| April 2026 | $534K |
| March 2026 | $533K |
| February 2026 | $514K |
| January 2026 | $507K |
2025 | |
2024 | |
2023 | |
2022 | |
2021 | |
2020 | |
2019 | |
2018 | |
2017 | |
2016 | |
Comparable sales
These are recently sold homes that have a similar location or other similar features to this home, like bedrooms, bathrooms, and square footage. Get a sense of the expected prices in the area by viewing these homes.Address | Distance | Property Type | Sold Price | Sold Date | Bed | Bath | Sqft |
|---|---|---|---|---|---|---|---|
0.11 | Single-Family Home | $597,400 | 05/08/26 | 4 | 1.5 | 1,883 | |
0.21 | Single-Family Home | $539,000 | 04/17/26 | 3 | 1 | 1,216 | |
0.33 | Single-Family Home | $450,000 | 04/01/26 | 5 | 2 | 1,343 | |
0.52 | Single-Family Home | $598,000 | 12/17/25 | 3 | 1.5 | 1,536 | |
0.53 | Single-Family Home | $500,000 | 05/20/26 | 3 | 2 | 1,188 | |
0.52 | Single-Family Home | $630,000 | 09/25/25 | 3 | 1.5 | 1,415 | |
0.42 | Single-Family Home | $550,000 | 09/11/26 | 4 | 3 | 1,322 |
Nearby home prices
Get a sense of expected prices in the area by checking the value of nearby homes.Address | Distance | Price | Bed | Bath | Sqft | Status |
|---|---|---|---|---|---|---|
0.05 | - | 2 | 1 | 906 | Off Market | |
0.05 | $384,200 | 2 | 1 | 1,404 | Off Market | |
0.05 | $507,300 | 3 | 1 | 1,291 | Off Market | |
0.08 | - | 18 | 12 | 8,400 | Off Market | |
0.07 | $13,299,000 | 64 | 62 | 42,486 | For Sale | |
0.02 | $570,000 | 3 | 1 | 1,536 | For Sale | |
0.03 | $350,100 | 2 | 1 | 850 | Off Market | |
0.03 | $320,800 | 2 | 1 | 717 | Off Market | |
0.03 | $1,230,000 | 9 | 5 | 4,089 | Recently Sold | |
0.11 | - | 4 | 2 | 1,808 | Off Market | |
0.07 | $619,800 | 3 | 2.5 | 2,034 | Off Market |
Local Information
- Map ViewExplore the area around 8 Chestnut St.

- Schools1 Preschool School2 Elementary Schools2 Middle Schools2 High Schools

- Shop & Eat

-- mins to
Home Highlights

Single-Family Home

Built in 1880

1,470 sqft

$408/sqft

2 Open Spaces
About this House
Move right in. This completely renovated single-family stands ready—gutted in 2020 with continuous refinements through 2025, every system replaced, every surface renewed. The chef-friendly kitchen layout makes weeknight cooking a pleasure. Hardwood floors gleam underfoot. Two full baths mean no morning bottleneck. Gas heat, central AC, new electrical and plumbing throughout. The finished bonus room gives growing families breathing room. Mudroom built-ins contain the chaos. Then there's where you are: five minutes to Lynn Shore's waterfront. Eight minutes to Red Rock Park's summer concerts and fireworks. Steps to James Beard-recognized Nightshade Noodle Bar. Less than ten from Lynn Station—two stops to North Station. This is the neighborhood where kids play together and neighbors look out for each other, where beach access and transit connectivity meet Lynn's emerging food scene. You're not sacrificing space or charm for location. You're getting both.
8 Chestnut St, Lynn, MA 01902 is a 3 bedroom, 2 bathroom, 1,470 sqft single-family home built in 1880. It last sold for $600,000 on Aug 3, 2026 (9% above the $549,000 asking price). This property is not currently displayed as for sale or rent on Trulia. The Trulia Estimate is $578,400, with a rent estimate of $3,413/month.
Last check for updates: 36 minutes ago
Listed by Adam Shulman, (617) 872-9731
Leading Edge Real Estate, (781) 979-0100
Bought with: Wilson Aybar, (774) 217-6316, Team Zingales Realty, LLC, (888) 832-6910
Source: MLS PIN, MLS#73538032
Home Details for 8 Chestnut St

|
|---|
Interior Details Basement: Full,Partially Finished,Interior Entry,BulkheadNumber of Rooms: 6Types of Rooms: Master Bedroom, Bedroom 2, Bedroom 3, Master Bathroom, Bathroom 1, Bathroom 2, Dining Room, Family Room, Kitchen, Living Room |
Beds & Baths Number of Bedrooms: 3Number of Bathrooms: 2Number of Bathrooms (full): 2Number of Bathrooms (main level): 1 |
Dimensions and Layout Living Area: 1470 Square Feet |
Appliances & Utilities Utilities: for Gas Range, for Gas Oven, for Electric DryerAppliances: Gas Water Heater, Range, Dishwasher, Microwave, Refrigerator, Washer, DryerDishwasherDryerLaundry: First Floor,Electric Dryer HookupMicrowaveRefrigeratorWasher |
Heating & Cooling Heating: Forced Air,Natural GasHas CoolingAir Conditioning: Central AirHas HeatingHeating Fuel: Forced Air |
Fireplace & Spa No FireplaceNo Spa |
Gas & Electric Electric: 200+ Amp Service |
Windows, Doors, Floors & Walls Window: Storm Window(s)Flooring: Tile, Hardwood |
Levels, Entrance, & Accessibility Floors: Tile, Hardwood |

|
|---|
Exterior Home Features Roof: ShinglePatio / Porch: Porch, PatioFencing: FencedExterior: Porch, Patio, Rain Gutters, Fenced Yard, GardenFoundation: StoneGarden |
Parking & Garage Open Parking Spaces: 2No GarageHas Open ParkingParking Spaces: 2Parking: Paved Drive,Shared Driveway,Off Street,Paved |
Frontage Waterfront: Bay, 3/10 to 1/2 Mile To Beach, Beach Ownership(Public)Road Frontage: PublicNot on Waterfront |
Water & Sewer Sewer: Public Sewer |
Finished Area Finished Area (above surface): 1470Finished Area (below surface): 325 |

|
|---|
Year Built Year Built: 1880 |
Property Type / Style Property Type: ResidentialProperty Subtype: Single Family ResidenceArchitecture: Colonial |
Building Construction Materials: FrameNot Attached PropertyDoes Not Include Home Warranty |
Property Information Parcel Number: M:082 B:601 L:018, 2002870 |

|
|---|
Price List Price: $549,000Price Per Sqft: $408/sqft |
Status Change & Dates Off Market Date: Mon Jul 06 2026 |

|
|---|
MLS Status: Sold |

|
|---|

|
|---|
Direction & Address City: LynnCommunity: Fayette Street |
School Information Elementary School: HarringtonJr High / Middle School: Thurgood MarshallHigh School: Lynn English |

|
|---|
Building Area Building Area: 1470 Square Feet |

|
|---|
Community Features: Public Transportation, Shopping, Park, Walk/Jog Trails, Medical Facility, Bike Path, Highway Access, House of Worship, Marina, Public School, T-StationNot Senior Community |

|
|---|
No HOA |

|
|---|
Lot Area: 3372 sqft |

|
|---|
Contingencies: Inspection |

|
|---|
BasementMls Number: 73538032Above Grade Unfinished Area: 1470 |

|
|---|
Public TransportationShoppingParkWalk/Jog TrailsMedical FacilityBike PathHighway AccessHouse of WorshipMarinaPublic SchoolT-Station |
Price and Tax history
| Date | Event | Price |
|---|---|---|
Aug 3, 2026 Source: MLS PIN #73538032 | Sold | $600,000 |
Jul 7, 2026 Source: MLS PIN #73538032 | Pending | $549,000 |
Jun 23, 2026 Source: MLS PIN #73538032 | Contingent | $549,000 |
Jun 23, 2026 Source: MLS PIN #73538032 | Pending | $549,000 |
Jun 18, 2026 Source: MLS PIN #73538032 | Listed For Sale | $549,000 |
Jul 6, 2020 Source: N/A | Sold | $320,000 |
May 13, 2020 Source: Agent Provided | Pending | $329,900 |
Apr 30, 2020 Source: Agent Provided | Listed For Sale | $329,900 |
Jan 27, 2020 Source: Agent Provided | ListingRemoved | $329,900 |
Jan 13, 2020 Source: Agent Provided | Pending | $329,900 |
Dec 3, 2019 Source: Agent Provided | Listed For Sale | $329,900 |
Jun 17, 2016 Source: N/A | ListingRemoved | $280,000 |
May 29, 2016 Source: N/A | Pending | $280,000 |
May 24, 2016 Source: N/A | Listed For Sale | $280,000 |
Oct 25, 2000 Source: N/A | Sold | $135,000 |
| Year | Property tax | Tax assessment |
|---|---|---|
| 2025 | $5,075 | $489,900 |
Home facts updated by county records
Market trends in Lynn
Last updated August 2026
Avg. sale price
$550K
$3.5KMoM
Sale-to-List Price
100.5%
Price per sq ft
$385
$18MoM
Available listings
161
19MoM
Around this home
What Locals Say about Lynn
At least 980 Trulia users voted on each feature.

85 % Say there are sidewalks

75 % Say it's dog friendly

70 % Say car is needed

69 % Say yards are well-kept

68 % Say it's walkable to restaurants

68 % Say there's holiday spirit

67 % Say it's walkable to grocery stores

66 % Say parking is easy

65 % Say kids play outside

64 % Say streets are well-lit

58 % Say they plan to stay for at least 5 years

52 % Say neighbors are friendly

51 % Say people would walk alone at night

44 % Say it's quiet

40 % Say there's wildlife

38 % Say there are community events
Sourced by Trulia users. Learn more about our methodology.
LGBTQ Local Legal Protections
LGBTQ Local Legal Protections



The property listing data and information set forth herein were provided to MLS Property Information Network, Inc. from third party sources, including sellers, lessors and public records, and were compiled by MLS Property Information Network, Inc. The property listing data and information are for the personal, non commercial use of consumers having a good faith interest in purchasing or leasing listed properties of the type displayed to them and may not be used for any purpose other than to identify prospective properties which such consumers may have a good faith interest in purchasing or leasing. MLS Property Information Network, Inc. and its subscribers disclaim any and all representations and warranties as to the accuracy of the property listing data and information set forth herein.
The MLS listing information displayed is deemed reliable, but is not guaranteed accurate by the MLS.
The MLS listing information displayed is deemed reliable, but is not guaranteed accurate by the MLS.
Frequently asked questions about 8 Chestnut St
- What is 8 Chestnut St estimated to be worth?Trulia's estimated value for 8 Chestnut St in Lynn, MA is $578,400.
- What is the price history for 8 Chestnut St?8 Chestnut St in Lynn, MA last sold for $600,000 in August 2026.
- Is Lynn a buyer's or seller's market?Lynn is currently a seller's market, based on recent for-sale activity.
- What's the median sale price in Lynn?The median sale price in Lynn is $550K. That is up $3.5K from the prior month.
- Does 8 Chestnut St have air conditioning?Yes, 8 Chestnut St in Lynn, MA has air conditioning.
- Does 8 Chestnut St have laundry facilities?Yes, 8 Chestnut St in Lynn, MA has in-unit laundry.
Explore by feature - Pet Friendly
 SPECIAL OFFERPET FRIENDLY
 SPECIAL OFFERPET FRIENDLY
 PET FRIENDLY
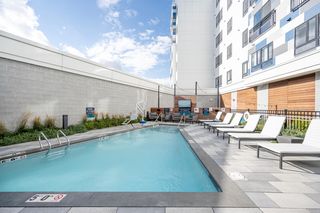 APPLY INSTANTLYSPECIAL OFFERPET FRIENDLY
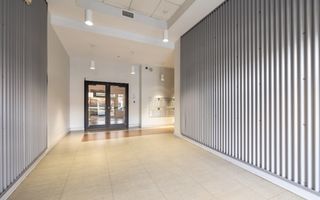 SPECIAL OFFERPET FRIENDLYTotal price$2,375 - $2,795/mo1-2 bd1 ba24 Mount Vernon Apartments | 24 Mount Vernon St,
Lynn, MA 01901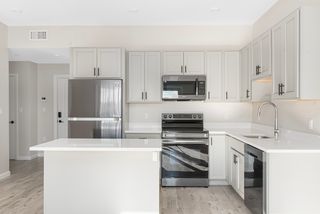 SPECIAL OFFERPET FRIENDLY
 NEW - 1 DAY AGOSPECIAL OFFERPET FRIENDLY
 PET FRIENDLY
 APPLY INSTANTLYPET FRIENDLY
 NEW - 1 DAY AGOAPPLY INSTANTLYPET FRIENDLY
Explore by feature - Garage
- SPECIAL OFFERPET FRIENDLY
- SPECIAL OFFERPET FRIENDLY
- APPLY INSTANTLYSPECIAL OFFERPET FRIENDLY
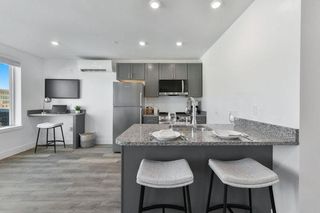 NEW - 2 DAYS AGOSPECIAL OFFER
 NEW - 1 DAY AGOSPECIAL OFFERPET FRIENDLYFURNISHED
Explore by feature - Air Conditioning
- SPECIAL OFFERPET FRIENDLY
 PET FRIENDLY
- PET FRIENDLY
- APPLY INSTANTLYSPECIAL OFFERPET FRIENDLY
- SPECIAL OFFERPET FRIENDLY
 PET FRIENDLY
 APPLY INSTANTLYPET FRIENDLY
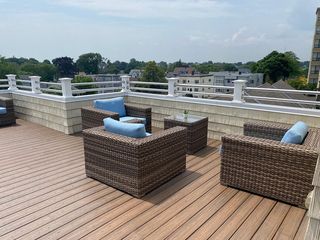 SENIOR HOUSING
- NEW - 2 DAYS AGOSPECIAL OFFER
Explore by feature - Washer/dryer
- SPECIAL OFFERPET FRIENDLY
- SPECIAL OFFERPET FRIENDLY
- PET FRIENDLY
- PET FRIENDLY
- APPLY INSTANTLYSPECIAL OFFERPET FRIENDLY
- SPECIAL OFFERPET FRIENDLYTotal price$2,375 - $2,795/mo1-2 bd1 ba24 Mount Vernon Apartments | 24 Mount Vernon St,
Lynn, MA 01901 - SPECIAL OFFERPET FRIENDLY
- PET FRIENDLY
- NEW - 1 DAY AGOSPECIAL OFFERPET FRIENDLY
Explore by feature - Outdoor Space

 APPLY INSTANTLY
 APPLY INSTANTLY
 APPLY INSTANTLY


Apartments for Rent
- PET FRIENDLY
 NEW - 1 DAY AGOPET FRIENDLY
- PET FRIENDLY
 PET FRIENDLY
- APPLY INSTANTLYPET FRIENDLY
 PET FRIENDLY
 PET FRIENDLY
 PET FRIENDLYTotal price$1,770 - $4,305/mo1-3 bd1-2 baThe Westcott Swampscott | 125 Essex St,
Swampscott, MA 01907 PET FRIENDLY$2,820 - $3,195/moFees may apply2 bd2 baEagle Rock Apartments at Swampscott | 100 Vantage Ter,
Swampscott, MA 01907- PET FRIENDLYTotal price$2,375 - $2,795/mo1-2 bd1 ba24 Mount Vernon Apartments | 24 Mount Vernon St,
Lynn, MA 01901 - PET FRIENDLY
- PET FRIENDLY
 PET FRIENDLY$2,434 - $2,512/moFees may apply1 bd1 baThe Fairmount North Shore | 167 Fairmount Ave,
Lynn, MA 01905 PET FRIENDLY
 See more homes for rent inLynn
Off Market Homes Near 8 Chestnut St
 SOLDSEP 18, 2026Jennifer DeNisco, Cameron Prestige, LLC
 SOLDSEP 18, 2026Team Lillian Montalto, Lillian Montalto Signature Properties
 SOLDSEP 18, 2026Brenna McNiff, Coldwell Banker Realty - Beverly
 SOLDSEP 18, 2026Heidi Rossicone, Barrett, Chris. J., REALTORS®
- SOLDSEP 18, 2026Thomas Amero, Berkshire Hathaway HomeServices Commonwealth Real Estate
 SOLDSEP 18, 2026Amanda Bradford, RE/MAX Synergy
 SOLDSEP 18, 2026Kevin Chiles, Charlesgate Realty Group LLC
 SOLDSEP 17, 2026The Caceda Team, Coldwell Banker Realty - Lynnfield
 SOLDSEP 17, 2026Jennifer Gallant-O' Connell, Century 21 North East
 See more homes for sale inLynn

Homes for sale near 8 Chestnut St
 Catherine Walsh, Coldwell Banker Realty - Easton
 Marissa Amin, Amo Realty - Boston City Properties
 OPEN SUN, 12:30-2PM0.8 ACRESEugene Diaz, Coldwell Banker Realty - Lynnfield
 Jaclyn Ferraro, REMAX Andrew Realty Services
 OPEN SUN, 12-2PMBuntho Tito Sa, MyPlace Realty
 OPEN SUN, 12-1:30PMThe Apex Team, Apex Realty Group, LLC
- See more homes for sale inLynn
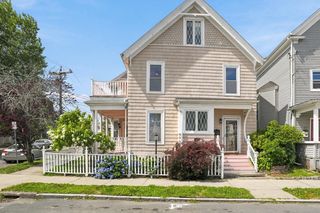


- Results are loading