


$549,000
Original price: $559,000
 2 Beds
 1 Bath
 1,240 sqft
69 Appleton St, Saugus, MA 01906
Est. Mortgage $3,451/mo*
Get Pre-QualifiedHome Highlights

Single-Family Home

Built in 1930

$443/sqft

8 Parking Spaces
Local Information
- Map ViewExplore the area around 69 Appleton St.

- Schools1 Preschool School2 Elementary Schools1 Middle School1 High School

- Shop & Eat

-- mins to
About this House
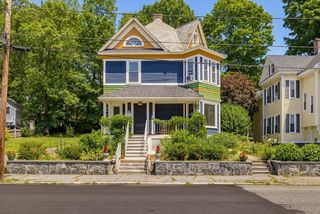
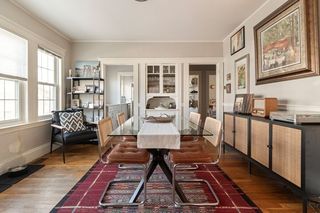
Location, location! Welcome to this charming single-family bungalow featuring five rooms and two bedrooms in one of Saugus’s desirable neighborhoods. Offering approximately 1,240 sq. ft. of living space on an approximately 8,333 sq. ft. lot, this inviting home features an open-concept layout with a fireplace and bay window, one full bathroom, natural gas baseboard heat, full basement, and approximately 8 off-street parking spaces. The generous backyard abuts peaceful conservation land, creating a private and scenic retreat, with Pranker Pond just around the corner. A brand-new park and playground directly across the street provide added recreation and convenience, with potential for easy handicap access. Commuting is effortless with a nearby bus line offering direct access to Boston, plus convenient access to Route 1, Logan Airport, shopping, restaurants, public transportation, and major commuter routes. Recent updates and improvements enhance the home's appeal. Don’t miss this rare opportunity to enjoy comfort, privacy, convenience, and an unbeatable Saugus location!
Last check for updates: about 15 hours ago
Listing courtesy of Assunta Palomba, (617) 877-4553
Mango Realty, Inc., (781) 558-1027
Source: MLS PIN, MLS#73495618
Also Listed on MLS PIN.
Home Details for 69 Appleton St

|
|---|
Interior Details Basement: FullNumber of Rooms: 5Types of Rooms: Master Bedroom, Bedroom 2, Dining Room, Kitchen, Living Room |
Beds & Baths Number of Bedrooms: 2Number of Bathrooms: 1Number of Bathrooms (full): 1 |
Dimensions and Layout Living Area: 1240 Square Feet |
Appliances & Utilities Appliances: Water Heater, Other |
Heating & Cooling Heating: Baseboard,Natural GasHas CoolingAir Conditioning: OtherHas HeatingHeating Fuel: Baseboard |
Fireplace & Spa Number of Fireplaces: 1Has a FireplaceNo Spa |
Windows, Doors, Floors & Walls Flooring: Hardwood |
Levels, Entrance, & Accessibility Floors: Hardwood |

|
|---|
Exterior Home Features Fencing: FencedExterior: Fenced YardFoundation: Concrete Perimeter |
Parking & Garage Open Parking Spaces: 8No GarageParking Spaces: 8Parking: Off Street |
Frontage Road Frontage: PublicNot on Waterfront |
Water & Sewer Sewer: Public Sewer |
Finished Area Finished Area (above surface): 1240 |

|
|---|
Days on Market: 149 |

|
|---|
Year Built Year Built: 1930 |
Property Type / Style Property Type: ResidentialProperty Subtype: Single Family ResidenceArchitecture: Bungalow |
Building Not Attached PropertyDoes Not Include Home Warranty |
Property Information Parcel Number: M:010E B:0002 L:0015, 2157840 |

|
|---|
Price List Price: $549,000Price Per Sqft: $443 |

|
|---|
MLS Status: Active |

|
|---|

|
|---|
Direction & Address City: Saugus |

|
|---|
Listing Agent Listing ID: 73495618 |

|
|---|
Building Area Building Area: 1240 Square Feet |

|
|---|
Not Senior Community |

|
|---|
No HOA |

|
|---|
Lot Area: 8333 sqft |

|
|---|
BasementMls Number: 73495618Above Grade Unfinished Area: 1240 |
Around this home
What Locals Say about Saugus
At least 232 Trulia users voted on each feature.

84 % Say it's dog friendly

82 % Say car is needed

81 % Say parking is easy

76 % Say yards are well-kept

72 % Say there's holiday spirit

66 % Say it's quiet

66 % Say there's wildlife

65 % Say there are sidewalks

64 % Say people would walk alone at night

60 % Say streets are well-lit

56 % Say kids play outside

53 % Say they plan to stay for at least 5 years

51 % Say neighbors are friendly

48 % Say it's walkable to restaurants

44 % Say it's walkable to grocery stores

29 % Say there are community events
Sourced by Trulia users. Learn more about our methodology.
Market trends in Saugus
Last updated August 2026
Avg. sale price
—
Sale-to-List Price
—
Price per sq ft
—
Available listings
65
4MoM
Home Value
Trulia Estimate
$548KSince last month
Increased$4K (+0.8%)Since last year
Increased$35K (+6.8%)Since last sale
Increased$389K (+244.7%)Learn more about this home's value by checking out its Trulia Estimate, the value of nearby homes, and how much similar homes have sold for.
Trulia Estimate
The of this home's value increased by +81% in the last 10 years
| Month | Estimated value |
|---|---|
2026 | |
| September 2026 | $548K |
| August 2026 | $544K |
| July 2026 | $555K |
| June 2026 | $500K |
| May 2026 | $593K |
| April 2026 | $622K |
| March 2026 | $518K |
| February 2026 | $499K |
| January 2026 | $494K |
2025 | |
2024 | |
2023 | |
2022 | |
2021 | |
2020 | |
2019 | |
2018 | |
2017 | |
2016 | |
Comparable sales
These are recently sold homes that have a similar location or other similar features to this home, like bedrooms, bathrooms, and square footage. Get a sense of the expected prices in the area by viewing these homes.Address | Distance | Property Type | Sold Price | Sold Date | Bed | Bath | Sqft |
|---|---|---|---|---|---|---|---|
0.27 | Single-Family Home | $655,000 | 07/30/26 | 3 | 1 | 1,250 | |
0.38 | Single-Family Home | $496,000 | 12/02/25 | 2 | 1 | 921 | |
0.27 | Single-Family Home | $490,000 | 11/21/25 | 3 | 2 | 1,158 | |
0.34 | Single-Family Home | $565,000 | 06/01/26 | 2 | 1.5 | 1,144 | |
0.23 | Single-Family Home | $600,000 | 09/18/26 | 3 | 1.5 | 1,428 | |
0.38 | Single-Family Home | $640,000 | 01/14/26 | 3 | 1 | 1,451 | |
0.59 | Single-Family Home | $579,000 | 05/01/26 | 3 | 1 | 1,330 | |
0.51 | Single-Family Home | $622,000 | 08/27/26 | 3 | 1 | 1,566 | |
0.66 | Single-Family Home | $500,000 | 11/04/25 | 3 | 1 | 1,247 | |
0.19 | Single-Family Home | $725,000 | 02/24/26 | 3 | 1 | 1,857 |
Nearby home prices
Get a sense of expected prices in the area by checking the value of nearby homes.Address | Distance | Price | Bed | Bath | Sqft | Status |
|---|---|---|---|---|---|---|
0.08 | $687,100 | 3 | 1.5 | 1,569 | Off Market | |
0.15 | $661,600 | 2 | 1 | 1,149 | Off Market | |
0.15 | $731,200 | 4 | 2 | 1,761 | Off Market | |
0.18 | $1,000,000 | 5 | 3 | 3,655 | Recently Sold | |
0.19 | $725,000 | 3 | 1 | 1,857 | Recently Sold | |
0.20 | $1,052,700 | 4 | 2 | 2,760 | Off Market | |
0.17 | $676,300 | 4 | 1.5 | 2,508 | Off Market | |
0.22 | $730,000 | 4 | 2 | 1,916 | Recently Sold | |
0.22 | - | 5 | 5 | 3,598 | Off Market | |
0.18 | - | - | - | - | Off Market | |
0.23 | - | 6 | 5 | 4,430 | Off Market |
Price and Tax history
| Date | Event | Price |
|---|---|---|
Aug 29, 2026 Source: MLS PIN #73495618 | PriceChange | $549,000 Price decreased by 2% |
Aug 5, 2026 Source: MLS PIN #73495618 | PriceChange | $559,000 Price decreased by 2% |
Jul 9, 2026 Source: MLS PIN #73495618 | PriceChange | $569,000 Price decreased by 2% |
Jun 10, 2026 Source: MLS PIN #73495618 | PriceChange | $579,000 Price decreased by 3% |
Apr 24, 2026 Source: MLS PIN #73495618 | Listed For Sale | $599,000 |
Jul 1, 1999 Source: N/A | Sold | $159,000 |
Mar 18, 1994 Source: N/A | Sold | $113,000 |
| Year | Property tax | Tax assessment |
|---|---|---|
| 2025 | $4,844 | $453,600 |
Home facts updated by county records
LGBTQ Local Legal Protections
LGBTQ Local Legal Protections



Assunta Palomba, Mango Realty, Inc., (781) 558-1027
Agent Phone: (617) 877-4553
The property listing data and information set forth herein were provided to MLS Property Information Network, Inc. from third party sources, including sellers, lessors and public records, and were compiled by MLS Property Information Network, Inc. The property listing data and information are for the personal, non commercial use of consumers having a good faith interest in purchasing or leasing listed properties of the type displayed to them and may not be used for any purpose other than to identify prospective properties which such consumers may have a good faith interest in purchasing or leasing. MLS Property Information Network, Inc. and its subscribers disclaim any and all representations and warranties as to the accuracy of the property listing data and information set forth herein.
The MLS listing information displayed is deemed reliable, but is not guaranteed accurate by the MLS.
The MLS listing information displayed is deemed reliable, but is not guaranteed accurate by the MLS.
Similar Homes You May Like
 Michael Wilson-Pierce, Cambridge Realty Group, Inc.
 0.32 ACRESMcTague Realty Group, REMAX Andrew Realty Services
 OPEN SUN, 10-12PMDeborah Auger, LAER Realty Partners
 OPEN SUN, 11:30-1PM0.39 ACRESStephen Conroy, Boardwalk Real Estate
 OPEN SUN, 10:30-12:30PMSothear Kim, Realty One Group Next Level
 OPEN SUN, 12-2PMSarah Jaber, Keller Williams Coastal and Lakes & Mountains Realty
 Shayna LoPriore, Berkshire Hathaway HomeServices Verani Realty
 Alvarado Group, Coldwell Banker Realty - Marblehead
 OPEN SUN, 11-1PMZachary Werth, The Werth Group LLC
 0.34 ACRESOlivares Molina TEAM, Realty One Group Nest
 OPEN SUN, 12-2PMAndy Mass, Mass Realty Properties
 Christie Kane, Bella View Realty Group, LLC
 OPEN SUN, 11:30-1PM0.28 ACRESBeverlee Vidoli, RE/MAX Realty Experts
 Lindsey & Associates Realty Team, Keller Williams Realty Boston-Metro | Back Bay
 NEWOPEN SUN, 12-1:30PMColeman Group, William Raveis R.E. & Home Services
- NEWOPEN SUN, 12-1:30PMColeman Group, William Raveis R.E. & Home Services
 NEWOPEN SUN, 10-12PMNicholas Dicesare, Broad Sound Real Estate, LLC
 OPEN SUN, 1-3PMYeneli Chalas, eXp Realty LLC - Corporate Office
 OPEN SUN, 11-12:30PMDNA Realty Group, Keller Williams Realty
 Darnell Billings, Keller Williams Realty Boston-Metro | Back Bay
 OPEN SUN, 1:30-3:30PMPaula Pickett, Coldwell Banker Realty - Marblehead
 OPEN SUN, 12-1:30PMJoanne McDonnell, McDonnell Real Estate Group, LLC
 0.59 ACRESRosanna Zingales-Lopez, Team Zingales Realty, LLC
 Montero Realty Group, Realty One Group Nest
 Mission Realty Advisors, Compass
 See more homes for sale inSaugus


New Listings near 69 Appleton St
 NEWOPEN SUN, 11-1PMJames Sears, NE Property Consultants
 NEW - 18 HRS AGO1.54 ACRESGene Zhitomirsky, Core Real Estate
 NEWOPEN SUN, 11-12:30PMCarol McDonald, Lamacchia Realty, Inc.
 NEW - 1 DAY AGOKate Cote, Leading Edge Real Estate
 OPEN SUN, 11-1PMMichael Barrett, Barrett, Chris. J., REALTORS®
 OPEN SUN, 10-12PMDaphne Barbas, Keller Williams Realty Boston Northwest
 OPEN SUN, 11-12:30PMWilson Group, Keller Williams Realty
 Catherine Walsh, Coldwell Banker Realty - Easton
 OPEN SUN, 10-12PMPatrick Roddy, Keller Williams Boston MetroWest
 FOR SALE BY OWNER
 OPEN SUN, 12-2PMMission Realty Advisors, Compass
 NEWOPEN SUN, 3-4:30PMBrian Adams, eXp Realty LLC
 0.26 ACRESKate Cote, Leading Edge Real Estate
- See more homes for sale inSaugus


Frequently asked questions about 69 Appleton St
- What is the estimated monthly payment for 69 Appleton St?Based on a $549,000 list price with 20% down at today's rates, the estimated monthly payment for 69 Appleton St in Saugus, MA is approximately $3,511 (about $2,988 principal & interest, $448 property taxes, and $75 homeowner's insurance). This is an estimate. Actual payment depends on your loan terms.
- What do residents say about Saugus?Residents describe Saugus, MA as dog-friendly, easy to park in, and well-kept. Most residents say you need a car. See homes for sale in Saugus, MA.
- What are the closest schools to 69 Appleton St?The closest schools to 69 Appleton St in Saugus, MA are Belmonte Saugus Middle School (rated 4/10), Belmonte STEAM Academy (Elementary, rated 5/10), Saugus High School (rated 4/10).
- What is 69 Appleton St estimated to be worth?Trulia's estimated value for 69 Appleton St in Saugus, MA is $548,100.
- Does 69 Appleton St have air conditioning?Yes, 69 Appleton St in Saugus, MA has air conditioning.
- Does 69 Appleton St have a yard?Yes, 69 Appleton St in Saugus, MA has a yard.
69 Appleton St, Saugus, MA 01906 is a 2 bedroom, 1 bathroom, 1,240 sqft single-family home built in 1930. This property is currently available for sale and was listed by MLS PIN on Apr 24, 2026. The MLS # for this home is MLS# 73495618.