


$399,000
 6 Beds
 3 Baths
 4,800 sqft (on 0.25 acres)
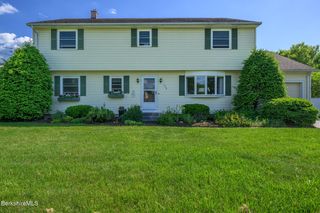
27 N Main Rd, Otis, MA 01253
Est. Mortgage $2,606/mo*
Get Pre-QualifiedHome Highlights

Single-Family Home

Built in 1798

0.25 acre lot

$83/sqft

2 Car Garage
Local Information
- Map ViewExplore the area around 27 N Main Rd.

- Schools1 Preschool School1 Elementary School1 Middle School1 High School

- Shop & Eat

-- mins to
About this House
This renovated former storefront offers a rare blend of historic charm and modern flexibility. Currently used as a single-family home, this legal 3-family property is a prime investment opportunity.
The Living Spaces:
• Apt #1 (Garden Level): 3-bed, 1-bath with laundry and private side deck.
• Apt #2 (2nd Level): Configured as a 2-bedroom; original kitchen plumbing/electric remain for easy reconversion.
• Apt #3 (Studio): Efficient space with kitchenette and washer/dryer.
Outbuildings & Grounds:
• Storefront: 500 sq. ft. street-level space with private entrance.
• The Barn: 2-car garage with historic flair.
• Outdoors: Larg e deck overlooking Otis Ridge, plus a chicken coop and gardens.
• Bonus Lot: Includes an extra lot for ample parking or gardening.
The Living Spaces:
• Apt #1 (Garden Level): 3-bed, 1-bath with laundry and private side deck.
• Apt #2 (2nd Level): Configured as a 2-bedroom; original kitchen plumbing/electric remain for easy reconversion.
• Apt #3 (Studio): Efficient space with kitchenette and washer/dryer.
Outbuildings & Grounds:
• Storefront: 500 sq. ft. street-level space with private entrance.
• The Barn: 2-car garage with historic flair.
• Outdoors: Larg e deck overlooking Otis Ridge, plus a chicken coop and gardens.
• Bonus Lot: Includes an extra lot for ample parking or gardening.
Last check for updates: about 6 hours ago
Listing courtesy of Zoe M Hirsch-Buckley, (845) 332-6984
ZOE MELISSA HIRSCH REAL ESTATE
Source: BCMLS, MLS#249518
Also Listed on BCMLS.
Home Details for 27 N Main Rd

|
|---|
Interior Details Basement: FullNumber of Rooms: 15 |
Beds & Baths Number of Bedrooms: 6Number of Bathrooms: 3Number of Bathrooms (full): 3 |
Dimensions and Layout Living Area: 4800 Square Feet |
Appliances & Utilities Appliances: Dishwasher, Dryer, Freezer, Range, Refrigerator, WasherDishwasherDryerRefrigeratorWasher |
Heating & Cooling Heating: Propane,Oil,Electric,FurnaceHas CoolingAir Conditioning: ElectricHas HeatingHeating Fuel: Propane |
Gas & Electric Electric: 200 Amp |
Windows, Doors, Floors & Walls Flooring: Wood |
Levels, Entrance, & Accessibility Floors: Wood |

|
|---|
Exterior Home Features Roof: Asphalt Shingles |
Parking & Garage Number of Garage Spaces: 2Number of Covered Spaces: 2Other Parking: Off StreetHas a GarageHas an Attached GarageParking Spaces: 10Parking: Off Street |
Frontage Not on Waterfront |
Water & Sewer Sewer: Public Sewer |

|
|---|
Days on Market: 130 |

|
|---|
Year Built Year Built: 1798 |
Property Type / Style Property Type: ResidentialProperty Subtype: Single Family ResidenceArchitecture: Historic |

|
|---|
Price List Price: $399,000Price Per Sqft: $83 |
Status Change & Dates Off Market Date: Sun Aug 09 2026Possession Timing: Immediately, Close Of Escrow |

|
|---|
MLS Status: Pending |

|
|---|
Direction & Address City: Otis |
School Information Elementary School: Farmington RiverJr High / Middle School: ChoiceHigh School: Choice |

|
|---|
Listing Agent Listing ID: 249518 |

|
|---|
Building Area Building Area: 4800 Square Feet |

|
|---|
Lot Area: 10890 sqft |

|
|---|
BasementMls Number: 249518 |
Around this home
What Locals Say about Otis
At least 4 Trulia users voted on each feature.

100 % Say parking is easy

100 % Say car is needed

100 % Say yards are well-kept

89 % Say there's wildlife

83 % Say neighbors are friendly

78 % Say people would walk alone at night

75 % Say there are community events

67 % Say it's dog friendly

67 % Say there's holiday spirit

63 % Say they plan to stay for at least 5 years

43 % Say it's quiet

33 % Say kids play outside
Sourced by Trulia users. Learn more about our methodology.
Market trends in Otis
Last updated August 2026
Avg. sale price
—
Sale-to-List Price
—
Price per sq ft
—
Available listings
27
2MoM
Home Value
Learn more about this home's value by checking out the value of nearby homes and how much similar homes have sold for.
Comparable sales
These are recently sold homes that have a similar location or other similar features to this home, like bedrooms, bathrooms, and square footage. Get a sense of the expected prices in the area by viewing these homes.Address | Distance | Property Type | Sold Price | Sold Date | Bed | Bath | Sqft |
|---|---|---|---|---|---|---|---|
0.22 | Single-Family Home | $300,000 | 06/05/26 | 3 | 2 | 1,513 | |
0.53 | Single-Family Home | $512,500 | 12/22/25 | 3 | 2.5 | 1,920 | |
0.84 | Single-Family Home | $739,000 | 10/31/25 | 4 | 3 | 2,658 | |
0.79 | Single-Family Home | $467,000 | 02/24/26 | 4 | 3 | 1,188 | |
0.72 | Single-Family Home | $751,000 | 04/28/26 | 3 | 3 | 1,893 | |
0.62 | Single-Family Home | $840,350 | 01/06/26 | 3 | 2 | 1,567 |
Nearby home prices
Get a sense of expected prices in the area by checking the value of nearby homes.Address | Distance | Price | Bed | Bath | Sqft | Status |
|---|---|---|---|---|---|---|
0.10 | $199,900 | 4 | 1.5 | 1,463 | Off Market | |
0.18 | - | - | - | - | Off Market | |
0.23 | $416,100 | 3 | 2.5 | 1,533 | Off Market | |
0.20 | $447,600 | 2 | 1.5 | 2,128 | Off Market | |
0.22 | $300,000 | 3 | 2 | 1,513 | Recently Sold | |
0.24 | $35,000 | - | - | - | Recently Sold | |
0.27 | $800,800 | 3 | 3.5 | 2,160 | Off Market | |
0.25 | - | - | - | - | Off Market | |
0.29 | - | - | - | - | Off Market | |
0.28 | - | - | - | - | Off Market | |
0.48 | $934,700 | 4 | 4.5 | 2,530 | Off Market | |
0.52 | $510,700 | 3 | 3 | 1,566 | Off Market |
Price and Tax history
| Date | Event | Price |
|---|---|---|
Aug 9, 2026 Source: BCMLS #249518 | Pending | $399,000 |
May 14, 2026 Source: BCMLS #249518 | Listed For Sale | $399,000 |
Sep 10, 2020 Source: BCMLS #230156 | Sold | $85,000 |
Aug 9, 2020 Source: Agent Provided | Pending | $99,000 |
Jul 30, 2020 Source: Agent Provided | PendingToActive | $99,000 |
Jul 26, 2020 Source: Agent Provided | Pending | $99,000 |
Jul 24, 2020 Source: Agent Provided | PriceChange | $99,000 Price decreased by 23% |
Mar 18, 2020 Source: Agent Provided | PriceChange | $129,000 Price decreased by 7% |
Aug 22, 2019 Source: Agent Provided | Listed For Sale | $139,000 |
Jan 12, 2019 Source: Agent Provided | ListingRemoved | $124,900 |
Oct 12, 2018 Source: Agent Provided | PendingToActive | $124,900 |
Jul 10, 2018 Source: Agent Provided | Pending | $124,900 |
Jun 30, 2018 Source: Agent Provided | Listed For Sale | $124,900 |
| Year | Property tax | Tax assessment |
|---|---|---|
| 2025 | $1,545 | $239,200 |
Home facts updated by county records
LGBTQ Local Legal Protections
LGBTQ Local Legal Protections



Zoe M Hirsch-Buckley, ZOE MELISSA HIRSCH REAL ESTATE
Agent Phone: (845) 332-6984
IDX information is provided exclusively for consumers' personal, non-commercial use, that it may not be used for any purpose other than to identify prospective properties consumers may be interested in purchasing. Information deemed to be reliable but not guaranteed.
The data relating to real estate for sale on this website comes from Berkshire County Board of Realtors and the Broker Reciprocity Program. Copyright 2026 Berkshire County Board of Realtors. All rights reserved.
The data relating to real estate for sale on this website comes from Berkshire County Board of Realtors and the Broker Reciprocity Program. Copyright 2026 Berkshire County Board of Realtors. All rights reserved.
Similar Homes You May Like
 0.42 ACRESJames Adams, Hilltown Real Estate by Adams Realty
 16 ACRESRussell J. Sabadosa, Premier Choice Realty
 30.02 ACRESLaurie Crittendon Nikituk, RED HORSE REAL ESTATE, LLC
 0.86 ACRESLance Vermeulen, WILLIAM RAVEIS - BERKSHIRE
 1.22 ACRESApurva Patel, Bostonville Realty
 1 ACREAntonio M Segalla, WILLIAM PITT SOTHEBY'S - GT BARRINGTON
 1 ACREGary Fuls Jr., RE/MAX Transitions
 4.08 ACRESDarcie Gasperini, Taylor Agency
 Suzann Laverack Ward, HOUSATONIC REAL ESTATE
 0.31 ACRESKathy Wallis-McCann, Coldwell Banker Realty - Western MA
 4.24 ACRESLisa Berry, Simply Sell Realty
 1.8 ACRESCarla Ness, NON-MEMBER / RECIPROCAL
 12.1 ACRESAlex Kwatowski, Lock and Key Realty Inc.
 OPEN SAT, 10:30-12PM0.27 ACRESSusan Calkins, STONE HOUSE PROPERTIES, LLC
 Viktoria Brennan, Better Investment Group Corp
 0.52 ACRESLisa Oleksak-Sullivan, Coldwell Banker Realty - Western MA
 0.3 ACRESSheila Perez, Naples Realty Group
 0.7 ACRESCynthia Gonzalez, Executive Real Estate, Inc.
 0.25 ACRESCarrie Swift Heck, COMPASS MASSACHUSETTS , LLC GB
 0.86 ACRESPamela Roberts, ROBERTS & ASSOC. REALTY, INC
 7 ACRESMary Mangini, Kempf-Vanderburgh Realty Consultants, Inc.
 1.28 ACRESDouglas Collins, Lamacchia Realty, Inc. - Dalton
 1.02 ACRESEric Steuernagle, FAIRGROUND REAL ESTATE, INC
 0.35 ACRESThe Aimee Kelly Crew, eXp Realty LLC
 0.46 ACRESBrenda Anne Durant, KEMPF-VANDERBURGH REALTY CONSULTANTS, INC.
 0.3 ACRESMarisol Franco, Coldwell Banker Realty - Western MA
 0.28 ACRESBetter Homes and Gardens Real Estate Executive Real Estate
 See more homes for sale inOtis


New Listings near 27 N Main Rd
 0.45 ACRESGinger Conner, RED HORSE REAL ESTATE, LLC
 0.86 ACRESLisa M Peltier, ROBERTS & ASSOC. REALTY, INC
- 30.02 ACRESLaurie Crittendon Nikituk, RED HORSE REAL ESTATE, LLC
 2.97 ACRESMaureen White Kirkby, Berkshire Hathaway Home Services Barnbrook Realty
 1.07 ACRESChristine Martin, COMPASS MASSACHUSETTS , LLC GB
 2.35 ACRESElle Villetto, WILLIAM PITT SOTHEBY'S - LENOX
 2.08 ACRESSuzanne Bergeron, Naples Realty Group
 Roseanne Casale DePalma, Berkshire Hathaway HomeServices Realty Professionals
 1 ACREEmily Piacquadio, WILLIAM RAVEIS - BERKSHIRE
 1 ACREEmily Piacquadio, WILLIAM RAVEIS - BERKSHIRE
 1 ACREJessie Bennett, WILLIAM PITT SOTHEBY'S - GT BARRINGTON
- See more homes for sale inOtis


Frequently asked questions about 27 N Main Rd
- What is the estimated monthly payment for 27 N Main Rd?Based on a $399,000 list price with 20% down at today's rates, the estimated monthly payment for 27 N Main Rd in Otis, MA is approximately $2,656 (about $2,182 principal & interest, $399 property taxes, and $75 homeowner's insurance). This is an estimate. Actual payment depends on your loan terms.
- What are the closest schools to 27 N Main Rd?The closest schools to 27 N Main Rd in Otis, MA are Farmington River Elementary School (Pre-K, rated 7/10), Lee Middle/High School (rated 7/10).
- Does 27 N Main Rd have air conditioning?Yes, 27 N Main Rd in Otis, MA has air conditioning.
- Does 27 N Main Rd have laundry facilities?Yes, 27 N Main Rd in Otis, MA has in-unit laundry.
- How big is the lot at 27 N Main Rd?The lot at 27 N Main Rd in Otis, MA is about 0.25 acres (10,890 sq ft).
- Does 27 N Main Rd have a garage?Yes, 27 N Main Rd in Otis, MA has an attached garage.
27 N Main Rd, Otis, MA 01253 is a 6 bedroom, 3 bathroom, 4,800 sqft single-family home built in 1798. This property is currently available for sale and was listed by BCMLS on May 14, 2026. The MLS # for this home is MLS# 249518.