


$549,900
 4 Beds
 2.5 Baths
 2,670 sqft (on 0.46 acres)
48 Brookside Dr, Pittsfield, MA 01201
Est. Mortgage $3,573/mo*
Get Pre-QualifiedWe estimate this home will sell faster than 87% nearby.
Home Highlights

Single-Family Home

Built in 1970

0.46 acre lot

$206/sqft

Attached Garage
Local Information
- Map ViewExplore the area around 48 Brookside Dr.

- Schools1 Preschool School1 Elementary School1 Middle School1 High School

- Shop & Eat

-- mins to
About this House
What's unique:Central air conditioningGas heatNew roofGenerously sized rooms throughoutPicturesque and tranquil settingSpacious four-bedroom two-and-a-half-bath home
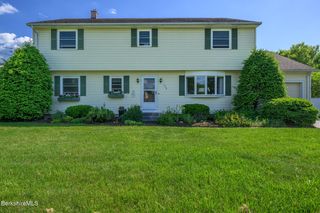
Meticulously maintained and lovingly cared for, this spacious four-bedroom, two-and-a-half-bath home offers the perfect combination of comfort, quality, and location. Featuring generously sized rooms throughout, this home provides ample space for both everyday living and entertaining. Pristine wood floors lie beneath the carpeting, offering the opportunity to uncover their timeless beauty. Recent improvements, including a new roof, providing peace of mind, while gas heat and central air conditioning ensure year-round comfort.
Set in one of the area's most desirable neighborhoods and within a highly sought after school district, this property offers a truly special connection to its surroundings. The beautiful brook that flows through the backyard is the very feature for which Brookside Drive was named, creating a picturesque and tranquil setting that enhances the home's appeal. Enjoy the soothing sounds and natural beauty of the brook from your own backyard while appreciating the convenience and charm of this sought-after location.
A rare opportunity to own a well-built, well-maintained home with spacious living areas, modern comforts, and a unique natural feature that makes this property truly one of a kind.
Set in one of the area's most desirable neighborhoods and within a highly sought after school district, this property offers a truly special connection to its surroundings. The beautiful brook that flows through the backyard is the very feature for which Brookside Drive was named, creating a picturesque and tranquil setting that enhances the home's appeal. Enjoy the soothing sounds and natural beauty of the brook from your own backyard while appreciating the convenience and charm of this sought-after location.
A rare opportunity to own a well-built, well-maintained home with spacious living areas, modern comforts, and a unique natural feature that makes this property truly one of a kind.
Last check for updates: about 2 hours ago
Listing courtesy of Brenda Anne Durant, (413) 441-4732
KEMPF-VANDERBURGH REALTY CONSULTANTS, INC.
Source: BCMLS, MLS#250022
Also Listed on BCMLS.
We estimate this home will sell faster than 87% nearby.
Home Details for 48 Brookside Dr

|
|---|
Interior Details Basement: Full,ConcreteNumber of Rooms: 8 |
Beds & Baths Number of Bedrooms: 4Number of Bathrooms: 3Number of Bathrooms (full): 2Number of Bathrooms (half): 1 |
Dimensions and Layout Living Area: 2670 Square Feet |
Appliances & Utilities Utilities: Trash PublicAppliances: Dishwasher, Dryer, Microwave, Range, Refrigerator, WasherDishwasherDryerMicrowaveRefrigeratorWasher |
Heating & Cooling Heating: Nat Gas,Hot WaterHas HeatingHeating Fuel: Nat Gas |
Gas & Electric Electric: 150 Amp Service |
Windows, Doors, Floors & Walls Flooring: Carpet, Wood |
Levels, Entrance, & Accessibility Accessibility: 1st Flr Half BathFloors: Carpet, Wood |
View Has a ViewView: Water |

|
|---|
Exterior Home Features Roof: Asphalt Shingles FiberglassPatio / Porch: DeckExterior: Curbside Recycling, Mature Landscaping, Landscaped |
Parking & Garage Other Parking: Garaged & Off-StreetHas a GarageHas an Attached GarageParking: Garaged & Off-Street |
Frontage Waterfront: BrookNot on Waterfront |
Water & Sewer Sewer: Public Sewer |

|
|---|
Days on Market: 89 |

|
|---|
Year Built Year Built: 1970 |
Property Type / Style Property Type: ResidentialProperty Subtype: Single Family ResidenceArchitecture: Colonial |
Property Information Parcel Number: PITT M:L06 B:0001 L:003 |

|
|---|
Price List Price: $549,900Price Per Sqft: $206 |
Status Change & Dates Possession Timing: Close Of Escrow |

|
|---|
MLS Status: Active |

|
|---|
Direction & Address City: Pittsfield |
School Information Elementary School: WilliamsJr High / Middle School: Herberg (5&6) Reid (7&8)High School: Pittsfield |

|
|---|
Listing Agent Listing ID: 250022 |

|
|---|
Building Area Building Area: 2670 Square Feet |

|
|---|
Lot Area: 0.46 acres |

|
|---|
BasementMls Number: 250022Water ViewWater View: Water |
Around this home
The GreatSchools Rating compares schools on a variety of school quality indicators including test scores, college readiness, equity and more. Learn more.

What Locals Say about Pittsfield
At least 288 Trulia users voted on each feature.

89 % Say car is needed

82 % Say it's dog friendly

81 % Say parking is easy

77 % Say yards are well-kept

72 % Say there are sidewalks

69 % Say there's holiday spirit

62 % Say there's wildlife

61 % Say kids play outside

56 % Say neighbors are friendly

54 % Say people would walk alone at night

53 % Say it's walkable to restaurants

53 % Say streets are well-lit

51 % Say it's quiet

45 % Say they plan to stay for at least 5 years

40 % Say it's walkable to grocery stores

28 % Say there are community events
Sourced by Trulia users. Learn more about our methodology.
Market trends in Pittsfield
Last updated August 2026
Avg. sale price
$319K
$3.03KMoM
Sale-to-List Price
100.2%
0.2%MoM
Price per sq ft
$206
$5MoM
Available listings
155
20MoM
Home Value
Trulia Estimate
$544KSince last month
Increased$10K (+1.8%)Since last year
Decreased$43K (-7.4%)Learn more about this home's value by checking out its Trulia Estimate, the value of nearby homes, and how much similar homes have sold for.
Trulia Estimate
The of this home's value increased by +68% in the last 10 years
| Month | Estimated value |
|---|---|
2026 | |
| September 2026 | $544K |
| August 2026 | $534K |
| July 2026 | $540K |
| June 2026 | $563K |
| May 2026 | $604K |
| April 2026 | $592K |
| March 2026 | $589K |
| February 2026 | $581K |
| January 2026 | $569K |
2025 | |
2024 | |
2023 | |
2022 | |
2021 | |
2020 | |
2019 | |
2018 | |
2017 | |
2016 | |
Comparable sales
These are recently sold homes that have a similar location or other similar features to this home, like bedrooms, bathrooms, and square footage. Get a sense of the expected prices in the area by viewing these homes.Address | Distance | Property Type | Sold Price | Sold Date | Bed | Bath | Sqft |
|---|---|---|---|---|---|---|---|
0.18 | Single-Family Home | $595,000 | 02/12/26 | 4 | 2.5 | 2,480 | |
0.22 | Single-Family Home | $527,000 | 05/27/26 | 4 | 3 | 2,236 | |
0.31 | Single-Family Home | $438,000 | 07/08/26 | 4 | 2.5 | 2,300 | |
0.23 | Single-Family Home | $485,000 | 11/24/25 | 4 | 2.5 | 2,477 | |
0.24 | Single-Family Home | $352,000 | 10/07/25 | 4 | 2 | 1,428 | |
0.28 | Single-Family Home | $497,900 | 05/26/26 | 4 | 2.5 | 1,791 | |
0.31 | Single-Family Home | $454,500 | 09/01/26 | 3 | 2 | 1,702 | |
0.24 | Single-Family Home | $440,000 | 10/17/25 | 3 | 1.5 | 1,267 | |
0.49 | Single-Family Home | $680,000 | 11/14/25 | 4 | 3.5 | 3,491 | |
0.59 | Single-Family Home | $390,000 | 08/26/26 | 4 | 2 | 1,692 |
Nearby home prices
Get a sense of expected prices in the area by checking the value of nearby homes.Address | Distance | Price | Bed | Bath | Sqft | Status |
|---|---|---|---|---|---|---|
0.04 | $719,900 | 4 | 3 | 2,685 | Off Market | |
0.13 | $545,900 | 4 | 2.5 | 1,886 | Off Market | |
0.17 | $567,100 | 6 | 3 | 2,927 | Off Market | |
0.18 | $595,000 | 4 | 2.5 | 2,480 | Recently Sold | |
0.22 | $527,000 | 4 | 3 | 2,236 | Recently Sold | |
0.21 | $722,600 | 4 | 2.5 | 3,038 | Off Market | |
0.24 | $368,000 | 4 | 2 | 1,428 | Off Market | |
0.23 | $485,000 | 4 | 2.5 | 2,477 | Recently Sold | |
0.24 | $461,500 | 3 | 2 | 1,682 | Off Market | |
0.24 | $459,500 | 3 | 1.5 | 1,267 | Off Market | |
0.23 | $716,300 | 4 | 3.5 | 2,608 | Off Market |
Price and Tax history
| Date | Event | Price |
|---|---|---|
Jun 25, 2026 Source: BCMLS #250022 | Listed For Sale | $549,900 |
| Year | Property tax | Tax assessment |
|---|---|---|
| 2025 | $10,262 | $572,000 |
Home facts updated by county records
LGBTQ Local Legal Protections
LGBTQ Local Legal Protections



Brenda Anne Durant, KEMPF-VANDERBURGH REALTY CONSULTANTS, INC.
Agent Phone: (413) 441-4732
IDX information is provided exclusively for consumers' personal, non-commercial use, that it may not be used for any purpose other than to identify prospective properties consumers may be interested in purchasing. Information deemed to be reliable but not guaranteed.
The data relating to real estate for sale on this website comes from Berkshire County Board of Realtors and the Broker Reciprocity Program. Copyright 2026 Berkshire County Board of Realtors. All rights reserved.
The data relating to real estate for sale on this website comes from Berkshire County Board of Realtors and the Broker Reciprocity Program. Copyright 2026 Berkshire County Board of Realtors. All rights reserved.
Similar Homes You May Like
 OPEN SAT, 10-11AM1.5 ACRESTonia L. Scalise, WILLIAM PITT SOTHEBY'S - LENOX
 Michelle E Picard, NOCHER REALTY
 1.1 ACRESRosemary Ann Baumann, HOUSATONIC REAL ESTATE
 0.65 ACRESMelinda Boos, KEMPF-VANDERBURGH REALTY CONSULTANTS, INC.
 1.2 ACRESTonia L. Scalise, WILLIAM PITT SOTHEBY'S - LENOX
 0.48 ACRESJudi Panzano, HOUSATONIC REAL ESTATE
 1.28 ACRESDouglas Collins, Lamacchia Realty, Inc. - Dalton
 3.29 ACRESDouglas Collins, Lamacchia Realty, Inc. - Dalton
 1.27 ACRESPaul R Clark, CLARK REALTY GROUP LLC
 0.69 ACRESCarrie Swift Heck, COMPASS MASSACHUSETTS , LLC GB
 Douglas Collins, Lamacchia Realty, Inc. - Dalton
 0.98 ACRESTonia L. Scalise, WILLIAM PITT SOTHEBY'S - LENOX
 5.8 ACRESWilliam Morrow, WILLIAM PITT SOTHEBY'S - GT BARRINGTON
 0.29 ACRESRosemary Ann Baumann, HOUSATONIC REAL ESTATE
 0.42 ACRESPamela Roberts, ROBERTS & ASSOC. REALTY, INC
 Cantred Hulse, COLDWELL BANKER PRIME PROPERTIES, INC
 0.3 ACRESJessica L. Rizzo, Lamacchia Realty, Inc. - Dalton
 1.36 ACRESLeslie Claus Van Hise, BERKSHIRE HATHAWAY HOMESERVICES BARNBROOK REALTY
 0.46 ACRESHeather Gallagher, STONE HOUSE PROPERTIES, LLC
 0.29 ACRESPauline Green, Lamacchia Realty, Inc. - Adams
 0.38 ACRESJennifer Maxwell, Lamacchia Realty, Inc. - Dalton
 0.45 ACRESMaria Liccardi, Kempf-Vanderburgh Realty Consultants, Inc.
 Anthony W Riello, Lamacchia Realty, Inc. - Dalton
 60.59 ACRESShannon Margraf, WILLIAM PITT SOTHEBY'S - GT BARRINGTON
 2.5 ACRESJohn M. Ciepiela, BISHOP WEST REAL ESTATE
 5.01 ACRESNick Geranios, WILLIAM PITT SOTHEBY'S - LENOX
 0.91 ACRESRosemary Ann Baumann, HOUSATONIC REAL ESTATE
 0.25 ACRESLaiken Rapisarda, Lamacchia Realty, Inc. - Dalton
 Laiken Rapisarda, Lamacchia Realty, Inc. - Dalton
 OPEN SAT, 10:30-12PM0.27 ACRESSusan Calkins, STONE HOUSE PROPERTIES, LLC
 0.29 ACRESJohn M. Ciepiela, BISHOP WEST REAL ESTATE
 0.86 ACRESPamela Roberts, ROBERTS & ASSOC. REALTY, INC
 15.2 ACRESTimothy G Wighton, STONE HOUSE PROPERTIES, LLC
 3 ACRESMichelle E Picard, NOCHER REALTY
 1.3 ACRESJessica L. Rizzo, Lamacchia Realty, Inc. - Dalton
 See more homes for sale inPittsfield


New Listings near 48 Brookside Dr
 Alice Kempf, KEMPF-VANDERBURGH REALTY CONSULTANTS, INC.
 OPEN SAT, 3-4PM0.41 ACRESTonia L. Scalise, WILLIAM PITT SOTHEBY'S - LENOX
 0.3 ACRESJane Q Stefanini, eXp REALTY
 Tonia L. Scalise, WILLIAM PITT SOTHEBY'S - LENOX
 Victoria A Standring, Lamacchia Realty, Inc. - Dalton
 0.36 ACRESVictoria A Standring, Lamacchia Realty, Inc. - Dalton
 NEW - 1 DAY AGOMaggie Gavin, WILLIAM PITT SOTHEBY'S - LENOX
 NEWOPEN SAT, 11-1PMKyra Lee Rodriguez, Live Lovely Realty, LLC
 0.66 ACRESDouglas Collins, Lamacchia Realty, Inc. - Dalton
 Bresdin Leah Mihlek, COLDWELL BANKER REALTY
 Douglas Collins, Lamacchia Realty, Inc. - Dalton
 0.51 ACRESStacy D. Chojnowski, WILLIAM PITT SOTHEBY'S - LENOX
- 1.28 ACRESDouglas Collins, Lamacchia Realty, Inc. - Dalton
 0.28 ACRESNick Geranios, WILLIAM PITT SOTHEBY'S - LENOX
- See more homes for sale inPittsfield

Frequently asked questions about 48 Brookside Dr
- What is the estimated monthly payment for 48 Brookside Dr?Based on a $549,900 list price with 20% down at today's rates, the estimated monthly payment for 48 Brookside Dr in Pittsfield, MA is approximately $3,611 (about $2,986 principal & interest, $550 property taxes, and $75 homeowner's insurance). This is an estimate. Actual payment depends on your loan terms.
- How does the list price for 48 Brookside Dr compare to homes in Pittsfield?48 Brookside Dr in Pittsfield, MA is listed at $549,900, about 73% above the $319K median sale price in Pittsfield.
- What do residents say about Pittsfield?Residents describe Pittsfield, MA as dog-friendly, easy to park in, and well-kept. Most residents say you need a car. See homes for sale in Pittsfield, MA.
- What are the closest schools to 48 Brookside Dr?The closest schools to 48 Brookside Dr in Pittsfield, MA are Pittsfield High School (rated 4/10), Theodore Herberg Middle School (rated 3/10), Williams Elementary School (Pre-K, rated 6/10).
- Does 48 Brookside Dr have laundry facilities?Yes, 48 Brookside Dr in Pittsfield, MA has in-unit laundry.
- How big is the lot at 48 Brookside Dr?The lot at 48 Brookside Dr in Pittsfield, MA is about 0.46 acres (20,038 sq ft).
48 Brookside Dr, Pittsfield, MA 01201 is a 4 bedroom, 3 bathroom, 2,670 sqft single-family home built in 1970. This property is currently available for sale and was listed by BCMLS on Jun 25, 2026. The MLS # for this home is MLS# 250022.