


$550,000
 3 Beds
 3 Baths
 1,747 sqft (on 1 acre)
369 Deer Run, Sandisfield, MA 01255
Est. Mortgage $3,415/mo*
Get Pre-QualifiedHome Highlights

Single-Family Home

Built in 1984

1 acre lot

$315/sqft
Local Information
- Map ViewExplore the area around 369 Deer Run.

- Schools1 Preschool School1 Elementary School1 Middle School1 High School

- Shop & Eat

-- mins to
About this House
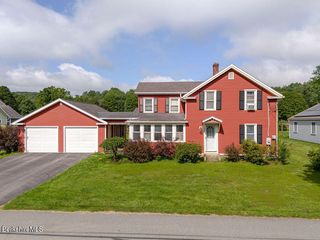
Little Acorn House - a warm and inviting Otis Wood Lands Contemporary with three bedrooms and three full bathrooms. The dappled morning light brightens the open kitchen/living/dining area. A spacious four-season room, bedroom and full bath complete the main floor. Second floor includes two bedrooms and a full bathroom. Walk-out lower level with great game room space, office/den and full bathroom. New roof 08/2026. Association amenities include pool, tennis/pickleball courts, fitness room, lodge, playground, beach, and lake for non-motorized boats. $4,000 reserve fund fee due from buyer at closing. Dishwasher does not work. Wood stove disconnected prior to closing.
Last check for updates: about 22 hours ago
Listing courtesy of Emily Piacquadio, (413) 446-4962
WILLIAM RAVEIS - BERKSHIRE
Lance Vermeulen, (413) 329-7330
WILLIAM RAVEIS - BERKSHIRE
Source: BCMLS, MLS#250492
Also Listed on BCMLS.
Home Details for 369 Deer Run

|
|---|
Interior Details Basement: Walk-Out Access,Interior Entry,FinishedNumber of Rooms: 6Types of Rooms: Bedroom 1, Bedroom 2, Bedroom 3, Full Bathroom, Den, Dining Room, Florida Room, Game Room, Kitchen, Living Room, Mud Room, Utility Room |
Beds & Baths Number of Bedrooms: 3Number of Bathrooms: 3Number of Bathrooms (full): 3 |
Dimensions and Layout Living Area: 1747 Square Feet |
Appliances & Utilities Utilities: Fiber Optic AvailablAppliances: Dryer, Microwave, Range, Refrigerator, WasherDryerMicrowaveRefrigeratorWasher |
Heating & Cooling Heating: ElectricHas CoolingAir Conditioning: ElectricHas HeatingHeating Fuel: Electric |
Gas & Electric Electric: 100 Amp Service, 200 Amp |
Windows, Doors, Floors & Walls Window: Skylight(s)Flooring: Carpet, Ceramic Tile, Wood |
Levels, Entrance, & Accessibility Accessibility: Accessible Bedroom, Accessible Full BathFloors: Carpet, Ceramic Tile, Wood |

|
|---|
Exterior Home Features Roof: Asphalt ShinglesPatio / Porch: DeckExterior: Lighting |
Parking & Garage Other Parking: Off StreetNo GarageNo Attached GarageParking: Off Street |
Frontage Waterfront: Private Beach, Lake PrivilegesNot on Waterfront |
Water & Sewer Sewer: Private SewerWater Body: Owl Lake |

|
|---|
Days on Market: 27 |

|
|---|
Year Built Year Built: 1984 |
Property Type / Style Property Type: ResidentialProperty Subtype: Single Family ResidenceArchitecture: Contemporary |
Property Information Parcel Number: Map 402, Lot42 |

|
|---|
Price List Price: $550,000Price Per Sqft: $315 |
Status Change & Dates Possession Timing: Close Of Escrow |

|
|---|
MLS Status: Active |

|
|---|
Direction & Address City: Sandisfield |
School Information Elementary School: Farmington RiverJr High / Middle School: W.E.B. Du Bois Reg.High School: Monument Mountain |

|
|---|
Listing Agent Listing ID: 250492 |

|
|---|
Building Area Building Area: 1747 Square Feet |

|
|---|
Lot Area: 1 Acres |

|
|---|
BasementMls Number: 250492 |
Around this home
What Locals Say about Sandisfield
At least 1 Trulia users voted on each feature.

100 % Say it's dog friendly

100 % Say there's holiday spirit

100 % Say it's quiet

100 % Say parking is easy

100 % Say car is needed

71 % Say neighbors are friendly
Sourced by Trulia users. Learn more about our methodology.
Market trends in Sandisfield
Last updated July 2026
Avg. sale price
—
Sale-to-List Price
—
Price per sq ft
—
Available listings
15
3MoM
Home Value
Trulia Estimate
$546KSince last month
Increased$31K (+5.9%)Since last year
Increased$46K (+9.1%)Learn more about this home's value by checking out its Trulia Estimate, the value of nearby homes, and how much similar homes have sold for.
Trulia Estimate
The of this home's value increased by +89% in the last 10 years
| Month | Estimated value |
|---|---|
2026 | |
| August 2026 | $547K |
| August 2026 | $546K |
| July 2026 | $516K |
| June 2026 | $521K |
| May 2026 | $520K |
| April 2026 | $511K |
| March 2026 | $506K |
| February 2026 | $499K |
| January 2026 | $490K |
2025 | |
2024 | |
2023 | |
2022 | |
2021 | |
2020 | |
2019 | |
2018 | |
2017 | |
2016 | |
Comparable sales
These are recently sold homes that have a similar location or other similar features to this home, like bedrooms, bathrooms, and square footage. Get a sense of the expected prices in the area by viewing these homes.Address | Distance | Property Type | Sold Price | Sold Date | Bed | Bath | Sqft |
|---|---|---|---|---|---|---|---|
0.26 | Single-Family Home | $520,000 | 10/31/25 | 3 | 2 | 1,642 | |
0.22 | Single-Family Home | $467,000 | 02/24/26 | 4 | 3 | 1,188 | |
0.38 | Single-Family Home | $751,000 | 04/28/26 | 3 | 3 | 1,893 | |
0.46 | Single-Family Home | $512,500 | 12/22/25 | 3 | 2.5 | 1,920 | |
0.37 | Single-Family Home | $840,350 | 01/06/26 | 3 | 2 | 1,567 | |
0.50 | Single-Family Home | $739,000 | 10/31/25 | 4 | 3 | 2,658 | |
0.93 | Single-Family Home | $300,000 | 06/05/26 | 3 | 2 | 1,513 |
Nearby home prices
Get a sense of expected prices in the area by checking the value of nearby homes.Address | Distance | Price | Bed | Bath | Sqft | Status |
|---|---|---|---|---|---|---|
0.04 | $562,900 | 4 | 2 | 2,045 | Off Market | |
0.08 | $699,000 | 4 | 3.5 | 2,297 | For Sale | |
0.09 | $1,010,300 | 3 | 3.5 | 2,400 | Off Market | |
0.12 | $676,900 | 3 | 3 | 2,053 | Off Market | |
0.12 | $789,000 | 4 | 3 | 2,568 | For Sale | |
0.15 | $760,400 | 4 | 2.5 | 2,850 | Off Market | |
0.16 | - | - | - | - | Off Market | |
0.15 | $814,700 | 4 | 3.5 | 2,878 | Off Market | |
0.18 | - | - | - | - | Off Market | |
0.20 | - | - | - | - | Off Market | |
0.22 | $467,000 | 4 | 3 | 1,188 | Recently Sold |
Price and Tax history
| Date | Event | Price |
|---|---|---|
Aug 11, 2026 Source: BCMLS #250492 | Listed For Sale | $550,000 |
| Year | Property tax | Tax assessment |
|---|---|---|
| 2025 | $3,521 | $390,400 |
Home facts updated by county records
LGBTQ Local Legal Protections
LGBTQ Local Legal Protections



Emily Piacquadio, WILLIAM RAVEIS - BERKSHIRE
Agent Phone: (413) 446-4962
IDX information is provided exclusively for consumers' personal, non-commercial use, that it may not be used for any purpose other than to identify prospective properties consumers may be interested in purchasing. Information deemed to be reliable but not guaranteed.
The data relating to real estate for sale on this website comes from Berkshire County Board of Realtors and the Broker Reciprocity Program. Copyright 2026 Berkshire County Board of Realtors. All rights reserved.
The data relating to real estate for sale on this website comes from Berkshire County Board of Realtors and the Broker Reciprocity Program. Copyright 2026 Berkshire County Board of Realtors. All rights reserved.
Similar Homes You May Like
 0.63 ACRESLevin + Lazarus Team, COMPASS MASSACHUSETTS , LLC GB
 0.37 ACRESThe Hamre Martin Team, Real Broker MA, LLC
 0.85 ACRESTammy Sandomierski, William Raveis R.E. & Home Services
 3.3 ACRESGeorge Cain, WILLIAM PITT SOTHEBY'S - GT BARRINGTON
 2.01 ACRESJennifer Maxwell, Lamacchia Realty, Inc.
 2.35 ACRESElle Villetto, WILLIAM PITT SOTHEBY'S - LENOX
 Levin + Lazarus Team, COMPASS MASSACHUSETTS , LLC GB
 0.32 ACRESAshley Canger, WILLIAM RAVEIS - BERKSHIRE
 1 ACREEmily Piacquadio, WILLIAM RAVEIS - BERKSHIRE
 4.17 ACRESPaul Zingarelli, Berkshire Hathaway HomeServices Realty Professionals
 0.41 ACRESMariah Worth, Lamacchia Realty, Inc. - Dalton
 1.5 ACRESPaul Reed, WILLIAM RAVEIS - BERKSHIRE
 2.82 ACRESPaige Laliberte, StartPoint Realty
 2.54 ACRESConor Meehan, STONE HOUSE PROPERTIES, LLC
 2.97 ACRESMaureen White Kirkby, Berkshire Hathaway Home Services Barnbrook Realty
 2.07 ACRESKim Bergland, RED HORSE REAL ESTATE, LLC
 0.27 ACRESBarbara Osborne, ASHMERE REALTY, INC.
 2.31 ACRESMaureen White-Kirkby, BERKSHIRE HATHAWAY HOMESERVICES BARNBROOK REALTY
 0.72 ACRESKim Bergland, RED HORSE REAL ESTATE, LLC
 2 ACRESKate Lascar, COMPASS MASSACHUSETTS , LLC GB
 5.9 ACRESJames Adams, Hilltown Real Estate by Adams Realty
 2.5 ACRESLauren Rosen, WILLIAM RAVEIS - BERKSHIRE
 0.52 ACRESMelissa DiMassimo, STONE HOUSE PROPERTIES, LLC
 1 ACREMolly Thomas, COMPASS MASSACHUSETTS , LLC GB
 0.39 ACRESDavid P. Hall, Berkshire Hathaway Home Service New England Properties
 Lance Vermeulen, WILLIAM RAVEIS - BERKSHIRE
- Lance Vermeulen, WILLIAM RAVEIS - BERKSHIRE
 Christopher Mateo, Naples Realty Group
 14.06 ACRESClaire Naylor Pollart, WILLIAM RAVEIS - BERKSHIRE
 4 ACRESPaul Reed, WILLIAM RAVEIS - BERKSHIRE
 2.33 ACRESLaura Kuhnel, Real Broker MA, LLC
 4.82 ACRESJames Adams, Hilltown Real Estate by Adams Realty
 2.73 ACRESAimee Tompkins, Park Square Realty
 0.86 ACRESLisa M Peltier, ROBERTS & ASSOC. REALTY, INC
 16 ACRESDana Fuchs, WILLIAM RAVEIS - BERKSHIRE
 1 ACRELisa A Crawford, BIRCH PROPERTIES
 See more homes for sale inSandisfield


New Listings near 369 Deer Run
 Roseanne Casale DePalma, Berkshire Hathaway HomeServices Realty Professionals
 60.59 ACRESShannon Margraf, WILLIAM PITT SOTHEBY'S - GT BARRINGTON
 3.13 ACRESCameron Volastro, WILLIAM PITT SOTHEBY'S - LENOX
- 1 ACREMolly Thomas, COMPASS MASSACHUSETTS , LLC GB
- 0.37 ACRESThe Hamre Martin Team, Real Broker MA, LLC
 FOR SALE BY OWNER2 ACRES
 30.02 ACRESLaurie Crittendon Nikituk, RED HORSE REAL ESTATE, LLC
 7.74 ACRESWayne Ditore, BERKSHIRE HATHAWAY HOMESERVICES REALTY PROFESSIONALS-WESTFIELD
- 2.97 ACRESMaureen White Kirkby, Berkshire Hathaway Home Services Barnbrook Realty
 1.07 ACRESChristine Martin, COMPASS MASSACHUSETTS , LLC GB
- See more homes for sale inSandisfield


Frequently asked questions about 369 Deer Run
- What is the estimated monthly payment for 369 Deer Run?Based on a $550,000 list price with 20% down at today's rates, the estimated monthly payment for 369 Deer Run in Sandisfield, MA is approximately $3,531 (about $2,906 principal & interest, $550 property taxes, and $75 homeowner's insurance). This is an estimate. Actual payment depends on your loan terms.
- What are the closest schools to 369 Deer Run?The closest schools to 369 Deer Run in Sandisfield, MA are Farmington River Elementary School (Pre-K, rated 7/10), Lee Middle/High School (rated 7/10).
- What is 369 Deer Run estimated to be worth?Trulia's estimated value for 369 Deer Run in Sandisfield, MA is $546,300.
- Does 369 Deer Run have air conditioning?Yes, 369 Deer Run in Sandisfield, MA has air conditioning.
- Does 369 Deer Run have laundry facilities?Yes, 369 Deer Run in Sandisfield, MA has in-unit laundry.
- How big is the lot at 369 Deer Run?The lot at 369 Deer Run in Sandisfield, MA is about 1 acre.
369 Deer Run, Sandisfield, MA 01255 is a 3 bedroom, 3 bathroom, 1,747 sqft single-family home built in 1984. This property is currently available for sale and was listed by BCMLS on Aug 11, 2026. The MLS # for this home is MLS# 250492.