


$515,000
Original price: $525,000
 4 Beds
 3 Baths
 2,324 sqft (on 2.82 acres)
79 Pine Ridge Rd, Montgomery, MA 01085
Est. Mortgage $3,441/mo*
Get Pre-QualifiedHome Highlights

Single-Family Home

Built in 1978

2.82 acre lot

$222/sqft

2 Car Garage
Local Information
- Map ViewExplore the area around 79 Pine Ridge Rd.

- Schools1 Preschool School1 Elementary School2 Middle Schools1 High School

- Shop & Eat

-- mins to
About this House
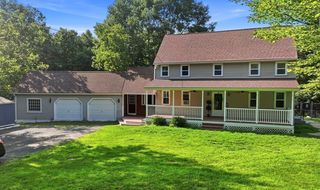
What's unique:Wrap-around deckPrivate wooded lotExposed beamsHardwood floorsConvenient two-car garageNestled amongst the trees
Attention outdoor enthusiasts! Feel right at home in this spacious custom-built contemporary with wrap-around deck, nestled amongst the trees, on a private wooded lot, abutting hundreds of acres of trails and protected wildlife area. Step inside and discover soaring vaulted ceilings, exposed beams, and hardwood floors. The magnificent fieldstone fireplace in the family room makes for a cozy feel to this unique open space. The main bedroom on the first floor offers a walk-in closet and a full bath. Two smaller bedrooms share a full bath around the corner from the convenient first-floor laundry and the entrance to the convenient two-car garage. The second floor offers a "great room" with skylights and a full bath that could be a fourth bedroom, an office, or keep the “game room”, home for the slate pool table that currently resides in this space. Kayak at Littleville Lake, cool off in the river at Gardner State Park, right down the road in Huntington or head in the other direction to enjoy Hampden Ponds State Park. The perfect blend of peaceful, country living, along with convenient access to nearby shopping, medical care and the major interstate highway.
Last check for updates: about 6 hours ago
Listing courtesy of Paige Laliberte, (413) 222-7493
StartPoint Realty, (978) 422-3999
Source: MLS PIN, MLS#73526878
Also Listed on MLS PIN.
Home Details for 79 Pine Ridge Rd

|
|---|
Interior Details Basement: Partial,Interior Entry,Bulkhead,ConcreteNumber of Rooms: 8Types of Rooms: Master Bedroom, Bedroom 2, Bedroom 3, Bedroom 4, Master Bathroom, Bathroom 1, Bathroom 2, Bathroom 3, Dining Room, Family Room, Kitchen, Living Room |
Beds & Baths Number of Bedrooms: 4Number of Bathrooms: 3Number of Bathrooms (full): 3 |
Dimensions and Layout Living Area: 2324 Square Feet |
Appliances & Utilities Utilities: for Electric Range, for Electric Oven, for Electric Dryer, Washer HookupAppliances: Water Heater, Range, Dishwasher, Microwave, Refrigerator, Washer, DryerDishwasherDryerLaundry: Electric Dryer Hookup,Washer Hookup,First FloorMicrowaveRefrigeratorWasher |
Heating & Cooling Heating: Central,Forced Air,Oil,Wood,Wood StoveHas CoolingAir Conditioning: Central AirHas HeatingHeating Fuel: Central |
Fireplace & Spa Number of Fireplaces: 1Has a FireplaceNo Spa |
Gas & Electric Electric: Circuit Breakers |
Windows, Doors, Floors & Walls Window: ScreensFlooring: Tile, Carpet, Laminate, Hardwood |
Levels, Entrance, & Accessibility Floors: Tile, Carpet, Laminate, Hardwood |

|
|---|
Exterior Home Features Roof: ShinglePatio / Porch: DeckExterior: Deck, Rain Gutters, Storage, ScreensFoundation: Concrete Perimeter |
Parking & Garage Number of Garage Spaces: 2Number of Covered Spaces: 2Open Parking Spaces: 6No CarportHas a GarageHas an Attached GarageHas Open ParkingParking Spaces: 8Parking: Attached,Garage Door Opener,Paved Drive,Off Street,Paved |
Frontage Road Frontage: PublicResponsible for Road Maintenance: Public Maintained RoadRoad Surface Type: PavedNot on Waterfront |
Water & Sewer Sewer: Private Sewer |
Farm & Range Frontage Length: 200.00 |
Finished Area Finished Area (above surface): 2324Finished Area (below surface): 812 |

|
|---|
Days on Market: 117 |

|
|---|
Year Built Year Built: 1978 |
Property Type / Style Property Type: ResidentialProperty Subtype: Single Family ResidenceArchitecture: Contemporary |
Building Construction Materials: FrameNot Attached PropertyDoes Not Include Home Warranty |
Property Information Parcel Number: 4219850 |

|
|---|
Price List Price: $515,000Price Per Sqft: $222 |

|
|---|
MLS Status: Active |

|
|---|
Direction & Address City: Montgomery |
School Information Jr High / Middle School: Gateway RegionalHigh School: Gateway Regional |

|
|---|
Listing Agent Listing ID: 73526878 |

|
|---|
Building Area Building Area: 2324 Square Feet |

|
|---|
Community Features: Walk/Jog Trails, Bike Path, Conservation AreaNot Senior Community |

|
|---|
No HOA |

|
|---|
Lot Area: 2.82 Acres |

|
|---|
Listing Terms: Seller W/Participate |

|
|---|
BasementMls Number: 73526878Above Grade Unfinished Area: 2324 |

|
|---|
Walk/Jog TrailsBike PathConservation Area |
Around this home
What Locals Say about Montgomery
At least 1 Trulia users voted on each feature.

100 % Say parking is easy

100 % Say there are community events

100 % Say they plan to stay for at least 5 years

100 % Say there's holiday spirit

100 % Say yards are well-kept

100 % Say it's quiet

100 % Say there's wildlife

75 % Say neighbors are friendly

75 % Say people would walk alone at night

50 % Say kids play outside
Sourced by Trulia users. Learn more about our methodology.
Market trends in Montgomery
Last updated August 2026
Avg. sale price
—
Sale-to-List Price
—
Price per sq ft
—
Available listings
—
Home Value
Trulia Estimate
$518KSince last month
Increased$11K (+2.1%)Since last year
Decreased$57K (-10%)Since last sale
Increased$201K (+63.6%)Learn more about this home's value by checking out its Trulia Estimate, the value of nearby homes, and how much similar homes have sold for.
Trulia Estimate
The of this home's value increased by +67% in the last 10 years
| Month | Estimated value |
|---|---|
2026 | |
| September 2026 | $518K |
| August 2026 | $507K |
| July 2026 | $531K |
| June 2026 | $552K |
| May 2026 | $564K |
| April 2026 | $564K |
| March 2026 | $562K |
| February 2026 | $562K |
| January 2026 | $561K |
2025 | |
2024 | |
2023 | |
2022 | |
2021 | |
2020 | |
2019 | |
2018 | |
2017 | |
2016 | |
Comparable sales
These are recently sold homes that have a similar location or other similar features to this home, like bedrooms, bathrooms, and square footage. Get a sense of the expected prices in the area by viewing these homes.Address | Distance | Property Type | Sold Price | Sold Date | Bed | Bath | Sqft |
|---|---|---|---|---|---|---|---|
0.13 | Single-Family Home | $687,500 | 08/07/26 | 5 | 3.5 | 2,575 | |
0.57 | Single-Family Home | $510,000 | 09/14/26 | 3 | 3 | 2,400 | |
0.24 | Single-Family Home | $575,000 | 11/07/25 | 3 | 2 | 2,095 | |
0.65 | Single-Family Home | $549,000 | 12/09/25 | 5 | 3 | 3,008 | |
1.92 | Single-Family Home | $390,000 | 08/17/26 | 5 | 2.5 | 2,332 |
Nearby home prices
Get a sense of expected prices in the area by checking the value of nearby homes.Address | Distance | Price | Bed | Bath | Sqft | Status |
|---|---|---|---|---|---|---|
0.10 | $538,000 | 3 | 2 | 3,206 | Off Market | |
0.10 | $531,900 | 4 | 2.5 | 2,962 | Off Market | |
0.14 | $659,200 | 3 | 2 | 2,736 | Off Market | |
0.13 | $687,500 | 5 | 3.5 | 2,575 | Recently Sold | |
0.24 | $591,900 | 3 | 2 | 2,095 | Off Market | |
0.57 | $510,000 | 3 | 3 | 2,400 | Recently Sold | |
0.65 | $549,000 | 5 | 3 | 3,008 | Recently Sold | |
0.65 | $206,600 | 3 | 1 | 999 | Off Market | |
0.72 | $600,000 | 3 | 3.5 | 1,990 | Off Market | |
0.73 | - | - | - | - | Off Market | |
0.89 | - | - | - | - | Off Market |
Price and Tax history
| Date | Event | Price |
|---|---|---|
Aug 18, 2026 Source: MLS PIN #73526878 | PriceChange | $515,000 Price decreased by 2% |
Jul 29, 2026 Source: MLS PIN #73526878 | PriceChange | $525,000 Price decreased by 3% |
Jul 8, 2026 Source: MLS PIN #73526878 | PriceChange | $539,000 Price decreased by 2% |
Jun 12, 2026 Source: MLS PIN #73526878 | PriceChange | $549,000 Price decreased by 2% |
May 29, 2026 Source: MLS PIN #73526878 | Listed For Sale | $560,000 |
Dec 1, 2025 Source: MLS PIN #73414321 | ListingRemoved | $579,900 |
Oct 8, 2025 Source: MLS PIN #73414321 | PriceChange | $579,900 Price decreased by 1% |
Aug 6, 2025 Source: MLS PIN #73414321 | Listed For Sale | $588,000 |
Aug 18, 2006 Source: N/A | Sold | $316,500 |
Jul 28, 2000 Source: N/A | Sold | $179,900 |
| Year | Property tax | Tax assessment |
|---|---|---|
| 2025 | $5,211 | $459,500 |
Home facts updated by county records
LGBTQ Local Legal Protections
LGBTQ Local Legal Protections



Paige Laliberte, StartPoint Realty, (978) 422-3999
Agent Phone: (413) 222-7493
The property listing data and information set forth herein were provided to MLS Property Information Network, Inc. from third party sources, including sellers, lessors and public records, and were compiled by MLS Property Information Network, Inc. The property listing data and information are for the personal, non commercial use of consumers having a good faith interest in purchasing or leasing listed properties of the type displayed to them and may not be used for any purpose other than to identify prospective properties which such consumers may have a good faith interest in purchasing or leasing. MLS Property Information Network, Inc. and its subscribers disclaim any and all representations and warranties as to the accuracy of the property listing data and information set forth herein.
The MLS listing information displayed is deemed reliable, but is not guaranteed accurate by the MLS.
The MLS listing information displayed is deemed reliable, but is not guaranteed accurate by the MLS.
Similar Homes You May Like
 4.4 ACRESThe Jackson & Nale Team, REMAX Connections - Belchertown
 2 ACRESPaul Zingarelli, Berkshire Hathaway HomeServices Realty Professionals
 1.04 ACRESTeam Cuoco, Cuoco & Co. Real Estate
 9.8 ACRESDanielle Lafond, Berkshire Hathaway HomeServices Realty Professionals
 0.7 ACRESSally Malsch, 5 College REALTORS®
 2.33 ACRESLaura Kuhnel, Real Broker MA, LLC
 2.35 ACRESElle Villetto, WILLIAM PITT SOTHEBY'S - LENOX
 2.35 ACRESThom Garvey, WILLIAM PITT SOTHEBY'S - LENOX
 0.56 ACRESKimberly Allen Team, Berkshire Hathaway HomeServices Realty Professionals
 0.38 ACRESTeam Cuoco, Cuoco & Co. Real Estate
 2.01 ACRESJennifer Maxwell, Lamacchia Realty, Inc.
 1.88 ACRESJacqui Zuzgo, 5 College REALTORS®
 2.73 ACRESAimee Tompkins, Park Square Realty
 2.07 ACRESKim Bergland, RED HORSE REAL ESTATE, LLC
 0.93 ACRESArmando Roman, Signature Realty
 0.68 ACRESJennifer Bruno, Berkshire Hathaway HomeServices Realty Professionals
 0.62 ACRESJohn Torres, Executive Real Estate, Inc.
 OPEN SAT, 11-1:30PM0.29 ACRESBurke Group, Berkshire Hathaway HomeServices Realty Professionals
 Eunsuk Song, Premier Realty Group-Hadley
 OPEN SUN, 11:30-1PM0.25 ACRESChester Ardolino, Berkshire Hathaway HomeServices Realty Professionals
 2.62 ACRESAlyx Akers, 5 College REALTORS® Northampton
 Team Witalisz, Witalisz & Associates, Inc.
 0.77 ACRESKristen Dangora, Brick & Mortar Northampton
 0.53 ACRESKelley & Katzer Team, Kelley & Katzer Real Estate, LLC
 9.09 ACRESJacob Wint, William Pitt Sotheby's International Realty
 2.04 ACRESJen Wilson Home Team, Berkshire Hathaway HomeServices Realty Professionals
 OPEN SAT, 12-3PMHeidi Pafumi, Coldwell Banker Realty - Western MA
 David St. Laurent, BERKSHIRE HATHAWAY HOMESERVICES REALTY PROFESSIONALS OTIS
 0.53 ACRESAnne M. Young, Brick & Mortar Northampton
 1.39 ACRESMiller Real Estate Group, Keller Williams Pinnacle Central
 OPEN SAT, 11:30-1:30PM1 ACRECarol Cusson-Beebe, Executive Real Estate, Inc.
 1.33 ACRESDan Schachter, DCS Real Estate, LLC
 1.15 ACRESJennifer Gross, Coldwell Banker Community REALTORS®
 1.8 ACRESCarla Ness, NON-MEMBER / RECIPROCAL
 1.77 ACRESKimberly Diamond, Berkshire Hathaway HomeServices Realty Professionals
 8.2 ACRESLori Kroh, Century 21 AllPoints Realty
 See more homes for sale inMontgomery


New Listings near 79 Pine Ridge Rd
 0.47 ACRESJocelyn Cleary, Canon Real Estate, Inc.
 0.88 ACRESEvamarie Best, Wolcott Realty
 5.08 ACRESMatthew Labrie, Canon Real Estate, Inc.
 4.08 ACRESDarcie Gasperini, Taylor Agency
 COMING SOON1.66 ACRESSusan Williams, Thompson Real Estate Group
 OPEN SUN, 2-4PMFOR SALE BY OWNER0.25 ACRES
 28 ACRESStacy Ashton, Ashton Realty Group Inc.
 Kim Raczka, 5 College REALTORS® Northampton
 0.79 ACRESJacqueline Dominguez, Keller Williams Realty
- 1.33 ACRESDan Schachter, DCS Real Estate, LLC
 0.42 ACRESJames Adams, Hilltown Real Estate by Adams Realty
 NEW CONSTRUCTION3.92 ACRESVictoria Minella-Sena, Berkshire Hathaway HomeServices Realty Professionals
- See more homes for sale inMontgomery


Frequently asked questions about 79 Pine Ridge Rd
- What is the estimated monthly payment for 79 Pine Ridge Rd?Based on a $515,000 list price with 20% down at today's rates, the estimated monthly payment for 79 Pine Ridge Rd in Montgomery, MA is approximately $3,554 (about $2,887 principal & interest, $592 property taxes, and $75 homeowner's insurance). This is an estimate. Actual payment depends on your loan terms.
- What are the closest schools to 79 Pine Ridge Rd?The closest schools to 79 Pine Ridge Rd in Montgomery, MA are Gateway Regional High School (Middle, rated 4/10), Gateway Regional Junior High School, Littleville Elementary School (Pre-K, rated 6/10).
- What is 79 Pine Ridge Rd estimated to be worth?Trulia's estimated value for 79 Pine Ridge Rd in Montgomery, MA is $517,700.
- Does 79 Pine Ridge Rd have air conditioning?Yes, 79 Pine Ridge Rd in Montgomery, MA has air conditioning.
- Does 79 Pine Ridge Rd have laundry facilities?Yes, 79 Pine Ridge Rd in Montgomery, MA has in-unit laundry.
- How big is the lot at 79 Pine Ridge Rd?The lot at 79 Pine Ridge Rd in Montgomery, MA is about 2.8 acres.
79 Pine Ridge Rd, Montgomery, MA 01085 is a 4 bedroom, 3 bathroom, 2,324 sqft single-family home built in 1978. This property is currently available for sale and was listed by MLS PIN on May 29, 2026. The MLS # for this home is MLS# 73526878.