


76 Mohawk Dr
Longmeadow, MA 01106
 4 Beds
 2.5 Baths
 3,456 sqft (on 1.04 acres)
4 Beds
2.5 Baths
3,456 sqft
(on 1.04 acres)
Home Highlights

Parking
2 Car Garage

Outdoor
Patio

Price/Sqft
$217

Listed
4 days ago

Climate Control
Forced Air, Natural Gas & Central Air
Local Information
- Map ViewExplore the area around 76 Mohawk Dr.

- Schools1 Preschool School1 Elementary School1 Middle School1 High School

- Shop & Eat

-- mins to
About this House
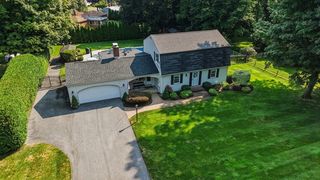
Fantastic Center Hall Colonial nestled on a little over an acre at the end of a tree-lined cul-de-sac, offering a wonderful setting. Lovingly cared for and thoughtfully updated throughout the years. The focal point is the lovely four-season sunroom (2016) addition, flanked by windows and overlooking the private, wooded setting. The sunroom flows effortlessly into a welcoming family room with wood-burning fireplace, creating the perfect gathering space, and and continues into a spacious kitchen remodeled (2010) by Kitchens by Chapdelaine. Formal dining and living rooms, along with a beautifully remodeled half bath, complete the main level. Upstairs, the expansive primary suite features an en-suite remodeled bath and dual closets, complemented by three additional bedrooms, all showcasing gleaming hardwood floors. A beautifully remodeled full guest bath is conveniently located off the hallway. The second floor also offers an incredible bonus room above the garage with its own separate staircase—ideal for a home office, in-home business, studio, guest space, or teen suite. The finished lower level boasts a spacious playroom with dual closets, laundry room and dedicated exercise room. Outside, the private backyard is a true retreat, with a generous paver patio perfect for outdoor dining, entertaining, and enjoying the tranquility of the surrounding wood. An exceptional location, beautiful setting, and a home that has been cherished and maintained—this is a special opportunity with endless possibilities. Seller states upgrades include: 25 yr roof (2011), basement spray foam insulated & remodeled (2016), 200 Amps 40 Circuit Electric Distribution Board (2010), hot water tank (2022), HVAC system (2013), Energy efficient replacement windows and sliding doors, double glazed, Argon filled (2008).The serene location is ideal to relax at the end of a busy day. Welcome to 76 Mohawk Drive!
Last check for updates: about 7 hours ago
Listing courtesy of Team Cuoco, (413) 333-7776
Cuoco & Co. Real Estate, (413) 333-7776
Brenda Cuoco, (413) 214-5365
Source: MLS PIN, MLS#73562231
Also Listed on MLS PIN.
Home Details for 76 Mohawk Dr

|
|---|
Interior Details Basement: Full,Finished,Interior Entry,BulkheadNumber of Rooms: 10Types of Rooms: Master Bedroom, Bedroom 2, Bedroom 3, Bedroom 4, Bathroom 1, Bathroom 2, Bathroom 3, Dining Room, Family Room, Kitchen, Living Room |
Beds & Baths Number of Bedrooms: 4Number of Bathrooms: 3Number of Bathrooms (full): 2Number of Bathrooms (half): 1 |
Dimensions and Layout Living Area: 3456 Square Feet |
Appliances & Utilities Utilities: for Electric Range, for Electric Dryer, Washer HookupAppliances: Gas Water Heater, Water Heater, Range, Dishwasher, Microwave, Refrigerator, Washer, DryerDishwasherDryerLaundry: Closet/Cabinets - Custom Built,Flooring - Vinyl,Electric Dryer Hookup,Washer Hookup,In BasementMicrowaveRefrigeratorWasher |
Heating & Cooling Heating: Forced Air,Natural Gas,ElectricHas CoolingAir Conditioning: Central AirHas HeatingHeating Fuel: Forced Air |
Fireplace & Spa Number of Fireplaces: 1Fireplace: Family RoomHas a FireplaceNo Spa |
Gas & Electric Electric: Circuit Breakers, 200+ Amp Service |
Windows, Doors, Floors & Walls Window: Insulated WindowsFlooring: Tile, Vinyl, Carpet, Hardwood, Flooring - Wall to Wall Carpet |
Levels, Entrance, & Accessibility Floors: Tile, Vinyl, Carpet, Hardwood, Flooring Wall To Wall Carpet |

|
|---|
Exterior Home Features Roof: ShinglePatio / Porch: PatioExterior: Patio, Sprinkler SystemFoundation: Concrete PerimeterSprinkler System |
Parking & Garage Number of Garage Spaces: 2Number of Covered Spaces: 2Open Parking Spaces: 6No CarportHas a GarageHas an Attached GarageHas Open ParkingParking Spaces: 8Parking: Attached,Garage Door Opener,Paved Drive,Off Street,Paved |
Frontage Road Frontage: PublicResponsible for Road Maintenance: Public Maintained RoadRoad Surface Type: PavedNot on Waterfront |
Water & Sewer Sewer: Public Sewer |
Finished Area Finished Area (above surface): 2791Finished Area (below surface): 665 |

|
|---|
Days on Market: 4 |

|
|---|
Year Built Year Built: 1979 |
Property Type / Style Property Type: ResidentialProperty Subtype: Single Family ResidenceArchitecture: Colonial |
Building Construction Materials: FrameNot Attached PropertyDoes Not Include Home Warranty |
Property Information Condition: RemodeledParcel Number: M:0515 B:0006 L:0057, 2546130 |

|
|---|
Price List Price: $749,000Price Per Sqft: $217 |

|
|---|
MLS Status: Active |

|
|---|
Direction & Address City: Longmeadow |
School Information Elementary School: Wolf Swamp Road SchoolJr High / Middle School: Glenbrook Middle SchoolHigh School: Longmeadow High |

|
|---|
Listing Agent Listing ID: 73562231 |

|
|---|
Building Area Building Area: 3456 Square Feet |

|
|---|
Not Senior Community |

|
|---|
No HOA |

|
|---|
Lot Area: 1.0387 Acres |

|
|---|
BasementMls Number: 73562231Above Grade Unfinished Area: 2791 |
Around this home
What Locals Say about Longmeadow
At least 71 Trulia users voted on each feature.

94 % Say it's dog friendly

94 % Say there are sidewalks

93 % Say car is needed

91 % Say yards are well-kept

91 % Say parking is easy

87 % Say kids play outside

84 % Say there's holiday spirit

77 % Say people would walk alone at night

76 % Say it's quiet

76 % Say they plan to stay for at least 5 years

75 % Say streets are well-lit

68 % Say there's wildlife

65 % Say it's walkable to restaurants

65 % Say neighbors are friendly

57 % Say it's walkable to grocery stores

46 % Say there are community events
Sourced by Trulia users. Learn more about our methodology.
Market trends in Longmeadow
Last updated July 2026
Avg. sale price
—
Sale-to-List Price
—
Price per sq ft
—
Available listings
56
2MoM
Home Value
Trulia Estimate
$741KSince last month
Increased$37K (+5.2%)Since last year
Increased$51K (+7.3%)Since last sale
Increased$456K (+160.2%)Learn more about this home's value by checking out its Trulia Estimate, the value of nearby homes, and how much similar homes have sold for.
Trulia Estimate
The of this home's value increased by +53% in the last 10 years
| Month | Estimated value |
|---|---|
2026 | |
| August 2026 | $741K |
| July 2026 | $705K |
| June 2026 | $706K |
| May 2026 | $710K |
| April 2026 | $685K |
| March 2026 | $690K |
| February 2026 | $661K |
| January 2026 | $673K |
2025 | |
2024 | |
2023 | |
2022 | |
2021 | |
2020 | |
2019 | |
2018 | |
2017 | |
2016 | |
Comparable sales
These are recently sold homes that have a similar location or other similar features to this home, like bedrooms, bathrooms, and square footage. Get a sense of the expected prices in the area by viewing these homes.Address | Distance | Property Type | Sold Price | Sold Date | Bed | Bath | Sqft |
|---|---|---|---|---|---|---|---|
0.49 | Single-Family Home | $426,000 | 04/30/26 | 3 | 2.5 | 2,688 | |
0.10 | Single-Family Home | $700,000 | 05/29/26 | 4 | 3.5 | 2,278 | |
0.23 | Single-Family Home | $375,000 | 09/26/25 | 4 | 1.5 | 1,635 | |
0.29 | Single-Family Home | $415,000 | 08/05/26 | 3 | 1.5 | 1,676 | |
0.42 | Single-Family Home | $600,000 | 06/26/26 | 5 | 4 | 2,479 | |
0.37 | Single-Family Home | $1,050,000 | 09/08/25 | 4 | 3.5 | 3,570 | |
0.30 | Single-Family Home | $365,000 | 04/27/26 | 3 | 2 | 1,584 | |
0.68 | Single-Family Home | $605,000 | 04/17/26 | 4 | 2.5 | 2,641 | |
0.63 | Single-Family Home | $550,000 | 03/09/26 | 4 | 2.5 | 2,138 |
Nearby home prices
Get a sense of expected prices in the area by checking the value of nearby homes.Address | Distance | Price | Bed | Bath | Sqft | Status |
|---|---|---|---|---|---|---|
0.10 | $700,000 | 4 | 3.5 | 2,278 | Recently Sold | |
0.12 | $530,500 | 3 | 1.5 | 1,666 | Off Market | |
0.11 | $491,400 | 4 | 2.5 | 1,728 | Off Market | |
0.18 | $429,400 | 2 | 3 | 2,057 | Off Market | |
0.21 | $463,300 | 2 | 3 | 2,057 | Off Market | |
0.20 | $583,300 | 4 | 3.5 | 1,872 | Off Market | |
0.24 | $324,900 | 2 | 2.5 | 1,764 | For Sale | |
0.25 | $406,000 | 2 | 3.5 | 2,274 | For Sale | |
0.23 | $392,600 | 4 | 1.5 | 1,635 | Off Market | |
0.23 | $568,200 | 4 | 2.5 | 1,771 | Off Market | |
0.24 | $546,900 | 4 | 2 | 2,323 | Off Market |
Price and Tax history
| Date | Event | Price |
|---|---|---|
Aug 20, 2026 Source: MLS PIN #73562231 | Listed For Sale | $749,000 |
Jul 1, 1988 Source: N/A | Sold | $284,900 |
| Year | Property tax | Tax assessment |
|---|---|---|
| 2025 | $13,399 | $634,400 |
Home facts updated by county records
LGBTQ Local Legal Protections
LGBTQ Local Legal Protections



Team Cuoco, Cuoco & Co. Real Estate, (413) 333-7776
Agent Phone: (413) 333-7776
The property listing data and information set forth herein were provided to MLS Property Information Network, Inc. from third party sources, including sellers, lessors and public records, and were compiled by MLS Property Information Network, Inc. The property listing data and information are for the personal, non commercial use of consumers having a good faith interest in purchasing or leasing listed properties of the type displayed to them and may not be used for any purpose other than to identify prospective properties which such consumers may have a good faith interest in purchasing or leasing. MLS Property Information Network, Inc. and its subscribers disclaim any and all representations and warranties as to the accuracy of the property listing data and information set forth herein.
The MLS listing information displayed is deemed reliable, but is not guaranteed accurate by the MLS.
The MLS listing information displayed is deemed reliable, but is not guaranteed accurate by the MLS.
Similar Homes You May Like
 0.61 ACRESDeborah Krawiec, Berkshire Hathaway HomeServices Realty Professionals
 0.72 ACRESDanielle Langevin, Lock and Key Realty Inc.
 0.69 ACRESCarl Sittard, Cuoco & Co. Real Estate
 0.51 ACRESLisa Oleksak-Sullivan, Coldwell Banker Realty - Western MA
 0.62 ACRESJohn Torres, Executive Real Estate, Inc.
 0.71 ACRESZell Melendez, Berkshire Hathaway HomeServices Realty Professionals
 0.6 ACRESTeam Cuoco, Cuoco & Co. Real Estate
 2.04 ACRESJen Wilson Home Team, Berkshire Hathaway HomeServices Realty Professionals
 0.73 ACRESKaren Kopeski, Today Real Estate, Inc.
 0.52 ACRESPhim Mar, Byrnes Real Estate Group LLC
 0.57 ACRESBrianna Boffoli, Century 21 North East
 0.37 ACRESHolly Young, Delap Real Estate LLC
 2.58 ACRESBarbara Rosas, William Raveis R.E. & Home Services
 2.03 ACRESPatrick Hegarty, REMAX Connections - Belchertown
 0.27 ACRESDavid Roffo, Prime Real Estate
 2.91 ACRESTeam 413 of Coldwell Banker Realty, Coldwell Banker Realty - Western MA
 0.79 ACRESKathleen Grudgen, Berkshire Hathaway HomeServices Realty Professionals
 0.78 ACRESRichard McCullough Jr., Keller Williams Realty
 3.5 ACRESJan McCoy, Berkshire Hathaway HomeServices Realty Professionals
 Maria Rosario, Coldwell Banker Realty - Western MA
 4.8 ACRESKathryn Daly, River Flows Realty LLC
 3.32 ACRESLiane Sikes, Lock and Key Realty Inc.
 1.77 ACRESKimberly Diamond, Berkshire Hathaway HomeServices Realty Professionals
 0.73 ACRESThe Suzanne White Team, William Raveis R.E. & Home Services
 7.05 ACRESAngela M. Accorsi, Coldwell Banker Realty - Western MA
 0.45 ACRESKrishna Kharel, Christine Santaniello Realty
 1.1 ACRESEvette Rodrigues, Grace Group Realty, LLC
 0.46 ACRESAndrew Hillman, Hillman Real Estate
 0.5 ACRESSara Huffman, Real Broker MA, LLC
 3.31 ACRESKing Group, Coldwell Banker Realty - Western MA
 22.68 ACRESMichelle Bryans, William Raveis R.E. & Home Services
 1 ACRECarol Cusson-Beebe, Executive Real Estate, Inc.
 1.26 ACRESKristin Fitzpatrick, William Raveis R.E. & Home Services
 0.48 ACRESTeam ROVI, Real Broker MA, LLC
 Karen Kopeski, Today Real Estate, Inc.
 0.71 ACRESAnita Taylor, William Raveis R.E. & Home Services
 0.6 ACRESSolymar Diaz, Executive Real Estate, Inc.
 0.72 ACRESKatie Orszulak, ERA M Connie Laplante Real Estate
 15.53 ACRESJulius Williams, Coldwell Banker Realty - Western MA
 See more homes for sale inLongmeadow

New Listings near 76 Mohawk Dr
 NEW - 2 DAYS AGO0.58 ACRESKathleen Grudgen, Berkshire Hathaway HomeServices Realty Professionals
 0.47 ACRESLesly Bogoff, Keller Williams Realty
 0.77 ACRESAnita Taylor, William Raveis R.E. & Home Services
 COMING SOON 8/290.93 ACRESColdwell Banker Realty
 0.34 ACRESManfred Karori, Berkshire Hathaway HomeServices Realty Professionals
 1.4 ACRESTeam ROVI, Real Broker MA, LLC
 Marisol Franco, Coldwell Banker Realty - Western MA
- 1.26 ACRESKristin Fitzpatrick, William Raveis R.E. & Home Services
 1.54 ACRESCarlos Feliciano, Vylla Home
 0.86 ACRESLisa Moccia, Berkshire Hathaway HomeServices Realty Professionals
 Jennifer Vovk, Gallagher Real Estate
- See more homes for sale inLongmeadow


Frequently asked questions about 76 Mohawk Dr
- What is the estimated monthly payment for 76 Mohawk Dr?Based on a $749,000 list price with 20% down at today's rates, the estimated monthly payment for 76 Mohawk Dr in Longmeadow, MA is approximately $4,855 (about $3,919 principal & interest, $861 property taxes, and $75 homeowner's insurance). This is an estimate. Actual payment depends on your loan terms.
- What do residents say about Longmeadow?Residents describe Longmeadow, MA as dog-friendly, pedestrian-friendly, and well-kept. See homes for sale in Longmeadow, MA.
- What are the closest schools to 76 Mohawk Dr?The closest schools to 76 Mohawk Dr in Longmeadow, MA are Glenbrook Middle School (rated 8/10), Longmeadow High School (rated 8/10), Wolf Swamp Road Elementary School (Pre-K, rated 6/10).
- What is 76 Mohawk Dr estimated to be worth?Trulia's estimated value for 76 Mohawk Dr in Longmeadow, MA is $741,200.
- Does 76 Mohawk Dr have air conditioning?Yes, 76 Mohawk Dr in Longmeadow, MA has air conditioning.
- Does 76 Mohawk Dr have laundry facilities?Yes, 76 Mohawk Dr in Longmeadow, MA has in-unit laundry.
76 Mohawk Dr, Longmeadow, MA 01106 is a 4 bedroom, 3 bathroom, 3,456 sqft single-family home built in 1979. This property is currently available for sale and was listed by MLS PIN on Aug 20, 2026. The MLS # for this home is MLS# 73562231.