


2683 E Nichols Circle
Centennial, CO 80122
 2 Beds
 1.5 Baths
 1,568 sqft
2 Beds
1.5 Baths
1,568 sqft
Local Information
- Map ViewExplore the area around 2683 E Nichols Circle.

- Schools1 Preschool School2 Elementary Schools2 Middle Schools1 High School

- Shop & Eat

-- mins to
Home Highlights

Property Type
Townhouse

Year Built
1984
Living Area
1,568 sqft

Price/Sqft
$238

Parking
2 Parking Spaces

HOA
$422/Monthly
About this House
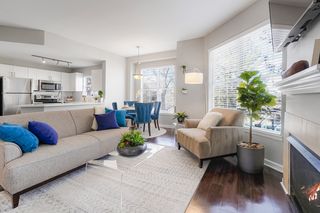
Discover this exquisite 2-bed, 1.5-bath townhome in the coveted Highland View Community. It lives like a cul-de-sac lot with no thru traffic! With its prime location near C-470, S University Blvd, The Streets at Southglenn, and scenic trails, this remodeled two-story gem is a must-see. Step inside to find a bright living/dining room combo, fireplace, and back patio on the main level. The fully equipped kitchen boasts granite countertops and stainless steel appliances. Upstairs, vaulted ceilings, great closet space, and a full bathroom grace the spacious bedrooms. The finished basement offers versatility as a family room or workout area. The home includes a washer, dryer, and cozy back patio for relaxation. Your furry friend will love it too! Enjoy the convenience of two assigned parking spaces right outside, plus new flooring, fresh paint, and a new roof. Community amenities include an outdoor pool & basketball court. Move-in ready! Don't miss out on this fantastic townhome—make it yours today! **Portable AC Units INCLUDED**
2683 E Nichols Circle, Centennial, CO 80122 is a 2 bedroom, 2 bathroom, 1,568 sqft townhouse built in 1984. It last sold for $400,500 on Aug 10, 2023 (1% below the $405,000 asking price). It is currently off market. The Trulia Estimate is $373,100, with a rent estimate of $2,262/month.
Home Details for 2683 E Nichols Circle

|
|---|
Interior Details Basement: FinishedNumber of Rooms: 9Types of Rooms: Master Bedroom, Bedroom, Bathroom, Bonus Room, Dining Room, Family Room, Kitchen, Laundry |
Beds & Baths Number of Bedrooms: 2Number of Bathrooms: 2Number of Bathrooms (full): 1Number of Bathrooms (half): 1Number of Bathrooms (main level): 1 |
Dimensions and Layout Living Area: 1568 Square Feet |
Appliances & Utilities Utilities: Electricity Connected, Natural Gas ConnectedAppliances: Cooktop, Dishwasher, Disposal, Dryer, Gas Water Heater, Microwave, Oven, Refrigerator, WasherDishwasherDisposalDryerMicrowaveRefrigeratorWasher |
Heating & Cooling Heating: Forced AirHas CoolingHas HeatingHeating Fuel: Forced Air |
Fireplace & Spa Number of Fireplaces: 1Fireplace: Family RoomHas a Fireplace |
Gas & Electric Has Electric on Property |
Windows, Doors, Floors & Walls Flooring: Carpet, LaminateCommon Walls: No One Above, No One Below, 2+ Common Walls |
Levels, Entrance, & Accessibility Stories: 2Levels: TwoEntry Location: Exterior AccessFloors: Carpet, Laminate |
View No View |

|
|---|
Exterior Home Features Roof: CompositionPatio / Porch: PatioFencing: PartialExterior: Private YardFoundation: Concrete Perimeter |
Parking & Garage Other Parking: Reserved Spaces: 2No Attached GarageParking Spaces: 2 |
Pool Pool: Outdoor Pool |
Frontage Road Frontage: Private RoadResponsible for Road Maintenance: Private Maintained RoadRoad Surface Type: PavedNot on Waterfront |
Water & Sewer Sewer: Public Sewer |
Finished Area Finished Area (above surface): 1064 Square FeetFinished Area (below surface): 504 Square Feet |

|
|---|
Year Built Year Built: 1984 |
Property Type / Style Property Type: ResidentialProperty Subtype: TownhouseStructure Type: TownhouseArchitecture: Contemporary,Mountain Contemporary |
Building Construction Materials: Concrete, Frame, Wood SidingAttached To Another Structure |
Property Information Condition: Updated/RemodeledNot Included in Sale: Seller's Personal PropertyParcel Number: 032370611 |

|
|---|
Price List Price: $405,000 |
Status Change & Dates Off Market Date: Tue Jul 18 2023Possession Timing: Close Of Escrow |

|
|---|
MLS Status: Closed |

|
|---|

|
|---|
Direction & Address City: CentennialCommunity: Highland View |
School Information Elementary School: SandburgElementary School District: Littleton 6Jr High / Middle School: PowellJr High / Middle School District: Littleton 6High School: ArapahoeHigh School District: Littleton 6 |

|
|---|
Building Details Builder Name: Pulte Homes |
Building Area Building Area: 1568 Square Feet |

|
|---|
Not Senior Community |

|
|---|
HOA Fee Includes: Irrigation, Maintenance Grounds, Maintenance Structure, Sewer, Snow Removal, Trash, WaterHOA Name: Highland View HomeownersHOA Phone: 303-733-1121Has an HOAHOA Fee: $422/Monthly |

|
|---|
Special Conditions: Standard |

|
|---|
Contingencies: None KnownListing Terms: Cash, Conventional, FHA, VA Loan |

|
|---|
Mobile Home Park Mobile Home Units: Feet |

|
|---|
Business Information Ownership: Individual |

|
|---|
BasementMls Number: 2315135Attribution Contact: donna@redunderwood.com, 720-775-7471Above Grade Unfinished Area: 1064Showing Service Name: Broker Bay |

|
|---|
HOA Amenities: Pool,Trail(s) |
Last check for updates: about 12 hours ago
Listed by Donna Underwood, (720) 775-7471
HomeSmart
Bought with: Judy Weisiger, (303) 263-9359, Keller Williams DTC
Source: REcolorado as distributed by MLS GRID, MLS#2315135
Price History for 2683 E Nichols Circle
| Date | Price | Event | Source |
|---|---|---|---|
| 08/10/2023 | $400,500 | Sold | REcolorado as distributed by MLS GRID #2315135 |
| 07/19/2023 | $405,000 | Pending | HomeSmart #2315135 |
| 07/18/2023 | $405,000 | PriceChange | HomeSmart #2315135 |
| 07/17/2023 | $389,900 | PriceChange | HomeSmart #2315135 |
| 06/30/2023 | $400,000 | PriceChange | HomeSmart #2315135 |
| 06/15/2023 | $419,000 | Listed For Sale | HomeSmart #2315135 |
| 09/22/2020 | $294,000 | Sold | N/A |
| 08/19/2020 | $310,000 | Pending | Agent Provided |
| 07/23/2020 | $310,000 | Listed For Sale | Agent Provided |
Market trends in Centennial
Last updated June 2026
Avg. sale price
$660K
$15.42KMoM
Sale-to-List Price
100.0%
0.3%MoM
Price per sq ft
$257
$1MoM
Available listings
456
39MoM

- Results are loading
Property Tax and Assessment
| Year | 2025 |
|---|---|
| Tax | $2,673 |
| Assessment | $388,700 |
Home facts updated by county records
Comparable Sales for 2683 E Nichols Circle
Address | Distance | Property Type | Sold Price | Sold Date | Bed | Bath | Sqft |
|---|---|---|---|---|---|---|---|
0.17 | Townhouse | $330,000 | 12/03/25 | 2 | 1.5 | 1,568 | |
0.17 | Townhouse | $315,000 | 09/24/25 | 2 | 1.5 | 1,540 | |
0.25 | Townhouse | $395,000 | 09/04/25 | 2 | 1.5 | 1,540 | |
0.13 | Townhouse | $395,000 | 10/28/25 | 2 | 2.5 | 1,382 | |
0.13 | Townhouse | $349,000 | 03/04/26 | 2 | 2.5 | 1,540 | |
0.09 | Townhouse | $347,000 | 04/13/26 | 3 | 2 | 1,250 | |
0.29 | Townhouse | $340,000 | 09/11/25 | 2 | 1.5 | 1,605 | |
0.23 | Townhouse | $392,000 | 04/03/26 | 3 | 2 | 1,540 | |
0.11 | Townhouse | $400,000 | 06/04/26 | 3 | 2.5 | 1,624 |
Nearby homes
Get a sense of prices in the area by checking nearby homes. OFF MARKETColdwell Banker Realty BK, MLS#3943674
 OFF MARKETHomeSmart, MLS#6773112
 OFF MARKETThe Steller Group, Inc, MLS#7702955
 OFF MARKETTitan One Realty Group, MLS#9658975
 OFF MARKETOpendoor Brokerage LLC, MLS#9202962
 OFF MARKETWedgewood Homes Realty, MLS#5814896
 OFF MARKETMX Connections Real Estate, MLS#2398139
 SOLDDEC 23, 2025CENTURY 21 Golden Real Estate, MLS#6596203
 OFF MARKETMadison & Company Properties, MLS#4539948
 OFF MARKETEquity Colorado Real Estate, MLS#4434194
 OFF MARKETThe Block Inc, MLS#2549734
Assigned Schools
These are the assigned schools for 2683 E Nichols Circle.
- Arapahoe High School
- 9-12
- Public
- 1748 Students
8/10GreatSchools RatingParent Rating AverageI would definitely not recommend this school at all. They only care about image and not wanting to do their jobs. I had a friend go to a counselor because she wanted to lose her life, and they just told her to make an appointment. They do not care about students well beings. They just definitely pick there favorites and bully the other students.Other Review9mo ago - Sandburg Elementary School
- K-5
- Public
- 495 Students
6/10GreatSchools RatingParent Rating AverageWe have been very impressed and pleased with the curriculum and sense of community at this school.While the facilities are in need of some improvements (the gym is small and dank, there is no stage/theater and the cafeteria is depressing, but the library is updated and cute), the overall educational experience has been great.Kids engage in lots of creative and challenging learning activities that strive to meet them at their level. My son has had wonderful teachers, made steady progress and he runs into school excitedly every day.I do think there could be more opportunities for communicating with parents directly about their individual students, but the school does send regular updates about community events.Parent Review2y ago - John Wesley Powell Middle School
- 6-8
- Public
- 509 Students
7/10GreatSchools RatingParent Rating AverageLargely after COVID the school's (admin's) responsibility to keep outrageous student behavior to a minimum collapsed and hasn't returned. Story after story of behavior from children and teachers a like, with no true consequences or behavioral changes, that I saw should make one flee.Other Review2y ago - Littleton Prep Charter School
- PK-8
- Charter
- 498 Students
6/10GreatSchools RatingParent Rating AverageGreat school! Teachers and administration are wonderful, and facilities are very nice! One of the few schools in the Denver Metro offering Orton Gillingham which makes it really stand out. The teachers, principal and all the staff supporting have gone above and beyond with our children. We feel blessed to be at this school!Parent Review4y ago  Check out schools near 2683 E Nichols Circle.
What Locals Say about Centennial
At least 373 Trulia users voted on each feature.

96 % Say it's dog friendly

92 % Say there are sidewalks

92 % Say car is needed

89 % Say parking is easy

79 % Say people would walk alone at night

79 % Say yards are well-kept

78 % Say there's holiday spirit

75 % Say kids play outside

69 % Say it's quiet

65 % Say streets are well-lit

64 % Say there's wildlife

60 % Say neighbors are friendly

59 % Say it's walkable to grocery stores

55 % Say they plan to stay for at least 5 years

49 % Say it's walkable to restaurants

41 % Say there are community events
Sourced by Trulia users. Learn more about our methodology.
LGBTQ Local Legal Protections
LGBTQ Local Legal Protections



Apartments for Rent
 NEW - 2 DAYS AGOPET FRIENDLY
 NEW - 1 DAY AGOPET FRIENDLYTotal price$1,464 - $3,107/mo1-3 bd1-3 baPalomino Park Resort | 6700 Palomino Pkwy,
Littleton, CO 80130 NEW - 1 DAY AGOPET FRIENDLY
 PET FRIENDLYTotal price$1,770 - $2,712/mo1-3 bd1-2 baThe Bluffs at Highlands Ranch | 600 W County Line Rd,
Littleton, CO 80129 PET FRIENDLY
 PET FRIENDLY
 NEW - 1 DAY AGOPET FRIENDLYTotal price$1,703 - $2,625/mo1-3 bd1-2 baVillas at Homestead | 6857 S Homestead Pkwy,
Englewood, CO 80112 PET FRIENDLY
 NEW - 1 DAY AGOPET FRIENDLY$1,791 - $2,395/mo1-2 bd1-2 baThe Legacy at Highlands Ranch | 355 W Burgundy St,
Littleton, CO 80129 PET FRIENDLY
 PET FRIENDLYTotal price$2,244 - $2,854/mo1-3 bd1-2 baCamden Highlands Ridge | 9602 Teal Ridge Ct,
Littleton, CO 80126 PET FRIENDLYTotal price$1,658 - $2,182/moStudio-2 bd1-2 baPortola at SouthGlenn | 6851 S Gaylord St,
Littleton, CO 80122 PET FRIENDLY
 PET FRIENDLY
 PET FRIENDLY
 See more homes for rent inCentennial
Explore by feature - Pet Friendly
- NEW - 1 DAY AGOSPECIAL OFFERPET FRIENDLYTotal price$1,703 - $2,625/mo1-3 bd1-2 baVillas at Homestead | 6857 S Homestead Pkwy,
Englewood, CO 80112  SPECIAL OFFERPET FRIENDLY
- SPECIAL OFFERPET FRIENDLY
- SPECIAL OFFERPET FRIENDLYTotal price$1,658 - $2,182/moStudio-2 bd1-2 baPortola at SouthGlenn | 6851 S Gaylord St,
Littleton, CO 80122  SPECIAL OFFERPET FRIENDLY
 PET FRIENDLY$1,735 - $3,080/moStudio-2 bd1-2 baHensley at the District. | 9251 E Mineral Ave,
Englewood, CO 80112 NEW - 1 DAY AGOPET FRIENDLY
 NEW - 1 DAY AGOPET FRIENDLY
- SPECIAL OFFERPET FRIENDLY
 PET FRIENDLYFURNISHED
Explore by feature - Garage
- NEW - 1 DAY AGOSPECIAL OFFERPET FRIENDLYTotal price$1,703 - $2,625/mo1-3 bd1-2 baVillas at Homestead | 6857 S Homestead Pkwy,
Englewood, CO 80112 - SPECIAL OFFERPET FRIENDLY
- SPECIAL OFFERPET FRIENDLYTotal price$1,658 - $2,182/moStudio-2 bd1-2 baPortola at SouthGlenn | 6851 S Gaylord St,
Littleton, CO 80122 - SPECIAL OFFERPET FRIENDLY
 NEW - 1 DAY AGOPET FRIENDLY
- PET FRIENDLY$1,735 - $3,080/moStudio-2 bd1-2 baHensley at the District. | 9251 E Mineral Ave,
Englewood, CO 80112 - PET FRIENDLYFURNISHED
 PET FRIENDLYFURNISHED
 SPECIAL OFFERPET FRIENDLY$1,464 - $2,680/moStudio-2 bd1-2 baGriffis at Fiddler's Green | 7700 E Peakview Ave,
Englewood, CO 80111 SPECIAL OFFERPET FRIENDLYTotal price$2,060 - $3,584/mo1-2 bd1-3 baTownship Residences | 901 E Phillips Ln,
Littleton, CO 80122
Explore by feature - Air Conditioning
- NEW - 1 DAY AGOSPECIAL OFFERPET FRIENDLYTotal price$1,703 - $2,625/mo1-3 bd1-2 baVillas at Homestead | 6857 S Homestead Pkwy,
Englewood, CO 80112 - SPECIAL OFFERPET FRIENDLY
- SPECIAL OFFERPET FRIENDLYTotal price$1,658 - $2,182/moStudio-2 bd1-2 baPortola at SouthGlenn | 6851 S Gaylord St,
Littleton, CO 80122 - NEW - 1 DAY AGOPET FRIENDLY
- PET FRIENDLY$1,735 - $3,080/moStudio-2 bd1-2 baHensley at the District. | 9251 E Mineral Ave,
Englewood, CO 80112 - NEW - 1 DAY AGOPET FRIENDLY
- SPECIAL OFFERPET FRIENDLY
- PET FRIENDLYFURNISHED
- PET FRIENDLYFURNISHED
- SPECIAL OFFERPET FRIENDLY$1,464 - $2,680/moStudio-2 bd1-2 baGriffis at Fiddler's Green | 7700 E Peakview Ave,
Englewood, CO 80111
Explore by feature - Pool
- NEW - 1 DAY AGOSPECIAL OFFERPET FRIENDLYTotal price$1,703 - $2,625/mo1-3 bd1-2 baVillas at Homestead | 6857 S Homestead Pkwy,
Englewood, CO 80112 - SPECIAL OFFERPET FRIENDLY
- SPECIAL OFFERPET FRIENDLY
- SPECIAL OFFERPET FRIENDLYTotal price$1,658 - $2,182/moStudio-2 bd1-2 baPortola at SouthGlenn | 6851 S Gaylord St,
Littleton, CO 80122 - SPECIAL OFFERPET FRIENDLY
- NEW - 1 DAY AGOPET FRIENDLY
- PET FRIENDLY$1,735 - $3,080/moStudio-2 bd1-2 baHensley at the District. | 9251 E Mineral Ave,
Englewood, CO 80112 - NEW - 1 DAY AGOPET FRIENDLY
- NEW - 1 DAY AGOPET FRIENDLY
 NEW - 1 DAY AGOSPECIAL OFFERPET FRIENDLY
Explore by feature - Washer/dryer
- NEW - 1 DAY AGOSPECIAL OFFERPET FRIENDLYTotal price$1,703 - $2,625/mo1-3 bd1-2 baVillas at Homestead | 6857 S Homestead Pkwy,
Englewood, CO 80112 - SPECIAL OFFERPET FRIENDLY
- SPECIAL OFFERPET FRIENDLY
- SPECIAL OFFERPET FRIENDLYTotal price$1,658 - $2,182/moStudio-2 bd1-2 baPortola at SouthGlenn | 6851 S Gaylord St,
Littleton, CO 80122 - NEW - 1 DAY AGOPET FRIENDLY
- PET FRIENDLY$1,735 - $3,080/moStudio-2 bd1-2 baHensley at the District. | 9251 E Mineral Ave,
Englewood, CO 80112  NEW - 1 DAY AGOSPECIAL OFFERPET FRIENDLY
- SPECIAL OFFERPET FRIENDLYTotal price$2,060 - $3,584/mo1-2 bd1-3 baTownship Residences | 901 E Phillips Ln,
Littleton, CO 80122  PET FRIENDLY
 NEW - 1 DAY AGOSPECIAL OFFERPET FRIENDLYTotal price$1,773 - $2,462/mo1-2 bd1-2 baThe Mezz at Fiddlers Green | 6440 S Syracuse Way,
Englewood, CO 80111
Explore by feature - Outdoor Space
 NEW - 2 DAYS AGOAPPLY INSTANTLYPET FRIENDLY
 APPLY INSTANTLYPET FRIENDLY
 APPLY INSTANTLYPET FRIENDLY
 APPLY INSTANTLYPET FRIENDLYFURNISHED
 NEW - 1 DAY AGOPET FRIENDLY
 PET FRIENDLY
 NEW - 1 DAY AGOPET FRIENDLY
 PET FRIENDLY

Homes for sale near 2683 E Nichols Circle
 H&CO Real Estate LLC, MLS#9223677
 Kentwood Real Estate Cherry Creek, MLS#8041688
 NEW - 14 HRS AGOCompass - Denver, MLS#8185413
 Hollermeier Realty, MLS#1632239
 OPEN SUN, 12-2PMColdwell Banker Realty 24, MLS#2513362
 See more homes for sale inCentennial


Off Market Homes Near 2683 E Nichols Circle
 SOLDAUG 6, 2026BC Realty LLC, MLS#3540041
 SOLDAUG 5, 2026LIV Sotheby's International Realty, MLS#5313031
 SOLDAUG 4, 2026Brokers Guild Homes, MLS#5086963
 SOLDAUG 4, 2026Katie L Noel, MLS#9618081
 SOLDAUG 3, 2026Atlas Real Estate Group, MLS#7965026
 SOLDAUG 3, 2026Compass - Denver, MLS#4869730
 SOLDAUG 3, 2026Guardian Real Estate Group, MLS#2591222
 SOLDJUL 31, 2026Your Castle Real Estate Inc, MLS#6089942
 SOLDJUL 31, 2026Compass - Denver, MLS#2628265
 SOLDJUL 31, 2026LoKation Real Estate, MLS#8181872
- See more homes for sale inCentennial
© 2026 REcolorado® All rights reserved. Certain information contained herein is derived from information which is the licensed property of, and copyrighted by, REcolorado®. Some IDX listings have been excluded from this website. Click here for more information