


$5,795,000
 6 Beds
 7 Baths
 9,162 sqft
2655 E Cedar Avenue, Denver, CO 80209
Est. Mortgage $31,683/mo*
Get Pre-QualifiedHome Highlights

Parking
3 Car Garage

Outdoor
Patio

Price/Sqft
$633

Listed
Less than a day ago

Climate Control
Forced Air, Natural Gas & Central Air
Local Information
- Map ViewExplore the area around 2655 E Cedar Avenue.

- Schools1 Preschool School2 Elementary Schools1 Middle School1 High School

- Shop & Eat

-- mins to
About this House
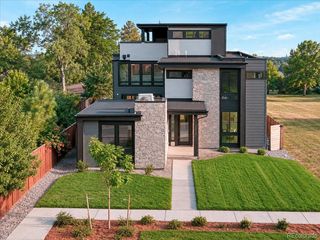
In one of Denver’s most exclusive enclaves, this newly built estate rises as a statement of architectural artistry and modern indulgence. Spanning more than 8,500 square feet, it is more than a home; it is a private sanctuary where elegance, comfort, and prestige converge at the highest level. The kitchen is a true showpiece, designed as both a chef’s dream and an entertainer’s stage. Professional-grade Thermador appliances complement an Matarazzo Marble waterfall island and full backsplash, while a nearly 100-bottle wine column and hand-finished White Dove oak cabinetry elevate every culinary moment. The formal dining room flows gracefully to the covered patio and lush backyard, while the great room commands attention with a soaring Marble fireplace and Nano doors that dissolve the boundary between indoors and out, creating a seamless resort-like retreat. The west wing primary suite defines sophistication, with a private balcony overlooking the grounds, a fireplace for intimate evenings, and a spa-inspired bath with dual vanities, sculptural freestanding tub, oversized shower, and a couture-level custom closet. A luminous loft separates this haven from three additional en-suite bedrooms, ensuring privacy and comfort for family and guests alike. The lower level transforms leisure into an art form, with a refined lounge and wet bar, a climate-controlled wine room, a glass-enclosed fitness studio, a state-of-the-art golf simulator, and a secluded guest suite that offers the ultimate in comfort. Set on a manicured 10,167 square foot lot, the estate is enhanced by an oversized three-car garage and professional landscaping. Just moments from Cherry Creek’s designer boutiques, acclaimed dining, galleries, and cultural experiences, this address combines the best of Denver living with the rarity of brand-new construction. 2655 E. Cedar Avenue is not simply a residence; it is a legacy estate crafted for those who expect nothing less than extraordinary.
Last check for updates: 12 minutes ago
Listing courtesy of Josh Behr, (303) 903-9535
LIV Sotheby's International Realty
Source: REcolorado as distributed by MLS GRID, MLS#8185692
Also Listed on REcolorado as distributed by MLS GRID.
Home Details for 2655 E Cedar Avenue

|
|---|
Interior Details Basement: FullNumber of Rooms: 29Types of Rooms: Bedroom, Bathroom, Bonus Room, Dining Room, Exercise Room, Game Room, Great Room, Kitchen, Laundry, Living Room, Loft, Mud Room, Office, Utility Room, Wine CellarWet Bar |
Beds & Baths Number of Bedrooms: 6Main Level Bedrooms: 1Number of Bathrooms: 8Number of Bathrooms (full): 2Number of Bathrooms (three quarters): 4Number of Bathrooms (half): 2Number of Bathrooms (main level): 2 |
Dimensions and Layout Living Area: 9162 Square Feet |
Appliances & Utilities Utilities: Cable AvailableAppliances: Bar Fridge, Dishwasher, Disposal, Double Oven, Freezer, Microwave, Oven, Range, Range Hood, Refrigerator, Wine CoolerDishwasherDisposalMicrowaveRefrigerator |
Heating & Cooling Heating: Forced Air,Natural GasHas CoolingAir Conditioning: Central AirHas HeatingHeating Fuel: Forced Air |
Fireplace & Spa Number of Fireplaces: 3Fireplace: Gas, Great Room, Outside, Master BedroomHas a Fireplace |
Gas & Electric Electric: 220 VoltsHas Electric on Property |
Windows, Doors, Floors & Walls Flooring: Carpet, Tile, Wood |
Levels, Entrance, & Accessibility Stories: 2Levels: TwoFloors: Carpet, Tile, Wood |
View No View |
Security Security: Security System, Smoke Detector(s) |

|
|---|
Exterior Home Features Roof: Concrete Metal OtherPatio / Porch: Covered, PatioFencing: PartialExterior: Balcony, Gas Grill, Lighting, Private Yard, Rain Gutters |
Parking & Garage Number of Garage Spaces: 3Number of Covered Spaces: 3No CarportHas a GarageHas an Attached GarageParking Spaces: 3Parking: Floor Coating,Insulated Garage,Oversized |
Frontage Road Frontage: PublicResponsible for Road Maintenance: Public Maintained RoadRoad Surface Type: PavedNot on Waterfront |
Water & Sewer Sewer: Public Sewer |
Finished Area Finished Area (above surface): 5944 Square FeetFinished Area (below surface): 2603 Square Feet |

|
|---|
Days on Market: <1 day on Trulia |

|
|---|
Year Built Year Built: 2025 |
Property Type / Style Property Type: ResidentialProperty Subtype: Single Family ResidenceStructure Type: HouseArchitecture: Contemporary |
Building Construction Materials: Brick, Other, Stone, Wood SidingIs a New ConstructionNot Attached Property |
Property Information Condition: New ConstructionNot Included in Sale: Staging/Designer Items.Parcel Number: 512406022 |

|
|---|
Price List Price: $5,795,000Price Per Sqft: $633 |

|
|---|
MLS Status: Coming Soon |

|
|---|
Direction & Address City: DenverCommunity: Cherry Creek |
School Information Elementary School: CoryElementary School District: Denver 1Jr High / Middle School: MerrillJr High / Middle School District: Denver 1High School: SouthHigh School District: Denver 1 |

|
|---|
Listing Agent Listing ID: 8185692 |

|
|---|
Building Area Building Area: 9162 Square Feet |

|
|---|
Not Senior Community |

|
|---|
No HOA |

|
|---|
Lot Area: 10167 sqft |

|
|---|
Special Conditions: Standard |

|
|---|
Listing Terms: Cash, Conventional, Other, VA Loan |

|
|---|
Mobile Home Park Mobile Home Units: Feet |

|
|---|
Business Information Ownership: Corporation/Trust |

|
|---|
BasementMls Number: 8185692Attribution Contact: team@thebehrteam.com, 303-903-9535Above Grade Unfinished Area: 5944Below Grade Unfinished Area: 615Showing Service Name: Showing Time |
Around this home
Neighborhood Overview

Neighborhood stats provided by third party data sources.
What Locals Say about Belcaro
At least 20 Trulia users voted on each feature.

96 % Say it's dog friendly

93 % Say parking is easy

92 % Say there are sidewalks

92 % Say people would walk alone at night

88 % Say it's walkable to restaurants

83 % Say it's quiet

81 % Say car is needed

78 % Say it's walkable to grocery stores

76 % Say yards are well-kept

74 % Say there's holiday spirit

70 % Say neighbors are friendly

65 % Say streets are well-lit

58 % Say kids play outside

57 % Say they plan to stay for at least 5 years

48 % Say there are community events

45 % Say there's wildlife
Sourced by Trulia users. Learn more about our methodology.
Market trends in Denver
Last updated July 2026
Avg. sale price
$607K
$1.5KMoM
Sale-to-List Price
99.8%
0.2%MoM
Price per sq ft
$354
$2MoM
Available listings
4207
72MoM
Home Value
Trulia Estimate
$5.42MSince last month
Decreased$41K (-0.8%)Since last year
Decreased$504K (-8.5%)Learn more about this home's value by checking out its Trulia Estimate, the value of nearby homes, and how much similar homes have sold for.
Trulia Estimate
The of this home's value decreased by -8% in the last 10 years
| Month | Estimated value |
|---|---|
2026 | |
| August 2026 | $5.44M |
| May 2026 | $5.48M |
| April 2026 | $5.42M |
| March 2026 | $5.45M |
| February 2026 | $5.41M |
| January 2026 | $5.46M |
2025 | |
Comparable sales
These are recently sold homes that have a similar location or other similar features to this home, like bedrooms, bathrooms, and square footage. Get a sense of the expected prices in the area by viewing these homes.Address | Distance | Property Type | Sold Price | Sold Date | Bed | Bath | Sqft |
|---|---|---|---|---|---|---|---|
0.11 | Single-Family Home | $5,375,000 | 05/06/26 | 7 | 6 | 7,846 | |
0.07 | Single-Family Home | $8,500,000 | 06/03/26 | 5 | 6 | 8,075 | |
0.17 | Single-Family Home | $1,995,000 | 07/24/26 | 5 | 4.5 | 5,660 | |
0.08 | Single-Family Home | $1,560,000 | 12/02/25 | 5 | 4.5 | 4,759 | |
0.43 | Single-Family Home | $2,325,000 | 03/03/26 | 5 | 5.5 | 6,876 | |
0.44 | Single-Family Home | $4,895,000 | 05/26/26 | 4 | 6 | 6,170 | |
0.40 | Single-Family Home | $4,175,000 | 03/09/26 | 5 | 5 | 6,121 | |
0.58 | Single-Family Home | $4,060,000 | 12/19/25 | 6 | 5.5 | 5,755 | |
0.65 | Single-Family Home | $4,000,000 | 10/17/25 | 6 | 6 | 6,315 | |
0.59 | Single-Family Home | $8,995,000 | 02/18/26 | 6 | 7.5 | 11,906 |
Nearby home prices
Get a sense of expected prices in the area by checking the value of nearby homes.Address | Distance | Price | Bed | Bath | Sqft | Status |
|---|---|---|---|---|---|---|
0.01 | $4,995,000 | 6 | 7 | 8,967 | For Sale | |
0.04 | $6,995,000 | 4 | 5.5 | 8,431 | For Sale | |
0.07 | $8,500,000 | 5 | 6 | 8,075 | Recently Sold | |
0.07 | $1,775,000 | 3 | 2.5 | 4,108 | Recently Sold | |
0.08 | $3,750,000 | 4 | 4.5 | 5,408 | For Sale | |
0.10 | $1,845,700 | 4 | 4 | 5,217 | Off Market | |
0.08 | - | 4 | 4.5 | 6,128 | Off Market | |
0.08 | $1,560,000 | 5 | 4.5 | 4,759 | Recently Sold | |
0.11 | $1,700,000 | 4 | 4.5 | 5,093 | For Sale | |
0.10 | - | 5 | 4.5 | 6,128 | Off Market | |
0.11 | $1,612,500 | 4 | 3.5 | 5,691 | Off Market |
Price and Tax history
| Year | Property tax | Tax assessment |
|---|---|---|
| 2025 | $4,727 | $1,366,200 |
Home facts updated by county records
LGBTQ Local Legal Protections
LGBTQ Local Legal Protections



Josh Behr, LIV Sotheby's International Realty
Agent Phone: (303) 903-9535
© 2026 REcolorado® All rights reserved. Certain information contained herein is derived from information which is the licensed property of, and copyrighted by, REcolorado®. Some IDX listings have been excluded from this website. Click here for more information
Similar Homes You May Like
 NEW CONSTRUCTIONHomeSmart, MLS#4042167
 LIV Sotheby's International Realty, MLS#8994624
 Generator Real Estate, LLC, MLS#7342061
 NEW CONSTRUCTIONGuide Real Estate, MLS#4209758
 NEW CONSTRUCTIONCompass - Denver, MLS#2347820
 Dominion Realty Group LLC, MLS#4250526
 NEW CONSTRUCTIONMilehimodern, MLS#7524724
 NEW - 1 HR AGO1.19 ACRESRE/MAX Professionals, MLS#5729777
 NEW - 2 DAYS AGOFOR SALE BY OWNER0.37 ACRES
 NEW CONSTRUCTIONColdwell Banker Global Luxury Denver, MLS#7107982
 NEW CONSTRUCTIONFixed Rate Real Estate, LLC, MLS#6529487
 0.36 ACRESLIV Sotheby's International Realty, MLS#4914094
 2.56 ACRESMilehimodern, MLS#9560975
 0.7 ACRESCompass - Denver, MLS#2469520
 0.32 ACRESCompass - Denver, MLS#3912683
 NEW CONSTRUCTION0.25 ACRESKentwood Real Estate Cherry Creek, MLS#5113541
 OPEN SAT, 11-1PMNEW CONSTRUCTIONMODUS Real Estate, MLS#4385561
 OPEN SAT, 11-3PMNEW CONSTRUCTIONAaron Foy, MLS#8347260
 NEW CONSTRUCTIONHomeSmart, MLS#9781172
 NEW CONSTRUCTION0.96 ACRESCompass - Denver, MLS#7751378
 NEW CONSTRUCTIONBLVD Real Estate Group, LLC, MLS#2734026
 0.38 ACRESRE/MAX of Cherry Creek, MLS#7359998
 NEW CONSTRUCTIONLIV Sotheby's International Realty, MLS#3593453
 OPEN SAT, 11-1PM0.97 ACRESCompass - Denver, MLS#6502707
 NEW CONSTRUCTIONMODUS Real Estate, MLS#7507954
 0.25 ACRESCamber Realty, LTD, MLS#5062905
 NEW CONSTRUCTIONLIV Sotheby's International Realty, MLS#7031918
 0.3 ACRESThe Agency - Denver, MLS#8332672
 NEW CONSTRUCTIONLIV Sotheby's International Realty, MLS#9391387
 2.42 ACRESLIV Sotheby's International Realty, MLS#9584099
 2.15 ACRESCompass Colorado, LLC - Boulder, MLS#2606109
 1 ACRELIV Sotheby's International Realty, MLS#9057318
 0.25 ACRESKeller Williams Integrity Real Estate LLC, MLS#5666933
 2.33 ACRESLIV Sotheby's International Realty, MLS#6050417
 0.96 ACRESKentwood Real Estate DTC, LLC, MLS#3750854
 0.69 ACRESeXp Realty, LLC, MLS#5873254
 See more homes for sale inDenver


New Listings near 2655 E Cedar Avenue
 Kentwood Real Estate DTC, LLC, MLS#3486848
 Your Castle Realty LLC, MLS#9212594
 OPEN WED, 11-2PM0.27 ACRESCompass - Denver, MLS#3726399
 NEW CONSTRUCTIONCompass - Denver, MLS#5931289
- NEW - 2 DAYS AGOFOR SALE BY OWNER0.37 ACRES
 OPEN SAT, 12-3PM8z Real Estate, MLS#3889139
- NEW CONSTRUCTION0.25 ACRESKentwood Real Estate Cherry Creek, MLS#5113541
 Coldwell Banker Global Luxury Denver, MLS#5670718
 0.57 ACRESRE/MAX of Cherry Creek, MLS#2174438
 Compass Colorado, LLC - Boulder, MLS#2624567
- 0.25 ACRESKeller Williams Integrity Real Estate LLC, MLS#5666933
- OPEN SAT, 11-1PMNEW CONSTRUCTIONMODUS Real Estate, MLS#4385561
- See more homes for sale inDenver


Frequently asked questions about 2655 E Cedar Avenue
- What is the estimated monthly payment for 2655 E Cedar Avenue?Based on a $5,795,000 list price with 20% down at today's rates, the estimated monthly payment for 2655 E Cedar Avenue in Denver, CO is approximately $32,575 (about $30,134 principal & interest, $2,366 property taxes, and $75 homeowner's insurance). This is an estimate. Actual payment depends on your loan terms.
- How does the list price for 2655 E Cedar Avenue compare to homes in Denver?2655 E Cedar Avenue in Denver, CO is listed at $5,795,000, about 854% above the $607K median sale price in Denver.
- What do residents say about the Belcaro neighborhood?Residents describe the Belcaro neighborhood in Denver, CO as dog-friendly, easy to park in, and pedestrian-friendly. See homes for sale in Belcaro, Denver.
- What are the closest schools to 2655 E Cedar Avenue?The closest schools to 2655 E Cedar Avenue in Denver, CO are Cory Elementary School (rated 8/10), Merrill Middle School (rated 10/10), South High School (rated 7/10).
- Does 2655 E Cedar Avenue have air conditioning?Yes, 2655 E Cedar Avenue in Denver, CO has air conditioning.
- Does 2655 E Cedar Avenue have laundry facilities?Yes, 2655 E Cedar Avenue in Denver, CO has laundry facilities.
2655 E Cedar Avenue, Denver, CO 80209 is a 6 bedroom, 8 bathroom, 9,162 sqft single-family home built in 2025. 2655 E Cedar Avenue is located in Belcaro, Denver. This property is currently available for sale and was listed by REcolorado as distributed by MLS GRID on Aug 26, 2026. The MLS # for this home is MLS# 8185692.