


$1,650,000
Original price: $1,700,000
 4 Beds
 4.5 Baths
 5,093 sqft
2411 E Cedar Avenue, Denver, CO 80209
Est. Mortgage $9,708/mo*
Get Pre-QualifiedHome Highlights

Single-Family Home

Built in 1979

$324/sqft

2 Car Garage

HOA $150/mo
Local Information
- Map ViewExplore the area around 2411 E Cedar Avenue.

- Schools1 Preschool School2 Elementary Schools1 Middle School1 High School

- Shop & Eat

-- mins to
About this House
What's unique:Distinctive finishesRemarkable character throughoutSunny brick patioPrivate gated driveImpressive walk-in closetSoaring skylights
Opportunity awaits in this stunning, one-of-a-kind Victorian-style gem just steps from Cherry Creek, showcasing timeless architecture, rich craftsmanship, and an exceptional layout for gatherings on any scale! Tucked behind the peace of a private, gated drive, this 4-bedroom, 5-bathroom home features soaring skylights, abundant wood accents, striking stained glass, distinctive finishes, and remarkable character throughout. A classic veranda overlooking mature landscaping and a tranquil water feature welcomes you into a dramatic two-story foyer bathed in natural light. The vaulted study offers rich built-ins, a south-facing skylight, and private balcony, while the adjacent formal living room makes a lasting impression with soaring half-moon windows, exposed wood beams, and a spectacular floor-to-ceiling wood-burning fireplace. The formal dining room is primed for holiday hosting with intricate crown molding and sparkling chandelier. The eat-in kitchen offers abundant storage, a charming breakfast area with stained-glass bay window, and sliding doors to a sunny brick patio. Upstairs, the expansive primary suite features bright skylights, a beautifully updated 5-piece bath with deep soaking tub, heated floors, glass-enclosed shower, an impressive walk-in closet, and an enclosed atrium perfect for cozy mornings. An additional upper-level bedroom includes a custom walk-in closet and full en suite bath. Above the garage, a private suite with vaulted skylights, generous closets, and a full en suite bath is ideal for loved ones or guests. The finished basement adds a recreation room with built-in entertainment center, wood-burning fireplace, and custom wet bar, plus a dedicated workshop with extensive storage, an additional bedroom, and 3/4 bath. Located just steps from the Denver Country Club, Cherry Creek Trail, and world-class shopping and dining, this extraordinary home offers Victorian elegance, distinctive spaces, and an enviable location.
Last check for updates: about 6 hours ago
Listing courtesy of Blair Bryant, (720) 589-1740
The Steller Group, Inc
Source: REcolorado as distributed by MLS GRID, MLS#6375094
Also Listed on REcolorado as distributed by MLS GRID.
Home Details for 2411 E Cedar Avenue

|
|---|
Interior Details Basement: Bath/Stubbed,Crawl Space,Finished,Full,Interior EntryNumber of Rooms: 18Types of Rooms: Bedroom, Bathroom, Bonus Room, Dining Room, Kitchen, Laundry, Living Room, Office, Sun Room, WorkshopWet Bar |
Beds & Baths Number of Bedrooms: 4Number of Bathrooms: 5Number of Bathrooms (full): 3Number of Bathrooms (three quarters): 1Number of Bathrooms (half): 1Number of Bathrooms (main level): 1 |
Dimensions and Layout Living Area: 5093 Square Feet |
Appliances & Utilities Utilities: Cable Available, Electricity Connected, Internet Access (Wired), Natural Gas Available, Natural Gas Connected, Phone AvailableAppliances: Cooktop, Dishwasher, Disposal, Double Oven, Dryer, Humidifier, Microwave, Refrigerator, Self Cleaning Oven, WasherDishwasherDisposalDryerLaundry: In UnitMicrowaveRefrigeratorWasher |
Heating & Cooling Heating: Forced Air,Natural GasHas CoolingAir Conditioning: Central AirHas HeatingHeating Fuel: Forced Air |
Fireplace & Spa Number of Fireplaces: 2Fireplace: Basement, Gas, Living Room, Wood BurningHas a Fireplace |
Gas & Electric Electric: 110VHas Electric on Property |
Windows, Doors, Floors & Walls Window: Double Pane Windows, Skylight(s), Window CoveringsFlooring: Carpet, Laminate, Tile, Wood |
Levels, Entrance, & Accessibility Stories: 2Levels: TwoFloors: Carpet, Laminate, Tile, Wood |
View No View |
Security Security: Security System |

|
|---|
Exterior Home Features Patio / Porch: Covered, Front Porch, PatioFencing: FullExterior: Balcony, Garden, Private Yard, Water FeatureFoundation: Concrete Perimeter, SlabGarden |
Parking & Garage Number of Garage Spaces: 2Number of Covered Spaces: 2No CarportHas a GarageHas an Attached GarageParking Spaces: 2Parking: Concrete,Storage |
Frontage Road Frontage: Private RoadResponsible for Road Maintenance: Private Maintained RoadRoad Surface Type: PavedNot on Waterfront |
Water & Sewer Sewer: Public Sewer |
Finished Area Finished Area (above surface): 3339 Square Feet |

|
|---|
Days on Market: 47 |

|
|---|
Year Built Year Built: 1979 |
Property Type / Style Property Type: ResidentialProperty Subtype: Single Family ResidenceStructure Type: HouseArchitecture: Victorian |
Building Construction Materials: BrickNot Attached Property |
Property Information Not Included in Sale: Sellers Personal Property And Staging ItemsParcel Number: 512408007 |

|
|---|
Price List Price: $1,650,000Price Per Sqft: $324 |
Status Change & Dates Possession Timing: Close Of Escrow |

|
|---|
MLS Status: Active |

|
|---|

|
|---|
Direction & Address City: DenverCommunity: Miller Park |
School Information Elementary School: CoryElementary School District: Denver 1Jr High / Middle School: MerrillJr High / Middle School District: Denver 1High School: SouthHigh School District: Denver 1 |

|
|---|
Listing Agent Listing ID: 6375094 |

|
|---|
Building Area Building Area: 5093 Square Feet |

|
|---|
Not Senior Community |

|
|---|
HOA Fee Includes: Maintenance Grounds, Snow RemovalHOA Name: 2400 E. Cedar Community HOAHOA Phone: 000-000-0000Has an HOAHOA Fee: $450/Quarterly |

|
|---|
Lot Area: 6250 sqft |

|
|---|
Special Conditions: Standard |

|
|---|
Listing Terms: Cash, Conventional, FHA, VA Loan |

|
|---|
Mobile Home Park Mobile Home Units: Feet |

|
|---|
Business Information Ownership: Estate |

|
|---|
BasementMls Number: 6375094Attribution Contact: blaircontracts@stellerrealestate.com, 720-589-1740Above Grade Unfinished Area: 3339Below Grade Unfinished Area: 175Showing Service Name: Showing Time |

|
|---|
HOA Amenities: Gated,Parking |
Around this home
Neighborhood Overview

Neighborhood stats provided by third party data sources.
What Locals Say about Belcaro
At least 20 Trulia users voted on each feature.

96 % Say it's dog friendly

93 % Say parking is easy

92 % Say there are sidewalks

92 % Say people would walk alone at night

88 % Say it's walkable to restaurants

83 % Say it's quiet

81 % Say car is needed

78 % Say it's walkable to grocery stores

76 % Say yards are well-kept

74 % Say there's holiday spirit

70 % Say neighbors are friendly

65 % Say streets are well-lit

58 % Say kids play outside

57 % Say they plan to stay for at least 5 years

48 % Say there are community events

45 % Say there's wildlife
Sourced by Trulia users. Learn more about our methodology.
Market trends in Denver
Last updated August 2026
Avg. sale price
$609K
$1.67KMoM
Sale-to-List Price
99.6%
0.2%MoM
Price per sq ft
$354
$0MoM
Available listings
4237
20MoM
Home Value
Trulia Estimate
$1.59MSince last month
Decreased$51K (-3.1%)Since last year
Increased$320K (+25.2%)Since last sale
Increased$1M (+260.8%)Learn more about this home's value by checking out its Trulia Estimate, the value of nearby homes, and how much similar homes have sold for.
Trulia Estimate
The of this home's value increased by +49% in the last 10 years
| Month | Estimated value |
|---|---|
2026 | |
| September 2026 | $1.59M |
| August 2026 | $1.64M |
| July 2026 | $1.35M |
| June 2026 | $1.38M |
| May 2026 | $1.39M |
| April 2026 | $1.38M |
| March 2026 | $1.36M |
| February 2026 | $1.31M |
| January 2026 | $1.27M |
2025 | |
2024 | |
2023 | |
2022 | |
2021 | |
2020 | |
2019 | |
2018 | |
2017 | |
2016 | |
Comparable sales
These are recently sold homes that have a similar location or other similar features to this home, like bedrooms, bathrooms, and square footage. Get a sense of the expected prices in the area by viewing these homes.Address | Distance | Property Type | Sold Price | Sold Date | Bed | Bath | Sqft |
|---|---|---|---|---|---|---|---|
0.08 | Single-Family Home | $2,200,000 | 09/18/26 | 4 | 4.5 | 4,850 | |
0.15 | Single-Family Home | $1,560,000 | 12/02/25 | 5 | 4.5 | 4,759 | |
0.06 | Single-Family Home | $1,750,000 | 09/25/25 | 3 | 3.5 | 5,997 | |
0.04 | Single-Family Home | $1,775,000 | 04/15/26 | 3 | 2.5 | 4,108 | |
0.08 | Single-Family Home | $2,700,000 | 06/10/26 | 3 | 3.5 | 5,041 | |
0.34 | Single-Family Home | $2,025,000 | 04/15/26 | 4 | 3.5 | 3,252 | |
0.38 | Single-Family Home | $3,275,000 | 10/21/25 | 4 | 4.5 | 5,639 | |
0.22 | Single-Family Home | $1,995,000 | 07/24/26 | 5 | 4.5 | 5,660 | |
0.33 | Single-Family Home | $2,449,000 | 07/20/26 | 4 | 3.5 | 3,903 | |
0.55 | Single-Family Home | $1,715,000 | 11/17/25 | 4 | 4.5 | 4,646 |
Nearby home prices
Get a sense of expected prices in the area by checking the value of nearby homes.Address | Distance | Price | Bed | Bath | Sqft | Status |
|---|---|---|---|---|---|---|
0.02 | $1,694,600 | 4 | 3.5 | 5,691 | Off Market | |
0.04 | $1,890,300 | 4 | 4.5 | 5,691 | Off Market | |
0.02 | $2,070,200 | 5 | 4.5 | 6,128 | Off Market | |
0.06 | $1,700,100 | 3 | 3.5 | 5,997 | Off Market | |
0.01 | $1,816,400 | 4 | 4 | 5,217 | Off Market | |
0.08 | $2,200,000 | 4 | 4.5 | 4,850 | Recently Sold | |
0.03 | $3,750,000 | 4 | 4.5 | 5,408 | For Sale | |
0.08 | $2,700,000 | 3 | 3.5 | 5,041 | Recently Sold | |
0.09 | $1,731,300 | 3 | 2.5 | 5,374 | Off Market | |
0.04 | $1,775,000 | 3 | 2.5 | 4,108 | Recently Sold | |
0.10 | $4,054,200 | 3 | 3.5 | 4,932 | Off Market |
Price and Tax history
| Date | Event | Price |
|---|---|---|
Sep 2, 2026 Source: REcolorado as distributed by MLS GRID #6375094 | PriceChange | $1,650,000 Price decreased by 3% |
Aug 7, 2026 Source: REcolorado as distributed by MLS GRID #6375094 | Listed For Sale | $1,700,000 |
Aug 19, 1997 Source: N/A | Sold | $440,000 |
| Year | Property tax | Tax assessment |
|---|---|---|
| 2025 | $7,099 | $1,418,100 |
Home facts updated by county records
LGBTQ Local Legal Protections
LGBTQ Local Legal Protections



Blair Bryant, The Steller Group, Inc
Agent Phone: (720) 589-1740
© 2026 REcolorado® All rights reserved. Certain information contained herein is derived from information which is the licensed property of, and copyrighted by, REcolorado®. Some IDX listings have been excluded from this website. Click here for more information
Similar Homes You May Like
 LIV Sotheby's International Realty, MLS#5928236
 OPEN SAT, 12-3PM0.43 ACRESKeller Williams DTC, MLS#8402319
 Steamboat Mountain Real Estate, MLS#6703494
 Camber Realty, LTD, MLS#1900381
 1.81 ACRESRE/MAX Alliance - Olde Town, MLS#7680284
 Milehimodern, MLS#8677867
 0.3 ACRESKentwood Real Estate DTC, LLC, MLS#8985743
 Keller Williams DTC, MLS#7096294
 3.53 ACRESLIV Sotheby's International Realty, MLS#2474266
 OPEN SAT, 2-4PMColdwell Banker Realty 24, MLS#8981261
 OPEN SAT, 11-1PMCompass - Denver, MLS#4464038
 0.69 ACRESRE/MAX Professionals, MLS#5037883
 The Resource Group LLC, MLS#8048582
 Coldwell Banker Realty 56, MLS#7234046
 2.29 ACRESeXp Realty, LLC, MLS#4097398
 0.4 ACRESTitan One Realty Group, MLS#6280898
 Camber Realty, LTD, MLS#3606355
 RE/MAX Professionals, MLS#4067926
 0.69 ACRESKeller Williams DTC, MLS#6022193
 Katie Portenga, Coldwell Banker Realty-Luxury
 Realty One Group Elevations, LLC, MLS#6982176
 OPEN SAT, 1-3PM0.86 ACRESColdwell Banker Realty 24, MLS#4897619
 6.1 ACRESHuntington Properties LLC, MLS#8668556
 OPEN SAT, 12-3PM1.91 ACRESRE/MAX Professionals, MLS#5808164
 1.01 ACRESMadison & Company Properties, MLS#4825289
 0.33 ACRESRE/MAX Alliance, MLS#3120365
 0.3 ACRESRE/MAX Synergy, MLS#9016150
 OPEN SAT, 2-4PMLIV Sotheby's International Realty, MLS#2304669
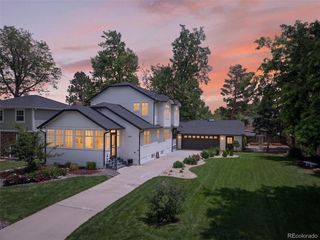 OPEN SUN, 12-2PM0.25 ACRESHomeSmart, MLS#4601582
 Kentwood Real Estate DTC, LLC, MLS#1857171
 0.29 ACRESCherry Point Properties, MLS#5434490
 See more homes for sale inDenver


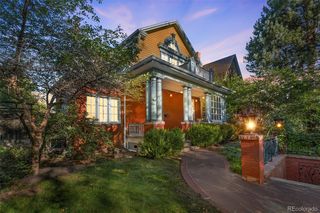


New Listings near 2411 E Cedar Avenue
 NEW - 21 HRS AGOWest and Main Homes Inc, MLS#4756899
 NEWOPEN FRI, 4-6PMCOMING SOON 9/25LIV Sotheby's International Realty, MLS#9229015
 NEWOPEN SAT, 2-4PMCOMING SOON 9/24HomeSmart, MLS#1752623
 NEWOPEN SAT, 11-2PMNEW CONSTRUCTIONMODUS Real Estate, MLS#3276388
 NEWOPEN SAT, 11-2PMNEW CONSTRUCTIONMODUS Real Estate, MLS#9556406
 NEW - 15 MIN AGOCompass - Denver, MLS#5336624
 OPEN THU, 12-2PMCompass - Denver, MLS#9011163
 NEWCOMING SOON 9/24NEW CONSTRUCTIONCompass - Denver, MLS#9846735
 COMING SOON 9/24RE/MAX Professionals, MLS#1998409
 NEWCOMING SOON 9/24Clarke Real Estate, MLS#7785780
 COMING SOON 9/240.25 ACRESRoost Realty LLC, MLS#4946983
 NEW - 7 HRS AGONorthPeak Commercial Advisors, LLC, MLS#8024787
 NEW - 6 HRS AGOKeller Williams Integrity Real Estate LLC, MLS#4641582
 OPEN SAT, 10-1PMLIV Sotheby's International Realty, MLS#3727987
- See more homes for sale inDenver

Frequently asked questions about 2411 E Cedar Avenue
- What is the estimated monthly payment for 2411 E Cedar Avenue?Based on a $1,650,000 list price with 20% down at today's rates, the estimated monthly payment for 2411 E Cedar Avenue in Denver, CO is approximately $9,826 (about $9,077 principal & interest, $674 property taxes, and $75 homeowner's insurance). This is an estimate. Actual payment depends on your loan terms.
- How does the list price for 2411 E Cedar Avenue compare to homes in Denver?2411 E Cedar Avenue in Denver, CO is listed at $1,650,000, about 171% above the $609K median sale price in Denver.
- What do residents say about the Belcaro neighborhood?Residents describe the Belcaro neighborhood in Denver, CO as dog-friendly, easy to park in, and pedestrian-friendly. See homes for sale in Belcaro, Denver.
- What are the closest schools to 2411 E Cedar Avenue?The closest schools to 2411 E Cedar Avenue in Denver, CO are Cory Elementary School (rated 8/10), Merrill Middle School (rated 10/10), South High School (rated 7/10).
- Does 2411 E Cedar Avenue have air conditioning?Yes, 2411 E Cedar Avenue in Denver, CO has air conditioning.
- Does 2411 E Cedar Avenue have laundry facilities?Yes, 2411 E Cedar Avenue in Denver, CO has in-unit laundry.
2411 E Cedar Avenue, Denver, CO 80209 is a 4 bedroom, 5 bathroom, 5,093 sqft single-family home built in 1979. 2411 E Cedar Avenue is located in Belcaro, Denver. This property is currently available for sale and was listed by REcolorado as distributed by MLS GRID on Aug 7, 2026. The MLS # for this home is MLS# 6375094.