


$874,990
Original price: $849,990
 3 Beds
 4 Baths
 4,501 sqft
2641 Broadleaf Dr, Frederick, MD 21702
Est. Mortgage $5,700/mo*
Get Pre-QualifiedHome Highlights

Single-Family Home

Built in 2026

$194/sqft

2 Car Garage

HOA $207/mo
Local Information
- Map ViewExplore the area around 2641 Broadleaf Dr.

- Schools1 Preschool School1 Elementary School1 Middle School1 High School

- Shop & Eat

-- mins to
About this House
What's unique:Large windowsStainless steel kitchen appliancesInduction cookingFrench door refrigeratorLaundry cabinetsComposite sink
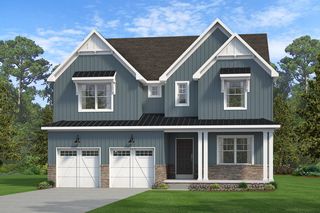
IMMEDIATE DELIVERY! NEW CONSTRUCTION WITHOUT THE WAIT!! Come experience luxury active adult living with NVHomes at Bloomfields 55+ in Frederick, Maryland. Discover your dream home in the Delphi, a stunning two-story home that seamlessly blends luxury, comfort and smart design. Step into a world of elegance with the main-level Owner’s Suite, offering a private sanctuary. The heart of the home beats in the expansive great room, where 9’ ceilings and large windows create an airy, inviting atmosphere perfect for both every living and entertaining. The flexible living spaces throughout the home adapt effortlessly to any lifestyle. Additional upgraded features include a finished basement with wet bar and full bath, stainless steel kitchen appliances including a french door refrigerator, exposed kitchen hood, induction cooking, and composite sink; laundry cabinets, linear gas fireplace in the great room, coffered ceilings in great room and primary bedroom and a 12 x 18 rear deck with stairs to the back yard, Don't miss out on this rare opportunity! Come see the Delphi – the perfect balance of style, functionality, and comfort in a home.
Last check for updates: about 6 hours ago
Listing courtesy of Donna Yocum, (301) 639-5465
The KW Collective, (443) 574-1600
Source: Bright MLS, MLS#MDFR2090174
Home Details for 2641 Broadleaf Dr

|
|---|
Interior Details Basement: Partially Finished,ConcreteNumber of Rooms: 1Types of Rooms: Basement |
Beds & Baths Number of Bedrooms: 3Main Level Bedrooms: 2Number of Bathrooms: 4Number of Bathrooms (full): 4Number of Bathrooms (main level): 2 |
Dimensions and Layout Living Area: 4501 Square Feet |
Appliances & Utilities Appliances: Gas Water Heater |
Heating & Cooling Heating: Forced Air,Natural GasHas CoolingAir Conditioning: Central Air,ElectricHas HeatingHeating Fuel: Forced Air |
Fireplace & Spa Number of Fireplaces: 1Has a Fireplace |
Levels, Entrance, & Accessibility Stories: 3Levels: ThreeAccessibility: Doors - Lever Handle(s) |
View No View |

|
|---|
Exterior Home Features Other Structures: Above Grade, Below GradeFoundation: Concrete PerimeterNo Private Pool |
Parking & Garage Number of Garage Spaces: 2Number of Covered Spaces: 2No CarportHas a GarageHas an Attached GarageParking Spaces: 2Parking: Garage Faces Front,Attached |
Pool Pool: Community |
Frontage Not on Waterfront |
Water & Sewer Sewer: Private Sewer |
Finished Area Finished Area (above surface): 2749 Square FeetFinished Area (below surface): 1752 Square Feet |

|
|---|
Days on Market: 47 |

|
|---|
Year Built Year Built: 2026 |
Property Type / Style Property Type: ResidentialProperty Subtype: Single Family ResidenceStructure Type: DetachedArchitecture: Craftsman,Traditional,Transitional |
Building Construction Materials: Stone, Vinyl SidingIs a New Construction |
Property Information Condition: ExcellentParcel Number: 1102608657 |

|
|---|
Price List Price: $874,990Price Per Sqft: $194 |
Status Change & Dates Possession Timing: 0-30 Days CD |

|
|---|
MLS Status: ACTIVE |

|
|---|
Direction & Address City: FREDERICKCommunity: Bloomfields |
School Information Elementary School District: Frederick County Public SchoolsJr High / Middle School District: Frederick County Public SchoolsHigh School District: Frederick County Public Schools |

|
|---|
Listing Agent Listing ID: MDFR2090174 |

|
|---|
Building Details Builder Model: DelphiBuilder Name: NV Homes |
Building Area Building Area: 4501 Square Feet |

|
|---|
Is a Senior Community |

|
|---|
Has an HOAHOA Fee: $207/Monthly |

|
|---|
Lot Area: 6098.4 sqft |

|
|---|
Special Conditions: Standard |

|
|---|
Listing Agreement Type: Exclusive Right To Sell |

|
|---|
Business Information Ownership: Fee Simple |

|
|---|
BasementMls Number: MDFR2090174Above Grade Unfinished Area: 2749 |

|
|---|
Internet Listing Display Prices: YInternet Listing Display Days On Site: YInternet Listing Display Historical Prices: Y |
Price and Tax history
| Date | Event | Price |
|---|---|---|
Nov 18, 2026 Source: Bright MLS #MDFR2090174 | PendingToActive | $874,990 |
Nov 3, 2026 Source: Bright MLS #MDFR2090174 | Pending | $874,990 |
Oct 30, 2026 Source: NV Homes | PriceChange | $849,990 Price decreased by 3% |
Oct 18, 2026 Source: NV Homes | PriceChange | $874,990 Price decreased by 3% |
Oct 1, 2026 Source: NV Homes | Listed For Sale | $899,990 |
Around this home
What Locals Say about Frederick
At least 861 Trulia users voted on each feature.

90 % Say it's dog friendly

87 % Say there are sidewalks

79 % Say car is needed

77 % Say parking is easy

75 % Say there's holiday spirit

74 % Say streets are well-lit

72 % Say yards are well-kept

71 % Say kids play outside

68 % Say people would walk alone at night

62 % Say it's walkable to restaurants

62 % Say it's quiet

62 % Say it's walkable to grocery stores

53 % Say neighbors are friendly

49 % Say they plan to stay for at least 5 years

46 % Say there's wildlife

33 % Say there are community events
Sourced by Trulia users. Learn more about our methodology.
Market trends in Frederick
Last updated October 2026
Avg. sale price
$454K
$1.65KMoM
Sale-to-List Price
100.0%
Price per sq ft
$222
$2MoM
Available listings
589
35MoM
Sourced by Trulia Market Trends
Home Value
Learn more about this home's value by checking out the value of nearby homes and how much similar homes have sold for.
Comparable sales
These are recently sold homes that have a similar location or other similar features to this home, like bedrooms, bathrooms, and square footage. Get a sense of the expected prices in the area by viewing these homes.Address | Distance | Property Type | Sold Price | Sold Date | Bed | Bath | Sqft |
|---|---|---|---|---|---|---|---|
0.07 | Single-Family Home | $765,000 | 09/18/26 | 3 | 4 | 3,462 | |
0.09 | Single-Family Home | $640,000 | 05/27/26 | 3 | 3 | 2,676 | |
0.08 | Single-Family Home | $685,000 | 05/08/26 | 3 | 3 | 2,338 | |
0.00 | - | - | - | 3 | 3 | 3,357 | |
0.50 | Single-Family Home | $625,000 | 06/16/26 | 3 | 3 | 2,586 | |
0.71 | Single-Family Home | $700,000 | 09/30/26 | 4 | 4 | 3,708 | |
0.16 | Single-Family Home | $780,000 | 02/19/26 | 3 | 4 | 3,492 | |
0.36 | Single-Family Home | $545,000 | 10/28/26 | 3 | 2 | 1,776 |
Nearby home prices
Get a sense of expected prices in the area by checking the value of nearby homes.Address | Distance | Price | Bed | Bath | Sqft | Status |
|---|---|---|---|---|---|---|
0.00 | $809,990+ | 4 | 4 | 4,034 | - | |
0.00 | $779,990+ | 4 | 4 | 3,591 | - | |
0.00 | $729,990+ | 3 | 3 | 3,357 | - | |
0.00 | $699,990+ | 3 | 3 | 2,915 | - | |
0.00 | $665,990+ | 2 | 2 | 1,770 | - | |
0.00 | $742,200 | Studio | 3 | 2,500 | Off Market | |
0.00 | $809,990 | 4 | 4 | 4,501 | For Sale | |
0.01 | $898,900 | Studio | 4 | 3,072 | Off Market | |
0.01 | - | - | - | - | Off Market | |
0.02 | $820,800 | Studio | 3 | 2,018 | Off Market | |
0.02 | $837,600 | Studio | 3 | 2,018 | Off Market | |
0.03 | $895,800 | Studio | 4 | 2,678 | Off Market | |
0.03 | $808,600 | Studio | 3 | 1,772 | Off Market | |
0.03 | $718,200 | Studio | 3 | 1,989 | Off Market | |
0.03 | $750,500 | Studio | 3 | 1,772 | Off Market | |
0.03 | $812,000 | Studio | 3 | 2,018 | Off Market | |
0.03 | $664,000 | Studio | 4 | 1,978 | Off Market | |
0.03 | $630,600 | Studio | 4 | 1,588 | Off Market | |
0.03 | $728,000 | Studio | 3 | 1,989 | Off Market | |
0.04 | $583,800 | Studio | 3 | 1,588 | Off Market |
LGBTQ Local Legal Protections
LGBTQ Local Legal Protections


Donna Yocum, The KW Collective, (443) 574-1600
Agent Phone: (301) 639-5465
The data relating to real estate for sale on this website appears in part through the BRIGHT Internet Data Exchange program, a voluntary cooperative exchange of property listing data between licensed real estate brokerage firms, and is provided by BRIGHT through a licensing agreement.
Listing information is from various brokers who participate in the Bright MLS IDX program and not all listings may be visible on the site. The property information being provided on or through the website is for the personal, non-commercial use of consumers and such information may not be used for any purpose other than to identify prospective properties consumers may be interested in purchasing.
Some properties which appear for sale on the website may no longer be available because they are for instance, under contract, sold or are no longer being offered for sale.
Property information displayed is deemed reliable but is not guaranteed.
Copyright 2026 Bright MLS, Inc. Click here for more information
Similar Homes You May Like
 NEW CONSTRUCTIONKeller Williams Realty Centre
 NEW CONSTRUCTIONKeller Williams Realty Centre
 NEW CONSTRUCTIONKeller Williams Realty Centre
 NEW CONSTRUCTIONDRB Group Realty, LLC
 NEW CONSTRUCTIONKeller Williams Realty Centre
 NEW CONSTRUCTIONPatriot Realty, LLC
 NEW CONSTRUCTIOND.R. Horton Realty of Virginia, LLC
 NEW CONSTRUCTIOND.R. Horton Realty of Virginia, LLC
 NEW CONSTRUCTIONKeller Williams Realty Centre
 NEW CONSTRUCTIONKeller Williams Realty Centre
 NEW CONSTRUCTIONDRB Group Realty, LLC
 OPEN THU, 11-3:30PMNEW CONSTRUCTION1.66 ACRESDRB Group Realty, LLC
 NEW CONSTRUCTIONDRB Group Realty, LLC
 OPEN THU, 11-3:30PMNEW CONSTRUCTION1.66 ACRESDRB Group Realty, LLC
 NEW CONSTRUCTIONKeller Williams Realty Centre
 NEW CONSTRUCTION
 NEW CONSTRUCTION
 NEW CONSTRUCTIONKeller Williams Realty Centre
 NEW CONSTRUCTIONKeller Williams Realty Centre
 NEW CONSTRUCTION
 Berkshire Hathaway HomeServices Homesale Realty
 OPEN FRI, 12-4PMNEW CONSTRUCTION1.25 ACRESNew Home Star Virginia, LLC
 NEW CONSTRUCTION
 NEW CONSTRUCTION$737,990+4 bd2.5 ba3,809 sqftAlbemarle Plan in Brunswick Crossing Single Family Homes,
Brunswick, MD 21716 NEW CONSTRUCTIONKeller Williams Realty Centre
 NEW CONSTRUCTION
 NEW CONSTRUCTION$684,990+4 bd3.5 ba3,687 sqftWashington Plan in Brunswick Crossing Single Family Homes,
Brunswick, MD 21716 NEW CONSTRUCTION4.65 ACRESLong & Foster Real Estate, Inc.
 NEW CONSTRUCTION0.58 ACRESMackintosh, Inc.
 NEW CONSTRUCTION$739,990+4 bd2.5 ba4,205 sqftEmory II Plan in Brunswick Crossing Single Family Homes,
Brunswick, MD 21716 NEW CONSTRUCTION$959,990+4 bd2.5 ba3,079 sqftAlbemarle Plan in The Estates at Quarter Branch,
Lovettsville, VA 20180 0.37 ACRESKeller Williams Realty Centre
 NEW CONSTRUCTION
 NEW CONSTRUCTIONWormald Realty
 NEW CONSTRUCTIONLPT Realty, LLC
 See more homes for sale inFrederick


New Listings near 2641 Broadleaf Dr
 OPEN SAT, 12-3PMCOMING SOON 11/202.05 ACRESRE/MAX Results
 OPEN SAT, 12-2PMNEW CONSTRUCTION1.04 ACRESLong & Foster Real Estate, Inc.
 NEWOPEN SAT, 3-5PMCOMING SOON 11/19Keller Williams Capital Properties
 NEW - 19 HRS AGOLong & Foster Real Estate, Inc.
- OPEN SAT, 12-2PMNEW CONSTRUCTION1.04 ACRES
 Berkshire Hathaway HomeServices PenFed Realty
 NEW - 11 HRS AGOSamson Properties
 OPEN SAT, 1-3PMCentury 21 Redwood Realty
 OPEN SUN, 12-2PM0.45 ACRESCatoctin Realty
 NEW - 2 DAYS AGONEW CONSTRUCTION
 COMING SOON 11/200.59 ACRESSamson Properties
- See more homes for sale inFrederick


Frequently asked questions about 2641 Broadleaf Dr
- What is the estimated monthly payment for 2641 Broadleaf Dr?Based on a $874,990 list price with 20% down at today's rates, the estimated monthly payment for 2641 Broadleaf Dr in Frederick, MD is approximately $5,623 (about $4,863 principal & interest, $685 property taxes, and $75 homeowner's insurance). This is an estimate. Actual payment depends on your loan terms.
- How does the list price for 2641 Broadleaf Dr compare to homes in Frederick?2641 Broadleaf Dr in Frederick, MD is listed at $874,990, about 93% above the $454K median sale price in Frederick.
- What do residents say about Frederick?Residents describe Frederick, MD as dog-friendly, pedestrian-friendly, and easy to park in. See homes for sale in Frederick, MD.
- What are the closest schools to 2641 Broadleaf Dr?The closest schools to 2641 Broadleaf Dr in Frederick, MD are Gov. Thomas Johnson High School (rated 5/10), Monocacy Elementary School (Pre-K, rated 8/10), Monocacy Middle School (rated 6/10).
- Does 2641 Broadleaf Dr have air conditioning?Yes, 2641 Broadleaf Dr in Frederick, MD has air conditioning.
- Does 2641 Broadleaf Dr have a pool?Yes, 2641 Broadleaf Dr in Frederick, MD has a pool.
2641 Broadleaf Dr, Frederick, MD 21702 is a 3 bedroom, 4 bathroom, 4,501 sqft single-family home built in 2026. This property is currently available for sale and was listed by Bright MLS on Oct 2, 2026. The MLS # for this home is MLS# MDFR2090174.