


$584,990
Original price: $584,990
 5 Beds
 4.5 Baths
 3,909 sqft
2628 Eagle Nest Ct, Celina, TX 75009
Est. Mortgage $3,955/mo*
Get Pre-QualifiedHome Highlights

Single-Family Home

Built in 2026

$150/sqft

2 Car Garage

HOA $73/mo
Local Information
- Map ViewExplore the area around 2628 Eagle Nest Ct.

- Schools1 Elementary School1 Middle School1 High School

- Shop & Eat

-- mins to
About this House
What's unique:Built-in stainless appliancesBeautiful quartz countertopsScenic park areasDesigner inspired backsplashSpacious upstairs media roomOpen concept layout
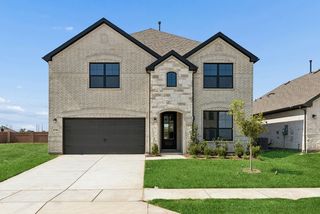
NEW CONSTRUCTION: Wilson Creek Meadows in Celina. Two-story Electra plan. Available now for move-in. 3909sq. ft. 5 bedroom, 4 full bath, 1 half bath. Spacious upstairs media room + Roomy kitchen designed for functionality and comfort, with plenty of workspace + Designer inspired backsplash + Sunlit gathering room designed for relaxation and entertainment + Roomy secondary bedrooms with extensive closet storage + Spacious owner's suite highlighted by large windows + Sleek luxury vinyl plank throughout + Beautiful Quartz Countertops + Built-in stainless appliances + Community features a refreshing pool and scenic park areas. Open concept layout with a spacious owner's suite and four secondary bedrooms. This home is perfect for a growing family, or entertaining guests.
Contact this Building
Last check for updates: 44 minutes ago
Listing courtesy of Bill Roberds 0237220, (972) 694-0856
William Roberds, 972-694-0856
Source: NTREIS, MLS#21306506
Also Listed on Pulte.
Home Details for 2628 Eagle Nest Ct

|
|---|
Heating & Cooling Heating: Central, Natural GasAir ConditioningCooling System: Central Air, ElectricHeating Fuel: Central |
Levels, Entrance, & Accessibility Stories: 2Floors: Carpet, Ceramic Tile |
Interior Details Number of Rooms: 8Types of Rooms: Master Bedroom, Bedroom, Breakfast Room Nook, Game Room, Living Room, Office |
Appliances & Utilities DishwasherDisposalMicrowave |
Fireplace & Spa Fireplace |

|
|---|
Exterior Home Features Roof: CompositionFoundation Type: Slab |
Parking & Garage GarageParking: Covered, Garage Attached |

|
|---|
Year Built Year Built: 2026 |
Property Type / Style Property Type: Single Family HomeArchitecture: Detached |

|
|---|
Price Price Per Sqft: $150 |

|
|---|

|
|---|
Listing Agent MLS/Source ID: 21306506 |

|
|---|
HOA Fee: $219/Quarterly |

|
|---|
Lot Area: 7405.2 sqft |
All New Homes in Wilson Creek Meadows
Quick Move-in Homes (20)
| 3112 Cliffside Dr | 4bd 3ba 1,952 sqft | $409,990 | |
| 3032 Oakdale Dr | 3bd 2ba 2,001 sqft | $419,990 | |
| 3120 Cliffside Dr | 5bd 3ba 2,566 sqft | $439,990 | |
| 1709 Briarcrest Dr | 5bd 4.5ba 2,796 sqft | $464,990 | |
| 1720 Briarcrest Dr | 5bd 4ba 3,056 sqft | $479,990 | |
| 1705 Briarcrest Dr | 5bd 4ba 2,784 sqft | $492,510 | |
| 3116 Cliffside Dr | 5bd 4.5ba 3,084 sqft | $501,200 | |
| 1801 Briarcrest Dr | 5bd 4ba 3,004 sqft | $529,990 | |
| 1701 Briarcrest Dr | 5bd 4ba 2,793 sqft | $548,590 | |
| 1809 Ridgedale St | 5bd 4ba 3,000 sqft | $549,990 | |
| 3101 Tophill Dr | 4bd 4ba 3,256 sqft | $555,540 | |
| 2908 Hillstone Dr | 4bd 3.5ba 2,976 sqft | $564,990 | |
| 3013 Cliffside Dr | 5bd 4ba 3,687 sqft | $569,990 | |
| 2628 Eagle Nest Ct | 5bd 4.5ba 3,909 sqft | $584,990 | |
| 1813 Westridge Dr | 5bd 4ba 3,687 sqft | $599,050 | |
| 1817 Millswood Dr | 4bd 4ba 3,809 sqft | $609,990 | |
| 3105 Tophill Dr | 5bd 4ba 3,718 sqft | $618,030 | |
| 1820 Primeval Dr | 4bd 4ba 3,809 sqft | $628,540 | |
| 2700 Creekdale Dr | 5bd 4.5ba 4,003 sqft | $633,940 | |
| 2634 Creekdale Dr | 5bd 5ba 4,200 sqft | $684,170 |
Quick Move-In Homes provided by NTREIS
Buildable Plans (24)
| Parker Plan | 3bd 2ba 1,648 sqft | $393,990+ | |
| Burnet Plan | 3bd 2ba 1,794 sqft | $404,990+ | |
| Emory Plan | 3bd 2ba 1,952 sqft | $417,990+ | |
| Orchard Plan | 3bd 2ba 2,001 sqft | $419,990+ | |
| Channing Plan | 4bd 2ba 2,062 sqft | $429,990+ | |
| Keller Plan | 4bd 2.5ba 2,566 sqft | $439,990+ | |
| Sweetwater Plan | 4bd 2.5ba 2,784 sqft | $449,990+ | |
| Blue Sky Plan | 3bd 2ba 2,169 sqft | $449,990+ | |
| Albany Plan | 5bd 3ba 2,796 sqft | $459,990+ | |
| Puma Plan | 4bd 2.5ba 2,587 sqft | $485,990+ | |
| Harvard Plan | 3bd 3ba 2,658 sqft | $492,990+ | |
| Azle Plan | 4bd 3ba 2,470 sqft | $500,990+ | |
| Rainier Plan | 4bd 2.5ba 2,793 sqft | $501,990+ | |
| Sanford Plan | 4bd 2.5ba 2,791 sqft | $503,990+ | |
| Sondra Plan | 4bd 2.5ba 3,141 sqft | $519,990+ | |
| Boling Plan | 4bd 3ba 2,649 sqft | $520,990+ | |
| Riverdale Plan | 4bd 2.5ba 2,792 sqft | $529,990+ | |
| Wheeler Plan | 4bd 2.5ba 3,327 sqft | $532,990+ | |
| Lindale Plan | 4bd 3.5ba 3,388 sqft | $556,990+ | |
| Electra Plan | 4bd 3.5ba 3,316 sqft | $556,990+ | |
| Gillett Plan | 4bd 3.5ba 3,448 sqft | $566,990+ | |
| Lexington Plan | 4bd 2.5ba 3,284 sqft | $569,990+ | |
| Oglesby Plan | 4bd 3.5ba 3,566 sqft | $580,990+ | |
| Ferris Plan | 4bd 3.5ba 3,525 sqft | $590,990+ |
Buildable Plans provided by Pulte Homes
Community Description
Wilson Creek Meadows by Pulte Homes in Celina, TX, offers everything you need to create the lifestyle you've been dreaming of. Located conveniently close to quality schools in the Celina ISD, this vibrant community features top amenities like a resort-style pool, playground, and scenic trails. Discover versatile home designs with thoughtful features, built just for you.
Contact this Building
Office Hours
Sales Office
3104 Barrens Lane
Celina, TX 75009
Open Monday - Saturday:10:00 AM to 6:00 PM Open Sunday:12:00 PM to 6:00 PM
Price and Tax history
| Date | Event | Price |
|---|---|---|
Nov 2, 2026 Source: Pulte | PriceChange | $585,280 Price increased by 0% |
Oct 29, 2026 Source: NTREIS #21306506 | PriceChange | $584,990 Price decreased by 4% |
Oct 27, 2026 Source: NTREIS #21306506 | PriceChange | $609,990 Price decreased by 3% |
Oct 22, 2026 Source: Pulte | PriceChange | $629,990 Price decreased by 0% |
Oct 16, 2026 Source: Pulte | PriceChange | $630,580 Price decreased by 3% |
Oct 15, 2026 Source: Pulte | PriceChange | $647,400 Price increased by 3% |
Oct 13, 2026 Source: NTREIS #21306506 | PriceChange | $629,990 Price decreased by 3% |
Aug 25, 2026 Source: NTREIS #21306506 | PriceChange | $646,810 Price decreased by 2% |
Aug 22, 2026 Source: Pulte | PriceChange | $656,810 Price decreased by 0% |
Jun 23, 2026 Source: NTREIS #21306506 | PriceChange | $658,050 Price increased by 1% |
Jun 18, 2026 Source: NTREIS #21306506 | PriceChange | $649,050 Price decreased by 1% |
Jun 18, 2026 Source: Pulte | Listed For Sale | $658,050 |
Jan 10, 2026 Source: Pulte | ListingRemoved | $586,990 |
Dec 13, 2025 Source: Pulte | Listed For Sale | $586,990 |
| Year | Property tax | Tax assessment |
|---|---|---|
| 2026 | Unavailable | $88,200 |
Home facts updated by county records
Around this home
What Locals Say about Celina
At least 73 Trulia users voted on each feature.

93 % Say car is needed

90 % Say parking is easy

89 % Say it's dog friendly

87 % Say kids play outside

85 % Say yards are well-kept

83 % Say it's quiet

80 % Say there's holiday spirit

75 % Say people would walk alone at night

73 % Say they plan to stay for at least 5 years

69 % Say neighbors are friendly

69 % Say there are sidewalks

64 % Say there's wildlife

63 % Say there are community events

55 % Say streets are well-lit

37 % Say it's walkable to restaurants

12 % Say it's walkable to grocery stores
Sourced by Trulia users. Learn more about our methodology.
Market trends in Celina
Last updated September 2026
Avg. sale price
$558K
$26.25KMoM
Sale-to-List Price
98.0%
0.1%MoM
Price per sq ft
$210
$3MoM
Available listings
528
47MoM
Sourced by Trulia Market Trends
Home Value
Trulia Estimate
$572KSince last month
Decreased$56K (-8.9%)Since last year
Decreased$72K (-11.2%)Learn more about this home's value by checking out its Trulia Estimate, the value of nearby homes, and how much similar homes have sold for.
Trulia Estimate
The of this home's value decreased by -11% in the last 10 years
| Month | Estimated value |
|---|---|
2026 | |
| November 2026 | $572K |
| October 2026 | $570K |
| September 2026 | $628K |
| August 2026 | $629K |
| July 2026 | $641K |
| June 2026 | $644K |
Comparable sales
These are recently sold homes that have a similar location or other similar features to this home, like bedrooms, bathrooms, and square footage. Get a sense of the expected prices in the area by viewing these homes.Address | Distance | Property Type | Sold Price | Sold Date | Bed | Bath | Sqft |
|---|---|---|---|---|---|---|---|
0.02 | Single-Family Home | - | 08/24/26 | 5 | 4.5 | 3,909 | |
0.02 | Single-Family Home | - | 06/25/26 | 5 | 4.5 | 3,909 | |
0.08 | Single-Family Home | - | 07/10/26 | 5 | 4 | 3,909 | |
0.07 | Single-Family Home | - | 05/14/26 | 5 | 4 | 3,997 | |
0.07 | Single-Family Home | - | 12/04/25 | 5 | 4 | 3,696 | |
0.03 | Single-Family Home | - | 06/01/26 | 5 | 5 | 4,121 | |
0.04 | Single-Family Home | - | 09/01/26 | 5 | 5 | 4,121 | |
0.07 | Single-Family Home | - | 02/20/26 | 5 | 4 | 3,884 | |
0.11 | Single-Family Home | - | 01/29/26 | 5 | 4 | 3,696 | |
0.08 | Single-Family Home | - | 01/05/26 | 5 | 4 | 3,880 |
Nearby home prices
Get a sense of expected prices in the area by checking the value of nearby homes.Address | Distance | Price | Bed | Bath | Sqft | Status |
|---|---|---|---|---|---|---|
0.02 | $625,400 | 5 | 4 | 3,696 | Off Market | |
0.02 | - | 5 | 4.5 | 3,909 | Recently Sold | |
0.02 | - | 5 | 4.5 | 3,909 | Recently Sold | |
0.03 | - | 5 | 5 | 4,121 | Recently Sold | |
0.04 | - | 5 | 5 | 4,121 | Recently Sold | |
0.04 | $609,990 | 4 | 4 | 3,809 | For Sale | |
0.04 | $684,170 | 5 | 5 | 4,200 | For Sale | |
0.06 | $607,600 | 4 | 3.5 | 3,711 | Off Market | |
0.06 | $662,500 | 5 | 4 | 3,926 | Off Market | |
0.06 | $633,940 | 5 | 4.5 | 4,003 | For Sale | |
0.07 | $567,000 | 5 | 4 | 3,696 | Off Market | |
0.07 | $672,200 | 5 | 4 | 3,912 | Off Market | |
0.07 | - | 5 | 4 | 3,884 | Recently Sold | |
0.07 | $618,700 | 5 | 4 | 3,696 | Off Market | |
0.07 | - | 5 | 4 | 3,997 | Recently Sold | |
0.07 | $612,500 | 4 | 3.5 | 3,592 | Off Market | |
0.08 | $474,000 | 4 | 2.5 | 2,453 | Off Market | |
0.08 | $653,500 | 5 | 4 | 3,701 | Off Market | |
0.08 | $594,000 | 5 | 4 | 3,596 | Off Market | |
0.08 | $470,100 | 4 | 2 | 2,511 | Off Market |
LGBTQ Local Legal Protections
LGBTQ Local Legal Protections


Agent Phone: (972) 694-0856
IDX information is provided exclusively for personal, non-commercial use, and may not be used for any purpose other than to identify prospective properties consumers may be interested in purchasing. Information is deemed reliable but not guaranteed.
Similar Homes You May Like
 NEW CONSTRUCTION

 NEW CONSTRUCTION
 NEW CONSTRUCTION
 NEW CONSTRUCTION
 NEW CONSTRUCTION
 NEW CONSTRUCTION
 NEW CONSTRUCTION

 NEW CONSTRUCTION

 NEW CONSTRUCTION
 NEW CONSTRUCTION
 NEW CONSTRUCTION
 NEW CONSTRUCTION
 NEW CONSTRUCTION
 NEW CONSTRUCTION
 NEW CONSTRUCTION
 NEW CONSTRUCTION
 NEW CONSTRUCTION
 NEW CONSTRUCTION
 NEW CONSTRUCTION
 NEW CONSTRUCTION
 NEW CONSTRUCTION
 NEW CONSTRUCTION
 NEW CONSTRUCTION
 NEW CONSTRUCTION
 NEW CONSTRUCTION
 NEW CONSTRUCTION
 NEW CONSTRUCTION
 NEW CONSTRUCTION
 NEW CONSTRUCTION
 NEW CONSTRUCTION
 NEW CONSTRUCTION
 NEW CONSTRUCTION
 NEW CONSTRUCTION
 NEW CONSTRUCTION
 NEW CONSTRUCTION
 NEW CONSTRUCTION
 NEW CONSTRUCTION
 See more homes for sale inCelina
New Listings near 2628 Eagle Nest Ct
 NEW CONSTRUCTION
 0.26 ACRES
 NEW - 12 HRS AGO
 NEW - 8 HRS AGO
 NEWOPEN SAT, 1-3PM
 OPEN SUN, 1-3PM
 NEW - 5 HRS AGO
 NEW - 4 HRS AGO

 OPEN SAT, 1-3PM
- NEW CONSTRUCTION
 1.31 ACRES
 0.28 ACRES
 1.28 ACRES

- See more homes for sale inCelina
Frequently asked questions about 2628 Eagle Nest Ct
- What is the estimated monthly payment for 2628 Eagle Nest Ct?Based on a $584,990 list price with 20% down at today's rates, the estimated monthly payment for 2628 Eagle Nest Ct in Celina, TX is approximately $3,914 (about $3,152 principal & interest, $687 property taxes, and $75 homeowner's insurance). This is an estimate. Actual payment depends on your loan terms.
- How does the list price for 2628 Eagle Nest Ct compare to homes in Celina?2628 Eagle Nest Ct in Celina, TX is listed at $584,990, about 5% above the $558K median sale price in Celina.
- What do residents say about Celina?Residents describe Celina, TX as easy to park in, dog-friendly, and well-kept. Most residents say you need a car. See homes for sale in Celina, TX.
- What are the closest schools to 2628 Eagle Nest Ct?The closest schools to 2628 Eagle Nest Ct in Celina, TX are Celina High School (rated 6/10), Donny O'Dell Elementary School (rated 7/10), Jerry & Linda Moore Middle School (rated 8/10).
- Does 2628 Eagle Nest Ct have air conditioning?Yes, 2628 Eagle Nest Ct in Celina, TX has air conditioning.
- How big is the lot at 2628 Eagle Nest Ct?The lot at 2628 Eagle Nest Ct in Celina, TX is about 0.17 acres (7,405 sq ft).
2628 Eagle Nest Ct, Celina, TX 75009 is a 5 bedroom, 5 bathroom, 3,909 sqft single-family home built in 2026. This property is currently available for sale and was listed by NTREIS on Jun 18, 2026. The MLS # for this home is MLS# 21306506.