


$449,900
 4 Beds
 3.5 Baths
 2,702 sqft
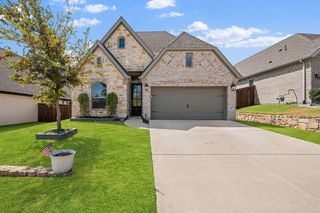
1911 Mitchell Dr, Van Alstyne, TX 75495
Est. Mortgage $3,072/mo*
Get Pre-QualifiedHome Highlights

Single-Family Home

Built in 2026

$167/sqft

Garage
Local Information
- Map ViewExplore the area around 1911 Mitchell Dr.

- Schools1 Preschool School1 Elementary School1 Middle School1 High School

- Shop & Eat

-- mins to
About this House
What's unique:Splash padParks and trailsLounge in the shade
Located in Van Alstyne, Texas, Risland Homes at Mantua Point offers beautiful Inventory Homes featuring detached 2-car garages in Phase 1 and brand new floor plans coming in Phase II. Mantua features a welcoming sense of belonging and share a common goal to live a vibrant life. Offering a fun filled community center, The Veranda for gatherings or dip into summertime at the children's pool, splash pad and lounge in the shade. Other amenities include, parks and trails, playground and a welcome center where it all begins!
Contact this Building
Last check for updates: 16 days ago
Listing courtesy of Risland Homes
Source: Risland Homes
Home Details for 1911 Mitchell Dr

|
|---|
Levels, Entrance, & Accessibility Stories: 2 |

|
|---|
Year Built Year Built: 2026 |
Property Type / Style Property Type: Single Family HomeArchitecture: House |

|
|---|
Parking & Garage Parking Spaces: 2Parking: Detached |

|
|---|
Price Price Per Sqft: $167 |
All New Homes in Risland Homes at Mantua Point
Quick Move-in Homes (8)
| 1845 Mitchell Dr | 3bd 2.5ba 2,069 sqft | $420,900 | |
| 1911 Mitchell Dr | 4bd 3.5ba 2,702 sqft | $449,900 | |
| 1605 Chicot Ln | 4bd 4.5ba 2,849 sqft | $585,000 | |
| 1922 Bell Ct | 3bd 3.5ba 2,849 sqft | $630,000 | |
| 2092 Mack Ave | 4bd 3.5ba 2,848 sqft | $472,900 | |
| 1841 Saint David Ln | 4bd 3.5ba 2,668 sqft | $485,900 | |
| 1617 Chicot Ln | 3bd 3.5ba 2,535 sqft | $572,900 | |
| 1503 Wolfgang Way | 5bd 5ba 3,624 sqft | $608,900 |
Quick Move-In Homes provided by Risland Homes
Community Description
Located in Van Alstyne, Texas, Risland Homes at Mantua Point offers beautiful Inventory Homes featuring detached 2-car garages in Phase 1 and brand new floor plans coming in Phase II. Mantua features a welcoming sense of belonging and share a common goal to live a vibrant life. Offering a fun filled community center, The Veranda for gatherings or dip into summertime at the children's pool, splash pad and lounge in the shade. Other amenities include, parks and trails, playground and a welcome center where it all begins!
Contact this Building
Office Hours
Sales Office
1612 Swan Street
Van Alstyne, TX 76495
Around this home
What Locals Say about Van Alstyne
This October
Trick-or-Treat Score
Built from what locals say about this neighborhood.- 72% say there's holiday spirit
- 66% say neighbors are friendly
- 47% say there are community events
Trulia Trick or TreatStart Ghost Hunt
At least 45 Trulia users voted on each feature.

92 % Say yards are well-kept

91 % Say parking is easy

87 % Say car is needed

87 % Say people would walk alone at night

81 % Say it's dog friendly

80 % Say kids play outside

72 % Say it's quiet

72 % Say there's holiday spirit

68 % Say there's wildlife

66 % Say neighbors are friendly

59 % Say they plan to stay for at least 5 years

47 % Say there are community events

41 % Say there are sidewalks

38 % Say it's walkable to grocery stores

37 % Say it's walkable to restaurants

37 % Say streets are well-lit
Sourced by Trulia users. Learn more about our methodology.
Market trends in Van Alstyne
Last updated September 2026
Avg. sale price
—
Sale-to-List Price
—
Price per sq ft
—
Available listings
159
Sourced by Trulia Market Trends
Home Value
Trulia Estimate
$444KSince last month
Increased$1K (+0.2%)Since last year
Decreased$40K (-8.2%)Learn more about this home's value by checking out its Trulia Estimate, the value of nearby homes, and how much similar homes have sold for.
Trulia Estimate
The of this home's value decreased by -8% in the last 10 years
| Month | Estimated value |
|---|---|
2026 | |
| October 2026 | $445K |
| September 2026 | $444K |
| August 2026 | $444K |
| July 2026 | $445K |
| June 2026 | $470K |
| May 2026 | $495K |
| April 2026 | $506K |
| March 2026 | $515K |
| February 2026 | $504K |
| January 2026 | $477K |
2025 | |
Comparable sales
These are recently sold homes that have a similar location or other similar features to this home, like bedrooms, bathrooms, and square footage. Get a sense of the expected prices in the area by viewing these homes.Address | Distance | Property Type | Sold Price | Sold Date | Bed | Bath | Sqft |
|---|---|---|---|---|---|---|---|
0.06 | Single-Family Home | - | 07/09/26 | 4 | 3.5 | 2,618 | |
0.07 | Single-Family Home | - | 07/22/26 | 4 | 3.5 | 2,618 | |
0.08 | Single-Family Home | - | 03/20/26 | 4 | 3 | 2,550 | |
0.02 | Single-Family Home | - | 09/04/26 | 4 | 3 | 1,949 | |
0.07 | Single-Family Home | - | 05/14/26 | 4 | 4.5 | 2,687 | |
0.11 | Single-Family Home | - | 01/28/26 | 4 | 3 | 2,503 | |
0.12 | Single-Family Home | - | 12/12/25 | 4 | 4 | 3,039 | |
0.15 | Single-Family Home | - | 10/24/25 | 4 | 3 | 2,550 | |
0.16 | Single-Family Home | - | 11/07/25 | 3 | 2.5 | 2,276 | |
0.18 | Single-Family Home | - | 06/30/26 | 4 | 3.5 | 2,624 |
Nearby home prices
Get a sense of expected prices in the area by checking the value of nearby homes.Address | Distance | Price | Bed | Bath | Sqft | Status |
|---|---|---|---|---|---|---|
0.00 | $464,600 | 4 | 4 | 2,620 | Off Market | |
0.01 | $480,800 | 4 | 5 | 2,589 | Off Market | |
0.01 | $474,500 | 4 | 3.5 | 2,585 | Off Market | |
0.01 | - | 4 | 4 | 2,853 | Off Market | |
0.02 | - | 4 | 3 | 1,949 | Recently Sold | |
0.02 | $450,700 | 4 | 4.5 | 2,681 | Off Market | |
0.02 | - | 4 | 5 | 2,667 | Off Market | |
0.02 | $423,300 | 4 | 3 | 1,949 | Off Market | |
0.02 | - | 4 | 3 | 1,960 | Off Market | |
0.03 | $384,500 | 4 | 3 | 2,579 | Off Market | |
0.03 | $399,976 | 3 | 2.5 | 2,288 | For Sale | |
0.03 | - | 3 | 3 | 2,195 | Off Market | |
0.04 | $427,200 | 3 | 3 | 2,007 | Off Market | |
0.05 | $403,100 | Studio | - | 2,282 | Off Market | |
0.05 | $420,900 | 3 | 2.5 | 2,069 | For Sale | |
0.06 | $395,100 | 3 | 2 | 1,750 | Off Market | |
0.06 | $453,100 | 4 | 3 | 2,458 | Off Market | |
0.06 | - | 4 | 3.5 | 2,618 | Recently Sold | |
0.06 | $425,000 | 3 | 2.5 | 2,240 | For Sale | |
0.06 | - | 3 | 2 | 1,750 | Off Market |
Price and Tax history
| Date | Event | Price |
|---|---|---|
Oct 7, 2026 Source: Risland Homes | Listed For Sale | $449,900 |
Aug 12, 2026 Source: Risland Homes | ListingRemoved | $449,900 |
Jul 2, 2026 Source: Risland Homes | Listed For Sale | $449,900 |
| Year | Property tax | Tax assessment |
|---|---|---|
| 2026 | Unavailable | $106,746 |
Home facts updated by county records
LGBTQ Local Legal Protections
LGBTQ Local Legal Protections


Similar Homes You May Like
 NEW CONSTRUCTION
- NEW CONSTRUCTION
- NEW CONSTRUCTION
 NEW CONSTRUCTION
 NEW CONSTRUCTION
 NEW CONSTRUCTION
- NEW CONSTRUCTION
- NEW CONSTRUCTION
- NEW CONSTRUCTION
 NEW CONSTRUCTION
 NEW CONSTRUCTION
- NEW CONSTRUCTION
- NEW CONSTRUCTION


 NEW CONSTRUCTION
 NEW CONSTRUCTION
 NEW CONSTRUCTION
 NEW CONSTRUCTION
- NEW CONSTRUCTION
 NEW CONSTRUCTION
 NEW CONSTRUCTION
 NEW CONSTRUCTION
 NEW CONSTRUCTION
 NEW CONSTRUCTION
- NEW CONSTRUCTION
 NEW CONSTRUCTION
 NEW CONSTRUCTION
 NEW CONSTRUCTION
 NEW CONSTRUCTION
 NEW CONSTRUCTION
 NEW CONSTRUCTION
- NEW CONSTRUCTION
 NEW CONSTRUCTION
- NEW CONSTRUCTION
 NEW CONSTRUCTION

 NEW CONSTRUCTION
 NEW CONSTRUCTION
 See more homes for sale inVan Alstyne
New Listings near 1911 Mitchell Dr
 0.3 ACRES
 NEW - 5 HRS AGO
 NEW - 4 HRS AGO
 NEW - 2 HRS AGO0.25 ACRES


 NEWOPEN SUN, 1-3PM
 NEW - 1 DAY AGONEW CONSTRUCTION1.16 ACRES
 NEW CONSTRUCTION0.25 ACRES
 OPEN SAT, 1-3PM1.98 ACRES
 2.29 ACRES

 NEW - 1 DAY AGO

 NEW - 2 DAYS AGO
- See more homes for sale inVan Alstyne
Frequently asked questions about 1911 Mitchell Dr
- What is the estimated monthly payment for 1911 Mitchell Dr?Based on a $449,900 list price with 20% down at today's rates, the estimated monthly payment for 1911 Mitchell Dr in Van Alstyne, TX is approximately $3,093 (about $2,471 principal & interest, $547 property taxes, and $75 homeowner's insurance). This is an estimate. Actual payment depends on your loan terms.
- What do residents say about Van Alstyne?Residents describe Van Alstyne, TX as well-kept, easy to park in, and dog-friendly. Most residents say you need a car. See homes for sale in Van Alstyne, TX.
- What are the closest schools to 1911 Mitchell Dr?The closest schools to 1911 Mitchell Dr in Van Alstyne, TX are John and Nelda Partin Elementary School (Pre-K, rated 6/10), Van Alstyne High School (rated 9/10), Van Alstyne Junior High School (rated 10/10).
- What is 1911 Mitchell Dr estimated to be worth?Trulia's estimated value for 1911 Mitchell Dr in Van Alstyne, TX is $443,700.
- Does 1911 Mitchell Dr have parking?Yes, 1911 Mitchell Dr in Van Alstyne, TX has on-site parking.
1911 Mitchell Dr, Van Alstyne, TX 75495 is a 4 bedroom, 4 bathroom, 2,702 sqft single-family home built in 2026. This property is currently available for sale and was listed by Risland Homes on Oct 7, 2026.