


$425,000
Original price: $439,900
 3 Beds
 3 Baths
 2,649 sqft
809 Cromwell Dr, Celina, TX 75009
Est. Mortgage $2,967/mo*
Get Pre-QualifiedHome Highlights

Single-Family Home

Built in 2021

$160/sqft

2 Car Garage

HOA $92/mo
Local Information
- Map ViewExplore the area around 809 Cromwell Dr.

- Schools1 Elementary School1 Middle School1 High School

- Shop & Eat

-- mins to
About this House
What's unique:Water sensorsDedicated home officeWhole-home water filtration systemPrivate home officeVersatile upstairs flex roomFlexible upstairs retreat
SELLER OFFERING $10K IN RATE BUY DOWN OR PRICE REDUCTION WITH ACCEPTABLE OFFER OR A $15K RATE BUY DOWN OR PRICE REDUCTION WITH A FULL PRICE OFFER. OFFER ENDS OCTOBER 31, 2026 Move right into this beautifully maintained, north-facing 2021 HistoryMaker Home in the sought-after Glen Crossing community! Offering 2,649 square feet of thoughtfully designed living space, this move-in-ready smart home features remote-access capabilities, security features, water sensors, and a whole-home water filtration system for added comfort and peace of mind. The home offers 3 spacious bedrooms, 3 full bathrooms, a dedicated home office, and a versatile upstairs flex room perfect as a game room, media room, or second living area. The open-concept floor plan is filled with natural light and is ideal for both everyday living and entertaining. The private home office provides the perfect work-from-home space, while the flexible upstairs retreat offers endless possibilities to fit your lifestyle. Located in the desirable Glen Crossing community and zoned to highly acclaimed Celina ISD, you'll enjoy neighborhood amenities, nearby shopping and dining, and easy access to major roadways while still experiencing Celina's welcoming small-town charm. This north-facing, move-in-ready home offers the perfect blend of modern technology, functional living spaces, and an exceptional location. Don't miss your opportunity to make 809 Cromwell Drive your next home!
Last check for updates: about 3 hours ago
Listing courtesy of Stacey Leslie 0627984, (469) 588-5335
EXP REALTY, 469-588-5335
Shelley Stringer 0751078, (214) 250-6207
EXP REALTY, (888) 519-7431
Source: NTREIS, MLS#21338866
Also Listed on NTREIS, eXp Realty.
Home Details for 809 Cromwell Dr

|
|---|
Interior Details Number of Rooms: 7Types of Rooms: Master Bedroom, Bedroom, Dining Room, Game Room, Kitchen, Living Room |
Beds & Baths Number of Bedrooms: 3Number of Bathrooms: 3Number of Bathrooms (full): 3 |
Dimensions and Layout Living Area: 2649 Square Feet |
Appliances & Utilities Utilities: Electricity Available, Electricity Connected, Natural Gas Available, Phone Available, Sewer Available, Separate Meters, Underground Utilities, Water AvailableAppliances: Dishwasher, Disposal, Gas Range, Microwave, Water Softener, Water PurifierDishwasherDisposalLaundry: Washer Hookup,Dryer Hookup,ElectricDryer Hookup,Laundry in Utility Room,OtherMicrowave |
Heating & Cooling Heating: CentralHas CoolingAir Conditioning: Central AirHas HeatingHeating Fuel: Central |
Fireplace & Spa No Fireplace |
Windows, Doors, Floors & Walls Window: Window CoveringsFlooring: Carpet, Ceramic Tile, Luxury Vinyl Plank |
Levels, Entrance, & Accessibility Stories: 2Levels: TwoFloors: Carpet, Ceramic Tile, Luxury Vinyl Plank |
Security Security: Security System, Fire Alarm, Smoke Detector(s) |

|
|---|
Exterior Home Features Roof: CompositionPatio / Porch: CoveredFencing: Back Yard, Fenced, Privacy, WoodExterior: Rain GuttersFoundation: Slab |
Parking & Garage Number of Garage Spaces: 2Number of Covered Spaces: 2No CarportHas a GarageHas an Attached GarageParking Spaces: 2Parking: Driveway,Garage Faces Front,Garage,Garage Door Opener,Inside Entrance,Kitchen Level,Side By Side |
Pool Pool: None |
Frontage Not on Waterfront |
Water & Sewer Sewer: Public Sewer |

|
|---|
Cumulative Days on Market: 141Days on Market: 89 |

|
|---|
Year Built Year Built: 2021 |
Property Type / Style Property Type: ResidentialProperty Subtype: Single Family ResidenceStructure Type: HouseArchitecture: Traditional,Detached |
Building Construction Materials: BrickNot Attached Property |
Property Information Condition: ResaleParcel Number: R1214200F03101 |

|
|---|
Price List Price: $425,000Price Per Sqft: $160 |
Status Change & Dates Possession Timing: Close Of Escrow |

|
|---|
MLS Status: Active |

|
|---|

|
|---|
Direction & Address City: CelinaCommunity: Glen Crossing Ph 2a |
School Information Elementary School: Marcy LykinsElementary School District: Celina ISDJr High / Middle School: Jerry & Linda MooreJr High / Middle School District: Celina ISDHigh School: CelinaHigh School District: Celina ISD |

|
|---|
Listing Agent Listing ID: 21338866 |

|
|---|
Community Features: Sidewalks |

|
|---|
HOA Fee Includes: All FacilitiesHOA Name: Cma ManagemnetHOA Phone: 972-943-2828Has an HOAHOA Fee: $550/Semi-Annually |

|
|---|
Lot Area: 6011.28 sqft |

|
|---|
Listing Terms: Cash, Conventional, FHA, VA Loan |

|
|---|
Mls Number: 21338866Living Area Range Units: Square FeetAttribution Contact: 469-588-5335 |

|
|---|
Sidewalks |
Around this home
What Locals Say about Celina
This October
Trick-or-Treat Score
Built from what locals say about this neighborhood.- 80% say there's holiday spirit
- 69% say neighbors are friendly
- 69% say there are sidewalks
Trulia Trick or TreatStart Ghost Hunt
At least 73 Trulia users voted on each feature.

93 % Say car is needed

90 % Say parking is easy

89 % Say it's dog friendly

87 % Say kids play outside

85 % Say yards are well-kept

83 % Say it's quiet

80 % Say there's holiday spirit

75 % Say people would walk alone at night

73 % Say they plan to stay for at least 5 years

69 % Say neighbors are friendly

69 % Say there are sidewalks

64 % Say there's wildlife

63 % Say there are community events

55 % Say streets are well-lit

37 % Say it's walkable to restaurants

12 % Say it's walkable to grocery stores
Sourced by Trulia users. Learn more about our methodology.
Market trends in Celina
Last updated September 2026
Avg. sale price
$558K
$26.25KMoM
Sale-to-List Price
98.0%
0.1%MoM
Price per sq ft
$210
$3MoM
Available listings
528
47MoM
Sourced by Trulia Market Trends
Home Value
Trulia Estimate
$417KSince last month
Decreased$21K (-4.8%)Since last year
Decreased$75K (-15.3%)Learn more about this home's value by checking out its Trulia Estimate, the value of nearby homes, and how much similar homes have sold for.
Trulia Estimate
The of this home's value decreased by -8% in the last 10 years
| Month | Estimated value |
|---|---|
2026 | |
| October 2026 | $417K |
| September 2026 | $438K |
| August 2026 | $439K |
| July 2026 | $454K |
| June 2026 | $464K |
| May 2026 | $479K |
| April 2026 | $484K |
| March 2026 | $486K |
| February 2026 | $487K |
| January 2026 | $480K |
2025 | |
2022 | |
2021 | |
Comparable sales
These are recently sold homes that have a similar location or other similar features to this home, like bedrooms, bathrooms, and square footage. Get a sense of the expected prices in the area by viewing these homes.Address | Distance | Property Type | Sold Price | Sold Date | Bed | Bath | Sqft |
|---|---|---|---|---|---|---|---|
0.04 | Single-Family Home | - | 06/01/26 | 4 | 4 | 2,825 | |
0.07 | Single-Family Home | - | 05/22/26 | 3 | 2 | 1,826 | |
0.10 | Single-Family Home | - | 05/14/26 | 3 | 2 | 1,955 | |
0.24 | Single-Family Home | - | 03/09/26 | 4 | 2.5 | 2,287 | |
0.13 | Single-Family Home | - | 11/26/25 | 4 | 3.5 | 2,820 | |
0.17 | Single-Family Home | - | 03/31/26 | 4 | 3 | 3,096 | |
0.16 | Single-Family Home | - | 07/29/26 | 4 | 3.5 | 3,206 | |
0.12 | Single-Family Home | - | 02/20/26 | 5 | 4 | 3,395 | |
0.19 | Single-Family Home | - | 07/15/26 | 4 | 3.5 | 2,815 | |
0.10 | Single-Family Home | - | 06/03/26 | 5 | 4.5 | 3,473 |
Nearby home prices
Get a sense of expected prices in the area by checking the value of nearby homes.Address | Distance | Price | Bed | Bath | Sqft | Status |
|---|---|---|---|---|---|---|
0.01 | $387,900 | 4 | 2 | 1,875 | Off Market | |
0.01 | $426,000 | 4 | 3 | 2,330 | Off Market | |
0.02 | $415,000 | 4 | 2 | 2,239 | Off Market | |
0.02 | $405,900 | 4 | 2 | 2,083 | Off Market | |
0.02 | $437,100 | 3 | 2 | 2,263 | Off Market | |
0.02 | $519,800 | 5 | 4 | 3,212 | Off Market | |
0.02 | $484,100 | 4 | 2.5 | 2,267 | Off Market | |
0.03 | $440,700 | 4 | 3 | 2,330 | Off Market | |
0.03 | $431,600 | 4 | 3 | 2,549 | Off Market | |
0.03 | $414,000 | 4 | 4 | 2,014 | Off Market | |
0.03 | $439,200 | 4 | 3 | 2,549 | Off Market | |
0.03 | $479,400 | 5 | 3 | 2,862 | Off Market | |
0.04 | $467,400 | 4 | 3 | 2,310 | Off Market | |
0.04 | $508,600 | 4 | 3 | 3,119 | Off Market | |
0.04 | $520,100 | 4 | 4 | 3,149 | Off Market | |
0.04 | $495,700 | 4 | 3 | 2,619 | Off Market | |
0.04 | $427,700 | 4 | 2 | 2,263 | Off Market | |
0.04 | $419,600 | 4 | 3 | 2,394 | Off Market | |
0.04 | $384,900 | 4 | 2 | 1,957 | Off Market | |
0.04 | - | 4 | 4 | 2,825 | Recently Sold |
Price and Tax history
| Date | Event | Price |
|---|---|---|
Oct 14, 2026 Source: NTREIS #21338866 | PriceChange | $425,000 Price decreased by 3% |
Oct 1, 2026 Source: NTREIS #21338866 | PriceChange | $439,900 Price decreased by 2% |
Sep 3, 2026 Source: NTREIS #21338866 | PriceChange | $449,899 Price decreased by 0% |
Aug 14, 2026 Source: NTREIS #21338866 | PriceChange | $449,999 Price decreased by 2% |
Jul 23, 2026 Source: NTREIS #21338866 | PriceChange | $459,900 Price decreased by 2% |
Jul 9, 2026 Source: NTREIS #21282885 | PriceChange | $469,900 Price decreased by 1% |
Jun 18, 2026 Source: NTREIS #21282885 | PriceChange | $475,000 Price decreased by 1% |
May 29, 2026 Source: NTREIS #21282885 | Listed For Sale | $480,000 |
May 12, 2021 Source: HistoryMaker Homes | ListingRemoved | |
Apr 24, 2021 Source: HistoryMaker Homes | PriceChange | $437,829 Price increased by 2% |
Apr 21, 2021 Source: HistoryMaker Homes | Listed For Sale | $429,829 |
| Year | Property tax | Tax assessment |
|---|---|---|
| 2026 | Unavailable | $541,683 |
Home facts updated by county records
LGBTQ Local Legal Protections
LGBTQ Local Legal Protections


Stacey Leslie, EXP REALTY, 469-588-5335
Agent Phone: (469) 588-5335
IDX information is provided exclusively for personal, non-commercial use, and may not be used for any purpose other than to identify prospective properties consumers may be interested in purchasing. Information is deemed reliable but not guaranteed.
Similar Homes You May Like


 NEW CONSTRUCTION

 NEW CONSTRUCTION
 NEW CONSTRUCTION
- NEW CONSTRUCTION
- NEW CONSTRUCTION

 NEW CONSTRUCTION


 NEW CONSTRUCTION
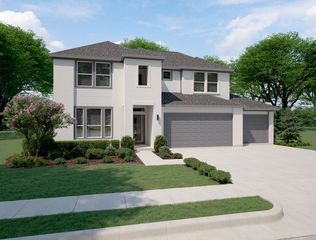 NEW CONSTRUCTION


 0.26 ACRES

 NEW CONSTRUCTION


 NEW CONSTRUCTION
- NEW CONSTRUCTION
- NEW CONSTRUCTION
- NEW CONSTRUCTION


 AUCTION
 NEW CONSTRUCTION

 0.25 ACRES
 NEW CONSTRUCTION

 See more homes for sale inCelina
New Listings near 809 Cromwell Dr
 NEW - 1 DAY AGONEW CONSTRUCTION

 NEW - 1 HR AGO

 NEW - 7 HRS AGO

 NEW - 8 HRS AGO
 NEWOPEN SAT, 1-5PM
 NEW CONSTRUCTION

 OPEN SAT, 1-3PM
 0.88 ACRES


 0.33 ACRES
- See more homes for sale inCelina
Frequently asked questions about 809 Cromwell Dr
- What is the estimated monthly payment for 809 Cromwell Dr?Based on a $425,000 list price with 20% down at today's rates, the estimated monthly payment for 809 Cromwell Dr in Celina, TX is approximately $2,929 (about $2,355 principal & interest, $499 property taxes, and $75 homeowner's insurance). This is an estimate. Actual payment depends on your loan terms.
- How does the list price for 809 Cromwell Dr compare to homes in Celina?809 Cromwell Dr in Celina, TX is listed at $425,000, about 24% below the $558K median sale price in Celina.
- What do residents say about Celina?Residents describe Celina, TX as easy to park in, dog-friendly, and well-kept. Most residents say you need a car. See homes for sale in Celina, TX.
- What are the closest schools to 809 Cromwell Dr?The closest schools to 809 Cromwell Dr in Celina, TX are Celina High School (rated 6/10), Jerry & Linda Moore Middle School (rated 8/10), Marcy B. Lykins Elementary School (rated 6/10).
- Does 809 Cromwell Dr have air conditioning?Yes, 809 Cromwell Dr in Celina, TX has air conditioning.
- Does 809 Cromwell Dr have laundry facilities?Yes, 809 Cromwell Dr in Celina, TX has laundry facilities.
809 Cromwell Dr, Celina, TX 75009 is a 3 bedroom, 3 bathroom, 2,649 sqft single-family home built in 2021. This property is currently available for sale and was listed by NTREIS on Jul 23, 2026. The MLS # for this home is MLS# 21338866.