


$1,549,000
 3 Beds
 1 Bath
 1,020 sqft
261 36th Ave, San Mateo, CA 94403
Est. Mortgage $9,443/mo*
Get Pre-QualifiedHome Highlights

Property Type
Single-Family Home

Year Built
1950

Price/Sqft
$1,519

Parking
1 Car Garage
Local Information
- Map ViewExplore the area around 261 36th Ave.

- Schools1 Elementary School1 Middle School1 High School

- Shop & Eat

-- mins to
About this House
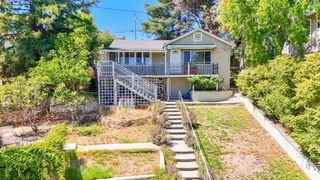
Welcome to 261 36th Avenue, a charming single-level home in San Mateo's desirable Westwood Knolls neighborhood. Built in 1950 and offering 1,045 square feet of thoughtfully planned living space, this three-bedroom, one-bath residence blends classic mid-century character with a bright, functional floorplan. An attached one-car garage and a level 5,000 square foot lot with mature landscaping complete the picture, offering generous room to garden, entertain, and enjoy the outdoors.
Homes of this era carry a warmth that's hard to replicate, and this one has been cared for by the same ownership for years. There is a wonderful opportunity here for a buyer to add their own stamp, leveraging the existing floorplan and ample backyard.
The location is a standout. Laurel Elementary and the Hillsdale branch of the San Mateo Public Library are just one to two blocks away, with Abbott Middle School and Hillsdale High School both less than a mile from the door. Hillsdale Shopping Center is under half a mile, offering grocery, dining, and specialty retail, and Beresford Recreation Center and Park is approximately one mile away. Commuters will appreciate the Hillsdale Caltrain station roughly a mile away, along with quick access to Highways 92 and 101.
Homes of this era carry a warmth that's hard to replicate, and this one has been cared for by the same ownership for years. There is a wonderful opportunity here for a buyer to add their own stamp, leveraging the existing floorplan and ample backyard.
The location is a standout. Laurel Elementary and the Hillsdale branch of the San Mateo Public Library are just one to two blocks away, with Abbott Middle School and Hillsdale High School both less than a mile from the door. Hillsdale Shopping Center is under half a mile, offering grocery, dining, and specialty retail, and Beresford Recreation Center and Park is approximately one mile away. Commuters will appreciate the Hillsdale Caltrain station roughly a mile away, along with quick access to Highways 92 and 101.
Last check for updates: about 9 hours ago
Listing courtesy of Brittany Saleem 02209599, (650) 773-2022
Capital Realty Group, (650) 342-0373
Brett Barron 00893787, (650) 437-5223
Capital Realty Group, (650) 342-0373
Source: MLSListings Inc, MLS#ML82059644
Also Listed on bridgeMLS/CCAR/Bay East AOR, MLSListings Inc.
Open House
Thursday, September 03
4:00 PM to 6:00 PM
Saturday, September 05
2:00 PM to 4:00 PM
Sunday, September 06
2:00 PM to 4:00 PM
Home Details for 261 36th Ave

|
|---|
Interior Details Number of Rooms: 4Types of Rooms: Bathroom, Dining Room, Family Room, Kitchen |
Beds & Baths Number of Bedrooms: 3Number of Bathrooms: 1Number of Bathrooms (full): 1 |
Dimensions and Layout Living Area: 1020 Square Feet |
Appliances & Utilities Utilities: Public Utilities, Water PublicTelephone: NoneAppliances: Dishwasher, Exhaust Fan, Disposal, Microwave, Refrigerator, Washer/DryerDishwasherDisposalMicrowaveRefrigerator |
Heating & Cooling Heating: Floor Furnace,Forced AirNo CoolingAir Conditioning: NoneHeating Fuel: Floor Furnace |
Fireplace & Spa Number of Fireplaces: 1Fireplace: Living Room, Wood Burning |
Gas & Electric Gas: PublicUtilities |
Windows, Doors, Floors & Walls Door: NoneFlooring: Hardwood |
Levels, Entrance, & Accessibility Stories: 1Accessibility: NoneFloors: Hardwood |

|
|---|
Exterior Home Features Roof: Composition ShingleFencing: WoodOther Structures: Pergola, ShedsExterior: Back YardFoundation: Concrete Perimeter, Raised |
Parking & Garage Number of Garage Spaces: 1Number of Covered Spaces: 1No CarportHas a GarageHas an Attached GarageParking Spaces: 1Parking: Attached |
Water & Sewer Sewer: Public Sewer |
Farm & Range Not Allowed to Raise Horses |

|
|---|
Days on Market: 1 |

|
|---|
Year Built Year Built: 1950 |
Property Type / Style Property Type: ResidentialProperty Subtype: Single Family Residence, ResidentialArchitecture: Ranch |
Building Construction Materials: ConcreteNot a New ConstructionNot Attached Property |
Property Information Parcel Number: 042113240 |

|
|---|
Price List Price: $1,549,000Price Per Sqft: $1,519 |

|
|---|
MLS Status: Active |


|
|---|
Direction & Address City: SanMateo |
School Information Elementary School District: SanMateoFosterCityElementaryHigh School District: SanMateoUnionHighWalk Score: 82 |

|
|---|
Listing Agent Listing ID: ML82059644 |

|
|---|
Building Area Building Area: 1020 |

|
|---|
Lot Area: 5000 sqft |

|
|---|
Special Conditions: Standard |

|
|---|
Listing Agreement Type: ExclusiveRightToSellListing Terms: CashorConventionalLoan |

|
|---|
Mls Number: ML82059644 |
Around this home
Neighborhood Overview

Neighborhood stats provided by third party data sources.
What Locals Say about Northeast Hillsdale
At least 1 Trulia users voted on each feature.

100 % Say neighbors are friendly

100 % Say they plan to stay for at least 5 years

100 % Say there's holiday spirit

100 % Say there's wildlife

100 % Say it's walkable to grocery stores

100 % Say people would walk alone at night

100 % Say there are sidewalks
Sourced by Trulia users. Learn more about our methodology.
Market trends in San Mateo
Last updated July 2026
Avg. sale price
$1.81M
$8.33KMoM
Sale-to-List Price
106.6%
0.4%MoM
Price per sq ft
$1.18K
$12MoM
Available listings
146
34MoM
Home Value
Trulia Estimate
$1.49MSince last month
Increased$13K (+0.9%)Since last year
Increased$105K (+7.6%)Learn more about this home's value by checking out its Trulia Estimate, the value of nearby homes, and how much similar homes have sold for.
Trulia Estimate
The of this home's value increased by +33% in the last 10 years
| Month | Estimated value |
|---|---|
2026 | |
| August 2026 | $1.49M |
| August 2026 | $1.48M |
| July 2026 | $1.48M |
| June 2026 | $1.48M |
| May 2026 | $1.5M |
| April 2026 | $1.5M |
| March 2026 | $1.55M |
| February 2026 | $1.5M |
| January 2026 | $1.42M |
2025 | |
2024 | |
2023 | |
2022 | |
2021 | |
2020 | |
2019 | |
2018 | |
2017 | |
2016 | |
Comparable sales
These are recently sold homes that have a similar location or other similar features to this home, like bedrooms, bathrooms, and square footage. Get a sense of the expected prices in the area by viewing these homes.Address | Distance | Property Type | Sold Price | Sold Date | Bed | Bath | Sqft |
|---|---|---|---|---|---|---|---|
0.06 | Single-Family Home | $1,915,000 | 07/09/26 | 3 | 1 | 1,090 | |
0.33 | Single-Family Home | $1,400,000 | 09/09/25 | 2 | 1 | 900 | |
0.24 | Single-Family Home | $1,600,000 | 11/26/25 | 2 | 1 | 1,100 | |
0.49 | Single-Family Home | $1,520,000 | 09/19/25 | 3 | 1 | 1,080 | |
0.24 | Single-Family Home | $2,000,000 | 11/12/25 | 3 | 1.5 | 1,564 | |
0.22 | Single-Family Home | $2,220,000 | 05/22/26 | 3 | 2 | 1,570 | |
0.48 | Single-Family Home | $1,380,000 | 03/17/26 | 2 | 1 | 910 |
Nearby home prices
Get a sense of expected prices in the area by checking the value of nearby homes.Address | Distance | Price | Bed | Bath | Sqft | Status |
|---|---|---|---|---|---|---|
0.06 | $1,915,000 | 3 | 1 | 1,090 | Recently Sold | |
0.07 | $2,514,100 | 3 | 2.5 | 2,343 | Off Market | |
0.12 | $1,717,700 | 2 | 1 | 1,440 | Off Market | |
0.13 | $2,110,600 | 3 | 2 | 1,900 | Off Market | |
0.14 | $1,958,900 | 3 | 2 | 1,190 | Off Market | |
0.19 | $1,873,100 | 3 | 2 | 1,980 | Off Market | |
0.19 | $2,982,300 | 5 | 4.5 | 3,158 | Off Market | |
0.22 | $2,617,600 | 4 | 2 | 2,023 | Off Market | |
0.20 | $2,582,400 | 3 | 2 | 1,966 | Off Market | |
0.20 | $1,964,500 | 3 | 2 | 1,950 | Off Market | |
0.22 | $2,220,000 | 3 | 2 | 1,570 | Recently Sold |
Price and Tax history
| Date | Event | Price |
|---|---|---|
Sep 1, 2026 Source: MLSListings Inc #ML82059644 | Listed For Sale | $1,549,000 |
Jun 3, 2023 Source: Zillow Rentals | ListingRemoved | |
May 25, 2023 Source: Zillow Rentals | Listed For Rent | $4,250 |
| Year | Property tax | Tax assessment |
|---|---|---|
| 2025 | $18,418 | $1,450,000 |
Home facts updated by county records
LGBTQ Local Legal Protections
LGBTQ Local Legal Protections



Brittany Saleem, Capital Realty Group, (650) 342-0373
Agent Phone: (650) 773-2022
Based on information from the MLSListings MLS as of 2026-09-01 13:09:16 PDT. All data, including all measurements and calculations of area, is obtained from various sources and has not been, and will not be, verified by broker or MLS. All information should be independently reviewed and verified for accuracy. Properties may or may not be listed by the office/agent presenting the information.
Similar Homes You May Like
 Heather R. Stoltz DRE #01477482, Berkshire Hathaway-Franciscan

 OPEN SUN, 1:30-4:30PM
 Mindy Tsoi DRE #01740011, Intero Real Estate Services
 OPEN WED, 4:30-6:30PMRobert R. Wall, Jr. DRE #00970104, Compass
 NEW CONSTRUCTION
 OPEN SUN, 2-4PMSteven C. Gerry DRE #01926878, Compass Commercial
 NEW CONSTRUCTION
 NEW CONSTRUCTION
 NEW CONSTRUCTION

- NEW CONSTRUCTION
 OPEN SAT, 2-4PM
 Cottage Realty and Rentals, Inc.

 OPEN SAT, 1-4PM

 Brendan C. Landeck DRE #01905168, Laurel Realty & Investment
 Ryuma Yamaguchi DRE #02254039, KW Advisors


 NEW - 9 HRS AGO
 See more homes for sale inSan Mateo

New Listings near 261 36th Ave


 OPEN SAT, 1-4PM
 OPEN SUN, 2-4PM
 NEW - 13 HRS AGO
 OPEN THU, 4-6PMCraig Ackerman DRE #01358899, Compass
 NEWCOMING SOON


- See more homes for sale inSan Mateo
Frequently asked questions about 261 36th Ave
- What is the estimated monthly payment for 261 36th Ave?Based on a $1,549,000 list price with 20% down at today's rates, the estimated monthly payment for 261 36th Ave in San Mateo, CA is approximately $9,630 (about $8,109 principal & interest, $1,446 property taxes, and $75 homeowner's insurance). This is an estimate. Actual payment depends on your loan terms.
- How does the list price for 261 36th Ave compare to homes in San Mateo?261 36th Ave in San Mateo, CA is listed at $1,549,000, about 14% below the $1.81M median sale price in San Mateo.
- What are the closest schools to 261 36th Ave?The closest schools to 261 36th Ave in San Mateo, CA are Abbott Middle School (rated 4/10), Hillsdale High School (rated 9/10), Laurel Elementary School (rated 3/10).
- What is 261 36th Ave estimated to be worth?Trulia's estimated value for 261 36th Ave in San Mateo, CA is $1,484,800.
- Does 261 36th Ave have laundry facilities?Yes, 261 36th Ave in San Mateo, CA has laundry facilities.
- Does 261 36th Ave have a yard?Yes, 261 36th Ave in San Mateo, CA has a yard.
261 36th Ave, San Mateo, CA 94403 is a 3 bedroom, 1 bathroom, 1,020 sqft single-family home built in 1950. 261 36th Ave is located in Northeast Hillsdale, San Mateo. This property is currently available for sale and was listed by MLSListings Inc on Sep 1, 2026. The MLS # for this home is MLS# ML82059644.