


$1,298,000
Original price: $1,395,000
 2 Beds
 1 Bath
 878 sqft
641 Waltermire St, Belmont, CA 94002
Est. Mortgage $8,342/mo*
Get Pre-QualifiedHome Highlights

Single-Family Home

Built in 1939

$1,478/sqft

Garage
Local Information
- Map ViewExplore the area around 641 Waltermire St.

- Schools1 Elementary School2 Middle Schools1 High School

- Shop & Eat

-- mins to
About this House
What's unique:Charming enclosed front porchPremium liebherr refrigeratorHardwood floors
Welcome to Waltermire - where storybook charm meets modern comfort. This beautifully updated 2-bedroom, 1-bath Belmont home offers approximately 840 square feet of thoughtfully designed living space, blending timeless character with modern convenience. Freshly painted inside and out, the home features hardwood floors, energy-efficient mini-split heating and air conditioning, and a premium Liebherr refrigerator. The charming enclosed front porch creates a warm and inviting space to enjoy your morning coffee or unwind at the end of the day. Outside, the private backyard offers room to garden, entertain, or simply relax, while a detached shed provides additional storage. An attached one-car garage adds everyday convenience. One of the home's best features is its location. Leave the car at home and enjoy an easy walk to the Belmont Caltrain Station, Sunday's Farmers' Market, and the restaurants, shops, and everyday conveniences of Ralston Plaza. With Downtown Belmont, parks, and major commute routes also close by, 641 Waltermire offers a rare combination of neighborhood charm, walkability, and Peninsula convenience. Situated within the highly regarded Belmont-Redwood Shores School District, this move-in-ready home is ready for its next chapter.
Last check for updates: about 4 hours ago
Listing courtesy of Mike Aranda 01912520, (650) 200-8259
Guide Real Estate, (650) 766-5300
Alex Lehr 00867442, (650) 766-5300
Guide Real Estate, (650) 766-5300
Source: MLSListings Inc, MLS#ML82056648
Also Listed on bridgeMLS/CCAR/Bay East AOR, MLSListings Inc.
Home Details for 641 Waltermire St

|
|---|
Interior Details Number of Rooms: 4Types of Rooms: Bedroom, Bathroom, Dining Room, Family Room |
Beds & Baths Number of Bedrooms: 2Number of Bathrooms: 1Number of Bathrooms (full): 1 |
Dimensions and Layout Living Area: 878 Square Feet |
Appliances & Utilities Utilities: Public Utilities, Water PublicAppliances: Dishwasher, Freezer, Range Hood, Gas Oven/Range, RefrigeratorDishwasherLaundry: In Utility RoomRefrigerator |
Heating & Cooling Heating: Forced Air,GasHas CoolingAir Conditioning: Ceiling Fan(s),Wall/Window Unit(s)Heating Fuel: Forced Air |
Gas & Electric Gas: PublicUtilities |
Windows, Doors, Floors & Walls Flooring: Hardwood |
Levels, Entrance, & Accessibility Stories: 1Floors: Hardwood |

|
|---|
Exterior Home Features Roof: CompositionFencing: WoodOther Structures: Garage, ShedsExterior: Back Yard, Fenced, Storage Shed StructureFoundation: Concrete Perimeter and Slab |
Parking & Garage Number of Garage Spaces: 1Number of Covered Spaces: 1No CarportHas a GarageParking Spaces: 1Parking: Detached,Off Street |
Water & Sewer Sewer: Public Sewer |
Farm & Range Not Allowed to Raise Horses |

|
|---|
Days on Market: 51 |

|
|---|
Year Built Year Built: 1939 |
Property Type / Style Property Type: ResidentialProperty Subtype: Single Family Residence, ResidentialArchitecture: Cottage |
Building Not a New ConstructionNot Attached Property |
Property Information Parcel Number: 040333040 |

|
|---|
Price List Price: $1,298,000Price Per Sqft: $1,478 |

|
|---|
MLS Status: Active |


|
|---|
Direction & Address City: Belmont |
School Information Elementary School: NesbitElementaryElementary School District: BelmontRedwoodShoresElementaryJr High / Middle School: RalstonIntermediateHigh School: CarlmontHighHigh School District: SequoiaUnionHighWalk Score: 87 |

|
|---|
Listing Agent Listing ID: ML82056648 |

|
|---|
Building Area Building Area: 878 |

|
|---|
Lot Area: 3936 sqft |

|
|---|
Special Conditions: Standard |

|
|---|
Listing Agreement Type: ExclusiveRightToSellListing Terms: CashorConventionalLoan |

|
|---|
Mls Number: ML82056648 |
Around this home
Neighborhood Overview

Neighborhood stats provided by third party data sources.
Market trends in Belmont
Last updated August 2026
Avg. sale price
—
Sale-to-List Price
—
Price per sq ft
—
Available listings
53
3MoM
Home Value
Learn more about this home's value by checking out the value of nearby homes and how much similar homes have sold for.
Comparable sales
These are recently sold homes that have a similar location or other similar features to this home, like bedrooms, bathrooms, and square footage. Get a sense of the expected prices in the area by viewing these homes.Address | Distance | Property Type | Sold Price | Sold Date | Bed | Bath | Sqft |
|---|---|---|---|---|---|---|---|
0.07 | Single-Family Home | $1,320,000 | 06/25/26 | 3 | 1 | 1,259 | |
0.19 | Single-Family Home | $1,488,000 | 05/22/26 | 3 | 1 | 1,090 | |
0.28 | Single-Family Home | $1,520,000 | 06/09/26 | 3 | 1 | 1,210 | |
0.19 | Single-Family Home | $1,465,000 | 02/10/26 | 3 | 1.5 | 1,190 | |
0.36 | Single-Family Home | $1,920,600 | 03/25/26 | 3 | 1 | 1,240 | |
0.20 | Single-Family Home | $1,900,000 | 03/12/26 | 3 | 1.5 | 1,490 | |
0.54 | Single-Family Home | $1,728,000 | 12/09/25 | 3 | 1 | 1,010 | |
0.54 | Single-Family Home | $1,880,000 | 05/18/26 | 3 | 1 | 1,010 |
Nearby home prices
Get a sense of expected prices in the area by checking the value of nearby homes.Address | Distance | Price | Bed | Bath | Sqft | Status |
|---|---|---|---|---|---|---|
0.05 | $1,680,000 | 4 | 4 | 2,516 | For Sale | |
0.07 | $1,425,000 | 3 | 1 | 1,259 | For Sale | |
0.15 | $1,607,100 | 3 | 1 | 1,090 | Off Market | |
0.18 | $1,805,900 | 4 | 3.5 | 1,907 | Off Market | |
0.19 | $2,114,000 | 4 | 3.5 | 2,218 | Off Market | |
0.16 | $1,638,000 | 3 | 1 | 1,190 | For Sale | |
0.19 | $1,890,000 | 4 | 3 | 2,064 | Off Market | |
0.19 | $1,965,000 | 4 | 3.5 | 2,017 | Off Market | |
0.19 | $1,569,300 | 3 | 3 | 1,612 | Off Market | |
0.20 | $1,963,700 | 4 | 3.5 | 2,017 | Off Market | |
0.20 | $1,230,900 | 2 | 1.5 | 1,297 | Off Market |
Price and Tax history
| Date | Event | Price |
|---|---|---|
Sep 9, 2026 Source: MLSListings Inc #ML82056648 | PriceChange | $1,298,000 Price decreased by 7% |
Aug 5, 2026 Source: MLSListings Inc #ML82056648 | Listed For Sale | $1,395,000 |
Jul 24, 2019 Source: N/A | Sold | $1,038,500 |
Apr 27, 2018 Source: Agent Provided | ListingRemoved | $987,391 |
Oct 24, 2017 Source: Agent Provided | Listed For Sale | $0 |
Oct 4, 1994 Source: N/A | Sold | $165,000 |
| Year | Property tax | Tax assessment |
|---|---|---|
| 2026 | Unavailable | $1,158,072 |
Home facts updated by county records
LGBTQ Local Legal Protections
LGBTQ Local Legal Protections



Mike Aranda, Guide Real Estate, (650) 766-5300
Agent Phone: (650) 200-8259
Based on information from the MLSListings MLS as of 2026-09-25 12:49:09 PDT. All data, including all measurements and calculations of area, is obtained from various sources and has not been, and will not be, verified by broker or MLS. All information should be independently reviewed and verified for accuracy. Properties may or may not be listed by the office/agent presenting the information.
Similar Homes You May Like
 OPEN SAT, 1-4PM
 OPEN SAT, 3-5PM
 OPEN SUN, 2:30-4:30PM0.46 ACRES
 Edmund T. Leung DRE #00872958, Coldwell Banker Realty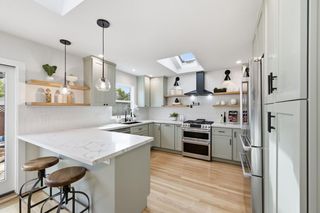
 OPEN SAT, 2-4PM
 OPEN SUN, 2-4PMJia Ling Li DRE #01967444, Century 21 Masters
 OPEN SAT, 1:30-4PM
 OPEN SAT, 1-5PM
 1.81 ACRES

 OPEN SAT, 2-4PM
 OPEN SAT, 2-4PM
 OPEN SAT, 1-4PM

 OPEN SAT, 2-4PMMonica R. Sagullo DRE #01440109, Hatch Realty Group, Inc.


 OPEN SUN, 12-2PM
 OPEN SAT, 2-4PM
 OPEN SUN, 1:30-4:30PM
 OPEN SAT, 2:30-4:30PMHeather R. Stoltz DRE #01477482, Berkshire Hathaway-Franciscan
 OPEN SAT, 2-4PM

 NEWOPEN SAT, 1:30-4PM
 0.46 ACRES
 Aileen Fernandez DRE #01367248, Compass
 OPEN SAT, 1:30-4:30PM


 See more homes for sale inBelmont
New Listings near 641 Waltermire St
 NEWOPEN SUN, 1-4PM
 NEWOPEN SAT, 2-4PM
 NEWOPEN FRI, 4-6PM
 NEWOPEN SAT, 2-4PM
 NEWOPEN SAT, 1-4PM
 NEWOPEN FRI, 5-7PM
 OPEN SAT, 1:30-4PM0.26 ACRES
 NEWOPEN SAT, 2-4PM
 NEWOPEN SAT, 1-4PM
 NEW - 49 MIN AGO
 NEWOPEN SAT, 10-11:30AM
 NEWOPEN SAT, 2-4PM
 NEWOPEN SAT, 1-4:30PM
 OPEN SAT, 1-3PM
- See more homes for sale inBelmont

Frequently asked questions about 641 Waltermire St
- What is the estimated monthly payment for 641 Waltermire St?Based on a $1,298,000 list price with 20% down at today's rates, the estimated monthly payment for 641 Waltermire St in Belmont, CA is approximately $8,465 (about $7,179 principal & interest, $1,211 property taxes, and $75 homeowner's insurance). This is an estimate. Actual payment depends on your loan terms.
- What are the closest schools to 641 Waltermire St?The closest schools to 641 Waltermire St in Belmont, CA are Carlmont High School (rated 10/10), Nesbit Elementary School (Middle, rated 6/10), Ralston Intermediate School (rated 10/10).
- Does 641 Waltermire St have air conditioning?Yes, 641 Waltermire St in Belmont, CA has air conditioning.
- Does 641 Waltermire St have laundry facilities?Yes, 641 Waltermire St in Belmont, CA has laundry facilities.
- Does 641 Waltermire St have a yard?Yes, 641 Waltermire St in Belmont, CA has a yard.
- How big is the lot at 641 Waltermire St?The lot at 641 Waltermire St in Belmont, CA is about 0.09 acres (3,936 sq ft).