


2601 E 5th St
Charlotte, NC 28204
Elizabeth 3 Beds
 2 Baths
 2,222 sqft
3 Beds
2 Baths
2,222 sqft
Home Highlights

Parking
Garage

Outdoor
Porch, Patio

Climate Control
Heating & Cooling

Price/Sqft
$608

Listed
78 days ago
Local Information
- Map ViewExplore the area around 2601 E 5th St.

- Schools1 Elementary School1 Middle School1 High School

- Shop & Eat

-- mins to
About this House
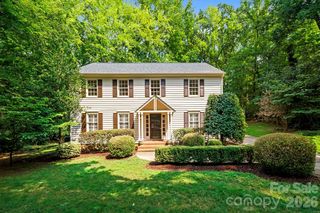
Welcome to this beautifully restored 1930's home in charming Elizabeth! Located minitues from Uptown, Plaza Midwood, Eastover and Cotswold this centrally located neighborhood is ideal for someone who wants the convenience of city life but with the history and charm of a historic treelined neighborhood. This home since the owner purchased as been throughly updated. Included in this is a fully encapsulated basement, whole house generator, hardwoods throughout, updated primary bath, new fixtures and paint. The kitchen is a next level chefs kitchen with the high end appliances, gas range, and functional flow to cook and entertain. The backyard has enough room for you to stretch your legs and also has a great 2 car garage with extra side bonus room. More details and information to come. Showings begin on Friday May 22nd. Schedule your showing today!
Home Details for 2601 E 5th St

|
|---|
MLS Status: Active |

|
|---|
Interior Details Basement: Interior Entry,Sump Pump,UnfinishedNumber of Rooms: 8Types of Rooms: Primary Bedroom, Bedroom S, Bathroom Full, Dining Room, Kitchen, Living Room |
Beds & Baths Number of Bedrooms: 3Main Level Bedrooms: 2Number of Bathrooms: 2Number of Bathrooms (full): 2 |
Dimensions and Layout Living Area: 2222 Square Feet |
Appliances & Utilities Appliances: Dishwasher, Disposal, Double Oven, Dryer, Electric Oven, Exhaust Hood, Freezer, Gas Cooktop, Oven, Refrigerator, Refrigerator with Ice Maker, Self Cleaning Oven, Wall Oven, Warming Drawer, Washer, Wine RefrigeratorDishwasherDisposalDryerLaundry: Laundry Closet,Upper LevelRefrigeratorWasher |
Heating & Cooling Heating: Natural GasHas CoolingAir Conditioning: Central AirHas HeatingHeating Fuel: Natural Gas |
Fireplace & Spa Fireplace: Gas Log, Living Room |
Windows, Doors, Floors & Walls Flooring: Marble, Tile, Wood |
Levels, Entrance, & Accessibility Stories: 1.5Levels: One and One HalfFloors: Marble, Tile, Wood |
View No View |

|
|---|
Exterior Home Features Patio / Porch: Covered, Front Porch, PatioFencing: Back Yard, Fenced, PrivacyExterior: In-Ground Irrigation |
Parking & Garage Number of Garage Spaces: 2Number of Covered Spaces: 2No CarportHas a GarageNo Attached GarageHas Open ParkingParking Spaces: 2Parking: Driveway,Detached Garage,Garage Shop,On Street,Garage on Main Level |
Frontage Responsible for Road Maintenance: Publicly Maintained RoadRoad Surface Type: Concrete |
Water & Sewer Sewer: Public Sewer |
Surface & Elevation Elevation Units: Feet |
Finished Area Finished Area (above surface): 2222 Square Feet |

|
|---|
Cumulative Days on Market: 54Days on Market: 78 |

|
|---|
Year Built Year Built: 1930 |
Property Type / Style Property Type: ResidentialProperty Subtype: Single Family ResidenceArchitecture: Bungalow |
Building Construction Materials: Brick Partial, StuccoNot a New ConstructionNo Additional Parcels |
Property Information Not Included in Sale: Water fountain in the backyardParcel Number: 12713112 |

|
|---|
Price List Price: $1,350,000Price Per Sqft: $608 |

|
|---|
Direction & Address City: CharlotteCommunity: Elizabeth |
School Information Elementary School: EastoverJr High / Middle School: SedgefieldHigh School: Myers Park |

|
|---|
Listing Agent Listing ID: 4382589 |

|
|---|
Building Area Building Area: 2222 Square Feet |

|
|---|
Not Senior Community |

|
|---|
Lot Area: 0.21 acres |

|
|---|
Special Conditions: Standard |

|
|---|
Listing Terms: Cash, Conventional, VA Loan |

|
|---|
BasementMls Number: 4382589Attribution Contact: charlie.williams@premiersir.comAbove Grade Unfinished Area: 2222 |
Last check for updates: about 11 hours ago
Listing Provided by: Charlie Williams
Premier Sotheby's International Realty
Source: Canopy MLS as distributed by MLS GRID, MLS#4382589
Also Listed on Canopy MLS as distributed by MLS GRID.
Market trends in Charlotte
Last updated June 2026
Avg. sale price
$426K
$10.92KMoM
Sale-to-List Price
99.5%
0.4%MoM
Price per sq ft
$244
$6MoM
Available listings
4682
4MoM
Price History for 2601 E 5th St
| Date | Price | Event | Source |
|---|---|---|---|
| 07/16/2026 | $1,350,000 | PriceChange | Canopy MLS as distributed by MLS GRID #4382589 |
| 06/12/2026 | $1,400,000 | PriceChange | Canopy MLS as distributed by MLS GRID #4382589 |
| 05/22/2026 | $1,500,000 | Listed For Sale | Canopy MLS as distributed by MLS GRID #4382589 |
| 05/24/2024 | $1,258,000 | Sold | Canopy MLS as distributed by MLS GRID #4132400 |
| 04/24/2024 | $1,095,000 | Listed For Sale | Canopy MLS as distributed by MLS GRID #4132400 |
| 03/29/1999 | $230,000 | Sold | N/A |
Similar Homes You May Like
 0.33 ACRESNorthGroup Real Estate LLC
 OPEN SAT, 10-12PMReal Broker, LLC
 1.05 ACRESBetter Homes and Garden Real Estate Paracle
 Genevieve Williams Real Estate LLC
 OPEN SAT, 11-1PMSavvy + Co Real Estate
 0.32 ACRESRealty One Group Revolution
 OPEN SUN, 1-3PM0.49 ACRESWhite Stag Realty NC LLC
 OPEN SAT, 11-1PM0.29 ACRESKeller Williams South Park
 1.08 ACRESCarolina Realty & Investing Group LLC
 0.36 ACRESJoyce Presley Realty, LLC
 0.34 ACRESDavid Hoffman Realty Charlotte
 0.3 ACRESAssist2sell Buyers & Sellers 1st Choice LLC
 2.42 ACRESGranite Real Estate Investments, LLC
 7.13 ACRESBeycome Brokerage Realty LLC
 See more homes for sale inCharlotte


New Listings near 2601 E 5th St
 NEWOPEN SAT, 1-3PMEXP Realty LLC Ballantyne
- OPEN SAT, 10-12PMReal Broker, LLC
 NEW - 2 DAYS AGOC-A-RE Realty
 NEW - 5 HRS AGO0.61 ACRESPremier South
 OPEN SAT, 11-1PM0.53 ACRESColdwell Banker Realty
 OPEN SAT, 12-2PM0.25 ACRESThe McDevitt Agency
- Genevieve Williams Real Estate LLC
 OPEN SAT, 11-1PMBerkshire Hathaway HomeServices Carolinas Realty
 0.53 ACRESHoward Hanna Allen Tate Albemarle
 OPEN SAT, 11-1PMNEW CONSTRUCTIONIvester Jackson Christie's
 NEWOPEN SUN, 1-3PMSavvy + Co Real Estate
- See more homes for sale inCharlotte


Property Tax and Assessment
| Year | 2025 |
|---|---|
| Tax | |
| Assessment | $950,200 |
Home facts updated by county records
Comparable Sales for 2601 E 5th St
Address | Distance | Property Type | Sold Price | Sold Date | Bed | Bath | Sqft |
|---|---|---|---|---|---|---|---|
0.33 | Single-Family Home | $1,200,000 | 06/21/26 | 3 | 2 | 2,062 | |
0.38 | Single-Family Home | $970,000 | 05/20/26 | 3 | 2 | 2,181 | |
0.29 | Single-Family Home | $925,000 | 09/18/25 | 3 | 2.5 | 2,050 | |
0.51 | Single-Family Home | $1,383,000 | 12/04/25 | 3 | 2 | 2,493 | |
0.37 | Single-Family Home | $925,000 | 12/23/25 | 3 | 2 | 1,465 | |
0.34 | Single-Family Home | $1,100,000 | 06/30/26 | 4 | 2.5 | 2,224 | |
0.18 | Single-Family Home | $630,000 | 12/09/25 | 3 | 2 | 1,421 |
Nearby homes
Get a sense of prices in the area by checking nearby homes. OFF MARKETHoward Hanna Allen Tate Southpark
 OFF MARKETNestlewood Realty, LLC
 SOLDNOV 20, 2025Ivester Jackson Christie's
 FOR SALE
 3D VIEWBetter Homes and Garden Real Estate Paracle
 OFF MARKETCorcoran HM Properties
 SOLDAUG 3, 2026Dickens Mitchener & Associates Inc
 OFF MARKETDickens Mitchener & Associates Inc
 OFF MARKETPulte Home Corporation


Assigned Schools
These are the assigned schools for 2601 E 5th St.
- Eastover Elementary
- K-5
- Public
- 386 Students
9/10GreatSchools RatingParent Rating AverageAt this school it seems they have no interest in the brown kids in low in come housing they tend to keep them back sad but trueParent Review11mo ago - Myers Park High
- 9-12
- Public
- 3174 Students
7/10GreatSchools RatingParent Rating Averagei really like this school it fun a lot of people to talk toStudent Review10mo ago - Sedgefield Middle
- 6-8
- Public
- 525 Students
4/10GreatSchools RatingParent Rating AverageI graduated from this school and not once did I wish I was back at my old school, the DC field trip was amazing, the teachers are amazing (wish they transferred to my new high school) and I just had an overall good time here. this school was the best school I ever went to. honestly, class of 2029 had to be the best year (8th grade of 24-25 school year) was honestly so peak. the work isn't even hard and you don't hear of kids being bullied. fights happened maybe once or twice but that staff got right on it. so once again, that year was my most favorite year of school so far.Other Review10mo ago  Check out schools near 2601 E 5th St.
Neighborhood Overview

Neighborhood stats provided by third party data sources.
What Locals Say about Elizabeth
At least 60 Trulia users voted on each feature.

92 % Say it's walkable to restaurants

91 % Say it's dog friendly

89 % Say there are sidewalks

72 % Say car is needed

71 % Say it's walkable to grocery stores

70 % Say streets are well-lit

65 % Say people would walk alone at night

60 % Say there's holiday spirit

55 % Say parking is easy

50 % Say yards are well-kept

46 % Say kids play outside

43 % Say neighbors are friendly

42 % Say they plan to stay for at least 5 years

34 % Say it's quiet

30 % Say there are community events

27 % Say there's wildlife
Sourced by Trulia users. Learn more about our methodology.
LGBTQ Local Legal Protections
LGBTQ Local Legal Protections



Frequently asked questions about 2601 E 5th St
- What is the estimated monthly payment for 2601 E 5th St?Based on a $1,350,000 list price with 20% down at today's rates, the estimated monthly payment for 2601 E 5th St in Charlotte, NC is approximately $7,871 (about $7,031 principal & interest, $765 property taxes, and $75 homeowner's insurance). This is an estimate. Actual payment depends on your loan terms.
- How does the list price for 2601 E 5th St compare to homes in Charlotte?2601 E 5th St in Charlotte, NC is listed at $1,350,000, about 217% above the $426K median sale price in Charlotte.
- What do residents say about the Elizabeth neighborhood?Residents describe the Elizabeth neighborhood in Charlotte, NC as walkable to restaurants, dog-friendly, and pedestrian-friendly. See homes for sale in Elizabeth, Charlotte.
- What are the closest schools to 2601 E 5th St?The closest schools to 2601 E 5th St in Charlotte, NC are Eastover Elementary (rated 9/10), Myers Park High (rated 7/10), Sedgefield Middle (rated 4/10).
- Does 2601 E 5th St have air conditioning?Yes, 2601 E 5th St in Charlotte, NC has air conditioning.
- Does 2601 E 5th St have laundry facilities?Yes, 2601 E 5th St in Charlotte, NC has in-unit laundry.
Charlie Williams, Premier Sotheby's International Realty
Based on information submitted to the MLS GRID as of 2026-08-07 12:33:00 PDT. All data is obtained from various sources and may not have been verified by broker or MLS GRID. Supplied Open House Information is subject to change without notice. All information should be independently reviewed and verified for accuracy. Properties may or may not be listed by the office/agent presenting the information. Some IDX listings have been excluded from this website. Click here for more information
2601 E 5th St, Charlotte, NC 28204 is a 3 bedroom, 2 bathroom, 2,222 sqft single-family home built in 1930. 2601 E 5th St is located in Elizabeth, Charlotte. This property is currently available for sale and was listed by Canopy MLS as distributed by MLS GRID on May 15, 2026. The MLS # for this home is MLS# 4382589.