


$699,900
Original price: $719,000
 4 Beds
 2.5 Baths
 2,522 sqft
809 Elswick Ct, Fort Mill, SC 29708
Est. Mortgage $4,077/mo*
Get Pre-QualifiedHome Highlights

Parking
2 Car Garage

HOA
$113/Monthly

Price/Sqft
$278

Listed
94 days ago

Climate Control
Forced Air, Central & Central Air, Ceiling Fans
Local Information
- Map ViewExplore the area around 809 Elswick Ct.

- Schools1 Elementary School1 Middle School1 High School

- Shop & Eat

-- mins to
About this House
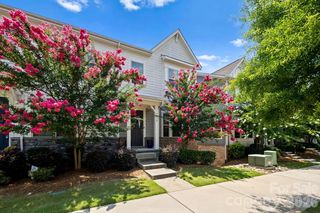
The BEST of Fort Mill, wave to the neighbors from the grand DOUBLE-Front porches ~ located just blocks from the new Catawba Park with access to miles of trails! From the blooming magnolia trees to the private screened back porch, this home captures the warmth and character of Fort Mill living. The cheerful front door opens to a beautiful foyer with hardwood floors throughout the main level and stairs. Built in 2013, this Southern charmer offers a more private setting tucked on a cul-de-sac with a screened porch and tree-lined backyard. The HOA even maintains the tree save areas surrounding the home. Elswick Court has access to the Carolina Thread Trail system leading to the new Catawba Park, AND has access to ALL Baxter Village amenities!
With over 2,500 sqft, this home offers 4 spacious bedrooms, 2.5 baths, a chef's kitchen with abundant cabinetry, generous counter space, and an eat-in bar that opens to the family room. The screened porch overlooks the private tree-lined backyard—perfect for relaxing, entertaining, or enjoying Southern sunsets from a rocking chair.
The primary suite features tray ceilings, a SPACIOUS Bathroom with separate soaking tub, and TWO walk-in closets. Upstairs are three additional bedrooms, including one currently used as an office. Enjoy waving to the neighbors from the upper front balcony porch. Well-cared for and loved, Hot Water Heater replaced 2025 and AC unit replaced in July 2023!
Nestled between Catawba Park and Baxter Town Center, this home offers full access to Baxter Village amenities, including 2 pools, clubhouse, tennis courts, miles of trails, community events, shops, restaurants, and beloved neighborhood traditions.
More good news: SCDOT has proposed a 10-foot shared-use path along New Gray Rock Road for pedestrians and bicyclists, extending from Stratford Run Drive to Tega Cay’s Catawba Park and connecting with existing trails.
Southern charm, endless amenities, award-winning Fort Mill Schools, and convenient access to I-77 and Kingsley—809 Elswick Court has it all! SELLER OFFERING $5000 CREDIT WITH ACCEPTABLE OFFER TOWARDS NEW FENCING OR BACKYARD ENHANCEMENTS.
With over 2,500 sqft, this home offers 4 spacious bedrooms, 2.5 baths, a chef's kitchen with abundant cabinetry, generous counter space, and an eat-in bar that opens to the family room. The screened porch overlooks the private tree-lined backyard—perfect for relaxing, entertaining, or enjoying Southern sunsets from a rocking chair.
The primary suite features tray ceilings, a SPACIOUS Bathroom with separate soaking tub, and TWO walk-in closets. Upstairs are three additional bedrooms, including one currently used as an office. Enjoy waving to the neighbors from the upper front balcony porch. Well-cared for and loved, Hot Water Heater replaced 2025 and AC unit replaced in July 2023!
Nestled between Catawba Park and Baxter Town Center, this home offers full access to Baxter Village amenities, including 2 pools, clubhouse, tennis courts, miles of trails, community events, shops, restaurants, and beloved neighborhood traditions.
More good news: SCDOT has proposed a 10-foot shared-use path along New Gray Rock Road for pedestrians and bicyclists, extending from Stratford Run Drive to Tega Cay’s Catawba Park and connecting with existing trails.
Southern charm, endless amenities, award-winning Fort Mill Schools, and convenient access to I-77 and Kingsley—809 Elswick Court has it all! SELLER OFFERING $5000 CREDIT WITH ACCEPTABLE OFFER TOWARDS NEW FENCING OR BACKYARD ENHANCEMENTS.
Last check for updates: about 16 hours ago
Listing Provided by: Alyson Keller
Keller Williams Ballantyne Area
Source: Canopy MLS as distributed by MLS GRID, MLS#4386301
Also Listed on Canopy MLS as distributed by MLS GRID.
Home Details for 809 Elswick Ct

|
|---|
MLS Status: Active |

|
|---|
Interior Details Number of Rooms: 13Types of Rooms: Primary Bedroom, Bedroom S, Bathroom Half, Bathroom Full, Breakfast, Dining Room, Family Room, Kitchen, Laundry, Living Room |
Beds & Baths Number of Bedrooms: 4Number of Bathrooms: 3Number of Bathrooms (full): 2Number of Bathrooms (half): 1 |
Dimensions and Layout Living Area: 2522 Square Feet |
Appliances & Utilities Appliances: DishwasherDishwasherLaundry: Main Level |
Heating & Cooling Heating: Central,Forced Air,Natural GasHas CoolingAir Conditioning: Ceiling Fan(s),Central AirHas HeatingHeating Fuel: Central |
Fireplace & Spa Fireplace: Family Room, Gas Log |
Levels, Entrance, & Accessibility Stories: 2Levels: Two |
View No View |

|
|---|
Exterior Home Features Foundation: Crawl Space |
Parking & Garage Number of Garage Spaces: 2Number of Covered Spaces: 2No CarportHas a GarageHas an Attached GarageHas Open ParkingParking Spaces: 2Parking: Driveway,Attached Garage,Keypad Entry,Garage on Main Level |
Frontage Responsible for Road Maintenance: Publicly Maintained RoadRoad Surface Type: Concrete |
Water & Sewer Sewer: County Sewer |
Surface & Elevation Elevation: 1000 FeetElevation: 1000Elevation Units: Feet |
Finished Area Finished Area (above surface): 2522 Square Feet |

|
|---|
Cumulative Days on Market: 90Days on Market: 94 |

|
|---|
Year Built Year Built: 2013 |
Property Type / Style Property Type: ResidentialProperty Subtype: Single Family Residence |
Building Construction Materials: Fiber CementNot a New ConstructionNo Additional Parcels |
Property Information Parcel Number: 6400000031 |

|
|---|
Price List Price: $699,900Price Per Sqft: $278 |

|
|---|
Direction & Address City: Fort MillCommunity: Baxter Village |
School Information Elementary School: Orchard ParkJr High / Middle School: Pleasant KnollHigh School: Fort Mill |

|
|---|
Listing Agent Listing ID: 4386301 |

|
|---|
Building Area Building Area: 2522 Square Feet |

|
|---|
Not Senior Community |

|
|---|
HOA Name: Kuester ManagementHas an HOAHOA Fee: $1,350/Annually |

|
|---|
Lot Area: 0.12 acres |

|
|---|
Special Conditions: Standard |

|
|---|
Listing Terms: Cash, Conventional |

|
|---|
Mls Number: 4386301Attribution Contact: alyson@kellercarolina.comAbove Grade Unfinished Area: 2522 |
Around this home
What Locals Say about Fort Mill
At least 377 Trulia users voted on each feature.

92 % Say it's dog friendly

91 % Say car is needed

90 % Say parking is easy

81 % Say kids play outside

79 % Say there's holiday spirit

78 % Say it's quiet

77 % Say yards are well-kept

77 % Say people would walk alone at night

68 % Say there are sidewalks

62 % Say streets are well-lit

61 % Say neighbors are friendly

54 % Say they plan to stay for at least 5 years

51 % Say there are community events

49 % Say there's wildlife

33 % Say it's walkable to grocery stores

31 % Say it's walkable to restaurants
Sourced by Trulia users. Learn more about our methodology.
Market trends in Fort Mill
Last updated July 2026
Avg. sale price
$519K
$10KMoM
Sale-to-List Price
99.3%
0.2%MoM
Price per sq ft
$218
$2MoM
Available listings
885
26MoM
Home Value
Trulia Estimate
$691KSince last month
Decreased$2K (-0.3%)Since last year
Increased$19K (+2.9%)Since last sale
Increased$262K (+62.1%)Learn more about this home's value by checking out its Trulia Estimate, the value of nearby homes, and how much similar homes have sold for.
Trulia Estimate
The of this home's value increased by +58% in the last 10 years
| Month | Estimated value |
|---|---|
2026 | |
| August 2026 | $685K |
| July 2026 | $687K |
| June 2026 | $692K |
| May 2026 | $721K |
| April 2026 | $675K |
| March 2026 | $670K |
| February 2026 | $665K |
| January 2026 | $652K |
2025 | |
2024 | |
2023 | |
2022 | |
2021 | |
2020 | |
2019 | |
2018 | |
2017 | |
2016 | |
Comparable sales
These are recently sold homes that have a similar location or other similar features to this home, like bedrooms, bathrooms, and square footage. Get a sense of the expected prices in the area by viewing these homes.Address | Distance | Property Type | Sold Price | Sold Date | Bed | Bath | Sqft |
|---|---|---|---|---|---|---|---|
0.57 | Single-Family Home | $650,000 | 03/13/26 | 4 | 2.5 | 2,861 | |
0.68 | Single-Family Home | $750,000 | 04/03/26 | 4 | 2.5 | 2,450 | |
0.59 | Single-Family Home | $570,000 | 07/15/26 | 5 | 3 | 2,658 | |
0.16 | Single-Family Home | $525,000 | 06/09/26 | 3 | 2 | 1,981 | |
0.65 | Single-Family Home | $759,000 | 05/22/26 | 4 | 3.5 | 2,554 | |
0.30 | Single-Family Home | $879,000 | 06/18/26 | 5 | 1.5 | 3,654 | |
0.09 | Single-Family Home | $1,000,000 | 12/01/25 | 2 | 2.5 | 2,363 | |
0.70 | Single-Family Home | $540,000 | 09/26/25 | 3 | 3 | 2,758 | |
0.60 | Single-Family Home | $680,000 | 04/27/26 | 4 | 3.5 | 3,214 | |
0.67 | Single-Family Home | $789,000 | 06/29/26 | 4 | 3.5 | 2,490 |
Nearby home prices
Get a sense of expected prices in the area by checking the value of nearby homes.Address | Distance | Price | Bed | Bath | Sqft | Status |
|---|---|---|---|---|---|---|
0.09 | $1,000,000 | 2 | 2.5 | 2,363 | Recently Sold | |
0.13 | $2,922,200 | 5 | 5.5 | 5,710 | Off Market | |
0.15 | $4,350,000 | 4 | 5 | 5,397 | Recently Sold | |
0.17 | $3,500,000 | 4 | 5.5 | 5,730 | For Sale | |
0.16 | $921,700 | 5 | 4.5 | 3,303 | Off Market | |
0.17 | $1,027,400 | 5 | 4 | 4,100 | Off Market | |
0.15 | $1,053,500 | 4 | 3.5 | 4,087 | Off Market | |
0.18 | $1,178,300 | 4 | 4.5 | 4,050 | Off Market | |
0.15 | $1,081,800 | 5 | 4.5 | 4,151 | Off Market | |
0.20 | $969,800 | 5 | 4.5 | 3,519 | Off Market | |
0.16 | $525,000 | 3 | 2 | 1,981 | Recently Sold |
Price and Tax history
| Date | Event | Price |
|---|---|---|
Jun 16, 2026 Source: Canopy MLS as distributed by MLS GRID #4386301 | PriceChange | $699,900 Price decreased by 3% |
May 29, 2026 Source: Canopy MLS as distributed by MLS GRID #4386301 | Listed For Sale | $719,000 |
Jul 18, 2019 Source: Canopy MLS as distributed by MLS GRID #3515809 | Sold | $422,500 |
Jun 9, 2019 Source: Agent Provided | Pending | $429,900 |
Jun 8, 2019 Source: Agent Provided | Listed For Sale | $429,900 |
Dec 28, 2016 Source: Canopy MLS as distributed by MLS GRID #3228919 | Sold | $396,000 |
Nov 16, 2016 Source: Agent Provided | Pending | $399,900 |
Nov 4, 2016 Source: Agent Provided | Listed For Sale | $399,900 |
Nov 18, 2013 Source: N/A | Sold | $380,480 |
| Year | Property tax | Tax assessment |
|---|---|---|
| 2025 | $3,274 | $579,700 |
Home facts updated by county records
LGBTQ Local Legal Protections
LGBTQ Local Legal Protections



Alyson Keller, Keller Williams Ballantyne Area
Based on information submitted to the MLS GRID as of 2026-08-30 11:08:24 PDT. All data is obtained from various sources and may not have been verified by broker or MLS GRID. Supplied Open House Information is subject to change without notice. All information should be independently reviewed and verified for accuracy. Properties may or may not be listed by the office/agent presenting the information. Some IDX listings have been excluded from this website. Click here for more information
Similar Homes You May Like
 1.12 ACRESEXP Realty LLC Ballantyne
 1.15 ACRESNorthGroup Real Estate LLC
 Keller Williams Ballantyne Area
 NEW - 2 DAYS AGOKeller Williams Ballantyne Area
 0.3 ACRESHoward Hanna Allen Tate SouthPark
 Howard Hanna Allen Tate Lake Wylie
 0.37 ACRESTerra Vista Realty
 0.27 ACRESEXP Realty LLC Ballantyne
 Howard Hanna Allen Tate Charlotte South
 0.28 ACRESHoward Hanna Allen Tate Charlotte South
 0.6 ACRESHoward Hanna Allen Tate Rock Hill
 See more homes for sale inFort Mill




New Listings near 809 Elswick Ct
 OPEN MON, 9-7PMOpendoor Brokerage LLC
 0.39 ACRESKeller Williams Connected
 NEW - 2 DAYS AGO0.4 ACRESCarolina Homes Connection, LLC
 0.39 ACRESBerkshire Hathaway HomeServices Carolinas Realty
 NEW - 2 DAYS AGO0.36 ACRESJeff Cook Real Estate LPT Realty
 NEW - 2 DAYS AGOAssist2sell Buyers & Sellers 1st Choice LLC
 0.82 ACRESCostello Real Estate and Investments LLC
 0.29 ACRESBetter Homes and Garden Real Estate Paracle
- NEW - 2 DAYS AGOKeller Williams Ballantyne Area
 NEW - 2 DAYS AGO0.59 ACRESRinehart Realty Corporation
- See more homes for sale inFort Mill


Frequently asked questions about 809 Elswick Ct
- What is the estimated monthly payment for 809 Elswick Ct?Based on a $699,900 list price with 20% down at today's rates, the estimated monthly payment for 809 Elswick Ct in Fort Mill, SC is approximately $4,062 (about $3,678 principal & interest, $309 property taxes, and $75 homeowner's insurance). This is an estimate. Actual payment depends on your loan terms.
- How does the list price for 809 Elswick Ct compare to homes in Fort Mill?809 Elswick Ct in Fort Mill, SC is listed at $699,900, about 35% above the $519K median sale price in Fort Mill.
- What do residents say about Fort Mill?Residents describe Fort Mill, SC as dog-friendly, easy to park in, and quiet. Most residents say you need a car. See homes for sale in Fort Mill, SC.
- What are the closest schools to 809 Elswick Ct?The closest schools to 809 Elswick Ct in Fort Mill, SC are Fort Mill High School (rated 10/10), Orchard Park Elementary School (rated 7/10), Pleasant Knoll Middle (rated 9/10).
- Does 809 Elswick Ct have air conditioning?Yes, 809 Elswick Ct in Fort Mill, SC has air conditioning.
- Does 809 Elswick Ct have laundry facilities?Yes, 809 Elswick Ct in Fort Mill, SC has laundry facilities.
809 Elswick Ct, Fort Mill, SC 29708 is a 4 bedroom, 3 bathroom, 2,522 sqft single-family home built in 2013. This property is currently available for sale and was listed by Canopy MLS as distributed by MLS GRID on May 28, 2026. The MLS # for this home is MLS# 4386301.