


26 Welland Rd
Brookline, MA 02445
Aspinwall Hill 3 Beds
 3 Baths
 2,616 sqft
3 Beds
3 Baths
2,616 sqft
Local Information
- Map ViewExplore the area around 26 Welland Rd.

- Schools1 Elementary School1 Middle School1 High School

- Shop & Eat

-- mins to
Home Highlights

Property Type
Single-Family Home

Year Built
1927
Living Area
2,616 sqft

Price/Sqft
$1,467

Parking
2 Car Garage
About this House
This beautiful eight room Colonial-style residence is truly special. Located on a corner lot with ample privacy, it offers the best of Brookline living. With its spacious floor plan, two working fireplaces, and open flow floor plan, it is the ideal home for family life and entertaining. The bright entryway leads to the main level which features an expansive living room with fireplace, an elegant dining room with built-ins, and an updated kitchen with access to a side porch. An office and full bath complete this level, with additional access to the patio. The second level offers a large primary bedroom with fireplace and updated bath; two corner bedrooms, one with an adjacent play room or nursery; and an updated bath. Additional highlights: sitting area with Palladian windows, access to a walk-up attic with expansion potential, landscaped side yard, and two-car tandem garage. This property is superbly located near Brookline Village, Washington Square, Coolidge Corner, and the D-Line.
26 Welland Rd, Brookline, MA 02445 is a 3 bedroom, 3 bathroom, 2,616 sqft single-family home in Aspinwall Hill, built in 1927. It last sold for $3,700,000 on Apr 10, 2025 (14% above the $3,250,000 asking price). It is currently off market. The Trulia Estimate is $3,836,900, with a rent estimate of $5,674/month.
Home Details for 26 Welland Rd

|
|---|
Interior Details Basement: Full,Walk-Out Access,UnfinishedNumber of Rooms: 8Types of Rooms: Master Bathroom |
Beds & Baths Number of Bedrooms: 3Number of Bathrooms: 3Number of Bathrooms (full): 3 |
Dimensions and Layout Living Area: 2616 Square Feet |
Appliances & Utilities Appliances: Gas Water Heater, Range, Dishwasher, Disposal, Refrigerator, Washer, DryerDishwasherDisposalDryerRefrigeratorWasher |
Heating & Cooling Heating: Central,Hot Water,Natural GasNo CoolingAir Conditioning: NoneHas HeatingHeating Fuel: Central |
Fireplace & Spa Number of Fireplaces: 2Has a FireplaceNo Spa |
Windows, Doors, Floors & Walls Flooring: Wood, Tile |
Levels, Entrance, & Accessibility Floors: Wood, Tile |

|
|---|
Exterior Home Features Roof: SlatePatio / Porch: Porch, PatioExterior: Porch, PatioFoundation: Concrete Perimeter |
Parking & Garage Number of Garage Spaces: 2Number of Covered Spaces: 2Open Parking Spaces: 4No CarportHas a GarageHas an Attached GarageHas Open ParkingParking Spaces: 6Parking: Under,Garage Door Opener,Paved Drive,Off Street |
Frontage Not on Waterfront |
Water & Sewer Sewer: Public Sewer |
Finished Area Finished Area (above surface): 2616 |

|
|---|
Year Built Year Built: 1927 |
Property Type / Style Property Type: ResidentialProperty Subtype: Single Family ResidenceArchitecture: Colonial |
Building Not Attached PropertyDoes Not Include Home Warranty |
Property Information Parcel Number: B:206 L:0009 S:0000, 36545 |

|
|---|
Price List Price: $3,250,000 |
Status Change & Dates Off Market Date: Fri Mar 14 2025 |

|
|---|
MLS Status: Sold |

|
|---|
Direction & Address City: Brookline |
School Information Elementary School: PierceHigh School: Bhs |

|
|---|
Building Area Building Area: 2616 Square Feet |

|
|---|
Community Features: Public Transportation, Shopping, Pool, Park, Walk/Jog Trails, Medical Facility, Laundromat, Bike Path, Highway Access, House of Worship, Private School, Public School, T-Station, UniversityNot Senior Community |

|
|---|
No HOA |

|
|---|
Lot Area: 7867 sqft |

|
|---|
Contingencies: Pending P&S |

|
|---|
BasementMls Number: 73338824Above Grade Unfinished Area: 2616 |

|
|---|
Public TransportationShoppingPoolParkWalk/Jog TrailsMedical FacilityLaundromatBike PathHighway AccessHouse of WorshipPrivate SchoolPublic SchoolT-StationUniversity |
Last check for updates: about 3 hours ago
Listed by Mona And Shari Wiener, (617) 872-1406
Hammond Residential Real Estate, (617) 731-4644
Bought with: DelRose McShane Team, (617) 848-0000, Coldwell Banker Realty - Belmont, (617) 484-5300
Source: MLS PIN, MLS#73338824
Price History for 26 Welland Rd
| Date | Price | Event | Source |
|---|---|---|---|
| 04/10/2025 | $3,700,000 | Sold | MLS PIN #73338824 |
| 03/01/2025 | $3,250,000 | Contingent | MLS PIN #73338824 |
| 02/26/2025 | $3,250,000 | Listed For Sale | MLS PIN #73338824 |
Market trends in Brookline
Last updated June 2026
Avg. sale price
$1.4M
$16.67KMoM
Sale-to-List Price
99.9%
Price per sq ft
$796
$17MoM
Available listings
253
15MoM

- Results are loading
Property Tax and Assessment
| Year | 2025 |
|---|---|
| Tax | $24,858 |
| Assessment | $2,518,500 |
Home facts updated by county records
Comparable Sales for 26 Welland Rd
Address | Distance | Property Type | Sold Price | Sold Date | Bed | Bath | Sqft |
|---|---|---|---|---|---|---|---|
0.07 | Single-Family Home | $2,385,000 | 12/17/25 | 4 | 3 | 2,286 | |
0.28 | Single-Family Home | $2,850,000 | 04/08/26 | 4 | 2.5 | 3,377 | |
0.28 | Single-Family Home | $3,350,000 | 06/30/26 | 4 | 2.5 | 2,676 | |
0.27 | Single-Family Home | $2,445,000 | 05/12/26 | 4 | 2 | 2,383 | |
0.43 | Single-Family Home | $2,650,000 | 01/07/26 | 4 | 2 | 2,600 | |
0.12 | Single-Family Home | $2,050,500 | 01/15/26 | 6 | 3.5 | 2,104 | |
0.47 | Single-Family Home | $2,354,000 | 08/12/25 | 4 | 2.5 | 2,956 | |
0.37 | Single-Family Home | $3,400,000 | 03/06/26 | 4 | 4.5 | 4,182 | |
0.32 | Single-Family Home | $4,350,000 | 09/08/25 | 5 | 5.5 | 3,593 |
Nearby homes
Get a sense of prices in the area by checking nearby homes. OFF MARKETElisabeth Preis, Compass
 OFF MARKETEileen Strong O Boy, Hammond Residential Real Estate
 SOLDDEC 17, 2025Joan Solomont, Coldwell Banker Realty - Brookline
 OFF MARKETKathy Halley, Hammond Residential Real Estate
 SOLDAPR 3, 2026Kathy Halley, Hammond Residential Real Estate
 SOLDAPR 30, 2026Jenny Jiang Chang, HyRoad Realty, LLC
 OFF MARKETKate Brasco, Century 21 Shawmut Properties
 OFF MARKETMichaela Hellman, Coldwell Banker Realty - Brookline
 OFF MARKETNick Bevilacqua, Horvath & Tremblay
 SOLDFEB 3, 2026Matt Montgomery Group, Compass
- SOLDJAN 29, 2026Matt Montgomery Group, Compass
Assigned Schools
These are the assigned schools for 26 Welland Rd.
- Brookline High School
- 9-12
- Public
- 2147 Students
8/10GreatSchools RatingParent Rating AverageWe moved to Brookline, in part because of the excellent school system, and have not been disappointed.Our oldest is now a freshman in college at one of the world's best schools and our youngest is thriving here.Parent Review4y ago - Pierce School
- K-8
- Public
- 587 Students
10/10GreatSchools RatingParent Rating AverageMy autistic son went without water for lunch and until 1 pm with 0 help from the teachers, it took me writing an email and even then principal had 0 answers for why he wasn’t able to get water until 1 pm. Gym teacher singled out my son after a kid threw a ball at him twice, my son threw it back and gym teacher only took him out and told my son the group was better off without him and the other student who sat out from the start of the class due to throwing the ball backwards. Principal lies about policies, I wanted to record the meeting about my son and the incident that happened she emailed me saying it’s student privacy policy, then she emailed me again saying page 401 appendix C which has nothing to do with prohibiting recording meetings about your child with principal and only has to do with suspension. My son had Pokémon cards stolen from him the start of the year, because he was new and didn’t know kids names nothing could be done, undercooked pasta/food. IEP staff doesn’t follow actual medical diagnosis and won’t do anything to help your kid if they have a learning disability/mental disability. Better off homeschoolingParent Review1y ago  Check out schools near 26 Welland Rd.
Neighborhood Overview

Neighborhood stats provided by third party data sources.
What Locals Say about Aspinwall Hill
LGBTQ Local Legal Protections
LGBTQ Local Legal Protections



Apartments for Rent
 NEW - 1 DAY AGOPET FRIENDLY
 PET FRIENDLY
 NEW - 1 DAY AGOINCOME RESTRICTED
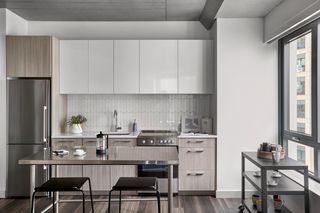 NEW - 1 DAY AGOPET FRIENDLYTotal price$3,031 - $5,964/moStudio-2 bd1-2 baProto Kendall Square | 88 Ames St,
Cambridge, MA 02142 NEW - 17 HRS AGOPET FRIENDLY
 NEW - 1 DAY AGOPET FRIENDLY
 PET FRIENDLY
 PET FRIENDLY$3,045 - $5,995/moFees may apply1-3 bd1-3 baThe Adams at Hancock Village | 101 Asheville Rd,
Chestnut Hill, MA 02467 PET FRIENDLY
 PET FRIENDLYFURNISHED
 PET FRIENDLY
 PET FRIENDLYTotal price$2,890 - $3,687/moStudio-1 bd1 baForte at 1440 Beacon | 1440 Beacon St,
Brookline, MA 02446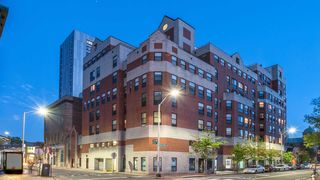 NEW - 1 DAY AGOPET FRIENDLY
 NEW - 2 DAYS AGOPET FRIENDLY
 See more homes for rent inBrookline
Explore by feature - Pet Friendly
- PET FRIENDLYTotal price$2,890 - $3,687/moStudio-1 bd1 baForte at 1440 Beacon | 1440 Beacon St,
Brookline, MA 02446 - SPECIAL OFFERPET FRIENDLY$3,045 - $5,995/moFees may apply1-3 bd1-3 baThe Adams at Hancock Village | 101 Asheville Rd,
Chestnut Hill, MA 02467  SPECIAL OFFERPET FRIENDLY$2,950 - $9,655/moFees may apply1-3 bd1-3 baThe Franklin at Hancock Village | 201 Sherman Rd,
Chestnut Hill, MA 02467 SPECIAL OFFERPET FRIENDLY$2,950 - $10,805/moFees may apply1-3 bd1-3 baHancock Village | 1 Hancock Village Dr,
Chestnut Hill, MA 02467 SPECIAL OFFERPET FRIENDLY
 SPECIAL OFFERPET FRIENDLY
 SPECIAL OFFERPET FRIENDLY
 SPECIAL OFFERPET FRIENDLY
 PET FRIENDLY$3,975 - $4,995/moFees may apply2-3 bd1 baLongwood Ave Apartments | 98 Longwood Ave,
Brookline, MA 02446 PET FRIENDLY
Explore by feature - Garage
- PET FRIENDLYTotal price$2,890 - $3,687/moStudio-1 bd1 baForte at 1440 Beacon | 1440 Beacon St,
Brookline, MA 02446 - SPECIAL OFFERPET FRIENDLY$2,950 - $9,655/moFees may apply1-3 bd1-3 baThe Franklin at Hancock Village | 201 Sherman Rd,
Chestnut Hill, MA 02467  NEW - 1 DAY AGOSPECIAL OFFER
- SPECIAL OFFERPET FRIENDLY
- SPECIAL OFFERPET FRIENDLY
 $3,085 - $3,950/moFees may apply1-2 bd1-2 baForty Williams Associates | 40 Williams St,
Brookline, MA 02446
 PET FRIENDLY
 PET FRIENDLY
Explore by feature - Air Conditioning
- SPECIAL OFFERPET FRIENDLY$3,045 - $5,995/moFees may apply1-3 bd1-3 baThe Adams at Hancock Village | 101 Asheville Rd,
Chestnut Hill, MA 02467 - SPECIAL OFFERPET FRIENDLY$2,950 - $9,655/moFees may apply1-3 bd1-3 baThe Franklin at Hancock Village | 201 Sherman Rd,
Chestnut Hill, MA 02467 - SPECIAL OFFERPET FRIENDLY$2,950 - $10,805/moFees may apply1-3 bd1-3 baHancock Village | 1 Hancock Village Dr,
Chestnut Hill, MA 02467 - SPECIAL OFFERPET FRIENDLY
- SPECIAL OFFERPET FRIENDLY
- SPECIAL OFFERPET FRIENDLY
 SPECIAL OFFER$2,250 - $3,500/moFees may applyStudio-2 bd1 baBabcock-Parkman Apartments | 222 Babcock St,
Brookline, MA 02446 SPECIAL OFFER
 SPECIAL OFFER
 PET FRIENDLY
Explore by feature - Pool
- SPECIAL OFFERPET FRIENDLY$3,045 - $5,995/moFees may apply1-3 bd1-3 baThe Adams at Hancock Village | 101 Asheville Rd,
Chestnut Hill, MA 02467 - SPECIAL OFFERPET FRIENDLY$2,950 - $9,655/moFees may apply1-3 bd1-3 baThe Franklin at Hancock Village | 201 Sherman Rd,
Chestnut Hill, MA 02467 - SPECIAL OFFERPET FRIENDLY$2,950 - $10,805/moFees may apply1-3 bd1-3 baHancock Village | 1 Hancock Village Dr,
Chestnut Hill, MA 02467 - SPECIAL OFFER
- PET FRIENDLY
 APPLY INSTANTLYPET FRIENDLY
 APPLY INSTANTLYPET FRIENDLYFURNISHED
 APPLY INSTANTLY
 APPLY INSTANTLY
 PET FRIENDLYFURNISHED
Explore by feature - Washer/dryer
- NEW - 1 DAY AGOSPECIAL OFFER
- SPECIAL OFFERPET FRIENDLY
 PET FRIENDLYTotal price$2,299 - $2,350/moStudio1 baPrinceton on Beacon Street | 1470 Beacon St,
Brookline, MA 02446 SPECIAL OFFER
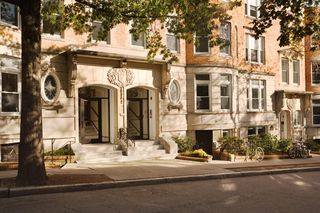 SPECIAL OFFER
 SPECIAL OFFERPET FRIENDLY
 PET FRIENDLY
- PET FRIENDLY$3,975 - $4,995/moFees may apply2-3 bd1 baLongwood Ave Apartments | 98 Longwood Ave,
Brookline, MA 02446 - $3,085 - $3,950/moFees may apply1-2 bd1-2 baForty Williams Associates | 40 Williams St,
Brookline, MA 02446 - PET FRIENDLY
Explore by feature - Outdoor Space
 PET FRIENDLYFURNISHED
 PET FRIENDLY
 ROOM FOR RENT
 ROOM FOR RENT
 FURNISHEDROOM FOR RENT
 NEW - 16 HRS AGOAPPLY INSTANTLYPET FRIENDLY
 NEW - 1 DAY AGOAPPLY INSTANTLYPET FRIENDLY
 APPLY INSTANTLYPET FRIENDLY
 APPLY INSTANTLY

Homes for sale near 26 Welland Rd
 The LIV Group, Berkshire Hathaway HomeServices Commonwealth Real Estate
 Victor Divine, Berkshire Hathaway HomeServices Commonwealth Real Estate
 OPEN SUN, 12-1:30PMSarah Reddick Shimoff, Compass
 Mary Lochner, Coldwell Banker Realty - Brookline
 OPEN SUN, 12-2PMThe Margie and Jon Team, Gibson Sotheby's International Realty
 0.41 ACRESHilary Maddox Team, Compass
 OPEN SAT, 1-3PMNathan Klairmont, Concept Properties
 0.3 ACRESDeborah M. Gordon, Coldwell Banker Realty - Brookline
 See more homes for sale inBrookline


Off Market Homes Near 26 Welland Rd
 SOLDAUG 7, 2026Lewis Carroll Team, Compass
 SOLDAUG 5, 2026Tyler Tullos, Tullos Realty Partners LLC
 SOLDAUG 5, 2026Hilary Maddox Team, Compass
 SOLDAUG 5, 2026Lynette Glover, Hammond Residential Real Estate
 SOLDAUG 4, 2026Maggie Gold Seelig, MGS Group Real Estate LTD
 SOLDAUG 4, 2026DiDuca Properties, Commonwealth Standard Realty Advisors
 SOLDAUG 4, 2026Ryan Cook, William Raveis R.E. & Home Services
 SOLDAUG 4, 2026Robin Allen, Hammond Residential Real Estate
 SOLDAUG 4, 2026Jeffrey Goldman, Coldwell Banker Realty - Boston
 SOLDAUG 4, 2026Robin Allen, Hammond Residential Real Estate
- See more homes for sale inBrookline
Frequently asked questions about 26 Welland Rd
- What is 26 Welland Rd estimated to be worth?Trulia's estimated value for 26 Welland Rd in Brookline, MA is $3,836,900.
- What is the price history for 26 Welland Rd?26 Welland Rd in Brookline, MA last sold for $3,700,000 in April 2025.
- Is Brookline a buyer's or seller's market?Brookline is currently a balanced market, based on recent for-sale activity.
- What's the median sale price in Brookline?The median sale price in Brookline is $1.4M. That is down $16.67K from the prior month.
- Does 26 Welland Rd have a pool?Yes, 26 Welland Rd in Brookline, MA has a pool.
- Does 26 Welland Rd have laundry facilities?Yes, 26 Welland Rd in Brookline, MA has in-unit laundry.
The property listing data and information set forth herein were provided to MLS Property Information Network, Inc. from third party sources, including sellers, lessors and public records, and were compiled by MLS Property Information Network, Inc. The property listing data and information are for the personal, non commercial use of consumers having a good faith interest in purchasing or leasing listed properties of the type displayed to them and may not be used for any purpose other than to identify prospective properties which such consumers may have a good faith interest in purchasing or leasing. MLS Property Information Network, Inc. and its subscribers disclaim any and all representations and warranties as to the accuracy of the property listing data and information set forth herein.
The MLS listing information displayed is deemed reliable, but is not guaranteed accurate by the MLS.
The MLS listing information displayed is deemed reliable, but is not guaranteed accurate by the MLS.