

Listed by TJ Jensen, Century 21 Select Real Estate Inc, (530) 370-8424 . Bought with LPT Realty, Inc.
$311,200
 2 Beds
 1 Bath
 1,164 sqft (on 0.58 acres)
26 Edgemont Dr, Oroville, CA 95966
Est. Refi. Payment $2,018/mo*
Refinance Your HomeCurrently Off Market - Sold Mar 21, 2025 for $315,000
Home Value
Trulia Estimate
$311KSince last month
Increased$10K (+3.2%)Since last year
$0 (0%)Since last sale
Decreased$4K (-1.3%)Learn more about this home's value by checking out its Trulia Estimate, the value of nearby homes, and how much similar homes have sold for.
Trulia Estimate
The of this home's value increased by +98% in the last 10 years
| Month | Estimated value |
|---|---|
2026 | |
| August 2026 | $311K |
| August 2026 | $311K |
| July 2026 | $301K |
| June 2026 | $298K |
| May 2026 | $300K |
| April 2026 | $305K |
| March 2026 | $308K |
| February 2026 | $308K |
| January 2026 | $309K |
2025 | |
2024 | |
2023 | |
2022 | |
2021 | |
2020 | |
2019 | |
2018 | |
2017 | |
2016 | |
Comparable sales
These are recently sold homes that have a similar location or other similar features to this home, like bedrooms, bathrooms, and square footage. Get a sense of the expected prices in the area by viewing these homes.Address | Distance | Property Type | Sold Price | Sold Date | Bed | Bath | Sqft |
|---|---|---|---|---|---|---|---|
0.08 | Single-Family Home | $380,000 | 06/25/26 | 3 | 2 | 1,635 | |
0.09 | Single-Family Home | $330,000 | 04/17/26 | 3 | 2 | 1,732 | |
0.09 | Single-Family Home | $276,000 | 07/09/26 | 3 | 2 | 1,306 | |
0.46 | Single-Family Home | $201,500 | 05/12/26 | 3 | 1.5 | 1,130 | |
0.46 | Single-Family Home | $365,000 | 12/09/25 | 3 | 2 | 1,371 | |
0.62 | Single-Family Home | $338,000 | 05/08/26 | 3 | 2 | 1,310 | |
0.70 | Single-Family Home | $240,000 | 08/17/26 | 3 | 1 | 1,014 | |
0.57 | Single-Family Home | $365,000 | 07/08/26 | 2 | 1 | 1,316 | |
0.59 | Single-Family Home | $307,000 | 08/10/26 | 3 | 2 | 1,152 |
Nearby home prices
Get a sense of expected prices in the area by checking the value of nearby homes.Address | Distance | Price | Bed | Bath | Sqft | Status |
|---|---|---|---|---|---|---|
0.08 | $380,000 | 3 | 2 | 1,635 | Recently Sold | |
0.09 | $276,000 | 3 | 2 | 1,306 | Recently Sold | |
0.09 | $330,000 | 3 | 2 | 1,732 | Recently Sold | |
0.13 | $299,000 | - | - | - | For Sale | |
0.15 | $129,000 | - | - | - | For Sale | |
0.19 | $147,600 | 2 | 2 | 1,364 | Off Market | |
0.25 | $575,000 | 3 | 3 | 1,677 | Recently Sold | |
0.28 | $675,000 | 3 | 2.5 | 2,142 | Recently Sold | |
0.28 | $450,500 | 3 | 2.5 | 1,854 | Off Market | |
0.32 | $379,000 | 3 | 2 | 2,263 | Recently Sold | |
0.34 | $546,600 | 4 | 4 | 1,968 | Off Market |
Local Information
- Map ViewExplore the area around 26 Edgemont Dr.

- Schools1 Elementary School1 Middle School1 High School

- Shop & Eat

-- mins to
Home Highlights

Single-Family Home

Built in 1963

0.58 acre lot

1,164 sqft

$267/sqft

1 Car Garage
About this House
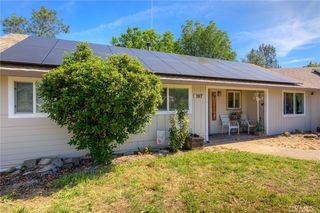
TURNKEY! Nestled in the foothills of Oroville is where you will find 26 Edgemont Drive. Resting on a half-acre parcel of land that is cross fenced for animals and gardens. The backyard is set to entertain with a patio and plenty of privacy! The landscaping allows for multiuse; fully fenced front yard for animals, gardening and RV gates to park your RV. The side yard has a large potting shed and covered dog kennels with concrete slab, water and power. This is ideal for your dogs to be nice and comfy in all weather conditions! Enjoy some of the planted fruits and nut trees, walnut tree, Eureka lemon tree, pecan tree, fruit cocktail trees and a key lime tree! The attached garage provides protection from the weather, ample storage and large laundry area. The front of the home is where you will enjoy the cresting morning sunrise views over the eastern foothills. The views are beautiful from your front yard and inside the home. The interior is stunning, fully remodeled in 2018, boasting some high end finishes! As you enter you will feel the warmth from the recessed mood adjust lighting, custom tile flooring, gentle finished walls with neutral colors, high end carpets, and a kitchen for a chef to master! Custom built Knotty Alder cabinets, stainless appliances, and leather finished granite countertops. The storage in the kitchen was designed to fit the needs of cooking with sliding drawers and copious amounts of cabinet shelving for storing your cookware and non perishables.
The living room is oversized with large windows, framing the stunning views! A gorgeous wood burning fireplace and soft high end carpet for lounging! The bedrooms are nice sized with an adjoining hallway adorned with built-in custom Knotty Alder linen cabinets, drawers, storage and a beautiful inlay shelf for art and decor with custom lighting. The primary bedroom has a dressing area/powder station and an oversized closet. The primary bedroom has stunning views. The second bedroom is nice sized with views of the landscaped backyard. You will want to view this home in person to feel the craftmanship. Per sellers the remodel was down to the studs, bringing everything they touched up to 2018 standards. Solar is awesome, it is on a separate loan that will need to be assumed. Contact your agent today for a private showing!
The living room is oversized with large windows, framing the stunning views! A gorgeous wood burning fireplace and soft high end carpet for lounging! The bedrooms are nice sized with an adjoining hallway adorned with built-in custom Knotty Alder linen cabinets, drawers, storage and a beautiful inlay shelf for art and decor with custom lighting. The primary bedroom has a dressing area/powder station and an oversized closet. The primary bedroom has stunning views. The second bedroom is nice sized with views of the landscaped backyard. You will want to view this home in person to feel the craftmanship. Per sellers the remodel was down to the studs, bringing everything they touched up to 2018 standards. Solar is awesome, it is on a separate loan that will need to be assumed. Contact your agent today for a private showing!
26 Edgemont Dr, Oroville, CA 95966 is a 2 bedroom, 1 bathroom, 1,164 sqft single-family home built in 1963. It last sold for $315,000 on Mar 21, 2025 (7% above the $295,000 asking price). This property is not currently displayed as for sale or rent on Trulia. The Trulia Estimate is $311,200, with a rent estimate of $1,425/month.
Home Details for 26 Edgemont Dr

|
|---|
Interior Details Number of Rooms: 8Types of Rooms: Master Bedroom, Bedroom, Bathroom, Dining Room, Entry Foyer, Kitchen, Living Room |
Beds & Baths Number of Bedrooms: 2Main Level Bedrooms: 2Number of Bathrooms: 1Number of Bathrooms (full): 1Number of Bathrooms (main level): 1 |
Dimensions and Layout Living Area: 1164 Square Feet |
Appliances & Utilities Utilities: Electricity Connected, Natural Gas Connected, Water ConnectedAppliances: 6 Burner Stove, Dishwasher, Free-Standing Range, Disposal, Gas Oven, Microwave, Refrigerator, Self Cleaning OvenDishwasherDisposalLaundry: In GarageMicrowaveRefrigerator |
Heating & Cooling Heating: CentralHas CoolingAir Conditioning: Central AirHas HeatingHeating Fuel: Central |
Fireplace & Spa Fireplace: Living Room, Wood BurningSpa: NoneHas a FireplaceNo Spa |
Gas & Electric Electric: Photovoltaics on Grid |
Windows, Doors, Floors & Walls Window: Double Pane WindowsFlooring: Carpet, TileCommon Walls: No Common Walls |
Levels, Entrance, & Accessibility Stories: 1Number of Stories: 1Levels: OneEntry Location: FrontFloors: Carpet, Tile |
View Has a ViewView: Mountain(s), Panoramic |

|
|---|
Exterior Home Features Roof: CompositionPatio / Porch: Concrete, Front Porch, Open, PatioOther Structures: Shed(s)Exterior: Rain GuttersFoundation: SlabNo Private Pool |
Parking & Garage Number of Garage Spaces: 1Number of Covered Spaces: 1Has a GarageHas an Attached GarageParking Spaces: 1Parking: Garage Attached |
Pool Pool: None |
Frontage Road Frontage: County RoadRoad Surface Type: PavedNot on Waterfront |
Water & Sewer Sewer: Septic Tank |
Surface & Elevation Elevation Units: Feet |

|
|---|
Cumulative Days on Market: 9 |

|
|---|
Year Built Year Built: 1963 |
Property Type / Style Property Type: ResidentialProperty Subtype: Single Family ResidenceStructure Type: HouseArchitecture: House |
Building Construction Materials: StuccoNot a New ConstructionNot Attached PropertyNo Additional Parcels |
Property Information Condition: TurnkeyNot Included in Sale: Refrigerator, hot tubParcel Number: 078330038000 |

|
|---|
Price List Price: $295,000 |
Status Change & Dates Off Market Date: Thu Feb 20 2025 |

|
|---|
MLS Status: Closed |

|
|---|
Direction & Address City: Oroville |
School Information High School District: Oroville Union |

|
|---|
Community Features: Biking, Foothills, Fishing, Hiking, Water SportsNot Senior Community |

|
|---|
Association for this Listing: California Regional MLS |

|
|---|
Lot Area: 0.58 acres |

|
|---|
Special Conditions: Standard |

|
|---|
Listing Terms: Cash, Conventional, Contract, FHA, VA Loan |

|
|---|
Mls Number: OR25029943Living Area Range Units: Square FeetAttribution Contact: 530-370-8424Common Interest: NoneUniversal Property Id: US-06007-N-078330038000-R-N |

|
|---|
BikingFoothillsFishingHikingWater Sports |
Price and Tax history
| Date | Event | Price |
|---|---|---|
Mar 21, 2025 Source: CRMLS #OR25029943 | Sold | $315,000 |
Feb 20, 2025 Source: CRMLS #OR25029943 | Pending | $295,000 |
Feb 11, 2025 Source: CRMLS #OR25029943 | Listed For Sale | $295,000 |
Dec 19, 2003 Source: N/A | Sold | $179,000 |
May 5, 2000 Source: N/A | Sold | $84,000 |
| Year | Property tax | Tax assessment |
|---|---|---|
| 2026 | Unavailable | $321,300 |
Home facts updated by county records
Market trends in Oroville
Last updated August 2026
Avg. sale price
$327K
$3.33KMoM
Sale-to-List Price
100.0%
Price per sq ft
$229
$5MoM
Available listings
226
11MoM
Around this home
What Locals Say about Oroville
At least 195 Trulia users voted on each feature.

84 % Say car is needed

84 % Say yards are well-kept

84 % Say parking is easy

69 % Say there's holiday spirit

55 % Say it's dog friendly

55 % Say kids play outside

52 % Say there's wildlife

49 % Say it's quiet

48 % Say neighbors are friendly

45 % Say there are sidewalks

45 % Say they plan to stay for at least 5 years

35 % Say people would walk alone at night

30 % Say it's walkable to grocery stores

27 % Say streets are well-lit

26 % Say it's walkable to restaurants

23 % Say there are community events
Sourced by Trulia users. Learn more about our methodology.
LGBTQ Local Legal Protections
LGBTQ Local Legal Protections



The multiple listing data appearing on this website, or contained in reports produced therefrom, is owned and copyrighted by California Regional Multiple Listing Service, Inc. ("CRMLS") and is protected by all applicable copyright laws. Information provided is for viewer's personal, non-commercial use and may not be used for any purpose other than to identify prospective properties the viewer may be interested in purchasing. All listing data, including but not limited to square footage and lot size is believed to be accurate, but the listing Agent, listing Broker and CRMLS and its affiliates do not warrant or guarantee such accuracy. The viewer should independently verify the listed data prior to making any decisions based on such information by personal inspection and/or contacting a real estate professional.
Based on information from California Regional Multiple Listing Service, Inc. as of 2026-09-14 03:30:46 PDT and /or other sources. All data, including all measurements and calculations of area, is obtained from various sources and has not been, and will not be, verified by broker or MLS. All information should be independently reviewed and verified for accuracy. Properties may or may not be listed by the office/agent presenting the information
Based on information from California Regional Multiple Listing Service, Inc. as of 2026-09-14 03:30:46 PDT and /or other sources. All data, including all measurements and calculations of area, is obtained from various sources and has not been, and will not be, verified by broker or MLS. All information should be independently reviewed and verified for accuracy. Properties may or may not be listed by the office/agent presenting the information
Frequently asked questions about 26 Edgemont Dr
- What is 26 Edgemont Dr estimated to be worth?Trulia's estimated value for 26 Edgemont Dr in Oroville, CA is $311,200.
- What is the price history for 26 Edgemont Dr?26 Edgemont Dr in Oroville, CA last sold for $315,000 in March 2025.
- Is Oroville a buyer's or seller's market?Oroville is currently a balanced market, based on recent for-sale activity.
- What's the median sale price in Oroville?The median sale price in Oroville is $327K. That is up $3.33K from the prior month.
- Does 26 Edgemont Dr have air conditioning?Yes, 26 Edgemont Dr in Oroville, CA has air conditioning.
- Does 26 Edgemont Dr have laundry facilities?Yes, 26 Edgemont Dr in Oroville, CA has laundry facilities.
Explore by feature - Pet Friendly
 PET FRIENDLY
 PET FRIENDLY
 APPLY INSTANTLYPET FRIENDLYFURNISHEDROOM FOR RENT
 APPLY INSTANTLYPET FRIENDLY
 APPLY INSTANTLYPET FRIENDLY
 APPLY INSTANTLYPET FRIENDLY
 APPLY INSTANTLYPET FRIENDLY
 APPLY INSTANTLYPET FRIENDLY
 APPLY INSTANTLYPET FRIENDLY
 APPLY INSTANTLYPET FRIENDLY

Explore by feature - Garage


 APPLY INSTANTLY
- APPLY INSTANTLYPET FRIENDLY
 APPLY INSTANTLYPET FRIENDLY
 PET FRIENDLY
 FURNISHED
 PET FRIENDLY
Explore by feature - Air Conditioning
 INCOME RESTRICTED
- APPLY INSTANTLY
 APPLY INSTANTLY
- APPLY INSTANTLYPET FRIENDLYFURNISHEDROOM FOR RENT
 APPLY INSTANTLYPET FRIENDLY
- APPLY INSTANTLY
Explore by feature - Pool
- INCOME RESTRICTED
 APPLY INSTANTLYPET FRIENDLY
- APPLY INSTANTLYPET FRIENDLY
- APPLY INSTANTLYPET FRIENDLY

Explore by feature - Washer/dryer
- INCOME RESTRICTED
- PET FRIENDLY
 FURNISHED
 APPLY INSTANTLY
- APPLY INSTANTLYPET FRIENDLYFURNISHEDROOM FOR RENT
- APPLY INSTANTLYPET FRIENDLY
- APPLY INSTANTLY
 APPLY INSTANTLY
Explore by feature - Outdoor Space

- PET FRIENDLY
- PET FRIENDLY
- APPLY INSTANTLY
- PET FRIENDLY
 PET FRIENDLY
 PET FRIENDLY
 PET FRIENDLY
Apartments for Rent
- INCOME RESTRICTED


- APPLY INSTANTLY
- APPLY INSTANTLYPET FRIENDLY
- APPLY INSTANTLYPET FRIENDLY
- APPLY INSTANTLYPET FRIENDLY
 See more homes for rent inOroville
Off Market Homes Near 26 Edgemont Dr
 SOLDSEP 11, 2026Platinum Partners Real Estate
 SOLDSEP 11, 2026Real Brokerage Technologies, Inc
 SOLDSEP 10, 2026eXp Realty of California Inc
 SOLDSEP 4, 2026Century 21 Select Real Estate Inc
 SOLDSEP 4, 2026Table Mountain Realty, Inc.
 SOLDSEP 3, 2026eXp Realty of California Inc
 SOLDAUG 28, 2026Karen Whitlow Martin Real Estate
 SOLDAUG 27, 2026eXp Realty of California Inc
 See more homes for sale inOroville


Homes for sale near 26 Edgemont Dr
 0.54 ACRESTable Mountain Realty, Inc.
 10 ACRES
- See more homes for sale inOroville



- Results are loading