


$415,000
 2 Beds
 1 Bath
 1,051 sqft
26 E Bayaud Avenue, Denver, CO 80209
Est. Mortgage $2,391/mo*
Get Pre-QualifiedWe estimate this home will sell faster than 89% nearby.
Home Highlights

Townhouse

Built in 1905

$395/sqft

2 Parking Spaces
Local Information
- Map ViewExplore the area around 26 E Bayaud Avenue.

- Schools1 Preschool School1 Elementary School1 Middle School1 High School

- Shop & Eat

-- mins to
About this House
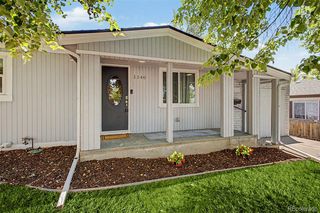
There’s something really special about this classic brick 2-bedroom rowhome just blocks from South Broadway. Behind the covered front porch, the home blends historic Denver character with a surprisingly functional layout and no HOA. Hardwood floors, built-ins and exposed brick accents bring warmth to the living spaces, while recessed lighting and a skylight help create a bright, airy feel. The remodeled kitchen features light wood cabinetry, stainless steel appliances, a gas range and subway tile backsplash, opening naturally into the main living space for everyday connection and easy entertaining.
Unlike many homes in this price point, both bedrooms are true, usable bedrooms on the main level, offering flexibility for guests, a dedicated office or comfortable everyday living without relying on basement space. The full bath is clean and classic with a tiled tub/shower surround, while an additional 351 square feet in the basement provides valuable laundry, storage and utility space that keeps the main level feeling uncluttered.
Out back, the private fenced yard with low-maintenance turf feels like an extension of the home which is perfect for morning coffee, dinner outside, pets or hosting friends. Thoughtful improvements include a water heater and garbage disposal replaced in 2021, updated windows in 2022, a new skylight in 2026, and routine membrane roof maintenance completed in 2026. Resident and guest street-parking permits add convenience, while the no-HOA setup keeps ownership simple.
All of this sits in one of Denver’s most walkable pockets, with South Broadway restaurants, coffee shops, boutiques and nightlife just blocks away, plus easy access to Wash Park, public transit and neighborhood favorites. A rare opportunity to own a true 2-bedroom rowhome with private outdoor space and no HOA in the heart of the South Broadway lifestyle.
Unlike many homes in this price point, both bedrooms are true, usable bedrooms on the main level, offering flexibility for guests, a dedicated office or comfortable everyday living without relying on basement space. The full bath is clean and classic with a tiled tub/shower surround, while an additional 351 square feet in the basement provides valuable laundry, storage and utility space that keeps the main level feeling uncluttered.
Out back, the private fenced yard with low-maintenance turf feels like an extension of the home which is perfect for morning coffee, dinner outside, pets or hosting friends. Thoughtful improvements include a water heater and garbage disposal replaced in 2021, updated windows in 2022, a new skylight in 2026, and routine membrane roof maintenance completed in 2026. Resident and guest street-parking permits add convenience, while the no-HOA setup keeps ownership simple.
All of this sits in one of Denver’s most walkable pockets, with South Broadway restaurants, coffee shops, boutiques and nightlife just blocks away, plus easy access to Wash Park, public transit and neighborhood favorites. A rare opportunity to own a true 2-bedroom rowhome with private outdoor space and no HOA in the heart of the South Broadway lifestyle.
Last check for updates: about 8 hours ago
Listing courtesy of Amy Duba, (605) 261-7076
eXp Realty, LLC
iMPACT Team, (720) 580-4681
eXp Realty, LLC
Source: REcolorado as distributed by MLS GRID, MLS#7828157
We estimate this home will sell faster than 89% nearby.
Open House
Saturday, September 05
1:00 PM to 3:00 PM
Home Details for 26 E Bayaud Avenue

|
|---|
Interior Details Basement: Partial,UnfinishedNumber of Rooms: 8Types of Rooms: Bedroom, Bathroom, Dining Room, Kitchen, Laundry, Living Room, Utility Room |
Beds & Baths Number of Bedrooms: 2Main Level Bedrooms: 2Number of Bathrooms: 1Number of Bathrooms (full): 1Number of Bathrooms (main level): 1 |
Dimensions and Layout Living Area: 1051 Square Feet |
Appliances & Utilities Utilities: Cable Available, Electricity Connected, Internet Access (Wired), Natural Gas ConnectedAppliances: Dishwasher, Disposal, Dryer, Gas Water Heater, Microwave, Oven, Refrigerator, Self Cleaning Oven, WasherDishwasherDisposalDryerLaundry: In UnitMicrowaveRefrigeratorWasher |
Heating & Cooling Heating: Forced AirHas CoolingAir Conditioning: Air Conditioning-RoomHas HeatingHeating Fuel: Forced Air |
Gas & Electric Has Electric on Property |
Windows, Doors, Floors & Walls Window: Skylight(s)Flooring: Tile, WoodCommon Walls: 2+ Common Walls |
Levels, Entrance, & Accessibility Stories: 1Levels: OneFloors: Tile, Wood |
View No View |

|
|---|
Exterior Home Features Roof: MembranePatio / Porch: Front Porch, PatioFencing: FullExterior: Private Yard |
Parking & Garage No Attached GarageParking Spaces: 2 |
Frontage Road Frontage: PublicResponsible for Road Maintenance: Public Maintained RoadRoad Surface Type: PavedNot on Waterfront |
Water & Sewer Sewer: Public Sewer |
Finished Area Finished Area (above surface): 701 Square Feet |

|
|---|
Days on Market: 8 |

|
|---|
Year Built Year Built: 1905 |
Property Type / Style Property Type: ResidentialProperty Subtype: TownhouseStructure Type: TownhouseArchitecture: Townhouse |
Building Construction Materials: BrickAttached To Another Structure |
Property Information Not Included in Sale: Staging FurnitureParcel Number: 510423022 |

|
|---|
Price List Price: $415,000Price Per Sqft: $395 |
Status Change & Dates Possession Timing: Immediate |

|
|---|
MLS Status: Active |

|
|---|
Direction & Address City: DenverCommunity: South Broadway |
School Information Elementary School: LincolnElementary School District: Denver 1Jr High / Middle School: GrantJr High / Middle School District: Denver 1High School: SouthHigh School District: Denver 1 |

|
|---|
Listing Agent Listing ID: 7828157 |

|
|---|
Building Area Building Area: 1051 Square Feet |

|
|---|
Not Senior Community |

|
|---|
No HOA |

|
|---|
Lot Area: 1306.8 sqft |

|
|---|
Special Conditions: Standard |

|
|---|
Listing Terms: 1031 Exchange, Cash, Conventional, FHA, VA Loan |

|
|---|
Mobile Home Park Mobile Home Units: Feet |

|
|---|
Business Information Ownership: Individual |

|
|---|
BasementMls Number: 7828157Attribution Contact: 605-261-7076Above Grade Unfinished Area: 701Below Grade Unfinished Area: 350Showing Service Name: Showing Time |
Around this home
Neighborhood Overview

Neighborhood stats provided by third party data sources.
What Locals Say about Speer
At least 58 Trulia users voted on each feature.

100 % Say it's dog friendly

100 % Say it's walkable to restaurants

97 % Say there are sidewalks

91 % Say people would walk alone at night

78 % Say it's walkable to grocery stores

59 % Say car is needed

57 % Say streets are well-lit

57 % Say neighbors are friendly

56 % Say parking is easy

54 % Say there's holiday spirit

44 % Say it's quiet

36 % Say kids play outside

36 % Say yards are well-kept

34 % Say they plan to stay for at least 5 years

28 % Say there's wildlife

21 % Say there are community events
Sourced by Trulia users. Learn more about our methodology.
Market trends in Denver
Last updated July 2026
Avg. sale price
$607K
$1.5KMoM
Sale-to-List Price
99.8%
0.2%MoM
Price per sq ft
$354
$2MoM
Available listings
4207
72MoM
Home Value
Trulia Estimate
$405KSince last month
Decreased$13K (-3%)Since last year
Decreased$18K (-4.3%)Since last sale
Decreased$11K (-2.6%)Learn more about this home's value by checking out its Trulia Estimate, the value of nearby homes, and how much similar homes have sold for.
Trulia Estimate
The of this home's value increased by +58% in the last 10 years
| Month | Estimated value |
|---|---|
2026 | |
| September 2026 | $405K |
| August 2026 | $415K |
| July 2026 | $418K |
| June 2026 | $425K |
| May 2026 | $426K |
| April 2026 | $427K |
| March 2026 | $429K |
| February 2026 | $424K |
| January 2026 | $412K |
2025 | |
2024 | |
2023 | |
2022 | |
2021 | |
2020 | |
2019 | |
2018 | |
2017 | |
2016 | |
Comparable sales
These are recently sold homes that have a similar location or other similar features to this home, like bedrooms, bathrooms, and square footage. Get a sense of the expected prices in the area by viewing these homes.Address | Distance | Property Type | Sold Price | Sold Date | Bed | Bath | Sqft |
|---|---|---|---|---|---|---|---|
0.01 | Townhouse | $385,000 | 12/19/25 | 2 | 1 | 1,099 | |
0.18 | Townhouse | $370,000 | 05/13/26 | 2 | 1 | 764 | |
0.48 | Townhouse | $415,000 | 07/10/26 | 2 | 1 | 1,012 | |
0.02 | Townhouse | $435,000 | 04/03/26 | 2 | 1 | 1,056 | |
0.16 | Townhouse | $499,000 | 08/07/26 | 2 | 1.5 | 1,471 | |
0.80 | Townhouse | $435,000 | 09/23/25 | 2 | 1 | 1,030 | |
0.37 | Townhouse | $395,000 | 03/27/26 | 1 | 1 | 702 | |
0.46 | Townhouse | $500,000 | 02/17/26 | 3 | 1 | 1,224 | |
0.46 | Townhouse | $499,999 | 11/07/25 | 3 | 1 | 1,224 |
Nearby home prices
Get a sense of expected prices in the area by checking the value of nearby homes.Address | Distance | Price | Bed | Bath | Sqft | Status |
|---|---|---|---|---|---|---|
0.02 | $428,700 | 2 | 1 | 1,119 | Off Market | |
0.01 | $385,000 | 2 | 1 | 1,099 | Recently Sold | |
0.02 | $435,000 | 2 | 1 | 1,056 | Recently Sold | |
0.01 | $520,800 | 2 | 1.5 | 1,080 | Off Market | |
0.04 | $1,164,900 | 4 | 4 | 3,489 | Off Market | |
0.07 | $870,500 | 3 | 2.5 | 2,080 | Off Market | |
0.07 | $570,000 | 3 | 2 | 1,893 | Recently Sold | |
0.10 | $739,900 | 3 | 2.5 | 1,554 | For Sale | |
0.09 | $642,200 | 3 | 1.5 | 1,730 | Off Market | |
0.12 | $1,145,000 | 3 | 5 | 2,886 | For Sale | |
0.07 | $1,300,800 | 3 | 2.5 | 4,538 | Off Market |
Price and Tax history
| Date | Event | Price |
|---|---|---|
Aug 27, 2026 Source: REcolorado as distributed by MLS GRID #7828157 | Listed For Sale | $415,000 |
Aug 31, 2021 Source: N/A | Sold | $416,000 |
Mar 24, 2021 Source: N/A | ListingRemoved | |
Jun 23, 2019 Source: N/A | ListingRemoved | $1,900 |
Jun 17, 2019 Source: N/A | Listed For Rent | $1,900 |
Aug 7, 2015 Source: N/A | Sold | $230,000 |
Aug 23, 2008 Source: Agent Provided | ListingRemoved | $189,900 |
May 25, 2008 Source: Agent Provided | PriceChange | $189,900 Price decreased by 7% |
Dec 27, 2007 Source: Agent Provided | Listed For Sale | $204,900 |
Nov 30, 2007 Source: Agent Provided | ListingRemoved | $204,900 |
Nov 14, 2007 Source: Agent Provided | Listed For Sale | $204,900 |
Aug 12, 1997 Source: N/A | Sold | $68,000 |
| Year | Property tax | Tax assessment |
|---|---|---|
| 2025 | $2,115 | $390,000 |
Home facts updated by county records
LGBTQ Local Legal Protections
LGBTQ Local Legal Protections



Amy Duba, eXp Realty, LLC
Agent Phone: (605) 261-7076
© 2026 REcolorado® All rights reserved. Certain information contained herein is derived from information which is the licensed property of, and copyrighted by, REcolorado®. Some IDX listings have been excluded from this website. Click here for more information
Similar Homes You May Like
 Amy Cammack, Your Castle Real Estate LLC
 OPEN SAT, 11-1PMLPT Realty, MLS#2808915
 LIV Sotheby's International Realty, MLS#4707712
 Keller Williams Realty Downtown LLC, MLS#3451574
 0.28 ACRESRE/MAX Alliance, MLS#5325484
 LIV Sotheby's International Realty, MLS#6627139
 Kentwood Real Estate Cherry Creek, MLS#6596044
 Brokers Guild Real Estate, MLS#3997608
 LIV Sotheby's International Realty, MLS#9994046
 Grant Real Estate Company, MLS#3596269
 Metropolitan Denver RE Brokerage, MLS#9084663
 The Agency - Denver, MLS#9125938
 Kentwood Real Estate City Properties, MLS#5204059
 The Agency - Denver, MLS#7361779
 Your Castle Realty LLC, MLS#4278439
 Keller Williams Avenues Realty, MLS#6026583
 United Real Estate Prestige Denver, MLS#9981532
 Your Castle Real Estate Inc, MLS#8309609
 See more homes for sale inDenver


New Listings near 26 E Bayaud Avenue
 NEWCOMING SOON 9/10Usaj Realty, MLS#4177357
 NEWCOMING SOON 9/108z Real Estate, MLS#4539625
 NEWTRULIA PREVIEW
 NEW - 2 DAYS AGOReal Broker, LLC DBA Real, MLS#1681568
 NEW - 1 DAY AGOSerhant Colorado LLC, MLS#2158169
 NEWCOMING SOON 9/9Coldwell Banker Global Luxury Denver, MLS#4560320
 NEW - 2 DAYS AGOResident Realty Colorado, MLS#4427739
 NEWCOMING SOON 9/9Keller Williams DTC, MLS#1869540
 NEWCOMING SOON 9/10Real Broker, LLC DBA Real, MLS#7213013
 NEW - 1 DAY AGOKentwood Real Estate DTC, LLC, MLS#8269251
 NEWCOMING SOON 9/10Aloha Real Estate LLC, MLS#4289549
 NEWCOMING SOON 9/5Resident Realty South Metro, MLS#1733412
 NEW - 1 DAY AGORE/MAX Leaders, MLS#2451552
 NEW - 2 DAYS AGOKeller Williams Realty Downtown LLC, MLS#4452672
 NEW - 17 HRS AGOGreta Tesalona, The Agency - Boulder
- See more homes for sale inDenver
Frequently asked questions about 26 E Bayaud Avenue
- What is the estimated monthly payment for 26 E Bayaud Avenue?Based on a $415,000 list price with 20% down at today's rates, the estimated monthly payment for 26 E Bayaud Avenue in Denver, CO is approximately $2,430 (about $2,186 principal & interest, $169 property taxes, and $75 homeowner's insurance). This is an estimate. Actual payment depends on your loan terms.
- How does the list price for 26 E Bayaud Avenue compare to homes in Denver?26 E Bayaud Avenue in Denver, CO is listed at $415,000, about 32% below the $607K median sale price in Denver.
- What do residents say about the Speer neighborhood?Residents describe the Speer neighborhood in Denver, CO as dog-friendly, walkable to restaurants, and pedestrian-friendly. See homes for sale in Speer, Denver.
- What are the closest schools to 26 E Bayaud Avenue?The closest schools to 26 E Bayaud Avenue in Denver, CO are Grant Middle School (rated 8/10), Lincoln Elementary School (Pre-K, rated 7/10), South High School (rated 7/10).
- Does 26 E Bayaud Avenue have air conditioning?Yes, 26 E Bayaud Avenue in Denver, CO has air conditioning.
- Does 26 E Bayaud Avenue have laundry facilities?Yes, 26 E Bayaud Avenue in Denver, CO has in-unit laundry.
26 E Bayaud Avenue, Denver, CO 80209 is a 2 bedroom, 1 bathroom, 1,051 sqft townhouse built in 1905. 26 E Bayaud Avenue is located in Speer, Denver. This property is currently available for sale and was listed by REcolorado as distributed by MLS GRID on Aug 27, 2026. The MLS # for this home is MLS# 7828157.