


$638,200
 4 Beds
 3.5 Baths
 2,424 sqft
2591 Iola Street, Aurora, CO 80010
Est. Refi. Payment $3,752/mo*
Refinance Your HomeCurrently Off Market - Sold Mar 26, 2025 for $655,000
Home Value
Trulia Estimate
$638KSince last month
Increased$4K (+0.6%)Since last year
Increased$2K (+0.3%)Since last sale
Decreased$15K (-2.3%)Learn more about this home's value by checking out its Trulia Estimate, the value of nearby homes, and how much similar homes have sold for.
Trulia Estimate
The of this home's value increased by +164% in the last 10 years
| Month | Estimated value |
|---|---|
2026 | |
| September 2026 | $640K |
| August 2026 | $636K |
| July 2026 | $632K |
| June 2026 | $629K |
| May 2026 | $629K |
| April 2026 | $639K |
| March 2026 | $649K |
| February 2026 | $645K |
| January 2026 | $644K |
2025 | |
2024 | |
2023 | |
2022 | |
2021 | |
2020 | |
2019 | |
2018 | |
2017 | |
2016 | |
Comparable sales
These are recently sold homes that have a similar location or other similar features to this home, like bedrooms, bathrooms, and square footage. Get a sense of the expected prices in the area by viewing these homes.Address | Distance | Property Type | Sold Price | Sold Date | Bed | Bath | Sqft |
|---|---|---|---|---|---|---|---|
0.05 | Single-Family Home | $739,000 | 11/21/25 | 4 | 3.5 | 2,788 | |
0.05 | Single-Family Home | $789,000 | 03/19/26 | 4 | 3.5 | 2,566 | |
0.11 | Single-Family Home | $780,000 | 05/04/26 | 4 | 2.5 | 2,580 | |
0.04 | Single-Family Home | $769,000 | 03/06/26 | 4 | 3.5 | 3,197 | |
0.03 | Single-Family Home | $575,000 | 09/14/26 | 3 | 2.5 | 1,745 | |
0.18 | Single-Family Home | $720,000 | 09/10/26 | 4 | 3.5 | 2,808 | |
0.28 | Single-Family Home | $719,000 | 09/24/25 | 4 | 3 | 2,604 | |
0.24 | Single-Family Home | $720,000 | 01/12/26 | 3 | 3 | 2,604 | |
0.14 | Single-Family Home | $890,400 | 11/24/25 | 5 | 4.5 | 2,647 | |
0.16 | Single-Family Home | $708,000 | 07/10/26 | 3 | 3.5 | 2,111 |
Nearby home prices
Get a sense of expected prices in the area by checking the value of nearby homes.Address | Distance | Price | Bed | Bath | Sqft | Status |
|---|---|---|---|---|---|---|
0.01 | $648,800 | 3 | 2.5 | 1,745 | Off Market | |
0.03 | $575,000 | 3 | 2.5 | 1,745 | Recently Sold | |
0.04 | $606,800 | 3 | 2.5 | 1,671 | Off Market | |
0.05 | $881,500 | 5 | 3.5 | 2,892 | Off Market | |
0.04 | $789,800 | 4 | 3.5 | 3,197 | Off Market | |
0.05 | $739,000 | 4 | 3.5 | 2,788 | Recently Sold | |
0.04 | $769,000 | 4 | 3.5 | 3,197 | Recently Sold | |
0.05 | $733,200 | 4 | 3.5 | 2,697 | Off Market | |
0.05 | $789,000 | 4 | 3.5 | 2,566 | Recently Sold | |
0.06 | $791,700 | 5 | 3 | 2,842 | Off Market | |
0.05 | $717,300 | 5 | 3.5 | 2,714 | Off Market |
Local Information
- Map ViewExplore the area around 2591 Iola Street.

- Schools5 Preschool Schools6 Elementary Schools5 Middle Schools1 High School

- Shop & Eat

-- mins to
Home Highlights

Single-Family Home

Built in 2016

2,424 sqft

$263/sqft

2 Car Garage

HOA $56/mo
About this House
Welcome to 2591 Iola Street, a beautifully updated former model home in Aurora's Bluff Lake neighborhood, designed with modern style and comfort. This stunning residence features brand-new flooring, fresh interior paint, and plush new carpeting, creating a bright and inviting atmosphere. The living room boasts a striking accent wall, a sleek brand-new electric fireplace, and built-in surround sound for the ultimate entertainment experience. The spacious primary bedroom offers a luxurious 5-piece ensuite bathroom with a relaxing soaker tub and a walk-in closet with built-ins. Convenience meets functionality with a dedicated laundry room. The fully finished basement includes a 3/4 bathroom and offers endless possibilities—transform it into the ultimate man cave with a wet bar, home office, gym, or additional bedroom. Outside, the newly added concrete patio offers a fantastic spot for outdoor gatherings in the fenced-in yard. As part of the MCA HOA, residents enjoy access to seven pools, multiple parks, and playgrounds. Conveniently located near Stanley Marketplace, Central Park, Central Park Recreation Center, and Bluff Lake Nature Center, this home offers easy access to shopping, dining, outdoor recreation, and community amenities. Don’t miss this incredible opportunity—schedule your showing today!
2591 Iola Street, Aurora, CO 80010 is a 4 bedroom, 4 bathroom, 2,424 sqft single-family home in Central Park, built in 2016. It last sold for $655,000 on Mar 26, 2025 (1% above the $650,000 asking price). This property is not currently displayed as for sale or rent on Trulia. The Trulia Estimate is $638,200, with a rent estimate of $3,119/month.
Last check for updates: about 17 hours ago
Listed by Michael Stelly, (337) 303-7126
Aurumys
Bought with: Lisa Wynne, (720) 434-5380, Compass - Denver
Source: REcolorado as distributed by MLS GRID, MLS#8727094
Home Details for 2591 Iola Street

|
|---|
Interior Details Basement: Finished,Sump PumpNumber of Rooms: 13Types of Rooms: Master Bedroom, Bedroom, Master Bathroom, Bathroom, Dining Room, Kitchen, Laundry, Living Room, Utility RoomWet Bar |
Beds & Baths Number of Bedrooms: 4Number of Bathrooms: 4Number of Bathrooms (full): 2Number of Bathrooms (three quarters): 1Number of Bathrooms (half): 1Number of Bathrooms (main level): 1 |
Dimensions and Layout Living Area: 2424 Square Feet |
Appliances & Utilities Appliances: Bar Fridge, Dishwasher, Disposal, Dryer, Gas Water Heater, Microwave, Oven, Refrigerator, WasherDishwasherDisposalDryerLaundry: In UnitMicrowaveRefrigeratorWasher |
Heating & Cooling Heating: Forced Air,Natural GasHas CoolingAir Conditioning: Central AirHas HeatingHeating Fuel: Forced Air |
Fireplace & Spa Number of Fireplaces: 2Fireplace: Basement, Electric, Living RoomHas a Fireplace |
Windows, Doors, Floors & Walls Window: Double Pane Windows, Window Coverings, Window TreatmentsFlooring: Carpet, Laminate, Tile, VinylCommon Walls: 1 Common Wall |
Levels, Entrance, & Accessibility Stories: 2Levels: TwoEntry Location: Exterior AccessFloors: Carpet, Laminate, Tile, Vinyl |
View Has a ViewView: Mountain(s) |
Security Security: Air Quality Monitor, Carbon Monoxide Detector(s), Radon Detector, Security System, Smart Cameras, Smoke Detector(s), Video Doorbell |

|
|---|
Exterior Home Features Roof: CompositionPatio / Porch: Front Porch, PatioFencing: PartialExterior: Fire Pit, Lighting, Playground, Private Yard, Smart Irrigation |
Parking & Garage Number of Garage Spaces: 2Number of Covered Spaces: 2No CarportHas a GarageHas an Attached GarageParking Spaces: 2Parking: Concrete |
Frontage Road Frontage: PublicResponsible for Road Maintenance: Public Maintained RoadRoad Surface Type: PavedNot on Waterfront |
Water & Sewer Sewer: Public Sewer |
Finished Area Finished Area (above surface): 1683 Square FeetFinished Area (below surface): 741 Square Feet |

|
|---|
Year Built Year Built: 2016 |
Property Type / Style Property Type: ResidentialProperty Subtype: DuplexStructure Type: DuplexArchitecture: Duplex |
Building Construction Materials: Cement Siding, Frame, RockAttached To Another Structure |
Property Information Condition: Updated/RemodeledNot Included in Sale: All Personal Property And/Or Staged Items Remaining.Parcel Number: R0189619 |

|
|---|
Price List Price: $650,000 |
Status Change & Dates Off Market Date: Sat Feb 22 2025Possession Timing: Immediate |

|
|---|
MLS Status: Closed |

|
|---|

|
|---|
Direction & Address City: AuroraCommunity: Central Park |
School Information Elementary School: FletcherElementary School District: Adams-Arapahoe 28JJr High / Middle School: NorthJr High / Middle School District: Adams-Arapahoe 28JHigh School: Aurora CentralHigh School District: Adams-Arapahoe 28J |

|
|---|
Building Details Builder Model: Hemlock floor planBuilder Name: KB Home |
Building Area Building Area: 2424 Square Feet |

|
|---|
Not Senior Community |

|
|---|
HOA Name: MCA Central ParkHOA Phone: 303-388-0724Has an HOAHOA Fee: $56/Monthly |

|
|---|
Lot Area: 3049.2 sqft |

|
|---|
Special Conditions: Standard |

|
|---|
Contingencies: None KnownListing Terms: Cash, Conventional, FHA, VA Loan |

|
|---|
Mobile Home Park Mobile Home Units: Feet |

|
|---|
Business Information Ownership: Agent Owner |

|
|---|
BasementMls Number: 8727094Attribution Contact: michael.stelly@aurumys.com, 337-303-7126Above Grade Unfinished Area: 1683Showing Service Name: Showing Time |

|
|---|
HOA Amenities: Park,Playground,Pool,Trail(s) |
Price and Tax history
| Date | Event | Price |
|---|---|---|
Mar 26, 2025 Source: REcolorado as distributed by MLS GRID #8727094 | Sold | $655,000 |
Feb 22, 2025 Source: REcolorado as distributed by MLS GRID #8727094 | Pending | $650,000 |
Feb 14, 2025 Source: REcolorado as distributed by MLS GRID #8727094 | Listed For Sale | $650,000 |
Aug 30, 2021 Source: N/A | Sold | $580,500 |
Jul 28, 2018 Source: N/A | Sold | $464,935 |
May 30, 2018 Source: Agent Provided | Pending | $465,000 |
May 18, 2018 Source: Agent Provided | Listed For Sale | $465,000 |
| Year | Property tax | Tax assessment |
|---|---|---|
| 2025 | $7,696 | $674,000 |
Home facts updated by county records
Market trends in Central Park
Last updated August 2026
Avg. sale price
$821K
$14.31KMoM
Sale-to-List Price
99.8%
Price per sq ft
$296
$5MoM
Available listings
148
12MoM
Around this home
Neighborhood Overview

Neighborhood stats provided by third party data sources.
What Locals Say about Central Park
At least 258 Trulia users voted on each feature.

96 % Say there are sidewalks

95 % Say it's dog friendly

87 % Say parking is easy

85 % Say kids play outside

85 % Say streets are well-lit

84 % Say it's walkable to restaurants

79 % Say people would walk alone at night

78 % Say there's holiday spirit

75 % Say car is needed

71 % Say it's walkable to grocery stores

70 % Say yards are well-kept

62 % Say they plan to stay for at least 5 years

61 % Say it's quiet

58 % Say neighbors are friendly

57 % Say there are community events

55 % Say there's wildlife
Sourced by Trulia users. Learn more about our methodology.
LGBTQ Local Legal Protections
LGBTQ Local Legal Protections



© 2026 REcolorado® All rights reserved. Certain information contained herein is derived from information which is the licensed property of, and copyrighted by, REcolorado®. Some IDX listings have been excluded from this website. Click here for more information
Frequently asked questions about 2591 Iola Street
- What is 2591 Iola Street estimated to be worth?Trulia's estimated value for 2591 Iola Street in Aurora, CO is $638,200.
- What is the price history for 2591 Iola Street?2591 Iola Street in Aurora, CO last sold for $655,000 in March 2025.
- Is Aurora a buyer's or seller's market?Aurora is currently a seller's market, based on recent for-sale activity.
- What's the median sale price in Aurora?The median sale price in Aurora is $821K. That is up $14.31K from the prior month.
- Does 2591 Iola Street have air conditioning?Yes, 2591 Iola Street in Aurora, CO has air conditioning.
- Does 2591 Iola Street have a pool?Yes, 2591 Iola Street in Aurora, CO has a pool.
Explore by feature - Pet Friendly
 SPECIAL OFFERPET FRIENDLY
 SPECIAL OFFERPET FRIENDLY
 SPECIAL OFFERPET FRIENDLY
 PET FRIENDLY
 PET FRIENDLYTotal price$1,835 - $2,260/mo1-2 bd1-2 baAlder Peak Townhomes | 11135 E Alameda Ave,
Aurora, CO 80012 SPECIAL OFFERPET FRIENDLYTotal price$1,562 - $2,553/mo1-3 bd1-2 baThe Madison Apartments at Copperleaf | 22500 E Radcliff Cir,
Aurora, CO 80015 SPECIAL OFFERPET FRIENDLY
 SPECIAL OFFERPET FRIENDLY
 SPECIAL OFFERPET FRIENDLY
 SPECIAL OFFERPET FRIENDLYINCOME RESTRICTED
Explore by feature - Garage
- SPECIAL OFFERPET FRIENDLY
- SPECIAL OFFERPET FRIENDLY
 SPECIAL OFFER
- PET FRIENDLYTotal price$1,835 - $2,260/mo1-2 bd1-2 baAlder Peak Townhomes | 11135 E Alameda Ave,
Aurora, CO 80012  NEW - 1 DAY AGOSPECIAL OFFERPET FRIENDLY
 PET FRIENDLY
 SPECIAL OFFERPET FRIENDLYTotal price$1,535 - $2,717/mo1-3 bd1-2 baStone Cliff Apartments | 17886 E Greenwood Dr,
Aurora, CO 80013 NEW - 1 DAY AGOSPECIAL OFFERPET FRIENDLY
 NEW - 1 DAY AGOSPECIAL OFFERPET FRIENDLYTotal price$1,407 - $2,837/moStudio-3 bd1-2 baAlexan Montview Plaza | 2060 Chester St,
Aurora, CO 80010 NEW - 1 DAY AGOSPECIAL OFFERPET FRIENDLY
Explore by feature - Air Conditioning
- SPECIAL OFFERPET FRIENDLY
- SPECIAL OFFERPET FRIENDLY

- SPECIAL OFFERPET FRIENDLY
- PET FRIENDLY
- SPECIAL OFFER
- PET FRIENDLYTotal price$1,835 - $2,260/mo1-2 bd1-2 baAlder Peak Townhomes | 11135 E Alameda Ave,
Aurora, CO 80012 - SPECIAL OFFERPET FRIENDLY
- NEW - 1 DAY AGOSPECIAL OFFERPET FRIENDLY
 SPECIAL OFFERPET FRIENDLY
Explore by feature - Pool
- SPECIAL OFFERPET FRIENDLY
- PET FRIENDLY
- SPECIAL OFFER
- SPECIAL OFFERPET FRIENDLYTotal price$1,562 - $2,553/mo1-3 bd1-2 baThe Madison Apartments at Copperleaf | 22500 E Radcliff Cir,
Aurora, CO 80015 - SPECIAL OFFERPET FRIENDLY
- SPECIAL OFFERPET FRIENDLY
- SPECIAL OFFERPET FRIENDLY
- NEW - 1 DAY AGOSPECIAL OFFERPET FRIENDLY
 PET FRIENDLY
- SPECIAL OFFERPET FRIENDLY
Explore by feature - Washer/dryer
- SPECIAL OFFERPET FRIENDLY
- SPECIAL OFFERPET FRIENDLY
- SPECIAL OFFERPET FRIENDLY
- PET FRIENDLY
- SPECIAL OFFER
- PET FRIENDLYTotal price$1,835 - $2,260/mo1-2 bd1-2 baAlder Peak Townhomes | 11135 E Alameda Ave,
Aurora, CO 80012 - SPECIAL OFFERPET FRIENDLYTotal price$1,562 - $2,553/mo1-3 bd1-2 baThe Madison Apartments at Copperleaf | 22500 E Radcliff Cir,
Aurora, CO 80015 - NEW - 1 DAY AGOSPECIAL OFFERPET FRIENDLY
- SPECIAL OFFERPET FRIENDLY
Explore by feature - Outdoor Space
 PET FRIENDLY
 PET FRIENDLY
 NEW - 22 HRS AGOAPPLY INSTANTLY
 NEW - 1 DAY AGOAPPLY INSTANTLYPET FRIENDLY
 NEW - 2 DAYS AGOAPPLY INSTANTLY
 APPLY INSTANTLYPET FRIENDLY
 APPLY INSTANTLYPET FRIENDLY
 APPLY INSTANTLYPET FRIENDLY
 APPLY INSTANTLYPET FRIENDLY
 APPLY INSTANTLYPET FRIENDLY
Apartments for Rent
 NEW - 1 DAY AGOPET FRIENDLYFURNISHED
- PET FRIENDLY
- PET FRIENDLY
- NEW - 1 DAY AGOPET FRIENDLYTotal price$1,407 - $2,837/moStudio-3 bd1-2 baAlexan Montview Plaza | 2060 Chester St,
Aurora, CO 80010  PET FRIENDLY
 PET FRIENDLY
 PET FRIENDLY
- PET FRIENDLY
 PET FRIENDLY
 PET FRIENDLY
 PET FRIENDLYTotal price$1,522 - $2,015/mo1-2 bd1-2 baLowry North Apartment Homes | 8001 E 11th Ave,
Denver, CO 80220- PET FRIENDLY
- PET FRIENDLYTotal price$1,835 - $2,260/mo1-2 bd1-2 baAlder Peak Townhomes | 11135 E Alameda Ave,
Aurora, CO 80012 - PET FRIENDLYINCOME RESTRICTED
 PET FRIENDLY
 See more homes for rent inAurora
Off Market Homes Near 2591 Iola Street
 SOLDSEP 18, 2026PMG Realty, MLS#7820915
 SOLDSEP 17, 2026Madison & Company Properties, MLS#8653128
 SOLDSEP 17, 2026Ed Prather Real Estate, MLS#9685358
 SOLDSEP 17, 2026Kentwood Real Estate DTC, LLC, MLS#9618819
 SOLDSEP 16, 2026MB Andersen Realty LLC, MLS#9283891
 SOLDSEP 16, 2026Coldwell Banker Realty 24, MLS#8775026
 SOLDSEP 16, 2026RE/MAX Professionals, MLS#5812228
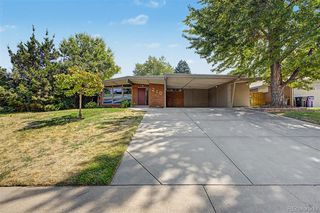 SOLDSEP 16, 20268z Real Estate, MLS#5961176
 SOLDSEP 16, 2026Kentwood Real Estate DTC, LLC, MLS#8789342
 SOLDSEP 16, 2026Compass - Denver, MLS#4084185
 See more homes for sale inAurora
Homes for sale near 2591 Iola Street
 Keller Williams Trilogy, MLS#8097455
 NEWOPEN SAT, 1-4PMThe Agency - Denver, MLS#2252692
 OPEN SUN, 10-12PMCorcoran Perry & Co., MLS#8686722
 Fathom Realty Colorado LLC, MLS#8576876
 OPEN SUN, 11-1PMWorth Clark Realty, MLS#5126065
 OPEN SAT, 1-4PMSerhant Colorado LLC, MLS#8711845
- See more homes for sale inAurora

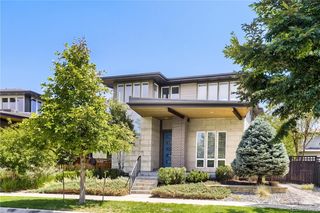


- Results are loading