


$350,000
 3 Beds
 1 Bath
 912 sqft
11609 E Walsh Place, Aurora, CO 80012
Est. Mortgage $2,032/mo*
Get Pre-QualifiedHome Highlights

Single-Family Home

Built in 1971

$384/sqft

3 Car Garage
Local Information
- Map ViewExplore the area around 11609 E Walsh Place.

- Schools1 Preschool School1 Elementary School1 Middle School1 High School

- Shop & Eat

-- mins to
About this House
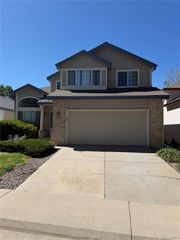
Bring your vision and creativity to this single-family home situated on a desirable corner lot in a cul-de-sac! This property offers an incredible opportunity for buyers, investors or flippers looking to create a home tailored to their own style. Featuring an adorable covered front porch, 3 bedrooms, 1 bathroom, kitchen with backyard access to the large covered patio and storage galore with the 1-car attached garage, 2-car detached garage, and shed. There is plenty of space and functionality to work with. The front yard is xeriscaped making yard work a breeze with a balance of grass in the backyard where there are built-in garden beds, adding even more potential for outdoor living and entertaining! With this property’s unique combination of garage space, lot size, and layout, this home is ready for someone to unlock its full potential, plus with NO HOA the design options are endless! Come check it out with your ideas, contractor, imagination and see what this dream opportunity can become! This home is in a prime location minutes away from Expo Park, I-225, shops and restaurants at the Gardens on Havana.
Last check for updates: about 9 hours ago
Listing courtesy of Lindsay Schulze, (720) 550-2282
Coldwell Banker Realty 24
Source: REcolorado as distributed by MLS GRID, MLS#8775026
Also Listed on REcolorado as distributed by MLS GRID.
Home Details for 11609 E Walsh Place

|
|---|
Interior Details Basement: Crawl SpaceNumber of Rooms: 7Types of Rooms: Bedroom, Bathroom, Kitchen, Laundry, Living Room |
Beds & Baths Number of Bedrooms: 3Main Level Bedrooms: 3Number of Bathrooms: 1Number of Bathrooms (full): 1Number of Bathrooms (main level): 1 |
Dimensions and Layout Living Area: 912 Square Feet |
Appliances & Utilities Utilities: Electricity ConnectedAppliances: Cooktop, Dishwasher, Dryer, Microwave, Oven, Refrigerator, WasherDishwasherDryerMicrowaveRefrigeratorWasher |
Heating & Cooling Heating: Forced AirHas CoolingAir Conditioning: Evaporative CoolingHas HeatingHeating Fuel: Forced Air |
Gas & Electric Electric: 110VHas Electric on Property |
Windows, Doors, Floors & Walls Window: Double Pane WindowsFlooring: Carpet, Linoleum |
Levels, Entrance, & Accessibility Stories: 1Levels: OneFloors: Carpet, Linoleum |
View No View |

|
|---|
Exterior Home Features Roof: CompositionPatio / Porch: Covered, Front Porch, PatioFencing: PartialExterior: Garden, Rain GuttersFoundation: Concrete PerimeterGarden |
Parking & Garage Number of Garage Spaces: 3Number of Covered Spaces: 3Other Parking: RV Spaces: 1No CarportHas a GarageHas an Attached GarageParking Spaces: 4Parking: Concrete,Lighted,Storage |
Frontage Responsible for Road Maintenance: Public Maintained RoadRoad Surface Type: PavedNot on Waterfront |
Water & Sewer Sewer: Public Sewer |
Finished Area Finished Area (above surface): 912 Square Feet |

|
|---|
Days on Market: 28 |

|
|---|
Year Built Year Built: 1971 |
Property Type / Style Property Type: ResidentialProperty Subtype: Single Family ResidenceStructure Type: HouseArchitecture: Traditional |
Building Construction Materials: Cement Siding, Wood SidingNot Attached PropertyDoes Not Include Home Warranty |
Property Information Condition: FixerNot Included in Sale: NoneParcel Number: 031176280 |

|
|---|
Price List Price: $350,000Price Per Sqft: $384 |
Status Change & Dates Off Market Date: Sat Aug 15 2026Possession Timing: Close Of Escrow, Immediate |

|
|---|
MLS Status: Pending |

|
|---|
Direction & Address City: AuroraCommunity: Queensborough |
School Information Elementary School: Highline CommunityElementary School District: Cherry Creek 5Jr High / Middle School: PrairieJr High / Middle School District: Cherry Creek 5High School: OverlandHigh School District: Cherry Creek 5 |

|
|---|
Listing Agent Listing ID: 8775026 |

|
|---|
Building Area Building Area: 912 Square Feet |

|
|---|
Not Senior Community |

|
|---|
No HOA |

|
|---|
Lot Area: 7449 sqft |

|
|---|
Special Conditions: Standard |

|
|---|
Contingencies: None KnownListing Terms: Cash, Conventional, FHA, VA Loan |

|
|---|
Mobile Home Park Mobile Home Units: Feet |

|
|---|
Business Information Ownership: Estate |

|
|---|
Mls Number: 8775026Zillow Contingency Status: Accepting Back-up OffersAttribution Contact: Lindsay.Schulze@cbrealty.com, 720-550-2282Above Grade Unfinished Area: 912Showing Service Name: Showing Time |
Around this home
Neighborhood Overview

Neighborhood stats provided by third party data sources.
What Locals Say about Rangeview
At least 41 Trulia users voted on each feature.

81 % Say it's dog friendly

79 % Say there are sidewalks

75 % Say parking is easy

75 % Say it's walkable to grocery stores

72 % Say car is needed

68 % Say streets are well-lit

67 % Say kids play outside

65 % Say there's holiday spirit

61 % Say it's walkable to restaurants

60 % Say yards are well-kept

56 % Say people would walk alone at night

53 % Say it's quiet

51 % Say they plan to stay for at least 5 years

46 % Say there's wildlife

37 % Say neighbors are friendly

23 % Say there are community events
Sourced by Trulia users. Learn more about our methodology.
Market trends in Aurora
Last updated July 2026
Avg. sale price
$464K
$2.55KMoM
Sale-to-List Price
100.0%
Price per sq ft
$221
$1MoM
Available listings
2093
64MoM
Home Value
Trulia Estimate
$352KSince last month
Decreased$14K (-3.8%)Since last year
Increased$500 (+0.1%)Since last sale
Increased$286K (+426.1%)Learn more about this home's value by checking out its Trulia Estimate, the value of nearby homes, and how much similar homes have sold for.
Trulia Estimate
The of this home's value increased by +54% in the last 10 years
| Month | Estimated value |
|---|---|
2026 | |
| August 2026 | $353K |
| August 2026 | $352K |
| July 2026 | $366K |
| June 2026 | $368K |
| May 2026 | $368K |
| April 2026 | $368K |
| March 2026 | $366K |
| February 2026 | $358K |
| January 2026 | $352K |
2025 | |
2024 | |
2023 | |
2022 | |
2021 | |
2020 | |
2019 | |
2018 | |
2017 | |
2016 | |
Comparable sales
These are recently sold homes that have a similar location or other similar features to this home, like bedrooms, bathrooms, and square footage. Get a sense of the expected prices in the area by viewing these homes.Address | Distance | Property Type | Sold Price | Sold Date | Bed | Bath | Sqft |
|---|---|---|---|---|---|---|---|
0.13 | Single-Family Home | $363,000 | 04/10/26 | 3 | 1 | 912 | |
0.17 | Single-Family Home | $350,000 | 06/05/26 | 3 | 1 | 912 | |
0.05 | Single-Family Home | $295,000 | 08/26/26 | 4 | 1 | 1,176 | |
0.11 | Single-Family Home | $375,000 | 07/28/26 | 3 | 2 | 912 | |
0.08 | Single-Family Home | $367,900 | 01/30/26 | 3 | 1.5 | 912 | |
0.02 | Single-Family Home | $415,000 | 03/06/26 | 3 | 2 | 1,092 | |
0.12 | Single-Family Home | $449,000 | 09/19/25 | 3 | 2 | 912 | |
0.13 | Single-Family Home | $370,000 | 07/10/26 | 3 | 2 | 1,440 | |
0.22 | Single-Family Home | $350,000 | 06/30/26 | 3 | 2 | 1,225 | |
0.09 | Single-Family Home | $435,000 | 06/02/26 | 4 | 1.5 | 1,209 |
Nearby home prices
Get a sense of expected prices in the area by checking the value of nearby homes.Address | Distance | Price | Bed | Bath | Sqft | Status |
|---|---|---|---|---|---|---|
0.02 | $415,000 | 3 | 2 | 1,092 | Recently Sold | |
0.05 | $489,100 | 4 | 2 | 1,671 | Off Market | |
0.05 | $295,000 | 4 | 1 | 1,176 | Recently Sold | |
0.10 | $480,000 | 4 | 2 | 1,684 | Recently Sold | |
0.11 | $445,500 | 4 | 2 | 1,701 | Off Market | |
0.10 | $449,800 | 3 | 2 | 912 | Off Market | |
0.14 | $501,700 | 5 | 3 | 2,200 | Off Market | |
0.13 | $469,300 | 3 | 3 | 2,404 | Off Market | |
0.09 | $450,000 | 4 | 2 | 1,730 | Recently Sold | |
0.09 | $435,000 | 4 | 1.5 | 1,209 | Recently Sold | |
0.08 | $367,900 | 3 | 1.5 | 912 | Recently Sold | |
0.14 | $443,700 | 4 | 2 | 1,696 | Off Market |
Price and Tax history
| Date | Event | Price |
|---|---|---|
Aug 16, 2026 Source: REcolorado as distributed by MLS GRID #8775026 | Pending | $350,000 |
Aug 14, 2026 Source: REcolorado as distributed by MLS GRID #8775026 | Listed For Sale | $350,000 |
Feb 27, 1987 Source: N/A | Sold | $67,000 |
| Year | Property tax | Tax assessment |
|---|---|---|
| 2025 | $1,469 | $418,600 |
Home facts updated by county records
LGBTQ Local Legal Protections
LGBTQ Local Legal Protections



Lindsay Schulze, Coldwell Banker Realty 24
Agent Phone: (720) 550-2282
© 2026 REcolorado® All rights reserved. Certain information contained herein is derived from information which is the licensed property of, and copyrighted by, REcolorado®. Some IDX listings have been excluded from this website. Click here for more information
Similar Homes You May Like
 RE/MAX Professionals, MLS#2479997
 RE/MAX Professionals, MLS#4959831
 OPEN SAT, 12-2PMBrokers Guild Real Estate, MLS#5708547
 Coldwell Banker Realty 18, MLS#8579254
 Your Castle Real Estate Inc, MLS#9424462
 Madison & Company Properties, MLS#5596670
 Keller Williams Realty Urban Elite, MLS#3165126
 Compass - Denver, MLS#8223328
 Madison & Company Properties, MLS#3007603
 Littleton Real Estate Company, MLS#8918819
 Realty One Group Premier, MLS#2486663
 RE/MAX Professionals, MLS#5722566
 LUX Real Estate Company ERA Powered, MLS#1871660
 Keller Williams Partners Realty, MLS#9584852
 OPEN SAT, 12-2PMCompass - Denver, MLS#4378736
 MB Alexander Pro-Realty, MLS#2411046
 Vintage Homes of Denver, Inc., MLS#9585643
 Your Castle Real Estate Inc, MLS#6922162
 Real Broker, LLC DBA Real, MLS#8835961
 See more homes for sale inAurora


New Listings near 11609 E Walsh Place
 NEW - 23 HRS AGOCompass - Denver, MLS#9135693
 Denver Real Estate Moguls, MLS#2953027
 NEW - 22 HRS AGOThe Agency - Denver, MLS#3731287
 NEW - 1 DAY AGOJanet Borchert, WK Real Estate
 Real Broker, LLC DBA Real, MLS#4752301
 NEW - 2 DAYS AGORE/MAX Alliance, MLS#2110048
 Real Broker, LLC DBA Real, MLS#4015107
 NEWOPEN SAT, 2-4PMCOMING SOONCompass - Denver, MLS#1966134
 NEW - 2 DAYS AGOeXp Realty, LLC, MLS#2095720
 NEWCOMING SOON 9/11West and Main Homes Inc, MLS#9445977
- See more homes for sale inAurora


Frequently asked questions about 11609 E Walsh Place
- What is the estimated monthly payment for 11609 E Walsh Place?Based on a $350,000 list price with 20% down at today's rates, the estimated monthly payment for 11609 E Walsh Place in Aurora, CO is approximately $2,097 (about $1,870 principal & interest, $152 property taxes, and $75 homeowner's insurance). This is an estimate. Actual payment depends on your loan terms.
- How does the list price for 11609 E Walsh Place compare to homes in Aurora?11609 E Walsh Place in Aurora, CO is listed at $350,000, about 25% below the $464K median sale price in Aurora.
- What do residents say about the Rangeview neighborhood?Residents describe the Rangeview neighborhood in Aurora, CO as dog-friendly, pedestrian-friendly, and easy to park in. See homes for sale in Rangeview, Aurora.
- What are the closest schools to 11609 E Walsh Place?The closest schools to 11609 E Walsh Place in Aurora, CO are Highline Community Elementary School (Pre-K, rated 1/10), Overland High School (rated 4/10), Prairie Middle School (rated 4/10).
- Does 11609 E Walsh Place have air conditioning?Yes, 11609 E Walsh Place in Aurora, CO has air conditioning.
- Does 11609 E Walsh Place have laundry facilities?Yes, 11609 E Walsh Place in Aurora, CO has in-unit laundry.
11609 E Walsh Place, Aurora, CO 80012 is a 3 bedroom, 1 bathroom, 912 sqft single-family home built in 1971. 11609 E Walsh Place is located in Rangeview, Aurora. This property is currently available for sale and was listed by REcolorado as distributed by MLS GRID on Aug 12, 2026. The MLS # for this home is MLS# 8775026.