


$1,145,800
 4 Beds
 3.5 Baths
 3,934 sqft (on 0.81 acres)
2573 Bittersweet Dr, Durham, NC 27705
Est. Refi. Payment $6,906/mo*
Refinance Your HomeCurrently Off Market - Sold May 13, 2026 for $1,150,000 (12% below list price)
Home Value
Trulia Estimate
$1.15MSince last month
Decreased$5K (-0.4%)Since last year
Increased$40K (+3.6%)Since last sale
Decreased$6K (-0.5%)Learn more about this home's value by checking out its Trulia Estimate, the value of nearby homes, and how much similar homes have sold for.
Trulia Estimate
The of this home's value increased by +102% in the last 10 years
| Month | Estimated value |
|---|---|
2026 | |
| September 2026 | $1.14M |
| August 2026 | $1.15M |
| July 2026 | $1.15M |
| June 2026 | $1.15M |
| May 2026 | $1.15M |
| April 2026 | $1.25M |
| March 2026 | $1.27M |
| February 2026 | $1.12M |
| January 2026 | $1.09M |
2025 | |
2024 | |
2023 | |
2022 | |
2021 | |
2020 | |
2019 | |
2018 | |
2017 | |
2016 | |
Comparable sales
These are recently sold homes that have a similar location or other similar features to this home, like bedrooms, bathrooms, and square footage. Get a sense of the expected prices in the area by viewing these homes.Address | Distance | Property Type | Sold Price | Sold Date | Bed | Bath | Sqft |
|---|---|---|---|---|---|---|---|
0.23 | Single-Family Home | $1,200,000 | 03/10/26 | 5 | 4.5 | 4,171 | |
0.17 | Single-Family Home | $1,180,000 | 10/03/25 | 6 | 4.5 | 5,451 | |
0.48 | Single-Family Home | $1,150,000 | 12/12/25 | 4 | 3.5 | 3,430 | |
0.67 | Single-Family Home | $1,200,000 | 06/25/26 | 4 | 3.5 | 3,356 | |
0.41 | Single-Family Home | $1,090,000 | 07/09/26 | 4 | 3 | 3,292 | |
0.30 | Single-Family Home | $1,425,000 | 01/12/26 | 4 | 4 | 4,147 | |
0.32 | Single-Family Home | $1,200,000 | 04/14/26 | 3 | 2.5 | 3,623 | |
0.62 | Single-Family Home | $1,310,000 | 07/02/26 | 5 | 4.5 | 3,950 |
Nearby home prices
Get a sense of expected prices in the area by checking the value of nearby homes.Address | Distance | Price | Bed | Bath | Sqft | Status |
|---|---|---|---|---|---|---|
0.22 | $1,620,500 | 5 | 5.5 | 4,297 | Off Market | |
0.17 | $1,165,300 | 6 | 4.5 | 5,451 | Off Market | |
0.23 | $1,257,400 | 4 | 4 | 4,025 | Off Market | |
0.23 | $1,478,300 | 6 | 6.5 | 7,701 | Off Market | |
0.21 | $1,537,100 | 4 | 5 | 4,890 | Off Market | |
0.22 | $922,400 | 3 | 3 | 3,064 | Off Market | |
0.23 | $1,200,000 | 5 | 4.5 | 4,171 | Recently Sold | |
0.25 | $789,800 | 3 | 3 | 2,791 | Off Market | |
0.30 | $1,425,000 | 4 | 4 | 4,147 | Recently Sold | |
0.27 | $990,000 | 4 | 3 | 2,945 | For Sale | |
0.29 | $752,700 | 3 | 3 | 3,096 | Off Market |
Local Information
- Map ViewExplore the area around 2573 Bittersweet Dr.

- Schools1 Preschool School1 Elementary School1 Middle School1 High School

- Shop & Eat

-- mins to
Home Highlights

Single-Family Home

Built in 2010

0.81 acre lot

3,934 sqft

$292/sqft

Garage

HOA $40/mo
About this House
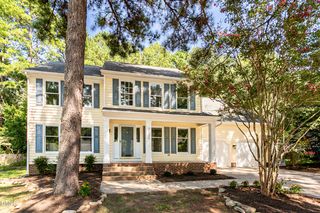
2573 Bittersweet Drive captures the feeling of a bittersweet memory--peaceful, beautiful, and the kind of place you never quite want to leave. Welcome to Croasdaile Farm, one of Durham's most coveted neighborhoods, where this custom European inspired home is defined by thoughtful design and timeless architecture. Every detail was carefully crafted to create airy, open living spaces and a natural harmony with the surrounding landscape.
The kitchen is undeniably the heart of this home. A $100k+ renovation in 2021 brought this space to life with Bosch stainless steel appliances, including a double oven and dishwasher, complemented by a sleek gas cooktop. A stunning marble backsplash rises to the ceiling, framing the vented hood beautifully. The custom two-tone wood design is particularly impressive--modern maple cabinetry and flooring take center stage, while touches of the original Brazilian Cherry create a cohesive blend to harmonize with the rest of the home. The custom cabinetry with pull-outs provides functionality and intuitive use. The kitchen's expanded square footage during this renovation created a truly one-of-a-kind layout in an already custom home.
The home offers exceptional flexibility for a variety of lifestyles. A first floor owner's suite with a coffered tray ceiling anchors the main level, while an upstairs bedroom with soaring cathedral ceilings offers a private retreat that could easily serve as an alternative primary suite. The oversized bonus room offers endless possibilities, complete with a wet bar, private balcony overlooking the courtyard, and an attached flex room. Ideal for a home theater, creative studio, or private guest retreat, the layout also lends itself to a potential in-law suite for multigenerational living.
Entertaining comes naturally here. The screened loggia and back porch open onto a private courtyard anchored by a pergola that bursts with Carolina Jessamine blooms every spring. A hidden wine cellar with dedicated temperature control ensures your collection is always perfectly preserved. The built-in ice maker and warming drawer in the kitchen island make hosting effortless, while the double-sided fireplace, arched entries, and intricate millwork throughout add layers of timeless charm.
Situated on just over three quarters of an acre, the private wooded backyard feels like a sanctuary. A gentle creek meanders behind the property and flows toward neighboring Crystal Lake, attracting abundant wildlife and native plantings. The wooded land beyond the home is owned by the HOA, preserving both privacy and the natural setting. The home strikes a rare balance between tranquil natural surroundings and the energy of downtown Durham just minutes away. Whether you're enjoying a quiet moment on the back patio, walking the neighborhood trails, or catching a show at DPAC, this is the best of Durham living.
The kitchen is undeniably the heart of this home. A $100k+ renovation in 2021 brought this space to life with Bosch stainless steel appliances, including a double oven and dishwasher, complemented by a sleek gas cooktop. A stunning marble backsplash rises to the ceiling, framing the vented hood beautifully. The custom two-tone wood design is particularly impressive--modern maple cabinetry and flooring take center stage, while touches of the original Brazilian Cherry create a cohesive blend to harmonize with the rest of the home. The custom cabinetry with pull-outs provides functionality and intuitive use. The kitchen's expanded square footage during this renovation created a truly one-of-a-kind layout in an already custom home.
The home offers exceptional flexibility for a variety of lifestyles. A first floor owner's suite with a coffered tray ceiling anchors the main level, while an upstairs bedroom with soaring cathedral ceilings offers a private retreat that could easily serve as an alternative primary suite. The oversized bonus room offers endless possibilities, complete with a wet bar, private balcony overlooking the courtyard, and an attached flex room. Ideal for a home theater, creative studio, or private guest retreat, the layout also lends itself to a potential in-law suite for multigenerational living.
Entertaining comes naturally here. The screened loggia and back porch open onto a private courtyard anchored by a pergola that bursts with Carolina Jessamine blooms every spring. A hidden wine cellar with dedicated temperature control ensures your collection is always perfectly preserved. The built-in ice maker and warming drawer in the kitchen island make hosting effortless, while the double-sided fireplace, arched entries, and intricate millwork throughout add layers of timeless charm.
Situated on just over three quarters of an acre, the private wooded backyard feels like a sanctuary. A gentle creek meanders behind the property and flows toward neighboring Crystal Lake, attracting abundant wildlife and native plantings. The wooded land beyond the home is owned by the HOA, preserving both privacy and the natural setting. The home strikes a rare balance between tranquil natural surroundings and the energy of downtown Durham just minutes away. Whether you're enjoying a quiet moment on the back patio, walking the neighborhood trails, or catching a show at DPAC, this is the best of Durham living.
2573 Bittersweet Dr, Durham, NC 27705 is a 4 bedroom, 4 bathroom, 3,934 sqft single-family home built in 2010. It last sold for $1,150,000 on May 13, 2026 (12% below the $1,300,000 asking price). This property is not currently displayed as for sale or rent on Trulia. The Trulia Estimate is $1,145,800, with a rent estimate of $4,264/month.
Last check for updates: about 12 hours ago
Listed by Lenny Nguyen, (919) 762-6162
EXP Realty LLC
Bought with: Catie Sherry, (630) 728-8099, Keller Williams Realty Cary
Source: Doorify MLS, MLS#10152139
Home Details for 2573 Bittersweet Dr

|
|---|
Interior Details Number of Rooms: 11Types of Rooms: Master Bedroom, Bedroom 2, Bedroom 3, Bedroom 4, Bonus Room, Breakfast Room, Dining Room, Kitchen, Living Room, Loft, Other |
Beds & Baths Number of Bedrooms: 4Main Level Bedrooms: 1Number of Bathrooms: 4Number of Bathrooms (full): 3Number of Bathrooms (half): 1 |
Dimensions and Layout Living Area: 3934 Square Feet |
Appliances & Utilities Appliances: Bar Fridge, Cooktop, Dryer, Double Oven, Dishwasher, Gas Cooktop, Refrigerator, Range Hood, Washer, Warming Drawer, Wall OvenDishwasherDryerLaundry: Laundry Closet,SinkRefrigeratorWasher |
Heating & Cooling Heating: Heat PumpHas CoolingAir Conditioning: Central Air,Ceiling Fan(s)Has HeatingHeating Fuel: Heat Pump |
Windows, Doors, Floors & Walls Flooring: Carpet, Tile, Wood |
Levels, Entrance, & Accessibility Stories: 2Levels: TwoFloors: Carpet, Tile, Wood |
View No View |

|
|---|
Exterior Home Features Roof: ShinglePatio / Porch: Glass EnclosedExterior: BalconyFoundation: Crawlspace |
Parking & Garage Number of Garage Spaces: 3Number of Covered Spaces: 3Has a GarageHas Open ParkingParking Spaces: 3Parking: Driveway,Garage Faces Side,Garage,Garage Door Opener |
Frontage Responsible for Road Maintenance: Public Maintained Road |
Water & Sewer Sewer: Public Sewer |
Finished Area Finished Area (above surface): 3934 Square Feet |

|
|---|
Year Built Year Built: 2010 |
Property Type / Style Property Type: ResidentialProperty Subtype: Single Family ResidenceStructure Type: HouseArchitecture: Traditional,Transitional |
Building Construction Materials: Brick VeneerNot a New Construction |
Property Information Parcel Number: 173178 |

|
|---|
Price List Price: $1,300,000Price Per Sqft: $292/sqft |
Status Change & Dates Off Market Date: Fri Apr 17 2026Possession Timing: Close Of Escrow |

|
|---|
MLS Status: Closed |

|
|---|
Direction & Address City: DurhamCommunity: Croasdaile Farm |
School Information Elementary School: Durham - Hillandale ElementaryJr High / Middle School: Durham - George L Carrington MiddleHigh School: Durham - Riverside High |

|
|---|
Building Area Building Area: 3934 Square Feet |

|
|---|
HOA Fee Includes: Maintenance GroundsHOA Name: Croasdaile Farm HOAHOA Phone: 919-383-5575Has an HOAHOA Fee: $480/Annually |

|
|---|
Lot Area: 0.81 acres |

|
|---|
Special Conditions: Standard |

|
|---|
Listing Agreement Type: Exclusive Right To SellListing Terms: Cash, Conventional, FHA, VA Loan |

|
|---|
Mobile Home Park Mobile Home Units: Feet |

|
|---|
Mls Number: 10152139Above Grade Unfinished Area: 3934 |

|
|---|
HOA Amenities: Maintenance Grounds,Trail(s)Source Internet Entire Listing Display |
Price and Tax history
| Date | Event | Price |
|---|---|---|
May 13, 2026 Source: Doorify MLS #10152139 | Sold | $1,150,000 |
Apr 17, 2026 Source: Doorify MLS #10152139 | Pending | $1,300,000 |
Mar 12, 2026 Source: Doorify MLS #10152139 | Listed For Sale | $1,300,000 |
Jul 18, 2016 Source: N/A | Sold | $560,000 |
Apr 23, 2014 Source: Agent Provided | ListingRemoved | $649,900 |
Mar 13, 2014 Source: Agent Provided | Listed For Sale | $649,900 |
Jun 5, 2012 Source: Agent Provided | ListingRemoved | $650,000 |
Mar 20, 2012 Source: Agent Provided | PriceChange | $650,000 Price decreased by 6% |
Jan 27, 2012 Source: Agent Provided | PriceChange | $690,000 Price decreased by 14% |
Jan 19, 2012 Source: Agent Provided | PriceChange | $799,900 Price increased by 10% |
Nov 14, 2011 Source: Agent Provided | PriceChange | $725,500 Price decreased by 9% |
Mar 1, 2011 Source: Agent Provided | Listed For Sale | $799,900 |
Sep 10, 2009 Source: N/A | Sold | $195,000 |
| Year | Property tax | Tax assessment |
|---|---|---|
| 2025 | $12,163 | $1,226,984 |
Home facts updated by county records
Market trends in Durham
Last updated August 2026
Avg. sale price
$410K
$1.67KMoM
Sale-to-List Price
98.9%
0.3%MoM
Price per sq ft
$230
$2MoM
Available listings
1187
19MoM
Around this home
What Locals Say about Durham
At least 2022 Trulia users voted on each feature.

86 % Say it's dog friendly

83 % Say car is needed

81 % Say parking is easy

69 % Say yards are well-kept

68 % Say there's holiday spirit

66 % Say kids play outside

65 % Say there are sidewalks

62 % Say it's quiet

57 % Say people would walk alone at night

56 % Say streets are well-lit

54 % Say neighbors are friendly

50 % Say they plan to stay for at least 5 years

49 % Say there's wildlife

42 % Say it's walkable to restaurants

41 % Say it's walkable to grocery stores

36 % Say there are community events
Sourced by Trulia users. Learn more about our methodology.
LGBTQ Local Legal Protections
LGBTQ Local Legal Protections



The MLS listing information displayed is deemed reliable, but is not guaranteed accurate by the MLS.
Copyright 2026 Doorify MLS of North Carolina. All rights reserved.
Copyright 2026 Doorify MLS of North Carolina. All rights reserved.
Frequently asked questions about 2573 Bittersweet Dr
- What is 2573 Bittersweet Dr estimated to be worth?Trulia's estimated value for 2573 Bittersweet Dr in Durham, NC is $1,145,800.
- What is the price history for 2573 Bittersweet Dr?2573 Bittersweet Dr in Durham, NC last sold for $1,150,000 in May 2026.
- Is Durham a buyer's or seller's market?Durham is currently a buyer's market, based on recent for-sale activity.
- What's the median sale price in Durham?The median sale price in Durham is $410K. That is down $1.67K from the prior month.
- Does 2573 Bittersweet Dr have air conditioning?Yes, 2573 Bittersweet Dr in Durham, NC has air conditioning.
- Does 2573 Bittersweet Dr have laundry facilities?Yes, 2573 Bittersweet Dr in Durham, NC has in-unit laundry.
Explore by feature - Pet Friendly
 SPECIAL OFFERPET FRIENDLY
 SPECIAL OFFERPET FRIENDLY
 SPECIAL OFFERPET FRIENDLYTotal price$1,824 - $2,794/mo1-3 bd1-2 baCottages at Brightleaf | 2421 Sanders Ave,
Durham, NC 27703- SPECIAL OFFERPET FRIENDLY
- SPECIAL OFFERPET FRIENDLY
 SPECIAL OFFERPET FRIENDLY
 SPECIAL OFFERPET FRIENDLY
 SPECIAL OFFERPET FRIENDLYTotal price$1,400 - $2,510/mo1-3 bd1-2 baAscend Brightleaf Apartments | 2400 Sanders Ave,
Durham, NC 27703 SPECIAL OFFERPET FRIENDLYTotal price$1,403 - $2,128/moStudio-2 bd1-2 baLantower Bullhouse | 504 E Pettigrew St,
Durham, NC 27701 SPECIAL OFFERPET FRIENDLY
Explore by feature - Garage
- SPECIAL OFFERPET FRIENDLY
- SPECIAL OFFERPET FRIENDLY
 SPECIAL OFFERPET FRIENDLY
 SPECIAL OFFERPET FRIENDLYFURNISHED
 SPECIAL OFFERPET FRIENDLY
 SPECIAL OFFERPET FRIENDLY
 NEW - 1 DAY AGOSPECIAL OFFERPET FRIENDLY
 PET FRIENDLY
 NEW - 2 DAYS AGOSPECIAL OFFERPET FRIENDLY
 SPECIAL OFFERPET FRIENDLY
Explore by feature - Air Conditioning
- SPECIAL OFFERPET FRIENDLYTotal price$1,824 - $2,794/mo1-3 bd1-2 baCottages at Brightleaf | 2421 Sanders Ave,
Durham, NC 27703 - SPECIAL OFFERPET FRIENDLY
- SPECIAL OFFERPET FRIENDLY
- SPECIAL OFFERPET FRIENDLY
- SPECIAL OFFERPET FRIENDLY
- SPECIAL OFFERPET FRIENDLYTotal price$1,400 - $2,510/mo1-3 bd1-2 baAscend Brightleaf Apartments | 2400 Sanders Ave,
Durham, NC 27703 - SPECIAL OFFERPET FRIENDLY
 PET FRIENDLY
 SPECIAL OFFERPET FRIENDLYTotal price$1,341 - $1,741/mo2-3 bd2 baWoodland Creek Townhomes and Apartments | 5216 Penrith Dr,
Durham, NC 27713- SPECIAL OFFERPET FRIENDLY
Explore by feature - Pool
- SPECIAL OFFERPET FRIENDLY
- SPECIAL OFFERPET FRIENDLY
- SPECIAL OFFERPET FRIENDLYTotal price$1,824 - $2,794/mo1-3 bd1-2 baCottages at Brightleaf | 2421 Sanders Ave,
Durham, NC 27703 - SPECIAL OFFERPET FRIENDLY
- SPECIAL OFFERPET FRIENDLY
- SPECIAL OFFERPET FRIENDLY
- SPECIAL OFFERPET FRIENDLY
- SPECIAL OFFERPET FRIENDLYTotal price$1,400 - $2,510/mo1-3 bd1-2 baAscend Brightleaf Apartments | 2400 Sanders Ave,
Durham, NC 27703  NEW - 1 DAY AGOSPECIAL OFFER
- SPECIAL OFFERPET FRIENDLYTotal price$1,403 - $2,128/moStudio-2 bd1-2 baLantower Bullhouse | 504 E Pettigrew St,
Durham, NC 27701
Explore by feature - Washer/dryer
- SPECIAL OFFERPET FRIENDLY
- SPECIAL OFFERPET FRIENDLY
- SPECIAL OFFERPET FRIENDLYTotal price$1,824 - $2,794/mo1-3 bd1-2 baCottages at Brightleaf | 2421 Sanders Ave,
Durham, NC 27703 - SPECIAL OFFERPET FRIENDLY
- SPECIAL OFFERPET FRIENDLY
- SPECIAL OFFERPET FRIENDLY
- SPECIAL OFFERPET FRIENDLYTotal price$1,400 - $2,510/mo1-3 bd1-2 baAscend Brightleaf Apartments | 2400 Sanders Ave,
Durham, NC 27703 - SPECIAL OFFERPET FRIENDLYTotal price$1,403 - $2,128/moStudio-2 bd1-2 baLantower Bullhouse | 504 E Pettigrew St,
Durham, NC 27701 - SPECIAL OFFERPET FRIENDLY
 SPECIAL OFFERPET FRIENDLYTotal price$1,293 - $2,150/moStudio-3 bd1-2 baRealm at Patterson Place | 3767 SW Durham Dr,
Durham, NC 27707
Explore by feature - Outdoor Space
 APPLY INSTANTLYPET FRIENDLY
 APPLY INSTANTLYPET FRIENDLY
 APPLY INSTANTLY
 APPLY INSTANTLY
 APPLY INSTANTLY
 APPLY INSTANTLYPET FRIENDLYFURNISHED
 APPLY INSTANTLYPET FRIENDLY
 APPLY INSTANTLYPET FRIENDLY
 APPLY INSTANTLYPET FRIENDLY
 APPLY INSTANTLY
Apartments for Rent
- PET FRIENDLY
 PET FRIENDLY
 PET FRIENDLYINCOME RESTRICTED
 PET FRIENDLY
 PET FRIENDLYFURNISHED$1,411 - $2,510/moStudio-2 bd1-2 baThe Flats Exchange on Erwin Apartments | 2610 Erwin Rd,
Durham, NC 27705 PET FRIENDLY
 PET FRIENDLY
- PET FRIENDLY
 PET FRIENDLYTotal price$1,169 - $1,409/mo1-2 bd1-2 baElement at Creekside | 18 Weather Hill Cir,
Durham, NC 27705 PET FRIENDLY
 PET FRIENDLY
 PET FRIENDLY
 PET FRIENDLY
 PET FRIENDLY
 See more homes for rent inDurham
Off Market Homes Near 2573 Bittersweet Dr
 SOLDSEP 16, 2026
 SOLDSEP 15, 2026
 SOLDSEP 11, 2026
 SOLDSEP 8, 2026
 SOLDSEP 8, 2026
 SOLDSEP 2, 2026
 SOLDAUG 31, 2026
 SOLDAUG 31, 2026
 SOLDAUG 31, 2026
 SOLDAUG 31, 2026
 See more homes for sale inDurham
Homes for sale near 2573 Bittersweet Dr
 0.27 ACRES
 NEW CONSTRUCTION0.46 ACRES
 NEW CONSTRUCTION1.25 ACRES
 0.56 ACRES
 0.54 ACRES
 NEWCOMING SOON
 0.26 ACRES
 0.66 ACRES
 0.46 ACRES
- See more homes for sale inDurham

- Results are loading