


$1,189,100
 4 Beds
 3.5 Baths
 4,406 sqft (on 2.05 acres)
132 Baldwin Dr, Durham, NC 27712
Est. Refi. Payment $7,074/mo*
Refinance Your HomeCurrently Off Market - Sold Sep 15, 2026 for $1,190,000 (6% below list price)
Home Value
Trulia Estimate
$1.19MSince last month
Decreased$1K (-0.1%)Since last year
Decreased$12K (-1%)Since last sale
Decreased$2K (-0.1%)Learn more about this home's value by checking out its Trulia Estimate, the value of nearby homes, and how much similar homes have sold for.
Trulia Estimate
The of this home's value increased by +33% in the last 10 years
| Month | Estimated value |
|---|---|
2026 | |
| November 2026 | $1.19M |
| October 2026 | $1.19M |
| September 2026 | $1.19M |
| August 2026 | $1.21M |
| July 2026 | $1.21M |
| June 2026 | $1.23M |
| May 2026 | $1.14M |
| April 2026 | $1.22M |
| March 2026 | $1.2M |
| February 2026 | $1.17M |
| January 2026 | $1.15M |
2025 | |
2024 | |
2023 | |
2022 | |
2021 | |
Comparable sales
These are recently sold homes that have a similar location or other similar features to this home, like bedrooms, bathrooms, and square footage. Get a sense of the expected prices in the area by viewing these homes.Address | Distance | Property Type | Sold Price | Sold Date | Bed | Bath | Sqft |
|---|---|---|---|---|---|---|---|
0.11 | Single-Family Home | $423,000 | 09/02/26 | 3 | 3 | 1,616 | |
0.07 | Single-Family Home | $435,000 | 02/19/26 | 4 | 2 | 1,935 | |
0.85 | Single-Family Home | $1,200,000 | 06/25/26 | 4 | 3.5 | 3,356 | |
0.10 | Single-Family Home | $380,000 | 08/05/26 | 3 | 2 | 1,775 | |
0.62 | Single-Family Home | $700,000 | 12/19/25 | 4 | 3.5 | 3,201 | |
0.09 | Single-Family Home | $399,000 | 02/11/26 | 3 | 2 | 1,761 | |
0.60 | Single-Family Home | $775,000 | 08/21/26 | 5 | 3.5 | 3,279 | |
0.59 | Single-Family Home | $562,500 | 07/16/26 | 4 | 2.5 | 2,716 | |
1.02 | Single-Family Home | $1,150,000 | 12/12/25 | 4 | 3.5 | 3,430 |
Nearby home prices
Get a sense of expected prices in the area by checking the value of nearby homes.Address | Distance | Price | Bed | Bath | Sqft | Status |
|---|---|---|---|---|---|---|
0.03 | $360,300 | 3 | 2 | 1,560 | Off Market | |
0.04 | $390,300 | 3 | 2 | 1,782 | Off Market | |
0.04 | $310,100 | 3 | 2 | 1,100 | Off Market | |
0.04 | - | 3 | - | 2,051 | Off Market | |
0.05 | $508,000 | 3 | 2.5 | 1,905 | Off Market | |
0.05 | - | Studio | - | - | Off Market | |
0.05 | - | - | - | - | Off Market | |
0.05 | $390,000 | 3 | 2 | 1,620 | Off Market | |
0.05 | $355,200 | 3 | 2 | 1,825 | Off Market | |
0.05 | - | - | - | - | Off Market | |
0.05 | $452,300 | 4 | 3 | 1,542 | Off Market | |
0.06 | $290,400 | 2 | 2 | 1,036 | Off Market | |
0.06 | $392,200 | 3 | 2 | 1,668 | Off Market | |
0.07 | $435,000 | 4 | 2 | 1,935 | Recently Sold | |
0.07 | $359,100 | 3 | 2 | 1,325 | Off Market | |
0.07 | $315,600 | 4 | 2 | 1,275 | Off Market | |
0.07 | $355,800 | 3 | 2 | 1,112 | Off Market | |
0.07 | $346,800 | 3 | 2 | 1,366 | Off Market | |
0.08 | $330,000 | 3 | 2 | 1,638 | Off Market | |
0.09 | $420,700 | 3 | 2 | 1,871 | Off Market |
Local Information
- Map ViewExplore the area around 132 Baldwin Dr.

- Schools1 Preschool School1 Elementary School1 Middle School1 High School

- Shop & Eat

-- mins to
Home Highlights

Single-Family Home

Built in 2019

2.05 acre lot

4,406 sqft

$270/sqft

Garage
About this House
What's unique:Mature treesIntentional landscapingBeautifully updated bathroomsOver two private acres
Welcome to 132 Baldwin Drive, a rare opportunity to own over two private acres just minutes from Downtown Durham, Duke University, and Duke Hospital. Thoughtfully designed as a functional oasis, this exceptional property combines the beauty of nature with the comfort and convenience of modern living. The centerpiece of the property is a stocked koi pond enhanced by four aerators, surrounded by intentional landscaping, mature trees, and outdoor living spaces that create a peaceful retreat-like setting. The rear deck overlooks the pond and backyard, providing the perfect place to entertain, unwind, or enjoy the natural surroundings. The mostly fenced property offers privacy, security, and ample space to enjoy the outdoors, all while being conveniently a block away from miles of hiking on Pump Station Trail. Inside, you'll find over 4,400 square feet of living space featuring hardwood floors throughout the main and upper levels, a spacious kitchen with a large island and induction cooktop, and beautifully updated bathrooms. The primary suite offers tranquil views of the property. The versatile lower level offers exceptional flexibility with a full kitchen, full bathroom, laundry area, dedicated mini-split system, and its own private entrance—creating an ideal space for guests, multi-generational living, hobbies, a home office, or entertaining. Beyond its beauty, the home has been extensively improved with an owned 18.2kW solar system, Tesla charger, irrigation system, reverse osmosis water filtration, dehumidification system, and numerous other upgrades designed to enhance efficiency, comfort, and long-term enjoyment. Offering a rare combination of acreage, privacy, thoughtful improvements, trail access, and close proximity to downtown Durham, Duke University, and Duke Hospital, 132 Baldwin Drive is a truly special property that must be experienced in person.
132 Baldwin Dr, Durham, NC 27712 is a 4 bedroom, 4 bathroom, 4,406 sqft single-family home built in 2019. It last sold for $1,190,000 on Sep 15, 2026 (6% below the $1,260,000 asking price). This property is not currently displayed as for sale or rent on Trulia. The Trulia Estimate is $1,189,100, with a rent estimate of $3,721/month.
Last check for updates: about 9 hours ago
Listed by Christopher Mitchell, (919) 623-2600
Coldwell Banker Advantage
Bought with: Hope Galunas, (919) 724-7826, West & Woodall Real Estate - D
Source: Doorify MLS, MLS#10174687
Home Details for 132 Baldwin Dr

|
|---|
Interior Details Basement: Daylight,Exterior Entry,Interior Entry,Partially Finished,Storage Space,Walk-Out Access,HeatedNumber of Rooms: 8Types of Rooms: Master Bedroom, Bedroom 2, Bedroom 3, Bedroom 4, Basement, Laundry, Media Room, Office |
Beds & Baths Number of Bedrooms: 4Main Level Bedrooms: 1Number of Bathrooms: 4Number of Bathrooms (full): 3Number of Bathrooms (half): 1Number of Bathrooms (main level): 1 |
Dimensions and Layout Living Area: 4406 Square Feet |
Appliances & Utilities Utilities: Cable Connected, Electricity Connected, Sewer Connected, Water ConnectedAppliances: Bar Fridge, Disposal, Electric Oven, Induction Cooktop, Microwave, Refrigerator, Stainless Steel Appliance(s), Tankless Water Heater, Washer/DryerDisposalLaundry: Main Level,Multiple LocationsMicrowaveRefrigerator |
Heating & Cooling Heating: Active Solar,Central,Electric,Forced Air,Humidity Control,Heat Pump,Solar,ZonedHas CoolingAir Conditioning: Central Air,Ceiling Fan(s),Electric,Humidity Control,Heat Pump,Multi Units,ZonedHas HeatingHeating Fuel: Active Solar |
Windows, Doors, Floors & Walls Window: Blinds, Drapes, Double Pane WindowsFlooring: Hardwood, Luxury Vinyl, Tile |
Levels, Entrance, & Accessibility Stories: 3Levels: Three Or MoreAccessibility: Accessible Bedroom, Accessible Central Living Area, Accessible Washer/DryerFloors: Hardwood, Luxury Vinyl, Tile |
View Has a ViewView: Pond |

|
|---|
Exterior Home Features Roof: Architectural ShinglePatio / Porch: Deck, PatioFencing: Back Yard, PerimeterOther Structures: Gazebo, Shed(s)Exterior: Dog Run, Lighting, Smart Irrigation, Storage, Fenced YardFoundation: Block |
Parking & Garage Number of Garage Spaces: 2Number of Covered Spaces: 2Open Parking Spaces: 4Has a GarageHas Open ParkingParking Spaces: 6Parking: Attached,Electric Vehicle Charging Station(s),Garage,Kitchen Level |
Frontage Road Frontage: City StreetResponsible for Road Maintenance: Public Maintained RoadRoad Surface Type: Asphalt |
Water & Sewer Sewer: Public Sewer |
Finished Area Finished Area (above surface): 2954 Square FeetFinished Area (below surface): 1452 Square Feet |

|
|---|
Year Built Year Built: 2019 |
Property Type / Style Property Type: ResidentialProperty Subtype: Single Family ResidenceStructure Type: HouseArchitecture: Craftsman |
Building Construction Materials: Stone Veneer, Vinyl SidingNot a New Construction |
Property Information Condition: Updated/RemodeledParcel Number: 176479 |

|
|---|
Price List Price: $1,260,000Price Per Sqft: $270/sqft |
Status Change & Dates Off Market Date: Mon Jul 27 2026Possession Timing: Close Of Escrow |

|
|---|
MLS Status: Closed |

|
|---|
Direction & Address City: Durham |
School Information Elementary School: Henderson - Hillandale ElementaryJr High / Middle School: Durham - George L Carrington MiddleHigh School: Durham - Riverside High |

|
|---|
Building Area Building Area: 4406 Square Feet |

|
|---|
Community Features: Lake, Street Lights |

|
|---|
No HOA |

|
|---|
Lot Area: 2.05 Acres |

|
|---|
Special Conditions: Third Party Approval |

|
|---|
Listing Agreement Type: Exclusive Right To SellListing Terms: Cash, Conventional |

|
|---|
Energy Efficiency Features: HVAC, Lighting, Thermostat |

|
|---|
Mobile Home Park Mobile Home Units: Feet |

|
|---|
BasementMls Number: 10174687Water ViewWater View: PondAbove Grade Unfinished Area: 2954 |

|
|---|
LakeStreet LightsSource Internet Entire Listing Display |
Price and Tax history
| Date | Event | Price |
|---|---|---|
Sep 15, 2026 Source: Doorify MLS #10174687 | Sold | $1,190,000 |
Aug 4, 2026 Source: Coldwell Banker Advantage #10174687 | PendingToActive | $1,260,000 |
Jul 29, 2026 Source: Doorify MLS #10174687 | Pending | $1,260,000 |
Jun 18, 2026 Source: Doorify MLS #10174687 | Listed For Sale | $1,260,000 |
May 24, 2023 Source: Doorify MLS #2497003 | Sold | $1,025,000 |
Apr 24, 2023 Source: Doorify MLS #2497003 | Contingent | $899,000 |
Apr 22, 2023 Source: Doorify MLS #2497003 | PriceChange | $899,000 Price decreased by 5% |
Mar 13, 2023 Source: Doorify MLS #2497003 | PriceChange | $949,000 Price decreased by 21% |
Feb 28, 2023 Source: Doorify MLS #2497003 | Listed For Sale | $1,200,000 |
| Year | Property tax | Tax assessment |
|---|---|---|
| 2025 | $8,574 | $864,950 |
Home facts updated by county records
Market trends in Durham
Last updated September 2026
Avg. sale price
$402K
$8.17KMoM
Sale-to-List Price
98.7%
0.2%MoM
Price per sq ft
$225
$5MoM
Available listings
1173
18MoM
Sourced by Trulia Market Trends
Around this home
What Locals Say about Durham
At least 2022 Trulia users voted on each feature.

86 % Say it's dog friendly

83 % Say car is needed

81 % Say parking is easy

69 % Say yards are well-kept

68 % Say there's holiday spirit

66 % Say kids play outside

65 % Say there are sidewalks

62 % Say it's quiet

57 % Say people would walk alone at night

56 % Say streets are well-lit

54 % Say neighbors are friendly

50 % Say they plan to stay for at least 5 years

49 % Say there's wildlife

42 % Say it's walkable to restaurants

41 % Say it's walkable to grocery stores

36 % Say there are community events
Sourced by Trulia users. Learn more about our methodology.
LGBTQ Local Legal Protections
LGBTQ Local Legal Protections


The MLS listing information displayed is deemed reliable, but is not guaranteed accurate by the MLS.
Copyright 2026 Doorify MLS of North Carolina. All rights reserved.
Copyright 2026 Doorify MLS of North Carolina. All rights reserved.
Frequently asked questions about 132 Baldwin Dr
- What is 132 Baldwin Dr estimated to be worth?Trulia's estimated value for 132 Baldwin Dr in Durham, NC is $1,189,100.
- What is the price history for 132 Baldwin Dr?132 Baldwin Dr in Durham, NC last sold for $1,190,000 in September 2026.
- Is Durham a buyer's or seller's market?Durham is currently a buyer's market, based on recent for-sale activity.
- What's the median sale price in Durham?The median sale price in Durham is $402K. That is down $8.17K from the prior month.
- Does 132 Baldwin Dr have air conditioning?Yes, 132 Baldwin Dr in Durham, NC has air conditioning.
- Does 132 Baldwin Dr have laundry facilities?Yes, 132 Baldwin Dr in Durham, NC has laundry facilities.
Explore by feature - Pet Friendly
 SPECIAL OFFERPET FRIENDLY
 SPECIAL OFFERPET FRIENDLY
 SPECIAL OFFERPET FRIENDLY
- SPECIAL OFFERPET FRIENDLY
- SPECIAL OFFERPET FRIENDLY
 SPECIAL OFFERPET FRIENDLYTotal price$1,415 - $2,510/mo1-3 bd1-2 baAscend Brightleaf Apartments | 2400 Sanders Ave,
Durham, NC 27703 SPECIAL OFFERPET FRIENDLYTotal price$1,315 - $2,284/moStudio-3 bd1-2 baRealm at Patterson Place | 3767 SW Durham Dr,
Durham, NC 27707 PET FRIENDLY
 SPECIAL OFFERPET FRIENDLYTotal price$1,227 - $2,475/mo1-3 bd1-3 baHaven at Patterson Place | 5110 Old Chapel Hill Rd,
Durham, NC 27707 NEW - 1 DAY AGOSPECIAL OFFERPET FRIENDLYTotal price$1,374 - $2,101/moStudio-2 bd1-2 baLantower Bullhouse | 504 E Pettigrew St,
Durham, NC 27701
Explore by feature - Garage
- SPECIAL OFFERPET FRIENDLY
 SPECIAL OFFER
 SPECIAL OFFERPET FRIENDLY
 NEW - 1 DAY AGOSPECIAL OFFERPET FRIENDLY
 SPECIAL OFFERPET FRIENDLY
 NEW - 1 DAY AGOPET FRIENDLY
 SPECIAL OFFERPET FRIENDLYFURNISHED
 SPECIAL OFFERPET FRIENDLY
 SPECIAL OFFERPET FRIENDLY
 NEW - 1 DAY AGOSPECIAL OFFERPET FRIENDLY
Explore by feature - Air Conditioning
- SPECIAL OFFERPET FRIENDLY
- SPECIAL OFFERPET FRIENDLY
- SPECIAL OFFERPET FRIENDLY
- SPECIAL OFFERPET FRIENDLY
- SPECIAL OFFERPET FRIENDLYTotal price$1,415 - $2,510/mo1-3 bd1-2 baAscend Brightleaf Apartments | 2400 Sanders Ave,
Durham, NC 27703 - SPECIAL OFFER
- PET FRIENDLY
 SPECIAL OFFERPET FRIENDLYTotal price$1,241 - $1,691/mo1-3 bd2 baWoodland Creek Townhomes and Apartments | 5216 Penrith Dr,
Durham, NC 27713- SPECIAL OFFERPET FRIENDLY
- NEW - 1 DAY AGOSPECIAL OFFERPET FRIENDLY
Explore by feature - Pool
 NEW - 1 HR AGOSPECIAL OFFERPET FRIENDLY
 NEW - 14 HRS AGOSPECIAL OFFERPET FRIENDLY
- NEW - 14 HRS AGOSPECIAL OFFERPET FRIENDLY
 NEW - 14 HRS AGOPET FRIENDLY
 NEW - 14 HRS AGOSPECIAL OFFERPET FRIENDLYFURNISHED
 NEW - 16 HRS AGOPET FRIENDLY
 NEW - 19 HRS AGOSPECIAL OFFERPET FRIENDLYTotal price$1,056 - $1,473/mo1-2 bd1-2 baEncore at the Park | 2850 Courtney Creek Blvd,
Durham, NC 27713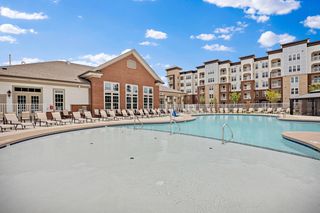 NEW - 21 HRS AGOSPECIAL OFFERPET FRIENDLY
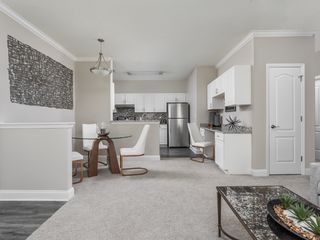 NEW - 21 HRS AGOSPECIAL OFFER$1,212 - $1,840/mo1-3 bd1-3 baThe Village at Auburn Apartments | 801 E Woodcroft Pkwy,
Durham, NC 27713- SPECIAL OFFERPET FRIENDLY
Explore by feature - Washer/dryer
- SPECIAL OFFERPET FRIENDLY
- SPECIAL OFFERPET FRIENDLY
- SPECIAL OFFERPET FRIENDLY
- SPECIAL OFFERPET FRIENDLY
- SPECIAL OFFERPET FRIENDLYTotal price$1,415 - $2,510/mo1-3 bd1-2 baAscend Brightleaf Apartments | 2400 Sanders Ave,
Durham, NC 27703 - SPECIAL OFFER
- SPECIAL OFFERPET FRIENDLYTotal price$1,315 - $2,284/moStudio-3 bd1-2 baRealm at Patterson Place | 3767 SW Durham Dr,
Durham, NC 27707 - PET FRIENDLY
- SPECIAL OFFERPET FRIENDLYTotal price$1,227 - $2,475/mo1-3 bd1-3 baHaven at Patterson Place | 5110 Old Chapel Hill Rd,
Durham, NC 27707 - NEW - 1 DAY AGOSPECIAL OFFERPET FRIENDLYTotal price$1,374 - $2,101/moStudio-2 bd1-2 baLantower Bullhouse | 504 E Pettigrew St,
Durham, NC 27701
Explore by feature - Outdoor Space
 NEW - 22 HRS AGOAPPLY INSTANTLYPET FRIENDLYROOM FOR RENT
 APPLY INSTANTLY
 APPLY INSTANTLYPET FRIENDLY
 APPLY INSTANTLYPET FRIENDLY
 APPLY INSTANTLYPET FRIENDLY
 APPLY INSTANTLYPET FRIENDLYFURNISHED
 APPLY INSTANTLYPET FRIENDLY
 APPLY INSTANTLY
 APPLY INSTANTLYPET FRIENDLY
 APPLY INSTANTLY

Apartments for Rent
 PET FRIENDLY
 PET FRIENDLYFURNISHED
 NEW - 1 DAY AGOPET FRIENDLY
 NEW - 1 DAY AGO
 PET FRIENDLY
 PET FRIENDLY

- PET FRIENDLY
 PET FRIENDLYTotal price$1,154 - $1,454/mo1-2 bd1-2 baElement at Creekside | 18 Weather Hill Cir,
Durham, NC 27705
 NEW - 2 DAYS AGOPET FRIENDLY


 PET FRIENDLY
 See more homes for rent inDurham
Off Market Homes Near 132 Baldwin Dr
 SOLDNOV 4, 2026
 SOLDNOV 4, 2026
 SOLDOCT 30, 2026
 SOLDOCT 29, 2026
 SOLDOCT 29, 2026
 SOLDOCT 28, 2026
 SOLDOCT 28, 2026
 SOLDOCT 27, 2026
 SOLDOCT 16, 2026
 SOLDOCT 15, 2026
 See more homes for sale inDurham
Homes for sale near 132 Baldwin Dr
 0.39 ACRES
 OPEN SAT, 1-3PM0.49 ACRES
 0.56 ACRES
 0.37 ACRES
 NEW - 1 DAY AGO0.62 ACRES
 1.42 ACRES
 OPEN SUN, 12:30-2:30PM0.51 ACRES
 0.78 ACRES
 0.51 ACRES
 0.49 ACRES
- See more homes for sale inDurham

- Results are loading