


2210 Timberview Dr
Durham, NC 27705
 4 Beds
 3 Baths
 3,292 sqft (on 0.30 acres)
$1,090,000
Last Sold: Jul 9, 2026
1% below list $1.1M
$331/sqft
Est. Refi. Payment $6,351/mo*
$1,090,000
Last Sold: Jul 9, 2026
1% below list $1.1M
$331/sqft
Est. Refi. Payment $6,351/mo*
4 Beds
3 Baths
3,292 sqft
(on 0.30 acres)
Home Value
Trulia Estimate
$1.09MSince last month
Increased$600 (+0.1%)Since last year
Increased$48K (+4.6%)Since last sale
$500 (0%)Learn more about this home's value by checking out its Trulia Estimate, the value of nearby homes, and how much similar homes have sold for.
Trulia Estimate
The of this home's value increased by +12% in the last 10 years
| Month | Estimated value |
|---|---|
2026 | |
| August 2026 | $1.09M |
| July 2026 | $1.09M |
| June 2026 | $1.1M |
| May 2026 | $1.12M |
| April 2026 | $1.12M |
| March 2026 | $1.11M |
| February 2026 | $1.12M |
| January 2026 | $1.09M |
2025 | |
2024 | |
2023 | |
2022 | |
Comparable sales
These are recently sold homes that have a similar location or other similar features to this home, like bedrooms, bathrooms, and square footage. Get a sense of the expected prices in the area by viewing these homes.Address | Distance | Property Type | Sold Price | Sold Date | Bed | Bath | Sqft |
|---|---|---|---|---|---|---|---|
0.12 | Single-Family Home | $1,200,000 | 04/14/26 | 3 | 2.5 | 3,623 | |
0.11 | Single-Family Home | $1,425,000 | 01/12/26 | 4 | 4 | 4,147 | |
0.39 | Single-Family Home | $976,000 | 07/01/26 | 3 | 2.5 | 2,129 | |
0.33 | Single-Family Home | $1,350,000 | 09/16/25 | 4 | 4.5 | 4,950 | |
0.35 | Single-Family Home | $880,000 | 12/17/25 | 3 | 2 | 2,038 | |
0.44 | Single-Family Home | $1,525,000 | 07/09/26 | 4 | 5 | 4,566 | |
0.41 | Single-Family Home | $1,150,000 | 05/13/26 | 4 | 3.5 | 3,934 | |
0.81 | Single-Family Home | $675,000 | 05/04/26 | 4 | 3 | 2,671 | |
0.76 | Single-Family Home | $801,000 | 06/02/26 | 4 | 3.5 | 3,475 |
Nearby home prices
Get a sense of expected prices in the area by checking the value of nearby homes.Address | Distance | Price | Bed | Bath | Sqft | Status |
|---|---|---|---|---|---|---|
0.08 | $956,100 | 3 | 2.5 | 2,163 | Off Market | |
0.11 | $1,425,000 | 4 | 4 | 4,147 | Recently Sold | |
0.12 | $1,200,000 | 3 | 2.5 | 3,623 | Recently Sold | |
0.20 | $804,300 | 3 | 3 | 3,140 | Off Market | |
0.18 | $1,270,600 | 4 | 4 | 4,025 | Off Market | |
0.26 | $831,300 | 3 | 3 | 3,176 | Off Market | |
0.27 | $854,200 | 3 | 3 | 2,964 | Off Market | |
0.28 | $799,000 | 3 | 3 | 3,068 | Recently Sold | |
0.28 | $868,400 | 3 | 3 | 2,901 | Off Market | |
0.28 | $810,300 | 3 | 3 | 2,769 | Off Market | |
0.28 | $185,900 | 2 | 1 | 924 | Off Market |
Local Information
- Map ViewExplore the area around 2210 Timberview Dr.

- Schools1 Preschool School1 Elementary School1 Middle School1 High School

- Shop & Eat

-- mins to
Home Highlights

Property Type
Single-Family Home

Year Built
2021

Lot Size
0.3 acres
Living Area
3,292 sqft

Price/Sqft
$331/sqft

Parking
2 Car Garage

HOA
$42/Monthly
About this House
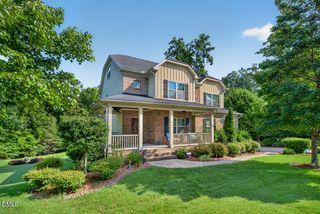
From the moment you step inside, you're greeted by a breathtaking view that draws your eyes through expansive stacking glass doors to a stunning screened-in porch overlooking a peaceful backdrop of mature woods. Built in 2022, this thoughtfully designed home blends modern comfort with effortless indoor-outdoor living. The open-concept main level flows seamlessly from the welcoming kitchen with quartz counters and stainless steel appliances, and sun-filled dining nook to the spacious family room and screened porch, creating the perfect setting for both everyday living and entertaining. Natural light pours in through abundant windows and glass doors, filling the home with warmth and inviting views. The main level features a private primary suite on one side of the home and a secondary bedroom and full bath on the other, offering both comfort and convenience. A beautiful wide staircase leads to the finished walk-out basement, where a second living area, along with a kitchenette provides additional space to relax, gather, or host guests. Two additional bedrooms and a third full bathroom, along with two large unfinished spaces for ample storage, complete the lower level. Step outside to the oversized patio, where a hot tub is tucked into a private outdoor retreat. Additional highlights include brand-new carpet on the lower level, an EV charger in the garage, and exceptional indoor-outdoor spaces designed to be enjoyed year-round. This is a home where modern design, high-quality build, abundant natural light, and serene wooded views come together to create a calming and inviting space.
2210 Timberview Dr, Durham, NC 27705 is a 4 bedroom, 3 bathroom, 3,292 sqft single-family home built in 2021. It last sold for $1,090,000 on Jul 9, 2026 (1% below the $1,100,000 asking price). It is currently off market. The Trulia Estimate is $1,089,900, with a rent estimate of $3,288/month.
Last check for updates: about 20 hours ago
Listed by Eila Voloshen, (917) 855-3009
Inhabit Real Estate
Bought with: Jenny Barber, (919) 624-9532, Howard Hanna Allen Tate Durham
Source: Doorify MLS, MLS#10172461
Home Details for 2210 Timberview Dr

|
|---|
Interior Details Basement: Finished, Heated, Storage Space, Walk-Out AccessNumber of Rooms: 4 |
Beds & Baths Number of Bedrooms: 4Number of Bathrooms: 3Number of Bathrooms (full): 3 |
Dimensions and Layout Living Area: 3292 Square Feet |
Appliances & Utilities Appliances: Dishwasher, Dryer, Free-Standing Refrigerator, Gas Range, Oven, Range, Range Hood, Refrigerator, Stainless Steel Appliance(s), Tankless Water Heater, Washer, Washer/DryerDishwasherDryerLaundry: Inside,Laundry Room,Sink,Washer HookupRefrigeratorWasher |
Heating & Cooling Heating: CentralHas CoolingAir Conditioning: Ceiling Fan(s), Central AirHas HeatingHeating Fuel: Central |
Fireplace & Spa Number of Fireplaces: 1Fireplace: Family RoomSpa: Above Ground, Heated, PrivateHas a FireplaceHas a Spa |
Windows, Doors, Floors & Walls Flooring: Carpet, Hardwood, Tile, WoodCommon Walls: No Common Walls |
Levels, Entrance, & Accessibility Levels: Bi-LevelFloors: Carpet, Hardwood, Tile, Wood |
View Has a ViewView: Trees/Woods |

|
|---|
Exterior Home Features Roof: ShinglePatio / Porch: Covered, Deck, Enclosed, Front Porch, Patio, Porch, ScreenedFencing: Back Yard, FencedExterior: Fenced Yard, Garden, Private Yard, Rain GuttersFoundation: OtherGardenNo Private Pool |
Parking & Garage Number of Garage Spaces: 2Number of Covered Spaces: 2Has a GarageHas an Attached GarageParking Spaces: 2Parking: Attached,Driveway,Garage |
Frontage Not on Waterfront |
Water & Sewer Sewer: Public Sewer |
Finished Area Finished Area (above surface): 2121 Square FeetFinished Area (below surface): 1171 Square Feet |

|
|---|
Year Built Year Built: 2021 |
Property Type / Style Property Type: ResidentialProperty Subtype: Single Family Residence, ResidentialStructure Type: Site BuiltArchitecture: Craftsman, Ranch, Traditional |
Building Construction Materials: HardiPlank Type, Shake Siding, StoneNot a New Construction |
Property Information Parcel Number: 225700 |

|
|---|
Price List Price: $1,100,000Price Per Sqft: $331/sqft |

|
|---|
MLS Status: Closed |

|
|---|
Direction & Address City: DurhamCommunity: Croasdaile Farm |
School Information Elementary School: Durham - Hillandale ElementaryJr High / Middle School: Durham - George L Carrington MiddleHigh School: Durham - Riverside High |

|
|---|
Building Area Building Area: 3292 Square Feet |

|
|---|
Community Features: SidewalksNot Senior Community |

|
|---|
HOA Fee Includes: UnknownHas an HOAHOA Fee: $504/Annually |

|
|---|
Lot Area: 0.30 acres |

|
|---|
Special Conditions: Standard |

|
|---|
BasementMls Number: 10172461Above Grade Unfinished Area: 2121 |

|
|---|
SidewalksSource Internet Entire Listing Display |
Price and Tax history
| Date | Event | Price |
|---|---|---|
Jul 9, 2026 Source: Doorify MLS #10172461 | Sold | $1,090,000 |
Jun 12, 2026 Source: Doorify MLS #10172461 | Pending | $1,100,000 |
Jun 7, 2026 Source: Doorify MLS #10172461 | Listed For Sale | $1,100,000 |
Aug 28, 2022 Source: Doorify MLS #2428055 | Sold | $967,693 |
Feb 17, 2022 Source: Doorify MLS #2428055 | Pending | $949,000 |
Feb 3, 2022 Source: Doorify MLS #2428055 | Contingent | $949,000 |
Jan 22, 2022 Source: Doorify MLS #2428055 | Listed For Sale | $949,000 |
Sep 21, 2021 Source: N/A | Sold | $250,000 |
| Year | Property tax | Tax assessment |
|---|---|---|
| 2025 | $10,835 | $1,093,043 |
Home facts updated by county records
Market trends in Durham
Last updated July 2026
Avg. sale price
$413K
$12.83KMoM
Sale-to-List Price
99.2%
0.2%MoM
Price per sq ft
$233
$3MoM
Available listings
1163
43MoM
Around this home
What Locals Say about Durham
At least 2022 Trulia users voted on each feature.

86 % Say it's dog friendly

83 % Say car is needed

81 % Say parking is easy

69 % Say yards are well-kept

68 % Say there's holiday spirit

66 % Say kids play outside

65 % Say there are sidewalks

62 % Say it's quiet

57 % Say people would walk alone at night

56 % Say streets are well-lit

54 % Say neighbors are friendly

50 % Say they plan to stay for at least 5 years

49 % Say there's wildlife

42 % Say it's walkable to restaurants

41 % Say it's walkable to grocery stores

36 % Say there are community events
Sourced by Trulia users. Learn more about our methodology.
LGBTQ Local Legal Protections
LGBTQ Local Legal Protections



The MLS listing information displayed is deemed reliable, but is not guaranteed accurate by the MLS.
Copyright 2026 Doorify MLS of North Carolina. All rights reserved.
Copyright 2026 Doorify MLS of North Carolina. All rights reserved.
Frequently asked questions about 2210 Timberview Dr
- What is 2210 Timberview Dr estimated to be worth?Trulia's estimated value for 2210 Timberview Dr in Durham, NC is $1,089,900.
- What is the price history for 2210 Timberview Dr?2210 Timberview Dr in Durham, NC last sold for $1,090,000 in July 2026.
- Is Durham a buyer's or seller's market?Durham is currently a buyer's market, based on recent for-sale activity.
- What's the median sale price in Durham?The median sale price in Durham is $413K. That is up $12.83K from the prior month.
- Does 2210 Timberview Dr have air conditioning?Yes, 2210 Timberview Dr in Durham, NC has air conditioning.
- Does 2210 Timberview Dr have laundry facilities?Yes, 2210 Timberview Dr in Durham, NC has in-unit laundry.
Explore by feature - Pet Friendly
 SPECIAL OFFERPET FRIENDLYTotal price$1,744 - $2,794/mo1-3 bd1-2 baCottages at Brightleaf | 2421 Sanders Ave,
Durham, NC 27703- SPECIAL OFFERPET FRIENDLY
 SPECIAL OFFERPET FRIENDLY
 PET FRIENDLY
 SPECIAL OFFERPET FRIENDLY
 SPECIAL OFFERPET FRIENDLY
 SPECIAL OFFERPET FRIENDLYTotal price$1,400 - $2,510/mo1-3 bd1-2 baAscend Brightleaf Apartments | 2400 Sanders Ave,
Durham, NC 27703 SPECIAL OFFERPET FRIENDLY
 NEW - 1 DAY AGOSPECIAL OFFERPET FRIENDLY
 SPECIAL OFFERPET FRIENDLYTotal price$1,335 - $1,968/mo1-2 bd1-2 baArtisan at Brightleaf | 2015 Copper Leaf Pkwy,
Durham, NC 27703
Explore by feature - Garage
- SPECIAL OFFERPET FRIENDLY
 SPECIAL OFFERPET FRIENDLY
 NEW - 15 HRS AGOSPECIAL OFFERPET FRIENDLY
 SPECIAL OFFERPET FRIENDLYFURNISHED
 SPECIAL OFFERPET FRIENDLY
 SPECIAL OFFERPET FRIENDLY
 SPECIAL OFFERPET FRIENDLY
 SPECIAL OFFERPET FRIENDLY
 PET FRIENDLYFURNISHED
 $1,218 - $1,950/mo1-3 bd1-3 baThe Village at Auburn Apartments | 801 E Woodcroft Pkwy,
Durham, NC 27713
Explore by feature - Air Conditioning
- SPECIAL OFFERPET FRIENDLYTotal price$1,744 - $2,794/mo1-3 bd1-2 baCottages at Brightleaf | 2421 Sanders Ave,
Durham, NC 27703 - SPECIAL OFFERPET FRIENDLY
- SPECIAL OFFERPET FRIENDLYTotal price$1,400 - $2,510/mo1-3 bd1-2 baAscend Brightleaf Apartments | 2400 Sanders Ave,
Durham, NC 27703 - SPECIAL OFFERPET FRIENDLY
- NEW - 1 DAY AGOSPECIAL OFFERPET FRIENDLY
- SPECIAL OFFERPET FRIENDLY
 SPECIAL OFFERPET FRIENDLY
 SPECIAL OFFERPET FRIENDLYTotal price$1,237 - $1,841/mo1-3 bd1-2 baWoodland Creek Townhomes and Apartments | 5216 Penrith Dr,
Durham, NC 27713- NEW - 15 HRS AGOSPECIAL OFFERPET FRIENDLY
 SPECIAL OFFERPET FRIENDLY
Explore by feature - Pool
- SPECIAL OFFERPET FRIENDLYTotal price$1,744 - $2,794/mo1-3 bd1-2 baCottages at Brightleaf | 2421 Sanders Ave,
Durham, NC 27703 - SPECIAL OFFERPET FRIENDLY
- SPECIAL OFFERPET FRIENDLY
- PET FRIENDLY
- SPECIAL OFFERPET FRIENDLY
- SPECIAL OFFERPET FRIENDLYTotal price$1,400 - $2,510/mo1-3 bd1-2 baAscend Brightleaf Apartments | 2400 Sanders Ave,
Durham, NC 27703  SPECIAL OFFER
- SPECIAL OFFERPET FRIENDLY
- NEW - 1 DAY AGOSPECIAL OFFERPET FRIENDLY
- SPECIAL OFFERPET FRIENDLYTotal price$1,335 - $1,968/mo1-2 bd1-2 baArtisan at Brightleaf | 2015 Copper Leaf Pkwy,
Durham, NC 27703
Explore by feature - Washer/dryer
- SPECIAL OFFERPET FRIENDLYTotal price$1,744 - $2,794/mo1-3 bd1-2 baCottages at Brightleaf | 2421 Sanders Ave,
Durham, NC 27703 - SPECIAL OFFERPET FRIENDLY
- SPECIAL OFFERPET FRIENDLYTotal price$1,400 - $2,510/mo1-3 bd1-2 baAscend Brightleaf Apartments | 2400 Sanders Ave,
Durham, NC 27703 - SPECIAL OFFERPET FRIENDLY
- SPECIAL OFFERPET FRIENDLY
 SPECIAL OFFERPET FRIENDLYTotal price$1,255 - $1,503/mo1-2 bd1-2 baEncore at the Park | 2850 Courtney Creek Blvd,
Durham, NC 27713 NEW - 1 DAY AGOPET FRIENDLY
 PET FRIENDLY
- SPECIAL OFFERPET FRIENDLYTotal price$1,237 - $1,841/mo1-3 bd1-2 baWoodland Creek Townhomes and Apartments | 5216 Penrith Dr,
Durham, NC 27713  SPECIAL OFFERPET FRIENDLY
Explore by feature - Outdoor Space
 PET FRIENDLY
 NEW - 23 HRS AGOAPPLY INSTANTLYPET FRIENDLY
 NEW - 1 DAY AGOAPPLY INSTANTLYPET FRIENDLY
 APPLY INSTANTLYPET FRIENDLY
 APPLY INSTANTLYPET FRIENDLY
 APPLY INSTANTLYPET FRIENDLY
 APPLY INSTANTLYPET FRIENDLY
 APPLY INSTANTLY
 APPLY INSTANTLYPET FRIENDLY
 APPLY INSTANTLY
Apartments for Rent
 PET FRIENDLY
 PET FRIENDLY
 PET FRIENDLY
- PET FRIENDLY
 PET FRIENDLY
 PET FRIENDLY
- PET FRIENDLY

 PET FRIENDLYTotal price$1,204 - $1,489/mo1-2 bd1-2 baElement at Creekside | 18 Weather Hill Cir,
Durham, NC 27705 PET FRIENDLY
- NEW - 1 DAY AGOPET FRIENDLY
 PET FRIENDLY
 PET FRIENDLY
 PET FRIENDLY
 See more homes for rent inDurham
Off Market Homes Near 2210 Timberview Dr
 SOLDAUG 21, 2026
 SOLDAUG 14, 2026
 SOLDAUG 14, 2026
 SOLDAUG 13, 2026
 SOLDAUG 12, 2026
 SOLDAUG 11, 2026
- SOLDAUG 11, 2026
 SOLDAUG 11, 2026
- SOLDAUG 11, 2026
 SOLDAUG 10, 2026
 See more homes for sale inDurham
Homes for sale near 2210 Timberview Dr

 0.27 ACRES
 0.54 ACRES
 0.37 ACRES
 NEW CONSTRUCTION0.46 ACRES
 0.32 ACRES
 0.32 ACRES
 0.27 ACRES
- See more homes for sale inDurham

- Results are loading