


$695,300
 3 Beds
 1.5 Baths
 1,640 sqft
256 Spruce St, Boulder, CO 80302
Est. Refi. Payment $3,898/mo*
Refinance Your HomeCurrently Off Market - Sold Jun 22, 2026 for $697,500 (0% above list price)
Home Value
Trulia Estimate
$695KSince last month
Decreased$500 (-0.1%)Since last year
Decreased$46K (-6.2%)Since last sale
Decreased$2K (-0.3%)Learn more about this home's value by checking out its Trulia Estimate, the value of nearby homes, and how much similar homes have sold for.
Trulia Estimate
The of this home's value decreased by -6% in the last 10 years
| Month | Estimated value |
|---|---|
2026 | |
| August 2026 | $695K |
| July 2026 | $696K |
| June 2026 | $697K |
| May 2026 | $741K |
Comparable sales
These are recently sold homes that have a similar location or other similar features to this home, like bedrooms, bathrooms, and square footage. Get a sense of the expected prices in the area by viewing these homes.Address | Distance | Property Type | Sold Price | Sold Date | Bed | Bath | Sqft |
|---|---|---|---|---|---|---|---|
0.00 | Townhouse | $820,000 | 12/10/25 | 5 | 3.5 | 1,640 | |
0.10 | Townhouse | $1,777,000 | 08/14/26 | 3 | 2.5 | 2,144 | |
0.39 | Townhouse | $1,211,000 | 02/25/26 | 3 | 3 | 1,784 | |
0.71 | Townhouse | $867,500 | 09/18/25 | 2 | 1.5 | 1,170 | |
1.02 | Townhouse | $806,800 | 10/30/25 | 3 | 2 | 1,366 |
Nearby home prices
Get a sense of expected prices in the area by checking the value of nearby homes.Address | Distance | Price | Bed | Bath | Sqft | Status |
|---|---|---|---|---|---|---|
0.00 | $820,000 | 5 | 3.5 | 1,640 | Recently Sold | |
0.03 | $450,600 | 1 | 1 | 702 | Off Market | |
0.04 | $1,034,400 | 2 | 2 | 1,334 | Off Market | |
0.06 | $1,160,200 | 3 | 2.5 | 2,144 | Off Market | |
0.06 | $2,177,900 | 4 | 3.5 | 2,868 | Off Market | |
0.07 | $1,294,500 | 4 | 2.5 | 2,144 | Off Market | |
0.07 | $3,143,500 | 3 | 3 | 2,035 | Off Market | |
0.09 | $1,818,000 | 3 | 2.5 | 2,396 | Off Market | |
0.09 | $1,780,300 | 3 | 2.5 | 2,144 | Off Market | |
0.10 | $1,777,000 | 3 | 2.5 | 2,144 | Recently Sold | |
0.10 | $3,904,000 | 4 | 4.5 | 3,629 | Off Market |
Local Information
- Map ViewExplore the area around 256 Spruce St.

- Schools1 Elementary School1 Middle School1 High School

- Shop & Eat

-- mins to
Home Highlights

Property Type
Townhouse

Year Built
1977
Living Area
1,640 sqft

Price/Sqft
$425/sqft

Parking
Garage

HOA
$610/Monthly
About this House
Remarkably designed and perfectly located, this townhome showcases the ideal balance of Boulder living. The geometric roofline immediately stands out against the lush treetops of the surrounding landscape, demonstrating architecture-forward layout within. Sunlit, open-concept main spaces are surrounded by exposed brick and wrapped in natural light. A space-conscious kitchen maximizes square footage with a peninsula island with seating. Bedrooms on the upper level are tucked beneath pitched ceilings and imbued with sunshine through walls of picture windows. A lower level bedroom affords versatility for a guest retreat, home office, and more. This level also includes a bathroom for the option to create a spacious primary hideaway. A scenic location in a park-like setting creates an atmosphere that feels like mountain living - and yet, residents are just five blocks from Pearl Street Mall and moments from Knollwood Tennis Courts, Eben G. Fine Park, and Boulder Creek Path.
256 Spruce St, Boulder, CO 80302 is a 3 bedroom, 2 bathroom, 1,640 sqft townhouse in West Pearl, built in 1977. It last sold for the $695,000 asking price on Jun 22, 2026. This property is not currently displayed as for sale or rent on Trulia. The Trulia Estimate is $695,300, with a rent estimate of $3,831/month.
Last check for updates: about 22 hours ago
Listed by R Tim Goodacre, (303) 817-9300
milehimodern - Boulder
Bennett Hall, (720) 326-2761
milehimodern - Boulder
Bought with: Brian Sundberg, (303) 931-5483, Compass - Boulder
Source: IRES as distributed by MLS GRID, MLS#1059236
Home Details for 256 Spruce St

|
|---|
Interior Details Basement: PartialNumber of Rooms: 6Types of Rooms: Primary Bedroom, Bedroom 2, Bedroom 3, Dining Room, Kitchen, Living Room |
Beds & Baths Number of Bedrooms: 3Number of Bathrooms: 2Number of Bathrooms (full): 1Number of Bathrooms (half): 1Number of Bathrooms (main level): 1 |
Dimensions and Layout Living Area: 1640 Square Feet |
Appliances & Utilities Utilities: Natural Gas Available, Electricity Available, OtherAppliances: Electric Range, Dishwasher, RefrigeratorDishwasherLaundry: Washer/Dryer HookupRefrigerator |
Heating & Cooling Heating: BaseboardHas HeatingHeating Fuel: Baseboard |
Gas & Electric Has Electric on Property |
Windows, Doors, Floors & Walls Window: Window CoveringsFlooring: Wood |
Levels, Entrance, & Accessibility Stories: 2Levels: TwoFloors: Wood |
View No View |

|
|---|
Exterior Home Features Roof: CompositionPatio / Porch: Patio |
Parking & Garage Number of Garage Spaces: 2Number of Covered Spaces: 2Other Parking: ReservedNo CarportHas a GarageNo Attached GarageParking Spaces: 2Parking: Assigned |
Frontage Road Frontage: City StreetRoad Surface Type: AsphaltNot on Waterfront |
Water & Sewer Sewer: Public Sewer |
Farm & Range Does Not Include Irrigation Water Rights |
Finished Area Finished Area (above surface): 1164 Square Feet |

|
|---|
Year Built Year Built: 1977 |
Property Type / Style Property Type: ResidentialProperty Subtype: TownhouseStructure Type: TownhouseArchitecture: Townhouse |
Building Construction Materials: FrameNot a New ConstructionAttached To Another Structure |
Property Information Not Included in Sale: Seller's personal property and/or staging items.Parcel Number: R0077677 |

|
|---|
Price List Price: $695,000Price Per Sqft: $425/sqft |

|
|---|
MLS Status: Sold |

|
|---|
Direction & Address City: BoulderCommunity: Knollwood Greens |
School Information Elementary School: WhittierJr High / Middle School: CaseyHigh School: BoulderHigh School District: Boulder Valley Dist RE2 |

|
|---|
Building Area Building Area: 1164 Square Feet |

|
|---|
Community Features: Unknown |

|
|---|
HOA Fee Includes: Common AmenitiesHas an HOAHOA Fee: $610/Monthly |

|
|---|
Special Conditions: Private Owner |

|
|---|
Listing Terms: Cash, Conventional |

|
|---|
BasementMls Number: 1059236Attribution Contact: 303-817-9300Above Grade Unfinished Area: 1164Activation Date: Fri May 15 2026Showing Service Name: ShowingTime |

|
|---|
Unknown |
Price and Tax history
| Date | Event | Price |
|---|---|---|
Jun 22, 2026 Source: IRES as distributed by MLS GRID #1059236 | Sold | $697,500 |
Jun 8, 2026 Source: REcolorado as distributed by MLS GRID #IR1059236 | Pending | $695,000 |
Jun 5, 2026 Source: IRES as distributed by MLS GRID #1059236 | PriceChange | $695,000 Price decreased by 7% |
May 15, 2026 Source: REcolorado as distributed by MLS GRID #IR1059236 | Listed For Sale | $750,000 |
Market trends in Boulder
Last updated July 2026
Avg. sale price
$897K
$10.37KMoM
Sale-to-List Price
98.4%
0.1%MoM
Price per sq ft
$499
$4MoM
Available listings
760
19MoM
Around this home
Neighborhood Overview

Neighborhood stats provided by third party data sources.
What Locals Say about West Pearl
LGBTQ Local Legal Protections
LGBTQ Local Legal Protections



Based on information submitted to the MLS GRID as of 2026-08-27 13:33:26 PDT. All data is obtained from various sources and may not have been verified by broker or MLS GRID. Supplied Open House Information is subject to change without notice. All information should be independently reviewed and verified for accuracy. Properties may or may not be listed by the office/agent presenting the information. Some IDX listings have been excluded from this website. Click here for more information
Frequently asked questions about 256 Spruce St
- What is 256 Spruce St estimated to be worth?Trulia's estimated value for 256 Spruce St in Boulder, CO is $695,300.
- What is the price history for 256 Spruce St?256 Spruce St in Boulder, CO last sold for $697,500 in June 2026.
- Is Boulder a buyer's or seller's market?Boulder is currently a balanced market, based on recent for-sale activity.
- What's the median sale price in Boulder?The median sale price in Boulder is $897K. That is up $10.37K from the prior month.
- Does 256 Spruce St have laundry facilities?Yes, 256 Spruce St in Boulder, CO has laundry facilities.
- Does 256 Spruce St have a garage?Yes, 256 Spruce St in Boulder, CO has a garage.
Explore by feature - Pet Friendly
 SPECIAL OFFERPET FRIENDLY
 SPECIAL OFFERPET FRIENDLYFURNISHED
 SPECIAL OFFERPET FRIENDLY
- NEW - 2 HRS AGOSPECIAL OFFERPET FRIENDLY
 PET FRIENDLY
 SPECIAL OFFERPET FRIENDLY
 PET FRIENDLYFURNISHED
 SPECIAL OFFERPET FRIENDLY
 NEW - 1 DAY AGOSPECIAL OFFERPET FRIENDLY
 SPECIAL OFFERPET FRIENDLYFURNISHED
Explore by feature - Garage
- SPECIAL OFFERPET FRIENDLY
- SPECIAL OFFERPET FRIENDLY
- NEW - 2 HRS AGOSPECIAL OFFERPET FRIENDLY
- NEW - 1 DAY AGOSPECIAL OFFERPET FRIENDLY
 SPECIAL OFFERPET FRIENDLY
 SPECIAL OFFERPET FRIENDLY
 SPECIAL OFFERTotal price$1,482 - $2,451/moStudio-3 bd1-2 baMeadow Creek | 5131 Williams Fork Trl,
Boulder, CO 80301 SPECIAL OFFERPET FRIENDLY
 SPECIAL OFFERPET FRIENDLY
Explore by feature - Air Conditioning
 SPECIAL OFFERPET FRIENDLY
- PET FRIENDLY
- PET FRIENDLYFURNISHED
 SPECIAL OFFERTotal price$795 - $905/mo1 bd1 baSterling Boulder Apartments - Student Living | 2975 Aurora Ave,
Boulder, CO 80303- SPECIAL OFFERPET FRIENDLY
- NEW - 1 DAY AGOSPECIAL OFFERPET FRIENDLY
- SPECIAL OFFERPET FRIENDLYFURNISHED
 SPECIAL OFFERPET FRIENDLY
 NEW - 1 DAY AGOPET FRIENDLY
- SPECIAL OFFERPET FRIENDLY
Explore by feature - Pool
- SPECIAL OFFERPET FRIENDLY
- SPECIAL OFFERPET FRIENDLYFURNISHED
- SPECIAL OFFERPET FRIENDLY
- NEW - 2 HRS AGOSPECIAL OFFERPET FRIENDLY
- PET FRIENDLY
- SPECIAL OFFERPET FRIENDLY
- PET FRIENDLYFURNISHED
- SPECIAL OFFERTotal price$795 - $905/mo1 bd1 baSterling Boulder Apartments - Student Living | 2975 Aurora Ave,
Boulder, CO 80303 - NEW - 1 DAY AGOSPECIAL OFFERPET FRIENDLY
- SPECIAL OFFERPET FRIENDLYFURNISHED
Explore by feature - Washer/dryer
- SPECIAL OFFERPET FRIENDLY
- SPECIAL OFFERPET FRIENDLYFURNISHED
- PET FRIENDLYFURNISHED
- SPECIAL OFFERTotal price$795 - $905/mo1 bd1 baSterling Boulder Apartments - Student Living | 2975 Aurora Ave,
Boulder, CO 80303 - SPECIAL OFFERPET FRIENDLY
- SPECIAL OFFERPET FRIENDLY
 SPECIAL OFFERPET FRIENDLY
 SPECIAL OFFERPET FRIENDLY
 SPECIAL OFFERPET FRIENDLY$1,290 - $2,580/mo1-2 bd1-2 baSterling Boulder Apartments - Student Living | 2985 Aurora Ave,
Boulder, CO 80303 SPECIAL OFFERPET FRIENDLYFURNISHED
Explore by feature - Outdoor Space
 PET FRIENDLY
 PET FRIENDLY
 PET FRIENDLY
 PET FRIENDLY
 NEW - 2 DAYS AGOAPPLY INSTANTLYPET FRIENDLY
 APPLY INSTANTLYPET FRIENDLY
 APPLY INSTANTLYPET FRIENDLY
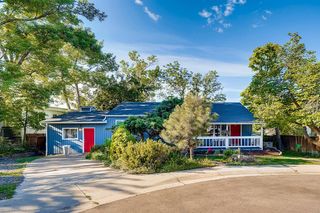 APPLY INSTANTLYPET FRIENDLY
 APPLY INSTANTLYPET FRIENDLY
 APPLY INSTANTLYPET FRIENDLY
Apartments for Rent
- PET FRIENDLY
- PET FRIENDLY
- NEW - 2 HRS AGOPET FRIENDLY
- PET FRIENDLY
- NEW - 1 DAY AGOPET FRIENDLY
- PET FRIENDLY
- PET FRIENDLY
- PET FRIENDLYFURNISHED
- PET FRIENDLYFURNISHED
- PET FRIENDLYFURNISHED
- Total price$795 - $905/mo1 bd1 baSterling Boulder Apartments - Student Living | 2975 Aurora Ave,
Boulder, CO 80303 - PET FRIENDLY
- PET FRIENDLY
- PET FRIENDLY
 See more homes for rent inBoulder
Off Market Homes Near 256 Spruce St
 SOLDAUG 27, 2026Lauren Cotlar, Compass-Denver
 SOLDAUG 26, 2026Debra Caplin, milehimodern - Boulder
 SOLDAUG 25, 2026Deborah Read Fowler, Madison & Company Properties - Niwot
 SOLDAUG 25, 2026Lindsey Hughes, Compass - Boulder
 SOLDAUG 21, 2026Norman Deeba, MLS#6923239
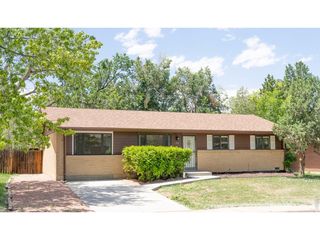 SOLDAUG 19, 2026Tedd Harshaw, Harshaw Properties LLC
 SOLDAUG 19, 2026Stephanie Haile-Pflaum, Coldwell Banker Realty-Boulder
 SOLDAUG 17, 2026
 SOLDAUG 17, 2026Daryl Smith, RE/MAX of Boulder, Inc
 See more homes for sale inBoulder

Homes for sale near 256 Spruce St
 1.12 ACRESSteven B Roszell, Steven B Roszell
 John McElveen, milehimodern - Boulder
 0.28 ACRESChristopher Martinez, RE/MAX Alliance-Longmont
 NEW CONSTRUCTIONThe Bernardi Group, Coldwell Banker Realty-Boulder
 OPEN SAT, 2-4PM1.26 ACRESPaula Doyle, The Agency - Boulder
 OPEN SAT, 2-4PM1.26 ACRESPaula Doyle, The Agency - Boulder
 0.33 ACRESCompass Colorado, LLC - Boulder, MLS#2255871
- See more homes for sale inBoulder


- Results are loading