


$1,995,000
Original price: $2,199,000
 3 Beds
 2 Baths
 1,497 sqft (on 0.45 acres)
2559 Hutton Dr, Beverly Hills, CA 90210
Est. Mortgage $12,612/mo*
Get Pre-QualifiedWe estimate this home will sell faster than 95% nearby.
Home Highlights

Single-Family Home

Built in 1953

0.45 acre lot

$1,333/sqft

Attached Garage
Local Information
- Map ViewExplore the area around 2559 Hutton Dr.

- Schools1 Elementary School1 Middle School1 High School

- Shop & Eat

-- mins to
About this House
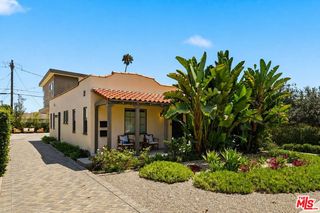
Tucked behind gates in Beverly Hills Post Office, 2559 Hutton is a private, single-story California bungalow set on an approx. 19,521 SF lot. The 3-bdrm, 2-bath home pairs light-filled interiors with generous outdoor space and a relaxed indoor-outdoor feel.Warm wood floors and walls of shuttered windows define the main living areas. The living room is centered around a fireplace and flows into the formal dining room, while the updated kitchen features stainless steel appliances and a bright breakfast nook. Two bedrooms open through French doors to the side garden, and the primary suite includes an en-suite bath.Outside, mature landscaping and hedging surround separate areas for dining, lounging, and entertaining. A gated drive and 2-car garage complete the property. The home is also located within the Warner Avenue Elementary School attendance area. Moments from Sunset Boulevard, The Glen Centre, and the Golden Triangle, 2559 Hutton offers privacy, space, and an inviting Beverly Hills lifestyle at a price point that stands out.
Contact this Building
Last check for updates: about 13 hours ago
Listing courtesy of Rochelle Maize DRE # 01365331, (310) 968-8828
Nourmand & Associates-BH, (310) 274-4000
Source: CLAW, MLS#26876719
Also Listed on bridgeMLS/CCAR/Bay East AOR, CRMLS.
We estimate this home will sell faster than 95% nearby.
Open House
Sunday, September 20
2:00 PM to 5:00 PM
Home Details for 2559 Hutton Dr

|
|---|
Beds & Baths Number of Bedrooms: 3Number of Bathrooms: 2Number of Bathrooms (full): 2 |
Dimensions and Layout Living Area: 1497 Square Feet |
Appliances & Utilities Appliances: Dishwasher, Dryer, Freezer, Disposal, Ice Maker, Exhaust Fan, Microwave, Range/Oven, WasherDishwasherDisposalDryerLaundry: In GarageMicrowaveWasher |
Heating & Cooling Heating: CentralHas CoolingAir Conditioning: Central AirHas HeatingHeating Fuel: Central |
Fireplace & Spa Number of Fireplaces: 1Fireplace: Living RoomSpa: NoneHas a Fireplace |
Windows, Doors, Floors & Walls Flooring: Wood, Travertine |
Levels, Entrance, & Accessibility Levels: OneFloors: Wood, Travertine |
View Has a ViewView: Trees/Woods, Mountain(s) |

|
|---|
Exterior Home Features Other Structures: None |
Parking & Garage No CarportHas a GarageHas an Attached GarageHas Open ParkingParking: Attached,Driveway,Garage - 2 Car |
Pool Pool: None |

|
|---|
Days on Market: 18 |

|
|---|
Year Built Year Built: 1953 |
Property Type / Style Property Type: ResidentialProperty Subtype: Residential, Single Family ResidenceStructure Type: DetachedArchitecture: California Bungalow |
Building Not Attached Property |
Property Information Parcel Number: 4382011014 |

|
|---|
Price List Price: $1,995,000Price Per Sqft: $1,333 |

|
|---|
MLS Status: Active |

|
|---|
Direction & Address City: Los Angeles |

|
|---|
Listing Agent Listing ID: 26876719 |

|
|---|
Building Area Building Area: 1497 Square Feet |

|
|---|
No HOA |

|
|---|
Lot Area: 0.45 acres |

|
|---|
Special Conditions: Standard |

|
|---|
Furnished |

|
|---|
Mls Number: 26876719Listing Url |
Around this home
Neighborhood Overview

Neighborhood stats provided by third party data sources.
What Locals Say about Beverly Crest
At least 119 Trulia users voted on each feature.

92 % Say car is needed

81 % Say yards are well-kept

80 % Say it's dog friendly

75 % Say it's quiet

75 % Say there's wildlife

71 % Say parking is easy

69 % Say they plan to stay for at least 5 years

69 % Say people would walk alone at night

60 % Say there's holiday spirit

59 % Say streets are well-lit

53 % Say neighbors are friendly

46 % Say there are sidewalks

40 % Say kids play outside

36 % Say there are community events

25 % Say it's walkable to grocery stores

21 % Say it's walkable to restaurants
Sourced by Trulia users. Learn more about our methodology.
Market trends in Los Angeles
Last updated August 2026
Avg. sale price
$1.03M
$7.08KMoM
Sale-to-List Price
99.9%
0.1%MoM
Price per sq ft
$638
$0MoM
Available listings
8438
32MoM
Home Value
Trulia Estimate
$1.93MSince last month
Increased$58K (+3.1%)Since last year
Decreased$175K (-8.3%)Since last sale
Increased$2M (+25,181%)Learn more about this home's value by checking out its Trulia Estimate, the value of nearby homes, and how much similar homes have sold for.
Trulia Estimate
The of this home's value increased by +24% in the last 10 years
| Month | Estimated value |
|---|---|
2026 | |
| September 2026 | $1.93M |
| August 2026 | $1.88M |
| July 2026 | $1.89M |
| June 2026 | $1.89M |
| May 2026 | $1.9M |
| April 2026 | $1.88M |
| March 2026 | $1.88M |
| February 2026 | $2.07M |
| January 2026 | $2.07M |
2025 | |
2024 | |
2023 | |
2022 | |
2021 | |
2020 | |
2019 | |
2018 | |
2017 | |
2016 | |
Comparable sales
These are recently sold homes that have a similar location or other similar features to this home, like bedrooms, bathrooms, and square footage. Get a sense of the expected prices in the area by viewing these homes.Address | Distance | Property Type | Sold Price | Sold Date | Bed | Bath | Sqft |
|---|---|---|---|---|---|---|---|
0.13 | Single-Family Home | $1,650,000 | 07/31/26 | 3 | 2.5 | 1,900 | |
0.30 | Single-Family Home | $2,500,000 | 02/09/26 | 3 | 4 | 2,029 | |
0.03 | Single-Family Home | $3,950,000 | 05/18/26 | 4 | 3.5 | 3,918 | |
0.55 | Single-Family Home | $1,700,000 | 06/05/26 | 3 | 2 | 1,620 | |
0.48 | Single-Family Home | $1,470,000 | 03/26/26 | 3 | 2 | 2,752 | |
0.51 | Single-Family Home | $2,150,000 | 02/13/26 | 3 | 2.5 | 2,096 | |
0.40 | Single-Family Home | $2,150,000 | 02/19/26 | 3 | 3.5 | 2,784 |
Nearby home prices
Get a sense of expected prices in the area by checking the value of nearby homes.Address | Distance | Price | Bed | Bath | Sqft | Status |
|---|---|---|---|---|---|---|
0.03 | $3,950,000 | 4 | 3.5 | 3,918 | Recently Sold | |
0.05 | $3,436,000 | 5 | 4.5 | 3,925 | Off Market | |
0.06 | $17,000,000 | 6 | 9.5 | 9,000 | Recently Sold | |
0.06 | $49,995,000 | 12 | 24 | 38,000 | For Sale | |
0.09 | $4,898,200 | 5 | 7 | 4,926 | Off Market | |
0.11 | $1,999,995 | 4 | 3 | 2,147 | For Sale | |
0.13 | $1,650,000 | 3 | 2.5 | 1,900 | Recently Sold | |
0.15 | $3,167,600 | 2 | 2.5 | 2,770 | Off Market | |
0.16 | $5,900,000 | 4 | 4 | 6,244 | For Sale | |
0.16 | $2,295,000 | 4 | 3 | 2,135 | For Sale | |
0.15 | $4,200,000 | 4 | 3.5 | 3,040 | Recently Sold |
Price and Tax history
| Date | Event | Price |
|---|---|---|
Aug 31, 2026 Source: CLAW #26876789 | Listed For Rent | $8,000 |
Aug 21, 2026 Source: CLAW #25622033 | ListingRemoved | $8,000 |
Jul 13, 2026 Source: CLAW #25622033 | PriceChange | $8,000 Price decreased by 100% |
Mar 27, 2026 Source: CLAW #25602837 | PriceChange | $1,999,900 Price increased by 26,565% |
Mar 25, 2026 Source: CLAW #25622033 | PriceChange | $7,500 Price decreased by 6% |
Jan 30, 2026 Source: CLAW #25622033 | PriceChange | $7,995 Price decreased by 100% |
Jan 6, 2026 Source: CLAW #25602837 | Listed For Sale | $2,199,000 |
Jan 6, 2026 Source: CLAW #25622033 | PriceChange | $8,250 Price decreased by 100% |
Dec 15, 2025 Source: CLAW #25602837 | ListingRemoved | $2,299,000 |
Nov 23, 2025 Source: CLAW #25622033 | Listed For Rent | $8,500 |
Nov 4, 2025 Source: CLAW #25602837 | PriceChange | $2,299,000 Price decreased by 2% |
Oct 8, 2025 Source: CLAW #25602837 | Listed For Sale | $2,350,000 |
Dec 19, 2024 Source: CLAW #24-409655 | ListingRemoved | $7,999 |
Dec 18, 2024 Source: CLAW #24-464347 | ListingRemoved | $2,395,000 |
Nov 16, 2024 Source: CLAW #24-464347 | Listed For Sale | $2,395,000 |
Oct 23, 2024 Source: CLAW #24-409655 | PriceChange | $7,999 Price decreased by 3% |
Oct 17, 2024 Source: CLAW #24-409655 | PriceChange | $8,250 Price decreased by 3% |
Sep 3, 2024 Source: CLAW #24-409655 | Listed For Rent | $8,500 |
Aug 27, 2024 Source: CLAW #24-409655 | ListingRemoved | $8,950 |
Jun 29, 2024 Source: CLAW #24-409655 | Listed For Rent | $8,950 |
Jun 28, 2017 Source: Agent Provided | ListingRemoved | $7,500 |
Jun 26, 2017 Source: N/A | Sold | $7,650 |
Jun 16, 2017 Source: Agent Provided | Listed For Rent | $7,500 |
Nov 21, 2016 Source: N/A | Sold | $8,250 |
Sep 24, 2013 Source: CLAW #13694945 | Sold | $1,252,012 |
| Year | Property tax | Tax assessment |
|---|---|---|
| 2026 | Unavailable | $1,565,462 |
Home facts updated by county records
LGBTQ Local Legal Protections
LGBTQ Local Legal Protections



© 2026 The MLS™ - Combined L.A. Westside MLS (CLAW). All rights reserved. Based on information from The MLS™ - Combined L.A. Westside MLS (CLAW as of 2026-09-18 14:53:48 PDT. All data, including all measurements and calculations of area, is obtained from various sources and has not been, and will not be, verified by broker or MLS. All information should be independently reviewed and verified for accuracy. Properties may or may not be listed by the office/agent presenting the information. IDX information is provided exclusively for personal, non-commercial use, and may not be used for any purpose other than to identify prospective properties consumers may be interested in purchasing.
Information is deemed reliable but not guaranteed.
Some IDX listings have been excluded from this website.
Some IDX listings have been excluded from this website.
Similar Homes You May Like
 OPEN SAT, 2-5PMMichelle Graci DRE # 01925500, The Beverly Hills Estates
 Matt Klein DRE # 01905626, Compass
 Cody Thompson DRE # 01928448, Resident Group
 OPEN SUN, 2-4:30PMDominic Kennedy DRE # 02083855, Christie's International Real Estate SoCal
 OPEN SUN, 2-5PM1.53 ACRESJennifer Moore DRE # 02059414, Pardee Properties
 2.18 ACRESStephanie Younger DRE # 01365696, Compass
 OPEN SUN, 2-5PMTodd Miller DRE # 01389620, KW Westside Estates
 Stephanie Younger DRE # 01365696, Compass
 OPEN SUN, 2-5PMScott Yeilding DRE # 01904638, Carolwood Estates
 OPEN SAT, 2-5PMJennifer Moore DRE # 02059414, Pardee Properties
 Anahit Khatchatrian DRE # 01895519, Vendezi Group
 OPEN SAT, 3-5PMKiyomi Fukazawa DRE # 02224335, EstateX inc.
 OPEN SAT, 2-4PMEfrat Poulson DRE # 02162065, Keller Williams Beverly Hills
 34.24 ACRESKevin Stewart DRE # 02050755, Resident Group
 Stephanie Younger DRE # 01365696, Compass
 Chloe Misisco DRE # 02094234, Pardee Properties
 OPEN SUN, 3-5PMMichelle Hirsch DRE # 01445587, Equity Union
 OPEN SAT, 1-4PMBryan Beagles DRE # 02126347, Forward One
 Dean Mandile DRE # 01970094, Sotheby's International Realty
 OPEN SUN, 2-4PMDrew Smyth DRE # 02027853, Real Broker
 Lori Hashman Berris DRE # 00962605, Sotheby's International Realty
 Lori Hashman Berris DRE # 00962605, Sotheby's International Realty
 Berkan Turac DRE # 02265842, Forward One
 OPEN SUN, 1-4PMJennifer Winston DRE # 01522987, Compass
 Richard Schulman DRE # 01427211, KW Westside Estates
 OPEN SUN, 1-4PMObie Nwabuzor DRE # 02020522, Compass
 OPEN SUN, 1-3PMZsuzsanna Nagy DRE # 01832306, Keller Williams Studio City
 OPEN SUN, 2-5PMF. Ron Smith DRE # 00961954, Compass
 Alice Plato DRE # 01216340, Coldwell Banker Realty
 Michelle Kim DRE # 01260034, The Hills Premier Realty
 OPEN SAT, 11-3PMJoel Fajardo DRE # 01847613, Keller Williams Studio City
 OPEN SUN, 2-4PMJade Mills DRE # 00526877, Coldwell Banker Realty
 James Hirsch DRE # 01970186, The Agency
 OPEN SUN, 11-2PMChristopher Ryder DRE # 02007962, Compass
 0.41 ACRESBen Salem DRE # 01367073, Compass
 OPEN SUN, 1-4PM0.61 ACRESShamon Shamonki DRE # 01455034, Sotheby's International Realty
 David Rothblum DRE # 01332525, RE/MAX One
 Laura Brau DRE # 01931500, Compass
 OPEN SUN, 2-5PMDonald Heller DRE # 01198240, Christie's International Real Estate SoCal
 See more homes for sale inBeverly Hills

New Listings near 2559 Hutton Dr
 OPEN SUN, 2-5PMAndrew Dinsky DRE # 01724985, Equity Union
 OPEN SAT, 2-4PMArtin Hovsepian DRE # 01878602, The Agency
 NEW - 2 DAYS AGOColdwell Banker Realty
 OPEN SAT, 2-5PM0.86 ACRESThomas O'Rourke DRE # 00931753, Berkshire Hathaway HomeServices California Properties
 OPEN SUN, 2-5PMJames Bremner DRE # 01186014, Compass
 OPEN SUN, 2-5PM0.27 ACRESPeter Lorimer DRE # 01479846, PLG Estates
 OPEN SUN, 2-5PMSherri Rogers DRE # 01420104, Compass
 OPEN SUN, 2-5PMOliver Thornton DRE # 01969227, Hollywood Estates
 OPEN SAT, 1-4PMAlana Gospodnetich DRE # 02102843, Compass
 OPEN SUN, 2-5PMFirst Team Real Estate
 OPEN SAT, 2-4PMKatie Crain DRE # 01811131, Compass
 NEWOPEN SUN, 2-4PMChris Lucibello DRE # 01885864, Berkshire Hathaway HomeServices California Properties
 NEW CONSTRUCTION0.25 ACRESEquity Union
 NEWCOMING SOONRoddy de la Garza DRE # 01995374, Epique Realty
- See more homes for sale inBeverly Hills

Frequently asked questions about 2559 Hutton Dr
- What is the estimated monthly payment for 2559 Hutton Dr?Based on a $1,995,000 list price with 20% down at today's rates, the estimated monthly payment for 2559 Hutton Dr in Beverly Hills, CA is approximately $12,851 (about $10,814 principal & interest, $1,962 property taxes, and $75 homeowner's insurance). This is an estimate. Actual payment depends on your loan terms.
- How does the list price for 2559 Hutton Dr compare to homes in Beverly Hills?2559 Hutton Dr in Beverly Hills, CA is listed at $1,995,000, about 94% above the $1.03M median sale price in Beverly Hills.
- What do residents say about the Beverly Crest neighborhood?Residents describe the Beverly Crest neighborhood in Beverly Hills, CA as well-kept, dog-friendly, and quiet. Most residents say you need a car. See homes for sale in Beverly Crest, Beverly Hills.
- What are the closest schools to 2559 Hutton Dr?The closest schools to 2559 Hutton Dr in Beverly Hills, CA are Emerson Community Charter School (Middle, rated 7/10), University Senior High School Charter (rated 6/10), Warner Avenue Elementary School (rated 8/10).
- Does 2559 Hutton Dr have air conditioning?Yes, 2559 Hutton Dr in Beverly Hills, CA has air conditioning.
- Does 2559 Hutton Dr have laundry facilities?Yes, 2559 Hutton Dr in Beverly Hills, CA has in-unit laundry.
2559 Hutton Dr, Beverly Hills, CA 90210 is a 3 bedroom, 2 bathroom, 1,497 sqft single-family home built in 1953. 2559 Hutton Dr is located in Beverly Crest, Beverly Hills. This property is currently available for sale and was listed by CLAW on Aug 31, 2026. The MLS # for this home is MLS# 26876719.