


$287,600
 2 Beds
 1.5 Baths
 890 sqft
2533 E 11th Avenue #1, Denver, CO 80206
Est. Refi. Payment $1,666/mo*
Refinance Your HomeCurrently Off Market - Sold Apr 29, 2025 for $299,000
Home Value
Trulia Estimate
$288KSince last month
$100 (0%)Since last year
Decreased$5K (-1.8%)Since last sale
Decreased$11K (-3.8%)Learn more about this home's value by checking out its Trulia Estimate, the value of nearby homes, and how much similar homes have sold for.
Trulia Estimate
The of this home's value decreased by -5% in the last 10 years
| Month | Estimated value |
|---|---|
2026 | |
| August 2026 | $288K |
| August 2026 | $287K |
| July 2026 | $288K |
| June 2026 | $286K |
| May 2026 | $290K |
| April 2026 | $287K |
| March 2026 | $286K |
| February 2026 | $282K |
| January 2026 | $288K |
2025 | |
2024 | |
2023 | |
2022 | |
2021 | |
2020 | |
2019 | |
2018 | |
2017 | |
2016 | |
Comparable sales
These are recently sold homes that have a similar location or other similar features to this home, like bedrooms, bathrooms, and square footage. Get a sense of the expected prices in the area by viewing these homes.Address | Distance | Property Type | Sold Price | Sold Date | Bed | Bath | Sqft |
|---|---|---|---|---|---|---|---|
0.15 | Condo | $290,000 | 05/08/26 | 2 | 2 | 910 | |
0.15 | Condo | $330,000 | 07/29/26 | 2 | 2 | 874 | |
0.15 | Condo | $352,000 | 03/24/26 | 2 | 2 | 874 | |
0.27 | Condo | $317,000 | 03/04/26 | 2 | 2 | 979 | |
0.28 | Condo | $315,000 | 04/17/26 | 2 | 1 | 896 | |
0.27 | Condo | $315,000 | 02/23/26 | 2 | 1 | 832 | |
0.27 | Condo | $325,000 | 10/24/25 | 2 | 1 | 928 | |
0.27 | Condo | $345,000 | 12/19/25 | 2 | 1 | 881 | |
0.06 | Condo | $562,500 | 09/30/25 | 2 | 2 | 1,289 | |
0.28 | Condo | $370,000 | 07/07/26 | 2 | 2 | 949 |
Nearby home prices
Get a sense of expected prices in the area by checking the value of nearby homes.Address | Distance | Price | Bed | Bath | Sqft | Status |
|---|---|---|---|---|---|---|
0.03 | $489,200 | 1 | 1.5 | 924 | Off Market | |
0.03 | $832,700 | 2 | 2 | 1,844 | Off Market | |
0.01 | $328,100 | 1 | 1 | 663 | Off Market | |
0.04 | $560,900 | 2 | 2 | 1,270 | Off Market | |
0.03 | $833,000 | 3 | 2.5 | 2,628 | Off Market | |
0.04 | $200,000 | 1 | 1 | 448 | Recently Sold | |
0.04 | $188,800 | 1 | 1 | 466 | For Sale | |
0.05 | $525,000 | 2 | 1.5 | 1,306 | For Sale | |
0.05 | $450,000 | 1 | 1 | 966 | Recently Sold | |
0.06 | $557,600 | 2 | 2 | 1,289 | Off Market | |
0.07 | $334,200 | 2 | 1.5 | 932 | Off Market |
Local Information
- Map ViewExplore the area around 2533 E 11th Avenue #1.

- Schools1 Preschool School1 Elementary School1 Middle School1 High School

- Shop & Eat

-- mins to
Home Highlights

Property Type
Condo

Year Built
1931

Living Area
890 sqft

Price/Sqft
$323

HOA
$607/Monthly
About this House
BUYER INCENTIVE - $7000 TOWARD BUYER CLOSING - QUESTIONS? CALL ME. This home is not just a home. It's a lifestyle. It’s a place to thrive in the heart of Denver’s iconic Congress Park neighborhood & it’s a piece of history. From the moment you approach The Carolyn, you feel the charm of a building that has stood the test of time. As you step inside, you’re greeted by gleaming hardwood floors & warm wood interior doors that open to every room, each one radiating with timeless appeal. Thoughtful updates in the kitchen & bathrooms maintain the building’s 1930s character, while adding comfort & style for modern living. You’ll love the classic hallway built-ins, which add both practical storage & a delightful touch of vintage charm, along with the graceful curves of the archways that remind you of the craftsmanship of yesteryear. With two bedrooms, two baths & a southern-facing exposure, this home feels open, airy & full of light. The natural light pours in from the windows, filling the space with warmth & creating a welcoming atmosphere that makes you feel right at home. Each morning, sunlight dances across the floors, making every corner feel fresh & inviting. But it’s not just the home itself that makes this place special—it’s the community. The courtyard, shared by the homeowners, feels like an extension of your own space. It’s a peaceful retreat where you can unwind, get to know your neighbors, or host friends for a cozy gathering under the sun. Just a short walk away, you have Cheesman Park, a lush & expansive green space perfect for morning walks or picnics. The Denver Botanic Gardens is right around the corner, so you can enjoy its serene landscapes or discover a new exhibit on the weekends. And if you’re craving a little more excitement, the area offers an array of trendy shops, cafés & eateries—from cozy spots for a morning coffee to farm-to-table restaurants where you can enjoy a night out.
2533 E 11th Avenue #1, Denver, CO 80206 is a 2 bedroom, 2 bathroom, 890 sqft condo in Congress Park, built in 1931. It last sold for the $300,000 asking price on Apr 29, 2025. More recently, it was listed as a rental in April 2020 with an asking price of $2,300 per month. That rental listing was removed on June 4, 2020. This property is not currently displayed as for sale or rent on Trulia. The Trulia Estimate is $287,600, with a rent estimate of $2,366/month.
Last check for updates: about 15 hours ago
Listed by Sophia Young, (303) 995-2042
Keller Williams Advantage Realty LLC
Pure Energy Home Team, (303) 986-4300
Keller Williams Advantage Realty LLC
Bought with: Erika Luecke, (312) 898-7063, eXp Realty, LLC
Source: REcolorado as distributed by MLS GRID, MLS#8105303
Home Details for 2533 E 11th Avenue #1

|
|---|
Interior Details Number of Rooms: 7Types of Rooms: Master Bedroom, Bedroom, Bathroom, Great Room, Kitchen, Laundry |
Beds & Baths Number of Bedrooms: 2Main Level Bedrooms: 2Number of Bathrooms: 2Number of Bathrooms (full): 1Number of Bathrooms (half): 1Number of Bathrooms (main level): 2 |
Dimensions and Layout Living Area: 890 Square Feet |
Appliances & Utilities Utilities: Cable Available, Electricity Connected, Internet Access (Wired), Natural Gas ConnectedAppliances: Dishwasher, Disposal, Dryer, Microwave, Oven, Range, Refrigerator, WasherDishwasherDisposalDryerLaundry: In Unit,Laundry ClosetMicrowaveRefrigeratorWasher |
Heating & Cooling Heating: RadiantNo CoolingAir Conditioning: NoneHas HeatingHeating Fuel: Radiant |
Gas & Electric Has Electric on Property |
Windows, Doors, Floors & Walls Window: Window CoveringsFlooring: Tile, WoodCommon Walls: End Unit |
Levels, Entrance, & Accessibility Stories: 1Levels: OneEntry Location: Exterior AccessFloors: Tile, Wood |
View No View |
Security Security: Carbon Monoxide Detector(s), Smoke Detector(s) |

|
|---|
Exterior Home Features Roof: Rolled Hot MopPatio / Porch: PatioExterior: Garden, Gas GrillGarden |
Parking & Garage No Attached Garage |
Frontage Road Frontage: PublicResponsible for Road Maintenance: Public Maintained RoadRoad Surface Type: PavedNot on Waterfront |
Water & Sewer Sewer: Public Sewer |
Finished Area Finished Area (above surface): 890 Square Feet |

|
|---|
Year Built Year Built: 1931 |
Property Type / Style Property Type: ResidentialProperty Subtype: CondominiumStructure Type: Low Rise (1-3)Architecture: Low Rise (1-3) |
Building Building Name: The CarolynConstruction Materials: Brick, ConcreteAttached To Another Structure |
Property Information Not Included in Sale: Seller's Personal Property And Staging Furniture.Parcel Number: 501234092 |

|
|---|
Price List Price: $300,000 |
Status Change & Dates Off Market Date: Wed Apr 09 2025Possession Timing: Close Of Escrow |

|
|---|
MLS Status: Closed |

|
|---|
Direction & Address City: DenverCommunity: Congress Park |
School Information Elementary School: TellerElementary School District: Denver 1Jr High / Middle School: MoreyJr High / Middle School District: Denver 1High School: EastHigh School District: Denver 1 |

|
|---|
Building Area Building Area: 890 Square Feet |

|
|---|
Not Senior Community |

|
|---|
HOA Fee Includes: Heat, Insurance, Maintenance Grounds, Security, Sewer, Snow Removal, Trash, WaterHOA Name: ICON 1107 Homeowner's Association, Inc.HOA Phone: 303-861-4667Has an HOAHOA Fee: $607/Monthly |

|
|---|
Special Conditions: Standard |

|
|---|
Contingencies: None KnownListing Terms: Cash, Conventional, FHA, Other, VA Loan |

|
|---|
Mobile Home Park Mobile Home Units: Feet |

|
|---|
Business Information Ownership: Individual |

|
|---|
Mls Number: 8105303Attribution Contact: sophia@pureenergyhometeam.com, 303-995-2042Above Grade Unfinished Area: 890Showing Service Name: Showing Time |

|
|---|
HOA Amenities: Bike Storage,Garden Area,Storage |
Price and Tax history
| Date | Event | Price |
|---|---|---|
Apr 29, 2025 Source: REcolorado as distributed by MLS GRID #8105303 | Sold | $299,000 |
Apr 11, 2025 Source: REcolorado as distributed by MLS GRID #8105303 | Pending | $300,000 |
Mar 27, 2025 Source: REcolorado as distributed by MLS GRID #8105303 | PriceChange | $300,000 Price increased by 0% |
Mar 7, 2025 Source: REcolorado as distributed by MLS GRID #8105303 | PendingToActive | $299,500 |
Feb 24, 2025 Source: REcolorado as distributed by MLS GRID #8105303 | Pending | $299,500 |
Feb 14, 2025 Source: REcolorado as distributed by MLS GRID #8105303 | PriceChange | $299,500 Price decreased by 3% |
Jan 17, 2025 Source: REcolorado as distributed by MLS GRID #8105303 | Listed For Sale | $309,000 |
Oct 21, 2021 Source: N/A | Sold | $353,000 |
Jun 4, 2020 Source: Agent Provided | ListingRemoved | $2,200 |
May 31, 2020 Source: N/A | Sold | $2,100 |
May 16, 2020 Source: Agent Provided | PriceChange | $2,200 Price decreased by 4% |
May 7, 2020 Source: Agent Provided | PriceChange | $2,300 Price increased by 7% |
Apr 28, 2020 Source: N/A | PriceChange | $2,150 Price decreased by 7% |
Apr 26, 2020 Source: N/A | Listed For Rent | $2,300 |
May 1, 2018 Source: N/A | Sold | $329,900 |
Apr 3, 2018 Source: Agent Provided | Pending | $329,900 |
Mar 26, 2018 Source: Agent Provided | PriceChange | $329,900 Price decreased by 3% |
Mar 7, 2018 Source: Agent Provided | Listed For Sale | $340,000 |
Oct 7, 2016 Source: N/A | Sold | $300,000 |
Aug 22, 2016 Source: Agent Provided | Pending | $300,000 |
Aug 22, 2016 Source: Agent Provided | Listed For Sale | $300,000 |
Apr 15, 2013 Source: N/A | Sold | $213,000 |
Feb 16, 2013 Source: Agent Provided | Listed For Sale | $212,000 |
Sep 28, 2010 Source: N/A | Sold | $195,000 |
Oct 14, 2009 Source: N/A | Sold | $197,000 |
| Year | Property tax | Tax assessment |
|---|---|---|
| 2025 | $3,813 | $365,400 |
Home facts updated by county records
Market trends in Denver
Last updated July 2026
Avg. sale price
$607K
$1.5KMoM
Sale-to-List Price
99.8%
0.2%MoM
Price per sq ft
$354
$2MoM
Available listings
4207
72MoM
Around this home
Neighborhood Overview

Neighborhood stats provided by third party data sources.
What Locals Say about Congress Park
At least 101 Trulia users voted on each feature.

100 % Say it's dog friendly

97 % Say it's walkable to restaurants

96 % Say there are sidewalks

88 % Say it's walkable to grocery stores

83 % Say people would walk alone at night

74 % Say there's holiday spirit

70 % Say yards are well-kept

66 % Say kids play outside

64 % Say parking is easy

63 % Say neighbors are friendly

58 % Say they plan to stay for at least 5 years

56 % Say streets are well-lit

51 % Say car is needed

51 % Say it's quiet

42 % Say there are community events

37 % Say there's wildlife
Sourced by Trulia users. Learn more about our methodology.
LGBTQ Local Legal Protections
LGBTQ Local Legal Protections



© 2026 REcolorado® All rights reserved. Certain information contained herein is derived from information which is the licensed property of, and copyrighted by, REcolorado®. Some IDX listings have been excluded from this website. Click here for more information
Frequently asked questions about 2533 E 11th Avenue #1
- What is 2533 E 11th Avenue #1 estimated to be worth?Trulia's estimated value for 2533 E 11th Avenue #1 in Denver, CO is $287,600.
- What is the price history for 2533 E 11th Avenue #1?2533 E 11th Avenue #1 in Denver, CO last sold for $299,000 in April 2025.
- Is Denver a buyer's or seller's market?Denver is currently a balanced market, based on recent for-sale activity.
- What's the median sale price in Denver?The median sale price in Denver is $607K. That is up $1.5K from the prior month.
- Does 2533 E 11th Avenue #1 have laundry facilities?Yes, 2533 E 11th Avenue #1 in Denver, CO has in-unit laundry.
Explore by feature - Pet Friendly
 SPECIAL OFFERPET FRIENDLY
 SPECIAL OFFERPET FRIENDLY
 SPECIAL OFFERPET FRIENDLY
 PET FRIENDLY
 SPECIAL OFFERPET FRIENDLY
 SPECIAL OFFERPET FRIENDLY
 SPECIAL OFFERPET FRIENDLY
 NEW - 1 DAY AGOSPECIAL OFFERPET FRIENDLY
 SPECIAL OFFERPET FRIENDLY
 SPECIAL OFFERPET FRIENDLY
Explore by feature - Garage

- NEW - 1 DAY AGOSPECIAL OFFERPET FRIENDLY
- SPECIAL OFFERPET FRIENDLY
- SPECIAL OFFERPET FRIENDLY
 NEW - 21 HRS AGOSPECIAL OFFERPET FRIENDLY
 SPECIAL OFFERPET FRIENDLY
 SPECIAL OFFERPET FRIENDLY
 NEW - 1 DAY AGOSPECIAL OFFERPET FRIENDLYTotal price$1,730 - $4,225/moStudio-2 bd1-2 baNOVEL Uptown by Crescent Communities | 1557 N Logan St,
Denver, CO 80203 SPECIAL OFFERPET FRIENDLY
 SPECIAL OFFERPET FRIENDLYTotal price$1,754 - $4,813/moStudio-2 bd1-2 baNOVEL RiNo by Crescent Communities | 1350 40th St,
Denver, CO 80205
Explore by feature - Air Conditioning
- SPECIAL OFFERPET FRIENDLY
- SPECIAL OFFERPET FRIENDLY
- SPECIAL OFFERPET FRIENDLY
- NEW - 1 DAY AGOSPECIAL OFFERPET FRIENDLY
- SPECIAL OFFERPET FRIENDLY
 PET FRIENDLY
- NEW - 21 HRS AGOSPECIAL OFFERPET FRIENDLY
 NEW - 1 DAY AGOSPECIAL OFFERPET FRIENDLY
- SPECIAL OFFERPET FRIENDLY
Explore by feature - Pool
- SPECIAL OFFERPET FRIENDLY
- SPECIAL OFFERPET FRIENDLY
- NEW - 1 DAY AGOSPECIAL OFFERPET FRIENDLY
 NEW - 1 DAY AGOSPECIAL OFFERPET FRIENDLY
 SPECIAL OFFERPET FRIENDLYTotal price$1,436 - $1,946/mo1-2 bd1-2 baLowry North Apartment Homes | 8001 E 11th Ave,
Denver, CO 80220 SPECIAL OFFERPET FRIENDLY
- PET FRIENDLY
- NEW - 21 HRS AGOSPECIAL OFFERPET FRIENDLY
- SPECIAL OFFERPET FRIENDLY
Explore by feature - Washer/dryer
- SPECIAL OFFERPET FRIENDLY
- SPECIAL OFFERPET FRIENDLY
- SPECIAL OFFERPET FRIENDLY
- NEW - 1 DAY AGOSPECIAL OFFERPET FRIENDLY
- SPECIAL OFFERPET FRIENDLY
- SPECIAL OFFERPET FRIENDLYTotal price$1,436 - $1,946/mo1-2 bd1-2 baLowry North Apartment Homes | 8001 E 11th Ave,
Denver, CO 80220 - SPECIAL OFFERPET FRIENDLY
 SPECIAL OFFERPET FRIENDLYTotal price$1,910 - $3,110/mo1-3 bd1-2 baGardens at Cherry Creek | 225 S Harrison St,
Denver, CO 80209 NEW - 1 DAY AGOSPECIAL OFFERPET FRIENDLYTotal price$1,624 - $2,654/mo1-3 bd1-2 baElevate at Pena Station | 17507 E 61st Ave,
Denver, CO 80249
Explore by feature - Outdoor Space
 NEW - 1 DAY AGOSPECIAL OFFERPET FRIENDLY
 SPECIAL OFFERPET FRIENDLY
 SPECIAL OFFERPET FRIENDLY
 PET FRIENDLY
 SPECIAL OFFERPET FRIENDLY
 NEW - 16 HRS AGOPET FRIENDLY
 APPLY INSTANTLYPET FRIENDLYTotal price$975 - $1,550/moStudio-2 bd1 baDevonshire Apartments at 1107 Pennsylvania St | 1107 N Pennsylvania St,
Denver, CO 80203 PET FRIENDLY
 PET FRIENDLYTotal price$1,240 - $1,780/mo1-2 bd1 baThe Humboldt Apartments | 1280 N Humboldt St,
Denver, CO 80218
Apartments for Rent
- PET FRIENDLYTotal price$1,754 - $4,813/moStudio-2 bd1-2 baNOVEL RiNo by Crescent Communities | 1350 40th St,
Denver, CO 80205 - NEW - 1 DAY AGOPET FRIENDLYTotal price$1,730 - $4,225/moStudio-2 bd1-2 baNOVEL Uptown by Crescent Communities | 1557 N Logan St,
Denver, CO 80203 - PET FRIENDLY
 PET FRIENDLY
- PET FRIENDLYTotal price$1,910 - $3,110/mo1-3 bd1-2 baGardens at Cherry Creek | 225 S Harrison St,
Denver, CO 80209  SENIOR HOUSINGPET FRIENDLYTotal price$1,804 - $3,120/moStudio-1 bd1-2 baOverture 9th + CO 55+ Active Adult Apartment Homes | 4205 E 10th Ave,
Denver, CO 80220
- PET FRIENDLY
- PET FRIENDLY
 PET FRIENDLY
- PET FRIENDLY
- PET FRIENDLY
 PET FRIENDLY
 PET FRIENDLY
 See more homes for rent inDenver
Off Market Homes Near 2533 E 11th Avenue #1
 SOLDSEP 1, 2026Thrive Real Estate Group, MLS#5437994
 SOLDSEP 1, 2026Kentwood Real Estate Cherry Creek, MLS#7081098
 SOLDAUG 31, 2026Invalesco Real Estate, MLS#5664634
 SOLDAUG 31, 2026Brokers Guild Homes, MLS#5038712
 SOLDAUG 31, 2026Grant Real Estate Company, MLS#8423646
 SOLDAUG 31, 2026LIV Sotheby's International Realty, MLS#5359019
 SOLDAUG 31, 2026Kentwood Real Estate Cherry Creek, MLS#5001020
 SOLDAUG 31, 2026Thrive Real Estate Group, MLS#1851129
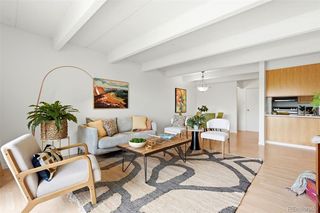 SOLDAUG 28, 2026West and Main Homes Inc, MLS#7963528
 SOLDAUG 28, 2026Coldwell Banker Realty 18, MLS#4011104
 See more homes for sale inDenver
Homes for sale near 2533 E 11th Avenue #1
 Your Castle Real Estate Inc, MLS#3224243
 Coldwell Banker Realty 24, MLS#5716556
 LIV Sotheby's International Realty, MLS#6585449
 Slifer Smith and Frampton Real Estate, MLS#6109057
 Slifer Smith and Frampton Real Estate, MLS#6301859
 Your Castle Real Estate Inc, MLS#5616467
- See more homes for sale inDenver


- Results are loading