


$350,000
 1 Bed
1 Bed 1 Bath
 663 sqft
2533 E 11th Avenue #104, Denver, CO 80206
We estimate this home will sell faster than 80% nearby.
Home Highlights

Condo

Built in 1931

$528/sqft

HOA $467/mo
Local Information
- Map ViewExplore the area around 2533 E 11th Avenue #104.

- Schools1 Preschool School1 Elementary School1 Middle School1 High School

- Shop & Eat

-- mins to
About this House
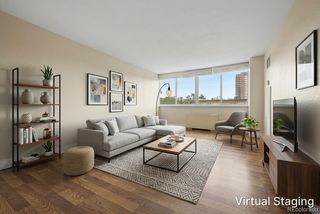
Historic charm meets modern convenience on a quiet, tree-lined street just steps from the Denver Botanic Gardens in the desirable Congress Park. This fabulous location puts local coffee shops, restaurants, parks, and neighborhood pool and tennis courts within easy walking distance. Thoughtfully updated with a keen eye toward preserving its treasured historic character, this home beautifully blends modern comfort with timeless architectural details. Inside, you’ll find refinished 1930s hardwood floors, graceful arched doorways, classic casement windows, and high ceilings. The refreshed kitchen is both stylish and functional, featuring a new counter-height peninsula with additional cabinetry, a glass end-cap bookcase, granite and quartz countertops, tile backsplash, stainless steel appliances—including a new refrigerator and dishwasher—a gas/electric range and convenient eat-in space. The sun-filled living room and peaceful primary bedroom overlook a secure, verdant courtyard, creating a serene retreat in the heart of the city. The bathroom has been tastefully refreshed with artful tile flooring, designer vanity and shelving, Toto toilet, and new fixtures. Historic built-ins add elegant storage, while the rare-for-the-development in-unit washer and dryer hookups provide everyday convenience. Additional updates include fresh interior paint, new light fixtures, ceiling fans, electrical outlets, window treatments, and Elfa shelving in the primary and laundry closets. The unit also includes a large downstairs storage locker and locked bike storage. Enjoy all that Congress Park and nearby Cheesman Park have to offer that make this neighborhood so special. A city permit system provides reliable street parking during Botanic Garden Events while the electronically secured building offers added peace of mind. The HOA is professionally managed and highly responsive. A historic gem in an exceptional location—beautifully updated, thoughtfully maintained, and truly a rare find.
Last check for updates: about 2 hours ago
Listing courtesy of Sarabeth Jones, (303) 601-9836
LIV Sotheby's International Realty
Source: REcolorado as distributed by MLS GRID, MLS#3358048
Also Listed on REcolorado as distributed by MLS GRID.
We estimate this home will sell faster than 80% nearby.
Home Details for 2533 E 11th Avenue #104

|
|---|
Interior Details Basement: Partial,UnfinishedNumber of Rooms: 5Types of Rooms: Bedroom, Bathroom, Kitchen, Laundry, Living Room |
Beds & Baths Number of Bedrooms: 1Main Level Bedrooms: 1Number of Bathrooms: 1Number of Bathrooms (full): 1Number of Bathrooms (main level): 1 |
Dimensions and Layout Living Area: 663 Square Feet |
Appliances & Utilities Utilities: Electricity Connected, Natural Gas ConnectedAppliances: Dishwasher, Microwave, Oven, Range, RefrigeratorDishwasherLaundry: In Unit,Laundry ClosetMicrowaveRefrigerator |
Heating & Cooling Heating: Hot Water,RadiantHas CoolingHas HeatingHeating Fuel: Hot Water |
Gas & Electric Has Electric on Property |
Windows, Doors, Floors & Walls Window: Window TreatmentsFlooring: WoodCommon Walls: End Unit |
Levels, Entrance, & Accessibility Stories: 1Levels: OneFloors: Wood |
View No View |
Security Security: Carbon Monoxide Detector(s), Key Card Entry, Smoke Detector(s) |

|
|---|
Exterior Home Features Roof: MembraneFencing: FullExterior: Garden, Gas GrillFoundation: Concrete PerimeterGarden |
Parking & Garage No Attached Garage |
Frontage Responsible for Road Maintenance: Public Maintained RoadNot on Waterfront |
Water & Sewer Sewer: Public Sewer |
Finished Area Finished Area (above surface): 663 Square Feet |

|
|---|
Days on Market: 10 |

|
|---|
Year Built Year Built: 1931 |
Property Type / Style Property Type: ResidentialProperty Subtype: CondominiumStructure Type: Low Rise (1-3)Architecture: Contemporary,Mid-Century Modern |
Building Construction Materials: BrickAttached To Another Structure |
Property Information Condition: Updated/RemodeledNot Included in Sale: Seller`s Personal Items, Washer And Dryer.Parcel Number: 501234096 |

|
|---|
Price List Price: $350,000Price Per Sqft: $528 |
Status Change & Dates Possession Timing: Negotiable |

|
|---|
MLS Status: Active |

|
|---|

|
|---|
Direction & Address City: DenverCommunity: Congress Park |
School Information Elementary School: TellerElementary School District: Denver 1Jr High / Middle School: MoreyJr High / Middle School District: Denver 1High School: EastHigh School District: Denver 1 |

|
|---|
Listing Agent Listing ID: 3358048 |

|
|---|
Building Area Building Area: 663 Square Feet |

|
|---|
Not Senior Community |

|
|---|
HOA Fee Includes: Heat, Maintenance Grounds, Maintenance Structure, Recycling, Sewer, Snow Removal, Trash, WaterHOA Name: ShockcorHOA Phone: 303-861-4667Has an HOAHOA Fee: $467/Monthly |

|
|---|
Lot Area: 0.28 acres |

|
|---|
Special Conditions: Standard |

|
|---|
Listing Terms: Cash, Conventional |

|
|---|
Mobile Home Park Mobile Home Units: Feet |

|
|---|
Business Information Ownership: Individual |

|
|---|
BasementMls Number: 3358048Attribution Contact: sjones@livsothebysrealty.com, 303-601-9836Above Grade Unfinished Area: 663Showing Service Name: Showing Time |

|
|---|
HOA Amenities: Bike Storage,Garden Area |
Around this home
Neighborhood Overview

Neighborhood stats provided by third party data sources.
What Locals Say about Congress Park
At least 101 Trulia users voted on each feature.

100 % Say it's dog friendly

97 % Say it's walkable to restaurants

96 % Say there are sidewalks

88 % Say it's walkable to grocery stores

83 % Say people would walk alone at night

74 % Say there's holiday spirit

70 % Say yards are well-kept

66 % Say kids play outside

64 % Say parking is easy

63 % Say neighbors are friendly

58 % Say they plan to stay for at least 5 years

56 % Say streets are well-lit

51 % Say car is needed

51 % Say it's quiet

42 % Say there are community events

37 % Say there's wildlife
Sourced by Trulia users. Learn more about our methodology.
Market trends in Denver
Last updated August 2026
Avg. sale price
$609K
$1.67KMoM
Sale-to-List Price
99.6%
0.2%MoM
Price per sq ft
$354
$0MoM
Available listings
4237
20MoM
Home Value
Trulia Estimate
$335KSince last month
Increased$7K (+2.2%)Since last year
Decreased$400 (-0.1%)Since last sale
Decreased$7K (-2.1%)Learn more about this home's value by checking out its Trulia Estimate, the value of nearby homes, and how much similar homes have sold for.
Trulia Estimate
The of this home's value increased by +17% in the last 10 years
| Month | Estimated value |
|---|---|
2026 | |
| September 2026 | $335K |
| August 2026 | $328K |
| July 2026 | $328K |
| June 2026 | $327K |
| May 2026 | $331K |
| April 2026 | $328K |
| March 2026 | $327K |
| February 2026 | $322K |
| January 2026 | $328K |
2025 | |
2024 | |
2023 | |
2022 | |
2021 | |
2020 | |
2019 | |
2018 | |
2017 | |
2016 | |
Comparable sales
These are recently sold homes that have a similar location or other similar features to this home, like bedrooms, bathrooms, and square footage. Get a sense of the expected prices in the area by viewing these homes.Address | Distance | Property Type | Sold Price | Sold Date | Bed | Bath | Sqft |
|---|---|---|---|---|---|---|---|
0.15 | Condo | $330,000 | 07/29/26 | 2 | 2 | 874 | |
0.44 | Condo | $308,000 | 03/18/26 | 2 | 1 | 1,019 | |
0.16 | Condo | $296,400 | 10/28/25 | 1 | 1 | 685 | |
0.05 | Condo | $450,000 | 12/05/25 | 1 | 1 | 966 | |
0.23 | Condo | $297,500 | 11/12/25 | 1 | 1 | 702 | |
0.64 | Condo | $225,000 | 04/16/26 | 1 | 1 | 564 | |
0.68 | Condo | $255,000 | 05/12/26 | 1 | 1 | 562 | |
0.04 | Condo | $200,000 | 03/06/26 | 1 | 1 | 448 | |
0.30 | Condo | $315,000 | 04/20/26 | 1 | 1 | 690 |
Nearby home prices
Get a sense of expected prices in the area by checking the value of nearby homes.Address | Distance | Price | Bed | Bath | Sqft | Status |
|---|---|---|---|---|---|---|
0.03 | $486,500 | 1 | 1.5 | 924 | Off Market | |
0.00 | $285,100 | 2 | 1.5 | 890 | Off Market | |
0.04 | $828,400 | 2 | 2 | 1,844 | Off Market | |
0.05 | $556,800 | 2 | 2 | 1,270 | Off Market | |
0.03 | $826,000 | 3 | 2.5 | 2,628 | Off Market | |
0.04 | $200,000 | 1 | 1 | 448 | Recently Sold | |
0.04 | $178,800 | 1 | 1 | 466 | For Sale | |
0.05 | $450,000 | 1 | 1 | 966 | Recently Sold | |
0.06 | $554,200 | 2 | 2 | 1,289 | Off Market | |
0.07 | $331,700 | 2 | 1.5 | 932 | Off Market | |
0.07 | $980,000 | 4 | 2.5 | 2,766 | Recently Sold |
Price and Tax history
| Date | Event | Price |
|---|---|---|
Sep 10, 2026 Source: REcolorado as distributed by MLS GRID #3358048 | Listed For Sale | $350,000 |
Mar 31, 2025 Source: REcolorado as distributed by MLS GRID #8843255 | Sold | $342,588 |
Mar 1, 2025 Source: REcolorado as distributed by MLS GRID #8843255 | Pending | $347,588 |
Feb 21, 2025 Source: REcolorado as distributed by MLS GRID #8843255 | PendingToActive | $347,588 |
Feb 20, 2025 Source: REcolorado as distributed by MLS GRID #8843255 | Pending | $347,588 |
Jan 29, 2025 Source: REcolorado as distributed by MLS GRID #8843255 | Listed For Sale | $347,588 |
Sep 18, 2024 Source: Zillow Rentals | ListingRemoved | $1,950 |
Dec 17, 2023 Source: Zillow Rentals | ListingRemoved | |
Dec 10, 2023 Source: Zillow Rentals | PriceChange | $1,950 Price decreased by 3% |
Dec 4, 2023 Source: Zillow Rentals | Listed For Rent | $2,000 |
Nov 1, 2022 Source: Zillow Rental Manager | ListingRemoved | |
Oct 25, 2022 Source: N/A | Sold | $334,900 |
Oct 25, 2022 Source: Zillow Rental Manager | Listed For Rent | $1,995 |
Mar 1, 2018 Source: N/A | Sold | $290,000 |
Feb 4, 2018 Source: Agent Provided | Pending | $285,000 |
Jan 31, 2018 Source: Agent Provided | Listed For Sale | $285,000 |
Jul 13, 2015 Source: N/A | Sold | $254,500 |
May 9, 2013 Source: N/A | Sold | $179,334 |
Apr 6, 2013 Source: Agent Provided | PriceChange | $174,900 Price decreased by 3% |
Mar 22, 2013 Source: Agent Provided | Listed For Sale | $179,900 |
Jun 1, 2009 Source: N/A | Sold | $161,000 |
| Year | Property tax | Tax assessment |
|---|---|---|
| 2025 | $1,524 | $328,000 |
Home facts updated by county records
LGBTQ Local Legal Protections
LGBTQ Local Legal Protections



Sarabeth Jones, LIV Sotheby's International Realty
Agent Phone: (303) 601-9836
© 2026 REcolorado® All rights reserved. Certain information contained herein is derived from information which is the licensed property of, and copyrighted by, REcolorado®. Some IDX listings have been excluded from this website. Click here for more information
Similar Homes You May Like
 West and Main Homes Inc, MLS#2805834
 Your Castle Realty LLC, MLS#5403472
 Berkshire Hathaway HomeServices Colorado Real Estate, LLC, MLS#2943149
 The Agency - Denver, MLS#9125938
 Kentwood Real Estate Cherry Creek, MLS#6596044
 AUCTION
 Grant Real Estate Company, MLS#3596269
 New Roots Realty, MLS#8311495
 LoKation Real Estate, MLS#9829881
 5281 Exclusive Homes Realty, MLS#3873491
 Your Castle Real Estate Inc, MLS#8309609
 See more homes for sale inDenver


New Listings near 2533 E 11th Avenue #104
 NEWCOMING SOON 9/23Usaj Realty, MLS#4490025
 Coldwell Banker Realty 24, MLS#4645723
 NEW - 2 HRS AGOColdwell Banker Realty 18, MLS#5677965
 NEW - 2 DAYS AGOMilehimodern, MLS#8218181
 NEWOPEN SUN, 11-1PM8z Real Estate, MLS#9586998
 NEWCOMING SOON 9/23Sunny Homes Inc, MLS#8670400
 NEWCOMING SOON 9/24Compass - Denver, MLS#9891507
 Real Broker, LLC DBA Real, MLS#4752301
 NEW - 20 HRS AGOCity Park Realty LLC, MLS#9226506
 Compass - Denver, MLS#1542167
- See more homes for sale inDenver


Frequently asked questions about 2533 E 11th Avenue #104
- What is the estimated monthly payment for 2533 E 11th Avenue #104?Based on a $350,000 list price with 20% down at today's rates, the estimated monthly payment for 2533 E 11th Avenue #104 in Denver, CO is approximately $2,127 (about $1,909 principal & interest, $143 property taxes, and $75 homeowner's insurance). This is an estimate. Actual payment depends on your loan terms.
- How does the list price for 2533 E 11th Avenue #104 compare to homes in Denver?2533 E 11th Avenue #104 in Denver, CO is listed at $350,000, about 42% below the $609K median sale price in Denver.
- What do residents say about the Congress Park neighborhood?Residents describe the Congress Park neighborhood in Denver, CO as dog-friendly, walkable to restaurants, and pedestrian-friendly. See homes for sale in Congress Park, Denver.
- What are the closest schools to 2533 E 11th Avenue #104?The closest schools to 2533 E 11th Avenue #104 in Denver, CO are East High School (rated 7/10), Morey Middle School (rated 10/10), Teller Elementary School (Pre-K, rated 9/10).
- Does 2533 E 11th Avenue #104 have air conditioning?Yes, 2533 E 11th Avenue #104 in Denver, CO has air conditioning.
- Does 2533 E 11th Avenue #104 have laundry facilities?Yes, 2533 E 11th Avenue #104 in Denver, CO has laundry facilities.
2533 E 11th Avenue #104, Denver, CO 80206 is a 1 bedroom, 1 bathroom, 663 sqft condo built in 1931. 2533 E 11th Avenue #104 is located in Congress Park, Denver. This property is currently available for sale and was listed by REcolorado as distributed by MLS GRID on Sep 9, 2026. The MLS # for this home is MLS# 3358048.