


$799,999
Original price: $810,000
 4 Beds
 3.5 Baths
 3,331 sqft
2504 Hacker Dr, Henderson, NV 89074
Est. Mortgage $4,829/mo*
Get Pre-QualifiedHome Highlights

Single-Family Home

Built in 1994

$240/sqft

3 Car Garage

HOA $156/mo
Local Information
- Map ViewExplore the area around 2504 Hacker Dr.

- Schools1 Preschool School1 Elementary School1 Middle School1 High School

- Shop & Eat

-- mins to
About this House
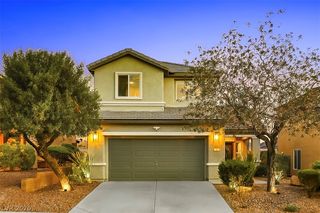
Discover an eхсеptionаl lifеstyle in this stunnіng Hеnderson residence, where spacious living meets unparalleled comfort. This magnificent two-story home, boasting an expansive 3331 square feet of living space, is perfectly situated on a generous 0.18-acre lot, offering both privacy and room to breathe. The property features a refreshing private pool, providing an ideal oasis for relaxation and entertaining during warm Nevada days. Inside, the home is thoughtfully designed with four well-appointed bedrooms and three and a half bathrooms, ensuring ample space for everyone. Every detail contributes to a refined living experience, from the elegant shutters to the convenient ceiling fan(s) that enhance comfort throughout the year. The inclusion of windows coverings throughout adds to the home's polished aesthetic and provides immediate privacy. A microwave is seamlessly integrated into the kitchen, offering modern convenience. Living in Henderson provides access to a vibrant community with diverse amenities, creating a desirable backdrop for this remarkable property. This residence represents a unique opportunity to embrace a sophisticated and comfortable lifestyle in a prime location.
Last check for updates: about 3 hours ago
Listing courtesy of Doug Verhaalen S.0173341, (702) 335-6995
Coldwell Banker Premier
Originating MLS: Greater Las Vegas Association of Realtors Inc
Source: LVR, MLS#2802200
Also Listed on LVR.
Home Details for 2504 Hacker Dr

|
|---|
MLS Status: Active |

|
|---|
Interior Details Number of Rooms: 10Types of Rooms: Master Bedroom, Bedroom 2, Bedroom 3, Bedroom 4, Master Bathroom, Dining Room, Family Room, Kitchen, Living Room, Loft |
Beds & Baths Number of Bedrooms: 4Number of Bathrooms: 4Number of Bathrooms (full): 3Number of Bathrooms (half): 1 |
Dimensions and Layout Living Area: 3331 Square Feet |
Appliances & Utilities Utilities: Underground UtilitiesAppliances: Built-In Electric Oven, Dryer, Dishwasher, Gas Cooktop, Disposal, Gas Water Heater, Microwave, Refrigerator, WasherDishwasherDisposalDryerLaundry: Cabinets,Gas Dryer Hookup,Main Level,Laundry Room,SinkMicrowaveRefrigeratorWasher |
Heating & Cooling Heating: Central,Gas,Multiple Heating UnitsHas CoolingAir Conditioning: Central Air,Electric,2 UnitsHas HeatingHeating Fuel: Central |
Fireplace & Spa Number of Fireplaces: 1Fireplace: Family Room, GasSpa: Indoor Hot TubHas a FireplaceHas a Spa |
Gas & Electric Electric: Photovoltaics None |
Windows, Doors, Floors & Walls Window: Plantation ShuttersFlooring: Laminate, Tile |
Levels, Entrance, & Accessibility Stories: 2Floors: Laminate, Tile |
Security Security: Gated Community |

|
|---|
Exterior Home Features Roof: TilePatio / Porch: Covered, PatioFencing: Block, Back YardExterior: Patio, Private Yard, Sprinkler/IrrigationHas a Private Pool |
Parking & Garage Number of Garage Spaces: 3Number of Covered Spaces: 3No CarportHas a GarageHas an Attached GarageParking Spaces: 3Parking: Attached,Exterior Access Door,Garage,Inside Entrance,Private |
Pool Pool: Gas Heat, Heated, In Ground, Private, Pool/Spa ComboPool |
Frontage Not on Waterfront |
Water & Sewer Sewer: Public Sewer |
Farm & Range Horse Amenities: None |

|
|---|
Days on Market: 51 |

|
|---|
Year Built Year Built: 1994 |
Property Type / Style Property Type: ResidentialProperty Subtype: Single Family ResidenceArchitecture: Two Story |
Building Not Attached Property |
Property Information Condition: ResaleParcel Number: 17818113012 |

|
|---|
Price List Price: $799,999Price Per Sqft: $240 |
Status Change & Dates Possession Timing: Close Of Escrow |


|
|---|
Direction & Address City: HendersonCommunity: Augusta |
School Information Elementary School: Cox, David M., Cox, David M.Jr High / Middle School: GreenspunHigh School: Coronado High |

|
|---|
Listing Agent Listing ID: 2802200 |

|
|---|
Building Area Building Area: 3331 Square Feet |

|
|---|
Not Senior Community |

|
|---|
HOA Fee Includes: SecurityHOA Name: Master Series@LegacyHOA Phone: 999-999-9999Association for this Listing: Greater Las Vegas Association of Realtors IncHas an HOAHOA Fee: $156/Monthly |

|
|---|
Lot Area: 7840.8 sqft |

|
|---|
Listing Agreement Type: Exclusive Right To SellListing Terms: Cash, Conventional, VA Loan |

|
|---|
Business Information Ownership: Single Family Residential |

|
|---|
Mls Number: 2802200Living Area Range Units: Square FeetAttribution Contact: (702) 335-6995Above Grade Unfinished Area Units: Square FeetActivation Date: Wed Aug 12 2026Below Grade Unfinished Area Units: Square FeetUniversal Property Id: US-32003-N-17818113012-R-N |

|
|---|
HOA Amenities: Golf Course,Gated,Jogging Path,GuardDays On Market Replication: 40 |
Around this home
Neighborhood Overview

Neighborhood stats provided by third party data sources.
What Locals Say about Green Valley South
At least 161 Trulia users voted on each feature.

91 % Say there are sidewalks

91 % Say it's dog friendly

89 % Say parking is easy

83 % Say car is needed

81 % Say it's quiet

80 % Say streets are well-lit

78 % Say people would walk alone at night

74 % Say yards are well-kept

73 % Say it's walkable to grocery stores

73 % Say there's holiday spirit

62 % Say they plan to stay for at least 5 years

60 % Say it's walkable to restaurants

57 % Say kids play outside

53 % Say neighbors are friendly

33 % Say there's wildlife

21 % Say there are community events
Sourced by Trulia users. Learn more about our methodology.
Market trends in Green Valley South
Last updated August 2026
Avg. sale price
$429K
$667MoM
Sale-to-List Price
98.7%
0.5%MoM
Price per sq ft
$257
$3MoM
Available listings
134
4MoM
Home Value
Trulia Estimate
$781KSince last month
Decreased$15K (-1.9%)Since last year
Increased$7K (+0.9%)Since last sale
Increased$51K (+6.9%)Learn more about this home's value by checking out its Trulia Estimate, the value of nearby homes, and how much similar homes have sold for.
Trulia Estimate
The of this home's value increased by +77% in the last 10 years
| Month | Estimated value |
|---|---|
2026 | |
| September 2026 | $781K |
| August 2026 | $796K |
| July 2026 | $804K |
| June 2026 | $825K |
| May 2026 | $826K |
| April 2026 | $827K |
| March 2026 | $825K |
| February 2026 | $826K |
| January 2026 | $819K |
2025 | |
2024 | |
2023 | |
2022 | |
2021 | |
2020 | |
2019 | |
2018 | |
2017 | |
2016 | |
Comparable sales
These are recently sold homes that have a similar location or other similar features to this home, like bedrooms, bathrooms, and square footage. Get a sense of the expected prices in the area by viewing these homes.Address | Distance | Property Type | Sold Price | Sold Date | Bed | Bath | Sqft |
|---|---|---|---|---|---|---|---|
0.05 | Single-Family Home | $785,000 | 06/03/26 | 4 | 3 | 2,985 | |
0.16 | Single-Family Home | $620,000 | 02/05/26 | 4 | 3 | 2,985 | |
0.05 | Single-Family Home | $540,000 | 03/18/26 | 3 | 3.5 | 2,518 | |
0.45 | Single-Family Home | $715,000 | 03/18/26 | 4 | 3.5 | 3,316 | |
0.05 | Single-Family Home | $707,000 | 05/11/26 | 3 | 2 | 2,249 | |
0.40 | Single-Family Home | $775,000 | 09/04/26 | 4 | 3 | 2,985 | |
0.42 | Single-Family Home | $805,000 | 11/14/25 | 4 | 3.5 | 3,380 | |
0.27 | Single-Family Home | $599,000 | 09/26/25 | 4 | 3 | 2,391 | |
0.29 | Single-Family Home | $573,000 | 01/12/26 | 5 | 3.5 | 3,099 |
Nearby home prices
Get a sense of expected prices in the area by checking the value of nearby homes.Address | Distance | Price | Bed | Bath | Sqft | Status |
|---|---|---|---|---|---|---|
0.06 | $867,200 | 4 | 3.5 | 3,331 | Off Market | |
0.05 | $707,000 | 3 | 2 | 2,249 | Recently Sold | |
0.05 | $785,000 | 4 | 3 | 2,985 | Recently Sold | |
0.06 | $698,200 | 3 | 2.5 | 2,518 | Off Market | |
0.07 | $725,200 | 4 | 3 | 2,985 | Off Market | |
0.12 | $857,500 | 6 | 4.5 | 4,636 | Off Market | |
0.10 | $700,600 | 3 | 2 | 2,249 | Off Market | |
0.14 | $967,300 | 5 | 4.5 | 3,998 | Off Market | |
0.14 | $1,025,000 | 5 | 3.5 | 3,998 | For Sale | |
0.15 | $708,000 | 3 | 3 | 2,588 | Off Market | |
0.16 | $835,800 | 5 | 4.5 | 4,620 | Off Market |
Price and Tax history
| Date | Event | Price |
|---|---|---|
Sep 21, 2026 Source: LVR #2802200 | PriceChange | $799,999 Price decreased by 1% |
Aug 12, 2026 Source: LVR #2802200 | Listed For Sale | $810,000 |
May 26, 2024 Source: Zillow Rentals | ListingRemoved | |
May 14, 2024 Source: Zillow Rentals | Listed For Rent | $4,000 |
May 13, 2024 Source: LVR #2569113 | ListingRemoved | |
May 3, 2024 Source: LVR #2569113 | PriceChange | $4,000 Price decreased by 5% |
Mar 26, 2024 Source: LVR #2569113 | Listed For Rent | $4,200 |
Feb 12, 2024 Source: LVR #2549288 | Sold | $730,000 |
Jan 12, 2024 Source: BHHS broker feed #2549288 | Pending | $775,000 |
Jan 11, 2024 Source: LVR #2549288 | Contingent | $775,000 |
Jan 5, 2024 Source: LVR #2549288 | PriceChange | $775,000 Price decreased by 6% |
Dec 30, 2023 Source: LVR #2549288 | Listed For Sale | $825,000 |
Jun 17, 2022 Source: Zillow Rental Network Premium | ListingRemoved | |
Jun 9, 2022 Source: Zillow Rental Network Premium #2405228 | Listed For Rent | $3,300 |
Feb 26, 2020 Source: Agent Provided | ListingRemoved | $2,845 |
Feb 7, 2020 Source: Agent Provided | PriceChange | $2,845 Price decreased by 2% |
Jan 28, 2020 Source: Agent Provided | PriceChange | $2,900 Price decreased by 9% |
Jan 13, 2020 Source: Agent Provided | Listed For Rent | $3,200 |
Nov 26, 2019 Source: LVR #2147186 | Sold | $575,000 |
Oct 25, 2019 Source: Agent Provided | Listed For Sale | $575,000 |
Jun 10, 2013 Source: Agent Provided | ListingRemoved | $448,000 |
Mar 20, 2013 Source: Agent Provided | Listed For Sale | $448,000 |
Aug 29, 2005 Source: N/A | Sold | $650,000 |
Feb 28, 1997 Source: N/A | Sold | $285,000 |
Apr 1, 1994 Source: N/A | Sold | $214,500 |
| Year | Property tax | Tax assessment |
|---|---|---|
| 2026 | $5,445 | $548,611 |
Home facts updated by county records
LGBTQ Local Legal Protections
LGBTQ Local Legal Protections



Doug Verhaalen, Coldwell Banker Premier
Agent Phone: (702) 335-6995
The data relating to real estate for sale on this web site comes in part from the INTERNET DATA EXCHANGE Program of the Las Vegas REALTORS® MLS. Real estate listings held by brokerage firms other than this site owner are marked with the IDX logo.
Information is deemed reliable but not guaranteed. Copyright 2026 Las Vegas REALTORS® MLS. All rights reserved. Click here for more information
Information is deemed reliable but not guaranteed. Copyright 2026 Las Vegas REALTORS® MLS. All rights reserved. Click here for more information
Similar Homes You May Like
 Jung H. Kim, BHHS Nevada Properties, LVR
 Jill Amsel, Realty ONE Group, Inc, LVR
 Shaaron Honeycutt, Real Broker LLC, LVR
 Richard J. Brenkus, Keller Williams MarketPlace, LVR
 Miguel Lopez, Signature Real Estate Group, LVR
 AUCTION0.25 ACRES
 Jill Amsel, Realty ONE Group, Inc, LVR
 AUCTION
 AUCTION
 Richard J. Brenkus, Keller Williams MarketPlace, LVR
 George Kypreos, Signature Real Estate Group, LVR
 AUCTION
 Robert Andy Stahl, Raintree Real Estate, LVR
 Christopher J. Jaramillo, Keller Williams Realty Las Veg, LVR
 OPEN SAT, 11-2PMRandi Orzoff, Keller Williams MarketPlace, LVR
 Gilbert G. Gildore, Keller Williams MarketPlace, LVR
 Kelly-Tu Nguyen, Epique Realty, LVR
 Klara Horton, LPT Realty, LLC, LVR
 Norma E. Mendoza Padilla, Maxim Realty, LVR
 0.29 ACRESAndrew J. Grasso IV, Platinum Real Estate Prof, LVR
 0.32 ACRESDeven Singh, Real Estate Planet LLC, LVR
 Kristen Thomas, Real Broker LLC, LVR
 Melanie Wolfe, Signature Real Estate Group, LVR
 Louis J. Asmo, Executive Realty Services, LVR
 Karla J. Wade, Keller Williams MarketPlace, LVR
 Matthew J. Harris, Coldwell Banker Premier, LVR
 AUCTION
 Cesar Gamboa, Park Place Realty, LVR
 AUCTION
 Melissa Terrero, Realty of America LLC, LVR
 Raymonda C. Dagher, Black & Cherry Real Estate, LVR
 John J. McNamara III, Virtue Real Estate Group, LVR
 Francesco Fusco, The Agency Las Vegas, LVR
 Brandy J. White Elk, Innovative Real Estate Strateg, LVR
 AUCTION
 AUCTION
 See more homes for sale inHenderson


New Listings near 2504 Hacker Dr
 Randy K. Hatada, Xpand Realty & Property Mgmt, LVR
 Craig Tann, Huntington & Ellis, A Real Est, LVR
 NEW - 2 DAYS AGOOlga Moreno, eXp Realty, LVR
 Richard J. Brenkus, Keller Williams MarketPlace, LVR
 Rachel Griego, Opendoor Brokerage LLC, LVR
 NEW - 23 HRS AGOAndrea Cope, Realty of America LLC, LVR
 NEWCOMING SOON 10/5Lisa A. Wilson, Simply Vegas, LVR
 NEW - 20 HRS AGONoe Raya, United Realty Group, LVR
 Frank L. Aguilar Jr, Century 21 Americana, LVR
 Craig Tann, Huntington & Ellis, A Real Est, LVR
 Craig Tann, Huntington & Ellis, A Real Est, LVR
 NEW - 1 DAY AGOHarsha Sarma, The Tom Love Group LLC, LVR
 Skip Schifrin, Coldwell Banker Premier, LVR
- See more homes for sale inHenderson


Frequently asked questions about 2504 Hacker Dr
- What is the estimated monthly payment for 2504 Hacker Dr?Based on a $799,999 list price with 20% down at today's rates, the estimated monthly payment for 2504 Hacker Dr in Henderson, NV is approximately $4,764 (about $4,362 principal & interest, $327 property taxes, and $75 homeowner's insurance). This is an estimate. Actual payment depends on your loan terms.
- How does the list price for 2504 Hacker Dr compare to homes in Henderson?2504 Hacker Dr in Henderson, NV is listed at $799,999, about 86% above the $429K median sale price in Henderson.
- What do residents say about the Green Valley South neighborhood?Residents describe the Green Valley South neighborhood in Henderson, NV as pedestrian-friendly, dog-friendly, and easy to park in. See homes for sale in Green Valley South, Henderson.
- What are the closest schools to 2504 Hacker Dr?The closest schools to 2504 Hacker Dr in Henderson, NV are Barbara And Hank Greenspun Junior High School (rated 6/10), Coronado High School (rated 7/10), David M Cox Elementary School (Pre-K, rated 8/10).
- Does 2504 Hacker Dr have air conditioning?Yes, 2504 Hacker Dr in Henderson, NV has air conditioning.
- Does 2504 Hacker Dr have a pool?Yes, 2504 Hacker Dr in Henderson, NV has a pool.
2504 Hacker Dr, Henderson, NV 89074 is a 4 bedroom, 4 bathroom, 3,331 sqft single-family home built in 1994. 2504 Hacker Dr is located in Green Valley South, Henderson. This property is currently available for sale and was listed by LVR on Aug 1, 2026. The MLS # for this home is MLS# 2802200.