


25 W Shore Drive
Patchogue, NY 11772
North Patchogue 7 Beds
 4 Baths
 2,832 sqft
7 Beds
4 Baths
2,832 sqft
Home Highlights

Parking
Garage

Outdoor
Porch, Deck, Pool

Climate Control
Heating & Cooling

Price/Sqft
$264

Listed
53 days ago
Local Information
- Map ViewExplore the area around 25 W Shore Drive.

- Schools1 Preschool School1 Elementary School1 Middle School1 High School

- Shop & Eat

-- mins to
About this House
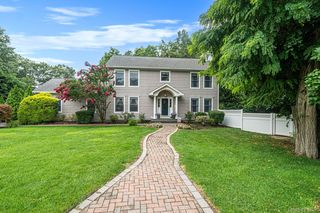
This is not your typical high ranch — this home has been expanded into 2,684 square feet of living space with 7 bedrooms, 4 full bathrooms, a full two-car garage with 10' ceilings, multiple living spaces, and a layout that gives you options in every direction.
Originally built as a high ranch, this home was expanded to create the kind of space that can actually keep up with real life. Whether you need room for guests, extended living, work-from-home space, hobbies, recreation, or just everyone having their own corner of the house, this layout delivers. So let’s break it down.
The upper level offers 1,455 square feet with a large living area, formal dining space, and an added breakfast nook from the extension. That gives you two separate eating areas, or the option to create one oversized living space depending on how you want the home to function. This level also includes 5 bedrooms and 2 full bathrooms, including a huge primary bedroom with tons of closet space. The original portion of the home features hardwood floors, while the extension has vinyl flooring, giving the home a practical blend of original charm and added space.
The lower level is where the flexibility really continues, with two distinct sections. The original lower level offers approximately 600 square feet with a large bedroom, plenty of closet space, a full bathroom, and an oversized family room with access to the rear yard. It is perfect for a second den, guest space, recreation area, office setup, or anyone who wants a little more room to spread out.
The lower level extension adds approximately 550 additional square feet and has its own outside entrance on the garage side. This area includes another bedroom, another full bathroom, and yes — another large family room. It gives you even more flexibility for extended living, guests, hobbies, privacy, or a layout that can change with you over time.
Outside, the backyard feels just as intentional as the inside. There is plenty of green space, plus a semi-inground pool that is only 3 years young with decking all around. Right off one of the family rooms is a covered deck overlooking the pool and firepit area, giving you the perfect setup for summer nights, BBQs, and everyday outdoor living.
The property is beautifully landscaped and manicured with inground sprinklers in the front and back, updated windows, a 2-year-old roof, 2-zone central air, and 3-zone heat. The full two-car garage offers 10' ceilings, plus heat and AC, giving you extra room for storage, hobbies, projects, or whatever else you have been wishing you had space for.
Freshly painted, professionally cleaned, and prepped for you to come in and unpack, this home offers serious space, flexible living areas, and a layout that can work for more than one stage of life.
Originally built as a high ranch, this home was expanded to create the kind of space that can actually keep up with real life. Whether you need room for guests, extended living, work-from-home space, hobbies, recreation, or just everyone having their own corner of the house, this layout delivers. So let’s break it down.
The upper level offers 1,455 square feet with a large living area, formal dining space, and an added breakfast nook from the extension. That gives you two separate eating areas, or the option to create one oversized living space depending on how you want the home to function. This level also includes 5 bedrooms and 2 full bathrooms, including a huge primary bedroom with tons of closet space. The original portion of the home features hardwood floors, while the extension has vinyl flooring, giving the home a practical blend of original charm and added space.
The lower level is where the flexibility really continues, with two distinct sections. The original lower level offers approximately 600 square feet with a large bedroom, plenty of closet space, a full bathroom, and an oversized family room with access to the rear yard. It is perfect for a second den, guest space, recreation area, office setup, or anyone who wants a little more room to spread out.
The lower level extension adds approximately 550 additional square feet and has its own outside entrance on the garage side. This area includes another bedroom, another full bathroom, and yes — another large family room. It gives you even more flexibility for extended living, guests, hobbies, privacy, or a layout that can change with you over time.
Outside, the backyard feels just as intentional as the inside. There is plenty of green space, plus a semi-inground pool that is only 3 years young with decking all around. Right off one of the family rooms is a covered deck overlooking the pool and firepit area, giving you the perfect setup for summer nights, BBQs, and everyday outdoor living.
The property is beautifully landscaped and manicured with inground sprinklers in the front and back, updated windows, a 2-year-old roof, 2-zone central air, and 3-zone heat. The full two-car garage offers 10' ceilings, plus heat and AC, giving you extra room for storage, hobbies, projects, or whatever else you have been wishing you had space for.
Freshly painted, professionally cleaned, and prepped for you to come in and unpack, this home offers serious space, flexible living areas, and a layout that can work for more than one stage of life.
Last check for updates: about 7 hours ago
Listing by: Signature Premier Properties, (631) 422-3100
Kristin Schuster, (631) 417-6285
Source: OneKey® MLS as distributed by MLS GRID, MLS#1011620
Also Listed on OneKey® MLS as distributed by MLS GRID.
Home Details for 25 W Shore Drive

|
|---|
Interior Details Basement: NoneNumber of Rooms: 12 |
Beds & Baths Number of Bedrooms: 7Number of Bathrooms: 4Number of Bathrooms (full): 4 |
Dimensions and Layout Living Area: 2832 Square Feet |
Appliances & Utilities Utilities: Cable Available, Cable Connected, Electricity Available, Electricity Connected, Phone Available, Phone Connected, Trash Collection Public, Water Available, Water ConnectedAppliances: Dryer, Microwave, Oven, Refrigerator, WasherDryerLaundry: Washer/Dryer HookupMicrowaveRefrigeratorWasher |
Heating & Cooling Heating: Hot Water,OilHas CoolingAir Conditioning: Central AirHas HeatingHeating Fuel: Hot Water |
Fireplace & Spa No FireplaceNo Spa |
Gas & Electric Has Electric on Property |
Windows, Doors, Floors & Walls Flooring: Hardwood, Laminate |
Levels, Entrance, & Accessibility Floors: Hardwood, Laminate |

|
|---|
Exterior Home Features Patio / Porch: Deck, PorchFencing: Back Yard, Fenced, Front Yard, Full, VinylExterior: Fire Pit, Lighting, MailboxHas a Private Pool |
Parking & Garage Number of Garage Spaces: 3Number of Covered Spaces: 3No CarportHas a GarageHas Open ParkingParking Spaces: 3Parking: Driveway,Garage,Private |
Pool Pool: Above Ground, FencedPool |
Water & Sewer Sewer: Cesspool |
Farm & Range Not Allowed to Raise Horses |

|
|---|
Cumulative Days on Market: 24Days on Market: 53 |

|
|---|
Year Built Year Built: 1971 |
Property Type / Style Property Type: ResidentialProperty Subtype: Single Family Residence, ResidentialArchitecture: Hi Ranch |
Building Construction Materials: FrameNot Attached Property |
Property Information Parcel Number: 0200973100100045000 |

|
|---|
Price List Price: $749,000Price Per Sqft: $264 |
Status Change & Dates Off Market Date: Thu Jul 09 2026 |

|
|---|
MLS Status: Pending |

|
|---|
Direction & Address City: PatchogueCommunity: Canaan Lake |
School Information Elementary School: Canaan Elementary SchoolJr High / Middle School: Saxton Middle SchoolHigh School: Patchogue-Medford High SchoolHigh School District: Patchogue-Medford |

|
|---|
Listing Agent Listing ID: 1011620 |

|
|---|
Building Area Building Area: 2832 Square Feet |

|
|---|
Not Senior Community |

|
|---|
No HOA |

|
|---|
Lot Area: 7841 sqft |

|
|---|
Special Conditions: None |

|
|---|
Listing Agreement Type: Exclusive Right To Sell |

|
|---|
Mls Number: 1011620Attic: StorageAttribution Contact: 631-422-3100Showing Requirements: Appointment Only |
Market trends in Patchogue
Last updated June 2026
Avg. sale price
$611K
$13.75KMoM
Sale-to-List Price
102.8%
1.5%MoM
Price per sq ft
$387
$3MoM
Available listings
109
3MoM
Price History for 25 W Shore Drive
| Date | Price | Event | Source |
|---|---|---|---|
| 07/09/2026 | $749,000 | Pending | OneKey® MLS as distributed by MLS GRID #1011620 |
| 06/15/2026 | $749,000 | Listed For Sale | OneKey® MLS as distributed by MLS GRID #1011620 |
Similar Homes You May Like
 OPEN SUN, 1:15-3PM0.37 ACRESListing by: BERKSHIRE HATHAWAY
 Listing by: Coldwell Banker Reliable R E
 OPEN SAT, 12-2PMListing by: Realty Connect USA L I Inc
 0.45 ACRESListing by: True Homes Inc
 0.39 ACRESListing by: Lighthouse Realty of L I Corp
 0.39 ACRESListing by: Lofty Homes Real Estate Inc
 0.34 ACRESListing by: Signature Premier Properties
 OPEN SAT, 12-2PM0.5 ACRESListing by: Netter Real Estate Inc
 0.41 ACRESListing by: Netter Real Estate Inc
 OPEN SUN, 1-3PMListing by: EXP Realty
 Listing by: Top Realty Incorporated
 OPEN SAT, 12-1PM0.93 ACRESListing by: BERKSHIRE HATHAWAY
 OPEN SAT, 12-2PMListing by: Signature Premier Properties
 OPEN SAT, 12-2PM0.41 ACRESListing by: Coldwell Banker American Homes
 0.46 ACRESListing by: Realty Connect USA LI
 Listing by: Signature Premier Properties
 Listing by: Legacy Capital Realty LLC
 Listing by: Realty Connect USA LLC
 0.45 ACRESListing by: Signature Premier Properties
 0.49 ACRESListing by: Douglas Elliman Real Estate
 OPEN SUN, 10:30-12PM0.26 ACRESListing by: Douglas Elliman Real Estate
 OPEN SAT, 12-2PM0.52 ACRESListing by: Coldwell Banker American Homes
 Listing by: Prince & Associates Realty Grp
 OPEN SAT, 11-12:30PMListing by: Realty Connect USA LI
 OPEN SUN, 12-2PM0.55 ACRESListing by: Douglas Elliman Real Estate
 0.43 ACRESListing by: Howard Hanna Coach
 OPEN SAT, 12-2PMListing by: Coldwell Banker Easton Prop
 NEWOPEN SAT, 12-2PMListing by: Keller Williams Realty Elite
 0.45 ACRESListing by: Unique Home Sales of L I Inc
 0.68 ACRESListing by: LAFFEY REAL ESTATE
 Listing by: Signature Premier Properties
 0.25 ACRESListing by: Douglas Elliman Real Estate
 0.26 ACRESListing by: Millennium Homes
 Listing by: Property Professionals Realty
 0.76 ACRESListing by: Realty Connect USA L I Inc
 0.47 ACRESListing by: Douglas Elliman Real Estate
 See more homes for sale inPatchogue


New Listings near 25 W Shore Drive
 Listing by: Signature Premier Properties
 OPEN SAT, 12-2PM0.34 ACRESListing by: Coldwell Banker M&D Good Life
 0.36 ACRESListing by: Coldwell Banker M&D Good Life
 OPEN SUN, 12-2PM0.28 ACRESListing by: RE/MAX Integrity Leaders
 Listing by: RE/MAX Integrity Leaders
 NEWOPEN SUN, 12-2PMListing by: Signature Premier Properties
 OPEN SAT, 11-12:30PMListing by: Realty Connect USA L I Inc
 NEWOPEN SUN, 10:30-12:30PM0.32 ACRESListing by: Realty Connect USA L I Inc
 OPEN SAT, 12-2PMListing by: Keller Williams Realty Greater
 0.46 ACRESListing by: Keller Williams Realty Elite
 NEW - 2 DAYS AGO0.28 ACRESListing by: Douglas Elliman Real Estate
 NEWOPEN SUN, 1-3PM0.31 ACRESListing by: Coldwell Banker M&D Good Life
 NEWListing by: Realty Connect USA L I Inc
- See more homes for sale inPatchogue


Property Tax and Assessment
| Year | 2025 |
|---|---|
| Tax | |
| Assessment | $619,792 |
Home facts updated by county records
Comparable Sales for 25 W Shore Drive
Address | Distance | Property Type | Sold Price | Sold Date | Bed | Bath | Sqft |
|---|---|---|---|---|---|---|---|
0.28 | Single-Family Home | $750,000 | 08/20/25 | 5 | 2 | 2,230 | |
0.67 | Single-Family Home | $690,000 | 01/22/26 | 6 | 3 | 2,887 | |
0.45 | Single-Family Home | $750,000 | 05/15/26 | 4 | 2.5 | 2,272 | |
0.30 | Single-Family Home | $660,000 | 03/31/26 | 3 | 1.5 | 1,820 | |
0.21 | Single-Family Home | $589,000 | 08/14/25 | 3 | 2 | 1,200 | |
0.47 | Single-Family Home | $625,000 | 09/16/25 | 3 | 2.5 | 1,758 | |
0.73 | Single-Family Home | $945,000 | 09/30/25 | 4 | 3.5 | 3,050 | |
0.56 | Single-Family Home | $635,000 | 04/16/26 | 4 | 2 | 2,190 | |
0.70 | Single-Family Home | $999,999 | 06/24/26 | 4 | 2.5 | 2,574 | |
0.14 | Single-Family Home | $544,000 | 05/19/26 | 2 | 2 | 900 |
Nearby homes
Get a sense of prices in the area by checking nearby homes. OFF MARKETColdwell Banker M&D Good Life
 OFF MARKETRealty Connect USA L I Inc
 SOLDJAN 7, 2026Pine Barrens Realty LLC
 OFF MARKETREALHome Services & Solutions
 OFF MARKETDouglas Elliman Real Estate
 SOLDOCT 23, 2025Signature Premier Properties


Assigned Schools
These are the assigned schools for 25 W Shore Drive.
- Canaan Elementary School
- PK-5
- Public
- 596 Students
4/10GreatSchools RatingParent Rating AverageI’ve found my entire experience here to be overall positive. The teachers my children have had have all been caring and responsive to any of my questions. I love that all of my children have had positive learning experiences here and love their teachers. I do have to say the support staff have always been very helpful in allowing my children to achieve great results. Many of the teachers here are truly dedicated to the kids and really give their all to them. I am grateful for my families time here.Parent Review1y ago - Patchogue Medford High School
- 9-12
- Public
- 2481 Students
5/10GreatSchools RatingParent Rating AverageBoth my kids graduated from Patchogue Medford and were on honor roll quarter after quarter. Now, both are in college getting good grades. Patchogue Medford was a good experience for both my kids. No issues and in particular, guidance was excellent as were many of the teachers. Thank you Patchogue Medford.Parent Review2y ago - Saxton Middle School
- 6-8
- Public
- 577 Students
6/10GreatSchools RatingParent Rating Averagehorrible school i was bullied in this schoolStudent Review11mo ago  Check out schools near 25 W Shore Drive.
Neighborhood Overview

Neighborhood stats provided by third party data sources.
What Locals Say about North Patchogue
At least 42 Trulia users voted on each feature.

91 % Say it's dog friendly

87 % Say yards are well-kept

82 % Say car is needed

81 % Say there's holiday spirit

75 % Say kids play outside

66 % Say parking is easy

64 % Say people would walk alone at night

60 % Say neighbors are friendly

60 % Say they plan to stay for at least 5 years

58 % Say it's quiet

53 % Say streets are well-lit

51 % Say it's walkable to grocery stores

48 % Say there's wildlife

43 % Say there are community events

42 % Say there are sidewalks

42 % Say it's walkable to restaurants
Sourced by Trulia users. Learn more about our methodology.
LGBTQ Local Legal Protections
LGBTQ Local Legal Protections



Frequently asked questions about 25 W Shore Drive
- What is the estimated monthly payment for 25 W Shore Drive?Based on a $749,000 list price with 20% down at today's rates, the estimated monthly payment for 25 W Shore Drive in Patchogue, NY is approximately $5,057 (about $3,827 principal & interest, $1,155 property taxes, and $75 homeowner's insurance). This is an estimate. Actual payment depends on your loan terms.
- How does the list price for 25 W Shore Drive compare to homes in Patchogue?25 W Shore Drive in Patchogue, NY is listed at $749,000, about 23% above the $611K median sale price in Patchogue.
- What do residents say about the North Patchogue neighborhood?Residents describe the North Patchogue neighborhood in Patchogue, NY as dog-friendly, well-kept, and easy to park in. Most residents say you need a car. See homes for sale in North Patchogue, Patchogue.
- What are the closest schools to 25 W Shore Drive?The closest schools to 25 W Shore Drive in Patchogue, NY are Canaan Elementary School (Pre-K, rated 4/10), Patchogue Medford High School (rated 5/10), Saxton Middle School (rated 6/10).
- Does 25 W Shore Drive have air conditioning?Yes, 25 W Shore Drive in Patchogue, NY has air conditioning.
- Does 25 W Shore Drive have a pool?Yes, 25 W Shore Drive in Patchogue, NY has a pool.
Kristin Schuster, Signature Premier Properties, (631) 422-3100
Agent Phone: (631) 417-6285
Based on information submitted to the MLS GRID as of 2026-08-08 01:33:18 PDT All data is obtained from various sources and may not have been verified by broker or MLS GRID. Supplied Open House Information is subject to change without notice. All information should be independently reviewed and verified for accuracy. Properties may or may not be listed by the office/agent presenting the information. Some IDX listings have been excluded from this website. Click here for more information
25 W Shore Drive, Patchogue, NY 11772 is a 7 bedroom, 4 bathroom, 2,832 sqft single-family home built in 1971. 25 W Shore Drive is located in North Patchogue, Patchogue. This property is currently available for sale and was listed by OneKey® MLS as distributed by MLS GRID on Jun 15, 2026. The MLS # for this home is MLS# 1011620.