

114 Monroe Avenue
Patchogue, NY 11772
 4 Beds
 2 Baths
 2,190 sqft
$635,000
Last Sold: Apr 16, 2026
1% over list $630K
$290/sqft
Est. Refi. Payment $4,245/mo*
$635,000
Last Sold: Apr 16, 2026
1% over list $630K
$290/sqft
Est. Refi. Payment $4,245/mo*
4 Beds
2 Baths
2,190 sqft
Home Value
Trulia Estimate
$647KSince last month
Increased$7K (+1.1%)Since last year
Increased$700 (+0.1%)Since last sale
Increased$12K (+1.9%)Learn more about this home's value by checking out its Trulia Estimate, the value of nearby homes, and how much similar homes have sold for.
Trulia Estimate
The of this home's value increased by +108% in the last 10 years
| Month | Estimated value |
|---|---|
2026 | |
| August 2026 | $647K |
| July 2026 | $646K |
| June 2026 | $640K |
| May 2026 | $640K |
| April 2026 | $636K |
| March 2026 | $651K |
| February 2026 | $647K |
| January 2026 | $649K |
2025 | |
2024 | |
2023 | |
2022 | |
2021 | |
2020 | |
2019 | |
2018 | |
2017 | |
2016 | |
Comparable sales
These are recently sold homes that have a similar location or other similar features to this home, like bedrooms, bathrooms, and square footage. Get a sense of the expected prices in the area by viewing these homes.Address | Distance | Property Type | Sold Price | Sold Date | Bed | Bath | Sqft |
|---|---|---|---|---|---|---|---|
0.11 | Single-Family Home | $750,000 | 05/15/26 | 4 | 2.5 | 2,272 | |
0.23 | Single-Family Home | $610,000 | 02/03/26 | 3 | 2.5 | 2,217 | |
0.01 | Single-Family Home | $649,000 | 04/28/26 | 3 | 1 | 1,266 | |
0.18 | Single-Family Home | $500,000 | 10/08/25 | 4 | 2 | 1,531 | |
0.16 | Single-Family Home | $751,500 | 04/08/26 | 3 | 2 | 1,424 | |
0.37 | Single-Family Home | $620,000 | 06/26/26 | 3 | 2 | 1,800 | |
0.44 | Single-Family Home | $750,000 | 09/09/25 | 3 | 2 | 2,215 | |
0.28 | Single-Family Home | $650,000 | 05/07/26 | 3 | 2 | 2,587 | |
0.43 | Single-Family Home | $540,000 | 04/21/26 | 3 | 2 | 1,596 |
Nearby home prices
Get a sense of expected prices in the area by checking the value of nearby homes.Address | Distance | Price | Bed | Bath | Sqft | Status |
|---|---|---|---|---|---|---|
0.01 | $649,000 | 3 | 1 | 1,266 | Recently Sold | |
0.04 | $689,700 | 3 | 3 | - | Off Market | |
0.09 | $676,400 | 3 | 2 | 1,725 | Off Market | |
0.07 | $554,900 | 2 | 2 | - | Off Market | |
0.11 | $750,000 | 4 | 2.5 | 2,272 | Recently Sold | |
0.10 | $778,400 | 4 | 2.5 | 12,632 | Off Market | |
0.10 | $624,600 | 3 | 2 | - | Off Market | |
0.16 | $751,500 | 3 | 2 | 1,424 | Recently Sold | |
0.16 | $588,100 | 3 | 2 | - | Off Market | |
0.18 | $655,900 | 3 | 2 | - | Off Market | |
0.20 | $825,000 | 5 | 4.5 | 2,625 | Recently Sold |
Local Information
- Map ViewExplore the area around 114 Monroe Avenue.

- Schools1 Preschool School1 Elementary School1 Middle School1 High School

- Shop & Eat

-- mins to
Home Highlights

Property Type
Single-Family Home

Year Built
1948
Living Area
2,190 sqft

Price/Sqft
$290/sqft

Parking
Garage
About this House
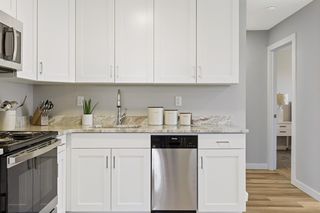
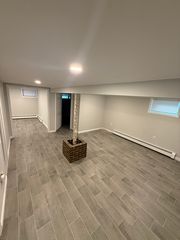
Welcome to this charming Cape Cod–style home nestled in the heart of Patchogue Village. Situated on a quiet block, this expanded 4-bedroom, 2-bath home offers plenty of space and comfort throughout. Step inside to a spacious living room complete with a cozy wood-burning fireplace—perfect for those chilly winter nights—and ample room for entertaining. The first floor features two bedrooms, Hardwood floors, a beautifully renovated full bathroom, an office or playroom, and a generous eat-in kitchen ideal for gatherings. Upstairs, you’ll find a third bedroom and a large primary bedroom with abundant closet space also hardwood flooring, along with the second full bathroom. The home also includes a full basement ready for your personal vision, a 1.5-car garage with additional attic storage, and a fully fenced backyard featuring a brand-new stamped concrete patio—great for outdoor entertaining. Recent updates include a new stove, washer & dryer, swing set, PVC Fence, renovated bathrooms, a newly paved asphalt driveway and walkway, solar panels, and the stamped concrete patio. All of this is just moments from everything Patchogue Village has to offer: shops, dining, nightlife, parks, Schools, Fire Island ferries, the LIRR, and public transportation. The solar balance will be satisfied in full.
114 Monroe Avenue, Patchogue, NY 11772 is a 4 bedroom, 2 bathroom, 2,190 sqft single-family home built in 1948. It last sold for $635,000 on Apr 16, 2026 (1% above the $630,000 asking price). It is currently off market. The Trulia Estimate is $646,700, with a rent estimate of $4,128/month.
Home Details for 114 Monroe Avenue

|
|---|
Interior Details Basement: Full,UnfinishedNumber of Rooms: 9 |
Beds & Baths Number of Bedrooms: 4Number of Bathrooms: 2Number of Bathrooms (full): 2 |
Dimensions and Layout Living Area: 2190 Square Feet |
Appliances & Utilities Utilities: Cable Available, Cable Connected, Electricity Connected, Trash Collection Public, Water Available, Water ConnectedAppliances: Convection Oven, Cooktop, Dishwasher, Dryer, Electric Cooktop, Electric Oven, Exhaust Fan, Freezer, Microwave, Refrigerator, WasherDishwasherDryerLaundry: Washer/Dryer Hookup,Electric Dryer Hookup,Multiple Locations,Washer HookupMicrowaveRefrigeratorWasher |
Heating & Cooling Heating: Hot Water,Oil,SteamHas CoolingAir Conditioning: Wall/Window Unit(s)Has HeatingHeating Fuel: Hot Water |
Fireplace & Spa Number of Fireplaces: 1Fireplace: Living Room, Wood BurningNo Spa |
Gas & Electric Has Electric on Property |
Windows, Doors, Floors & Walls Window: Double Pane Windows, Insulated WindowsFlooring: Carpet, Hardwood, Tile |
Levels, Entrance, & Accessibility Levels: TwoFloors: Carpet, Hardwood, Tile |
Security Security: Smoke Detector(s), Video Cameras |

|
|---|
Exterior Home Features Patio / Porch: PatioFencing: Back Yard, Fenced, Full, VinylExterior: Mailbox, PlaygroundNo Private Pool |
Parking & Garage Number of Garage Spaces: 1.5Number of Covered Spaces: 1.5No CarportHas a GarageHas Open ParkingParking Spaces: 4Parking: Driveway |
Water & Sewer Sewer: Cesspool |
Farm & Range Not Allowed to Raise Horses |

|
|---|
Cumulative Days on Market: 42 |

|
|---|
Year Built Year Built: 1948 |
Property Type / Style Property Type: ResidentialProperty Subtype: Single Family Residence, ResidentialArchitecture: Exp Cape |
Building Construction Materials: Aluminum SidingAttached To Another Structure |
Property Information Condition: ActualParcel Number: 0204002000200045001 |

|
|---|
Price List Price: $630,000Price Per Sqft: $290/sqft |
Status Change & Dates Off Market Date: Mon Feb 02 2026 |

|
|---|
MLS Status: Sold |

|
|---|
Direction & Address City: Patchogue |
School Information Elementary School: Medford Elementary SchoolJr High / Middle School: South Ocean Middle SchoolHigh School: Patchogue-Medford High SchoolHigh School District: Patchogue-Medford |

|
|---|
Building Area Building Area: 2190 Square Feet |

|
|---|
Not Senior Community |

|
|---|
No HOA |

|
|---|
Lot Area: 9583 sqft |

|
|---|
Special Conditions: None |

|
|---|
Listing Agreement Type: Exclusive Right To Sell |

|
|---|
BasementMls Number: 951219Attic: FullAttribution Contact: 631-881-5160Showing Requirements: Call Listing Agent |
Last check for updates: 1 day ago
Listed by Thomas Schwaber, (516) 660-0034
Realty Connect USA L I Inc, (631) 881-5160
Jodi Fein CBR, (516) 864-3154
Realty Connect USA L I Inc, (631) 881-5160
Bought with: Nicole Commisso, (516) 502-8794, Vantage Realty Partners, (631) 562-0606
Source: OneKey® MLS as distributed by MLS GRID, MLS#951219
Price and Tax history
| Date | Event | Price |
|---|---|---|
Apr 16, 2026 Source: OneKey® MLS as distributed by MLS GRID #951219 | Sold | $635,000 |
Feb 9, 2026 Source: OneKey® MLS as distributed by MLS GRID #951219 | Pending | $630,000 |
Feb 2, 2026 Source: OneKey® MLS as distributed by MLS GRID #951219 | ListingRemoved | $630,000 |
Jan 14, 2026 Source: OneKey® MLS as distributed by MLS GRID #951219 | Listed For Sale | $630,000 |
Jan 3, 2026 Source: OneKey® MLS as distributed by MLS GRID #941382 | ListingRemoved | $599,990 |
Dec 11, 2025 Source: OneKey® MLS as distributed by MLS GRID #941382 | Listed For Sale | $599,990 |
Feb 1, 2021 Source: N/A | Sold | $468,000 |
Dec 31, 2020 Source: OneKey® MLS as distributed by MLS GRID #L3241549 | Sold | $382,000 |
Sep 11, 2020 Source: Agent Provided | Pending | $399,999 |
Aug 11, 2020 Source: Agent Provided | Listed For Sale | $399,999 |
| Year | Property tax | Tax assessment |
|---|---|---|
| 2025 | Unavailable | $593,750 |
Home facts updated by county records
Market trends in Patchogue
Last updated July 2026
Avg. sale price
$607K
$3.33KMoM
Sale-to-List Price
103.4%
0.6%MoM
Price per sq ft
$404
$16MoM
Available listings
112
3MoM

- Results are loading
Around this home
What Locals Say about Patchogue
At least 262 Trulia users voted on each feature.

86 % Say it's dog friendly

84 % Say car is needed

82 % Say yards are well-kept

73 % Say there's holiday spirit

65 % Say kids play outside

64 % Say it's walkable to restaurants

64 % Say it's quiet

64 % Say parking is easy

61 % Say streets are well-lit

58 % Say neighbors are friendly

58 % Say they plan to stay for at least 5 years

58 % Say people would walk alone at night

56 % Say there are sidewalks

52 % Say it's walkable to grocery stores

46 % Say there's wildlife

39 % Say there are community events
Sourced by Trulia users. Learn more about our methodology.
LGBTQ Local Legal Protections
LGBTQ Local Legal Protections



Apartments for Rent
 PET FRIENDLY$2,224 - $3,067/moStudio-2 bd1 baHeatherwood House at Holbrook | 865 Broadway Ave,
Holbrook, NY 11741Heatherwood NEW - 2 DAYS AGOPET FRIENDLYHeatherwood
 PET FRIENDLYTotal price$3,023 - $3,654/mo1-2 bd1-2 baNew Village at Patchogue | 1 Village St,
Holbrook, NY 11741Greystar NEW - 1 DAY AGOPET FRIENDLYRenaissance Management
 PET FRIENDLYHeatherwood
 SENIOR HOUSINGPET FRIENDLYThe Engel Burman Group
 PET FRIENDLYFairfield Properties
 PET FRIENDLY$2,850 - $3,295/mo1-2 bd1-2 baFairfield Townhouses At Holtsville | 2 Victorian Ct,
Holtsville, NY 11742Fairfield Properties PET FRIENDLYFURNISHED$2,670 - $3,535/mo1-2 bd1-2 baFairfield Broadway Knolls At Holbrook | 2200 Dolphin Ln,
Holbrook, NY 11741Fairfield Properties PET FRIENDLY$2,880 - $3,355/mo1-2 bd1-2 baFairfield Townhouses at Holbrook | 1000 Saddle Rock Rd,
Holbrook, NY 11741Fairfield Properties PET FRIENDLYFairfield Properties
 PET FRIENDLY$3,065 - $4,475/mo1-3 bd1-2 baFairfield Greens South at Holbrook | 1-102 Sunlight Walk,
Holbrook, NY 11741Fairfield Properties See more homes for rent inPatchogue


Explore by feature - Pet Friendly
- SPECIAL OFFERPET FRIENDLYTotal price$3,023 - $3,654/mo1-2 bd1-2 baNew Village at Patchogue | 1 Village St,
Holbrook, NY 11741Greystar - SENIOR HOUSINGPET FRIENDLYThe Engel Burman Group
 PET FRIENDLY
- NEW - 1 DAY AGOPET FRIENDLYRenaissance Management
- NEW - 2 DAYS AGOSPECIAL OFFERPET FRIENDLYHeatherwood
- PET FRIENDLYHeatherwood
- SPECIAL OFFERPET FRIENDLYFairfield Properties
 SPECIAL OFFERPET FRIENDLYFairfield Properties
 SPECIAL OFFERPET FRIENDLY$1,925 - $2,905/moStudio-2 bd1 baFairfield Creekside At Patchogue Village | 234 River Ave,
Patchogue, NY 11772Fairfield Properties PET FRIENDLY$2,345 - $2,845/mo1-2 bd1 baFairfield North At Patchogue | 68-76 Mount Vernon Ave,
Patchogue, NY 11772Fairfield Properties
Explore by feature - Air Conditioning
- SENIOR HOUSINGPET FRIENDLYThe Engel Burman Group
- PET FRIENDLY
- NEW - 2 DAYS AGOSPECIAL OFFERPET FRIENDLYHeatherwood
- PET FRIENDLYHeatherwood
- SPECIAL OFFERPET FRIENDLYFairfield Properties
- SPECIAL OFFERPET FRIENDLYFairfield Properties
- SPECIAL OFFERPET FRIENDLY$1,925 - $2,905/moStudio-2 bd1 baFairfield Creekside At Patchogue Village | 234 River Ave,
Patchogue, NY 11772Fairfield Properties - PET FRIENDLY$2,345 - $2,845/mo1-2 bd1 baFairfield North At Patchogue | 68-76 Mount Vernon Ave,
Patchogue, NY 11772Fairfield Properties  SENIOR HOUSINGPET FRIENDLYINCOME RESTRICTED

Explore by feature - Pool
- SPECIAL OFFERPET FRIENDLYTotal price$3,023 - $3,654/mo1-2 bd1-2 baNew Village at Patchogue | 1 Village St,
Holbrook, NY 11741Greystar - SENIOR HOUSINGPET FRIENDLYThe Engel Burman Group
- PET FRIENDLY
- NEW - 1 DAY AGOPET FRIENDLYRenaissance Management
- NEW - 2 DAYS AGOSPECIAL OFFERPET FRIENDLYHeatherwood
- PET FRIENDLYHeatherwood
Explore by feature - Washer/dryer
- SENIOR HOUSINGPET FRIENDLYThe Engel Burman Group
- PET FRIENDLY
- NEW - 2 DAYS AGOSPECIAL OFFERPET FRIENDLYHeatherwood
- SPECIAL OFFERPET FRIENDLYFairfield Properties
- SPECIAL OFFERPET FRIENDLYFairfield Properties
- SPECIAL OFFERPET FRIENDLY$1,925 - $2,905/moStudio-2 bd1 baFairfield Creekside At Patchogue Village | 234 River Ave,
Patchogue, NY 11772Fairfield Properties - PET FRIENDLY$2,345 - $2,845/mo1-2 bd1 baFairfield North At Patchogue | 68-76 Mount Vernon Ave,
Patchogue, NY 11772Fairfield Properties  APPLY INSTANTLY
 APPLY INSTANTLYPET FRIENDLYprestige world wide
Explore by feature - Outdoor Space
 NEW - 49 MIN AGOAPPLY INSTANTLYPET FRIENDLY
- APPLY INSTANTLY
 APPLY INSTANTLYFURNISHEDROOM FOR RENT
 APPLY INSTANTLYProperty Professionals Realty
 APPLY INSTANTLYPET FRIENDLY
 APPLY INSTANTLY
 APPLY INSTANTLYPET FRIENDLY
 PET FRIENDLYColdwell Banker American Homes


Homes for sale near 114 Monroe Avenue
 Listing by: Century 21 Cor Ace Realty Inc
 0.28 ACRESListing by: Hartford Homes & Estates of LI
 0.25 ACRESListing by: Real Broker NY LLC
 OPEN WED, 10-4PMListing by: Charles Rutenberg Realty Inc
 See more homes for sale inPatchogue


Off Market Homes Near 114 Monroe Avenue
 SOLDAUG 14, 2026Coldwell Banker M&D Good Life
 SOLDAUG 14, 2026BH&G R E Realty Connect
 SOLDAUG 14, 2026Douglas Elliman Real Estate
 SOLDAUG 14, 2026Signature Premier Properties
 SOLDAUG 14, 2026Everyday Property Management
 SOLDAUG 13, 2026Eileen A Green Realty Corp
 SOLDAUG 13, 2026Signature Premier Properties
- See more homes for sale inPatchogue


Frequently asked questions about 114 Monroe Avenue
- What is 114 Monroe Avenue estimated to be worth?Trulia's estimated value for 114 Monroe Avenue in Patchogue, NY is $646,700.
- What is the price history for 114 Monroe Avenue?114 Monroe Avenue in Patchogue, NY last sold for $635,000 in April 2026.
- Is Patchogue a buyer's or seller's market?Patchogue is currently a seller's market, based on recent for-sale activity.
- What's the median sale price in Patchogue?The median sale price in Patchogue is $607K. That is up $3.33K from the prior month.
- Does 114 Monroe Avenue have air conditioning?Yes, 114 Monroe Avenue in Patchogue, NY has air conditioning.
- Does 114 Monroe Avenue have laundry facilities?Yes, 114 Monroe Avenue in Patchogue, NY has in-unit laundry.
Based on information submitted to the MLS GRID as of 2026-08-16 12:53:23 PDT All data is obtained from various sources and may not have been verified by broker or MLS GRID. Supplied Open House Information is subject to change without notice. All information should be independently reviewed and verified for accuracy. Properties may or may not be listed by the office/agent presenting the information. Some IDX listings have been excluded from this website. Click here for more information