

$997,600
 4 Beds
 3.5 Baths
 3,050 sqft (on 0.28 acres)
22 Tuthill Creek Drive, Patchogue, NY 11772
Est. Refi. Payment $7,057/mo*
Refinance Your HomeCurrently Off Market - Sold Sep 30, 2025 for $945,000
Home Value
Trulia Estimate
$998KSince last month
Increased$2K (+0.2%)Since last year
Increased$100K (+11.1%)Since last sale
Increased$52K (+5.5%)Learn more about this home's value by checking out its Trulia Estimate, the value of nearby homes, and how much similar homes have sold for.
Trulia Estimate
The of this home's value increased by +100% in the last 10 years
| Month | Estimated value |
|---|---|
2026 | |
| September 2026 | $997K |
| August 2026 | $994K |
| July 2026 | $990K |
| June 2026 | $980K |
| May 2026 | $992K |
| April 2026 | $983K |
| March 2026 | $980K |
| February 2026 | $978K |
| January 2026 | $963K |
2025 | |
2024 | |
2023 | |
2022 | |
2021 | |
2020 | |
2019 | |
2018 | |
2017 | |
2016 | |
Comparable sales
These are recently sold homes that have a similar location or other similar features to this home, like bedrooms, bathrooms, and square footage. Get a sense of the expected prices in the area by viewing these homes.Address | Distance | Property Type | Sold Price | Sold Date | Bed | Bath | Sqft |
|---|---|---|---|---|---|---|---|
0.07 | Single-Family Home | $999,999 | 06/24/26 | 4 | 2.5 | 2,574 | |
0.03 | Single-Family Home | $821,000 | 10/22/25 | 4 | 2.5 | 2,353 | |
0.27 | Single-Family Home | $825,000 | 07/13/26 | 5 | 4 | 3,088 | |
0.24 | Single-Family Home | $710,000 | 02/20/26 | 4 | 2 | 1,887 | |
0.40 | Single-Family Home | $875,000 | 06/11/26 | 5 | 3 | 3,367 | |
0.37 | Single-Family Home | $705,000 | 08/12/26 | 4 | 2.5 | 1,846 | |
0.33 | Single-Family Home | $745,000 | 02/20/26 | 4 | 2.5 | 1,749 | |
0.44 | Single-Family Home | $615,000 | 03/12/26 | 3 | 2 | 1,800 | |
0.31 | Single-Family Home | $600,000 | 07/29/26 | 3 | 1.5 | 1,073 |
Nearby home prices
Get a sense of expected prices in the area by checking the value of nearby homes.Address | Distance | Price | Bed | Bath | Sqft | Status |
|---|---|---|---|---|---|---|
0.03 | $864,200 | 4 | 2.5 | 2,353 | Off Market | |
0.07 | $999,999 | 4 | 2.5 | 2,574 | Recently Sold | |
0.10 | $878,900 | 4 | 2.5 | 2,667 | Off Market | |
0.11 | $815,000 | 2 | 2 | 1,563 | For Sale | |
0.13 | $808,700 | 2 | 2 | 2,000 | Off Market | |
0.14 | $752,500 | 2 | 2 | - | Off Market | |
0.16 | $820,000 | 2 | 2 | 1,928 | Recently Sold | |
0.15 | $813,800 | 2 | 2 | 2,000 | Off Market | |
0.17 | $928,200 | 2 | 2.5 | 2,290 | Off Market | |
0.23 | $739,000 | 4 | 2.5 | 2,843 | Off Market | |
0.24 | $710,000 | 4 | 2 | 1,887 | Recently Sold |
Local Information
- Map ViewExplore the area around 22 Tuthill Creek Drive.

- Schools1 Preschool School1 Elementary School1 Middle School1 High School

- Shop & Eat

-- mins to
Home Highlights

Single-Family Home

Built in 2001

0.28 acre lot

3,050 sqft

$327/sqft

Garage
About this House
Welcome to 22 Tuthill Creek, a magnificent 4-bedroom, 3.5-bath, 1.5 car garage colonial with newer construction and over 3000sq ft of living space. This home offers refined living on nearly one-third of an acre in the highly sought-after Blue Point Estates. Located within the award-winning Bayport-Blue Point School District, this thoughtfully designed home blends comfort, luxury, and functionality—perfect for both everyday living and elegant entertaining.
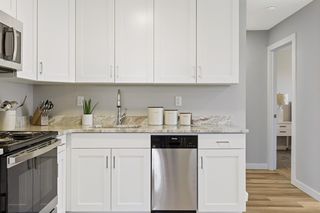
Step inside to discover a light-filled open-concept floor plan, featuring expansive living spaces, high-end finishes, and an effortless flow that caters to modern lifestyles. The heart of the home is the gourmet kitchen, fully renovated in 2023–24 and featured in a residential design magazine. It boasts a stunning 10-foot island, custom cabinetry, granite countertops, and top-of-the-line stainless steel appliances—a true chef’s dream. The kitchen seamlessly opens into the spacious family room with a cozy fireplace and an elegant formal dining room. The entire first floor has received a full renovation in 2023-24 including the bathroom and mudroom.
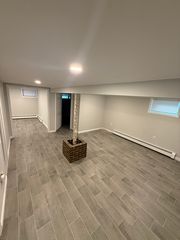
The primary suite serves as a private retreat, complete with a large walk-in closet and a spa-inspired en-suite bathroom.The home also features three generously sized additional bedrooms and two full bathrooms, offering ample space for family or guests. A finished basement provides versatile extra living space—ideal for a home gym, media room, or children's play area.
Step outside to beautifully landscaped grounds and a private backyard oasis. Enjoy warm summer days on the spacious patio, perfect for barbecues or relaxing evenings. The backyard is truly an entertainer’s dream, showcasing a stunning inground pool, a massive poolside cabana, and a fully equipped outdoor kitchen with gas cooking, custom lighting, a large granite island, and so much more!
Additional features include BRAND NEW CAC, gas heat and cooking, 200 AMP electric, heated pool w/ newer liner, IGS, plantation shutters, seperate W/D area, side entry mud room w/ custom cabinetry, composite decking 2018, radiant heat floors, covered front patio, AND MUCH MUCH MORE. Do not miss this opportunity to come see this beautiful home for yourself!
Step inside to discover a light-filled open-concept floor plan, featuring expansive living spaces, high-end finishes, and an effortless flow that caters to modern lifestyles. The heart of the home is the gourmet kitchen, fully renovated in 2023–24 and featured in a residential design magazine. It boasts a stunning 10-foot island, custom cabinetry, granite countertops, and top-of-the-line stainless steel appliances—a true chef’s dream. The kitchen seamlessly opens into the spacious family room with a cozy fireplace and an elegant formal dining room. The entire first floor has received a full renovation in 2023-24 including the bathroom and mudroom.
The primary suite serves as a private retreat, complete with a large walk-in closet and a spa-inspired en-suite bathroom.The home also features three generously sized additional bedrooms and two full bathrooms, offering ample space for family or guests. A finished basement provides versatile extra living space—ideal for a home gym, media room, or children's play area.
Step outside to beautifully landscaped grounds and a private backyard oasis. Enjoy warm summer days on the spacious patio, perfect for barbecues or relaxing evenings. The backyard is truly an entertainer’s dream, showcasing a stunning inground pool, a massive poolside cabana, and a fully equipped outdoor kitchen with gas cooking, custom lighting, a large granite island, and so much more!
Additional features include BRAND NEW CAC, gas heat and cooking, 200 AMP electric, heated pool w/ newer liner, IGS, plantation shutters, seperate W/D area, side entry mud room w/ custom cabinetry, composite decking 2018, radiant heat floors, covered front patio, AND MUCH MUCH MORE. Do not miss this opportunity to come see this beautiful home for yourself!
22 Tuthill Creek Drive, Patchogue, NY 11772 is a 4 bedroom, 4 bathroom, 3,050 sqft single-family home built in 2001. It last sold for $945,000 on Sep 30, 2025 (9% above the $869,999 asking price). More recently, it was listed as a rental in October 2014 with an asking price of $3,800 per month. That rental listing was removed on February 3, 2015. This property is not currently displayed as for sale or rent on Trulia. The Trulia Estimate is $997,600, with a rent estimate of $5,439/month.
Last check for updates: about 1 hour ago
Listed by Roy Lebel, (631) 514-9845
Serhant LLC, (646) 480-7665
Bought with: Michelle Keegan, (516) 322-7092, Douglas Elliman Real Estate, (631) 758-2552
Source: OneKey® MLS as distributed by MLS GRID, MLS#884746
Home Details for 22 Tuthill Creek Drive

|
|---|
Interior Details Basement: Finished,FullNumber of Rooms: 13 |
Beds & Baths Number of Bedrooms: 4Number of Bathrooms: 4Number of Bathrooms (full): 3Number of Bathrooms (half): 1 |
Dimensions and Layout Living Area: 3050 Square Feet |
Appliances & Utilities Utilities: Natural Gas ConnectedAppliances: Convection Oven, Dishwasher, Dryer, ENERGY STAR Qualified Appliances, Exhaust Fan, Gas Oven, Gas Range, Microwave, Stainless Steel Appliance(s)DishwasherDryerLaundry: Laundry RoomMicrowave |
Heating & Cooling Heating: Natural Gas,Radiant FloorHas CoolingAir Conditioning: Central AirHas HeatingHeating Fuel: Natural Gas |
Fireplace & Spa Number of Fireplaces: 1Fireplace: GasHas a Fireplace |

|
|---|
Exterior Home Features Patio / Porch: Covered, Deck, Patio, PorchFencing: VinylOther Structures: Cabana, Covered Arena, Outdoor Kitchen, PergolaExterior: Gas Grill, Lighting, Rain Gutters, SpeakersHas a Private Pool |
Parking & Garage Number of Garage Spaces: 1.5Number of Covered Spaces: 1.5No CarportHas a GarageParking Spaces: 1.5Parking: Garage |
Pool Pool: In GroundPool |
Water & Sewer Sewer: Cesspool |

|
|---|
Cumulative Days on Market: 13 |

|
|---|
Year Built Year Built: 2001 |
Property Type / Style Property Type: ResidentialProperty Subtype: Single Family Residence, ResidentialArchitecture: Colonial |
Building Construction Materials: Frame, Vinyl SidingNot Attached Property |
Property Information Parcel Number: 0200975200200050006 |

|
|---|
Price List Price: $869,999 |
Status Change & Dates Off Market Date: Mon Jul 28 2025 |

|
|---|
MLS Status: Sold |

|
|---|
Direction & Address City: Patchogue |
School Information Elementary School: Blue Point Elementary SchoolJr High / Middle School: James Wilson Young Middle SchoolHigh School: Bayport-Blue Point High SchoolHigh School District: Bayport-Blue Point |

|
|---|
Building Area Building Area: 3048 Square Feet |

|
|---|
Not Senior Community |

|
|---|
No HOA |

|
|---|
Lot Area: 0.28 acres |

|
|---|
Special Conditions: None |

|
|---|
Listing Agreement Type: Exclusive Right To Sell |

|
|---|
BasementMls Number: 884746Attic: FullAttribution Contact: 646-480-7665Showing Requirements: Appointment Only, Call Listing Agent, Showing Service |
Price and Tax history
| Date | Event | Price |
|---|---|---|
Sep 30, 2025 Source: OneKey® MLS as distributed by MLS GRID #884746 | Sold | $945,000 |
Jul 28, 2025 Source: OneKey® MLS as distributed by MLS GRID #884746 | Pending | $869,999 |
Jul 15, 2025 Source: OneKey® MLS as distributed by MLS GRID #884746 | Listed For Sale | $869,999 |
May 19, 2020 Source: OneKey® MLS as distributed by MLS GRID #L3191079 | Sold | $4,000 |
Feb 17, 2020 Source: Agent Provided | PriceChange | $619,000 Price decreased by 3% |
Jan 11, 2020 Source: Agent Provided | Listed For Sale | $639,000 |
Feb 3, 2015 Source: Agent Provided | ListingRemoved | $3,800 |
Oct 2, 2014 Source: Agent Provided | Listed For Rent | $3,800 |
Dec 18, 2001 Source: N/A | Sold | $305,490 |
| Year | Property tax | Tax assessment |
|---|---|---|
| 2025 | Unavailable | $827,083 |
Home facts updated by county records
Market trends in Patchogue
Last updated August 2026
Avg. sale price
$610K
$8.33KMoM
Sale-to-List Price
104.3%
0.9%MoM
Price per sq ft
$399
$2MoM
Available listings
117
5MoM
Around this home
The GreatSchools Rating compares schools on a variety of school quality indicators including test scores, college readiness, equity and more. Learn more.

What Locals Say about Patchogue
At least 262 Trulia users voted on each feature.

86 % Say it's dog friendly

84 % Say car is needed

82 % Say yards are well-kept

73 % Say there's holiday spirit

65 % Say kids play outside

64 % Say it's walkable to restaurants

64 % Say it's quiet

64 % Say parking is easy

61 % Say streets are well-lit

58 % Say neighbors are friendly

58 % Say they plan to stay for at least 5 years

58 % Say people would walk alone at night

56 % Say there are sidewalks

52 % Say it's walkable to grocery stores

46 % Say there's wildlife

39 % Say there are community events
Sourced by Trulia users. Learn more about our methodology.
LGBTQ Local Legal Protections
LGBTQ Local Legal Protections



Based on information submitted to the MLS GRID as of 2026-09-25 15:18:38 PDT All data is obtained from various sources and may not have been verified by broker or MLS GRID. Supplied Open House Information is subject to change without notice. All information should be independently reviewed and verified for accuracy. Properties may or may not be listed by the office/agent presenting the information. Some IDX listings have been excluded from this website. Click here for more information
Frequently asked questions about 22 Tuthill Creek Drive
- What is 22 Tuthill Creek Drive estimated to be worth?Trulia's estimated value for 22 Tuthill Creek Drive in Patchogue, NY is $997,600.
- What is the price history for 22 Tuthill Creek Drive?22 Tuthill Creek Drive in Patchogue, NY last sold for $945,000 in September 2025.
- Is Patchogue a buyer's or seller's market?Patchogue is currently a seller's market, based on recent for-sale activity.
- What's the median sale price in Patchogue?The median sale price in Patchogue is $610K. That is up $8.33K from the prior month.
- Does 22 Tuthill Creek Drive have air conditioning?Yes, 22 Tuthill Creek Drive in Patchogue, NY has air conditioning.
- Does 22 Tuthill Creek Drive have a pool?Yes, 22 Tuthill Creek Drive in Patchogue, NY has a pool.
Explore by feature - Pet Friendly
 SPECIAL OFFERPET FRIENDLYTotal price$3,210 - $5,212/mo1-3 bd1-2 baNew Village at Patchogue | 1 Village St,
Holbrook, NY 11741Greystar SENIOR HOUSINGPET FRIENDLYThe Engel Burman Group
 PET FRIENDLY$1,865 - $2,440/moStudio-2 bd1-2 baEagle Rock Apartments at Patchogue Preserve | 887 Montauk Hwy,
Patchogue, NY 11772Eagle Rock Management NEW - 1 DAY AGOPET FRIENDLYRenaissance Management
 PET FRIENDLY
 PET FRIENDLY$2,130 - $2,355/mo1-2 bd1 baPatchogue Village at Maple, an Eagle Rock Community | 90-98 Maple Ave,
Patchogue, NY 11772Eagle Rock Management SPECIAL OFFERPET FRIENDLYHeatherwood
 PET FRIENDLYHeatherwood
 SPECIAL OFFERPET FRIENDLYFairfield Properties
 PET FRIENDLY$2,165 - $2,440/mo1 bd1 baPatchogue Village at Terry, an Eagle Rock Community | 38 Rider Ave,
Patchogue, NY 11772Eagle Rock Management
Explore by feature - Air Conditioning
- SENIOR HOUSINGPET FRIENDLYThe Engel Burman Group
- PET FRIENDLY$1,865 - $2,440/moStudio-2 bd1-2 baEagle Rock Apartments at Patchogue Preserve | 887 Montauk Hwy,
Patchogue, NY 11772Eagle Rock Management - PET FRIENDLY
- PET FRIENDLY$2,130 - $2,355/mo1-2 bd1 baPatchogue Village at Maple, an Eagle Rock Community | 90-98 Maple Ave,
Patchogue, NY 11772Eagle Rock Management - SPECIAL OFFERPET FRIENDLYHeatherwood
- PET FRIENDLYHeatherwood
- SPECIAL OFFERPET FRIENDLYFairfield Properties
- PET FRIENDLY$2,165 - $2,440/mo1 bd1 baPatchogue Village at Terry, an Eagle Rock Community | 38 Rider Ave,
Patchogue, NY 11772Eagle Rock Management  SPECIAL OFFERPET FRIENDLYFairfield Properties
 SPECIAL OFFERPET FRIENDLY$1,945 - $2,935/moStudio-2 bd1 baFairfield Creekside At Patchogue Village | 234 River Ave,
Patchogue, NY 11772Fairfield Properties
Explore by feature - Pool
- SPECIAL OFFERPET FRIENDLYTotal price$3,210 - $5,212/mo1-3 bd1-2 baNew Village at Patchogue | 1 Village St,
Holbrook, NY 11741Greystar - SENIOR HOUSINGPET FRIENDLYThe Engel Burman Group
- NEW - 1 DAY AGOPET FRIENDLYRenaissance Management
- PET FRIENDLY
- SPECIAL OFFERPET FRIENDLYHeatherwood
- PET FRIENDLYHeatherwood
 NEW - 1 DAY AGOAPPLY INSTANTLYPET FRIENDLYFURNISHED
Explore by feature - Washer/dryer
- SENIOR HOUSINGPET FRIENDLYThe Engel Burman Group
- PET FRIENDLY
- SPECIAL OFFERPET FRIENDLYHeatherwood
- PET FRIENDLYHeatherwood
- SPECIAL OFFERPET FRIENDLYFairfield Properties
- SPECIAL OFFERPET FRIENDLYFairfield Properties
- SPECIAL OFFERPET FRIENDLY$1,945 - $2,935/moStudio-2 bd1 baFairfield Creekside At Patchogue Village | 234 River Ave,
Patchogue, NY 11772Fairfield Properties  SPECIAL OFFERPET FRIENDLY$2,420 - $2,935/mo1-2 bd1 baFairfield North At Patchogue | 68-76 Mount Vernon Ave,
Patchogue, NY 11772Fairfield Properties SPECIAL OFFERPET FRIENDLYFairfield Properties
- NEW - 1 DAY AGOAPPLY INSTANTLYPET FRIENDLYFURNISHED
Explore by feature - Outdoor Space
- NEW - 1 DAY AGOAPPLY INSTANTLYPET FRIENDLYFURNISHED
 APPLY INSTANTLYPET FRIENDLY


Apartments for Rent
 NEW - 1 DAY AGOPET FRIENDLY$2,206 - $3,155/moStudio-2 bd1 baHeatherwood House at Holbrook | 865 Broadway Ave,
Holbrook, NY 11741Heatherwood- PET FRIENDLYHeatherwood
 NEW - 11 HRS AGOPET FRIENDLYHeatherwood
- PET FRIENDLYHeatherwood
- PET FRIENDLYTotal price$3,210 - $5,212/mo1-3 bd1-2 baNew Village at Patchogue | 1 Village St,
Holbrook, NY 11741Greystar - PET FRIENDLY$1,865 - $2,440/moStudio-2 bd1-2 baEagle Rock Apartments at Patchogue Preserve | 887 Montauk Hwy,
Patchogue, NY 11772Eagle Rock Management - PET FRIENDLY$2,130 - $2,355/mo1-2 bd1 baPatchogue Village at Maple, an Eagle Rock Community | 90-98 Maple Ave,
Patchogue, NY 11772Eagle Rock Management - SENIOR HOUSINGPET FRIENDLYThe Engel Burman Group
 PET FRIENDLYFairfield Properties
 PET FRIENDLY$3,065 - $4,475/mo1-3 bd1-2 baFairfield Greens South at Holbrook | 1-102 Sunlight Walk,
Holbrook, NY 11741Fairfield Properties PET FRIENDLYFURNISHED$2,695 - $3,575/mo1-2 bd1-2 baFairfield Broadway Knolls At Holbrook | 2200 Dolphin Ln,
Holbrook, NY 11741Fairfield Properties PET FRIENDLY$2,910 - $3,390/mo1-2 bd1-2 baFairfield Townhouses at Holbrook | 1000 Saddle Rock Rd,
Holbrook, NY 11741Fairfield Properties PET FRIENDLY$2,880 - $3,335/mo1-2 bd1-2 baFairfield Townhouses At Holtsville | 2 Victorian Ct,
Holtsville, NY 11742Fairfield Properties- PET FRIENDLYFairfield Properties
 See more homes for rent inPatchogue

Off Market Homes Near 22 Tuthill Creek Drive
 SOLDSEP 25, 2026Compass Greater NY LLC
 SOLDSEP 25, 2026Signature Premier Properties
 SOLDSEP 25, 2026Signature Premier Properties
 SOLDSEP 24, 2026Signature Premier Properties
 SOLDSEP 24, 2026Signature Premier Properties
 SOLDSEP 24, 2026Douglas Elliman Real Estate
 SOLDSEP 22, 2026BH&G R E Realty Connect
 SOLDSEP 22, 2026BH&G R E Realty Connect
 SOLDSEP 21, 2026OverSouth LLC
 See more homes for sale inPatchogue

Homes for sale near 22 Tuthill Creek Drive
 Listing by: Blue Shark Realty Group Inc
 0.3 ACRESListing by: Serhant East End LLC
 COMING SOON 10/20.25 ACRESListing by: Douglas Elliman Real Estate
 NEWOPEN WED, 5-6PM0.34 ACRESListing by: Donna Gallo Tavano
 0.39 ACRESListing by: Professional RE of New York
 0.25 ACRESListing by: BH&G R E Realty Connect
- See more homes for sale inPatchogue


- Results are loading