

$657,500
 3 Beds
 2.5 Baths
 1,712 sqft
111 Millie Court, Patchogue, NY 11772
Est. Refi. Payment $4,574/mo*
Refinance Your HomeCurrently Off Market - Sold Sep 24, 2026 for $655,000 (1% above list price)
Home Value
Trulia Estimate
$658KSince last month
Increased$5K (+0.8%)Since last year
Increased$75K (+12.8%)Since last sale
Increased$6K (+0.8%)Learn more about this home's value by checking out its Trulia Estimate, the value of nearby homes, and how much similar homes have sold for.
Trulia Estimate
The of this home's value increased by +59% in the last 10 years
| Month | Estimated value |
|---|---|
2026 | |
| November 2026 | $661K |
| October 2026 | $660K |
| September 2026 | $656K |
| August 2026 | $648K |
| July 2026 | $650K |
| June 2026 | $676K |
| May 2026 | $608K |
| April 2026 | $601K |
| March 2026 | $611K |
| February 2026 | $600K |
| January 2026 | $585K |
2025 | |
2024 | |
2023 | |
2022 | |
2021 | |
2019 | |
2018 | |
2017 | |
2016 | |
Comparable sales
These are recently sold homes that have a similar location or other similar features to this home, like bedrooms, bathrooms, and square footage. Get a sense of the expected prices in the area by viewing these homes.Address | Distance | Property Type | Sold Price | Sold Date | Bed | Bath | Sqft |
|---|---|---|---|---|---|---|---|
0.06 | Condo | $649,000 | 04/02/26 | 3 | 2.5 | 1,712 | |
0.08 | Condo | $630,000 | 01/13/26 | 3 | 2.5 | 1,712 | |
0.03 | Condo | $575,000 | 04/28/26 | 2 | 2 | 1,642 | |
0.05 | Condo | $555,000 | 01/16/26 | 2 | 2 | 1,691 | |
0.09 | Condo | $600,000 | 09/15/26 | 2 | 2 | 1,642 | |
0.07 | Condo | $535,000 | 04/17/26 | 2 | 2 | 1,150 | |
0.12 | Condo | $580,750 | 10/09/26 | 2 | 2 | 1,132 | |
0.12 | Condo | $535,000 | 07/06/26 | 2 | 2 | 1,132 | |
0.09 | Condo | $575,000 | 10/05/26 | 2 | 2 | 1,440 |
Nearby home prices
Get a sense of expected prices in the area by checking the value of nearby homes.Address | Distance | Price | Bed | Bath | Sqft | Status |
|---|---|---|---|---|---|---|
0.00 | $712,100 | 3 | 2.5 | 2,082 | Off Market | |
0.00 | $578,400 | Studio | - | - | Off Market | |
0.00 | $699,900 | 3 | 3 | 2,082 | Off Market | |
0.01 | $655,000 | 3 | 2.5 | 1,712 | For Sale | |
0.01 | $583,100 | Studio | - | - | Off Market | |
0.01 | $705,800 | 3 | 3 | 2,082 | Off Market | |
0.02 | $589,200 | Studio | - | - | Off Market | |
0.02 | $705,200 | 3 | 3 | 2,082 | Off Market | |
0.02 | $534,100 | Studio | - | - | Off Market | |
0.02 | $602,900 | 2 | 2 | 1,642 | Off Market | |
0.02 | $537,500 | Studio | - | - | Off Market | |
0.02 | $558,100 | 2 | 2 | 1,146 | Off Market | |
0.02 | $657,500 | 3 | 2.5 | 2,082 | Off Market | |
0.02 | $713,000 | 3 | 3 | 2,082 | Off Market | |
0.02 | $501,500 | 2 | 2 | 1,146 | Off Market | |
0.02 | $533,900 | 2 | 2 | 1,146 | Off Market | |
0.02 | $524,400 | Studio | - | - | Off Market | |
0.02 | $594,900 | 2 | 2 | 1,642 | Off Market | |
0.03 | $514,000 | Studio | - | - | Off Market | |
0.03 | $533,900 | 2 | 2 | 1,146 | Off Market |
Local Information
- Map ViewExplore the area around 111 Millie Court.

- Schools1 Preschool School1 Elementary School1 Middle School1 High School

- Shop & Eat

-- mins to
Home Highlights

Condo

Built in 2015

1,712 sqft

$383/sqft

Garage

HOA $335/mo
About this House
What's unique:Private driveway parkingCovered front porchFull hallway bathroomRecessed lightingConveniently located powder roomSpacious primary suite
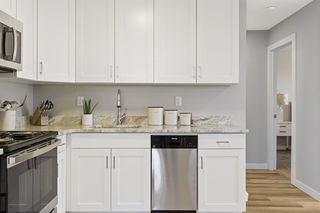
Welcome to Riverwalk — a highly desirable condominium community located in the heart of vibrant Patchogue Village. This impressive two-story townhouse was the original **builder’s model**, showcasing elevated finishes and thoughtful design throughout. A charming covered front porch welcomes you into the home, while a second covered entry near the attached **two-car heated garage** provides additional convenience, along with private driveway parking. Once inside, you are greeted by a bright and open floor plan featuring hardwood flooring throughout the first level and a seamless flow between the living room, dining area, and designer kitchen. The beautifully appointed kitchen is truly the centerpiece of the home, featuring custom two-tone cabinetry with deep gray perimeter cabinets extending to the ceiling, a contrasting cream oversized center island, granite countertops, abundant storage, recessed lighting, and a trio of stylish pendant lights illuminating the island. The adjacent dining area is enhanced by a modern chandelier, creating the perfect setting for everyday living or entertaining. A conveniently located powder room completes the first level. The second level features luxury vinyl plank flooring throughout and offers a spacious primary suite complete with a walk-in closet featuring a custom closet system and a private spa-inspired bathroom with dual sink vanity, soaking tub, and separate walk-in shower. Two additional generously sized guest bedrooms and a full hallway bathroom complete the upper level. Additional features include an alarm system and attic storage. Perfectly positioned within Patchogue Village, Riverwalk offers the ideal combination of comfort, convenience, and lifestyle. Enjoy close proximity to the village’s many restaurants, lounges, boutiques, and entertainment, while also benefiting from village amenities including community pool access, parks and recreation, plus convenient access to the Fire Island ferries. A rare opportunity to own an upgraded builder’s model residence in one of Patchogue Village’s most sought-after communities.
111 Millie Court, Patchogue, NY 11772 is a 3 bedroom, 3 bathroom, 1,712 sqft condo built in 2015. It last sold for $655,000 on Sep 24, 2026 (1% above the $649,000 asking price). This property is not currently displayed as for sale or rent on Trulia. The Trulia Estimate is $657,500, with a rent estimate of $3,986/month.
Last check for updates: about 15 hours ago
Listed by Barbara Leogrande, (631) 553-8599
Douglas Elliman Real Estate, (631) 589-8500
Bought with: Barbara Leogrande, (631) 553-8599, Douglas Elliman Real Estate, (631) 589-8500
Source: OneKey® MLS as distributed by MLS GRID, MLS#1014860
Home Details for 111 Millie Court

|
|---|
Interior Details Basement: NoneNumber of Rooms: 8Types of Rooms: Master Bedroom, Bedroom 2, Bedroom 3, Master Bathroom, Bathroom 1, Bathroom 3, Auxiliary Room, Dining Room, Kitchen, Living Room |
Beds & Baths Number of Bedrooms: 3Number of Bathrooms: 3Number of Bathrooms (full): 2Number of Bathrooms (half): 1 |
Dimensions and Layout Living Area: 1712 Square Feet |
Appliances & Utilities Utilities: Cable Available, Electricity Available, Natural Gas Available, Sewer Available, Trash Collection Public, Water AvailableAppliances: Dishwasher, Dryer, Gas Cooktop, Gas Range, Microwave, Refrigerator, Stainless Steel Appliance(s), Washer, Gas Water HeaterDishwasherDryerLaundry: InsideMicrowaveRefrigeratorWasher |
Heating & Cooling Heating: Forced Air,Natural GasHas CoolingAir Conditioning: Central AirHas HeatingHeating Fuel: Forced Air |
Fireplace & Spa No Fireplace |
Gas & Electric Has Electric on Property |
Windows, Doors, Floors & Walls Flooring: Hardwood, Tile, VinylCommon Walls: 2+ Common Walls, No One Above, No One Below |
Levels, Entrance, & Accessibility Number of Stories: 2Levels: TwoFloors: Hardwood, Tile, Vinyl |

|
|---|
Exterior Home Features Patio / Porch: Covered, Porch |
Parking & Garage Number of Garage Spaces: 2Number of Covered Spaces: 2No CarportHas a GarageHas Open ParkingParking Spaces: 2Parking: Attached,Driveway,Garage,Heated Garage |
Frontage Responsible for Road Maintenance: Road Maintenance Agreement |
Water & Sewer Sewer: Public Sewer |

|
|---|
Cumulative Days on Market: 44 |

|
|---|
Year Built Year Built: 2015 |
Property Type / Style Property Type: ResidentialProperty Subtype: Condominium, Residential |
Building Construction Materials: FrameAttached To Another Structure |
Property Information Parcel Number: 0204013100200111000 |

|
|---|
Price List Price: $649,000Price Per Sqft: $383/sqft |
Status Change & Dates Off Market Date: Fri Jul 31 2026 |

|
|---|
MLS Status: Sold |

|
|---|
Direction & Address City: Patchogue |
School Information Elementary School: River Elementary SchoolJr High / Middle School: South Ocean Middle SchoolHigh School: Patchogue-Medford High SchoolHigh School District: Patchogue-Medford |

|
|---|
Building Area Building Area: 1712 Square Feet |

|
|---|
Not Senior Community |

|
|---|
HOA Fee Includes: Common Area Maintenance, Maintenance Structure, Maintenance Grounds, Snow Removal, Trash, WaterHOA Name: APMHOA Phone: 631-270-3000Has an HOAHOA Fee: $335/Monthly |

|
|---|
Lot Area: 1107 sqft |

|
|---|
Special Conditions: None |

|
|---|
Listing Agreement Type: Exclusive Right To Sell |

|
|---|
Mls Number: 1014860Attic: Pull Stairs, UnfinishedAttribution Contact: 631-589-8500Showing AttendedShowing Requirements: See Remarks, Showing Service |

|
|---|
HOA Amenities: Landscaping,Maintenance Grounds,Snow Removal,Trash |
Price and Tax history
| Date | Event | Price |
|---|---|---|
Sep 24, 2026 Source: OneKey® MLS as distributed by MLS GRID #1014860 | Sold | $655,000 |
Jul 31, 2026 Source: OneKey® MLS as distributed by MLS GRID #1014860 | Pending | $649,000 |
Jun 17, 2026 Source: OneKey® MLS as distributed by MLS GRID #1014860 | Listed For Sale | $649,000 |
Nov 25, 2016 Source: N/A | Sold | $416,660 |
| Year | Property tax | Tax assessment |
|---|---|---|
| 2025 | Unavailable | $259,434 |
Home facts updated by county records
Market trends in Patchogue
Last updated September 2026
Avg. sale price
$616K
$5KMoM
Sale-to-List Price
103.6%
0.7%MoM
Price per sq ft
$399
$3MoM
Available listings
116
1MoM
Sourced by Trulia Market Trends
Around this home
What Locals Say about Patchogue
At least 262 Trulia users voted on each feature.

86 % Say it's dog friendly

84 % Say car is needed

82 % Say yards are well-kept

73 % Say there's holiday spirit

65 % Say kids play outside

64 % Say it's walkable to restaurants

64 % Say it's quiet

64 % Say parking is easy

61 % Say streets are well-lit

58 % Say neighbors are friendly

58 % Say they plan to stay for at least 5 years

58 % Say people would walk alone at night

56 % Say there are sidewalks

52 % Say it's walkable to grocery stores

46 % Say there's wildlife

39 % Say there are community events
Sourced by Trulia users. Learn more about our methodology.
LGBTQ Local Legal Protections
LGBTQ Local Legal Protections


Based on information submitted to the MLS GRID as of 2026-11-05 08:33:10 PST All data is obtained from various sources and may not have been verified by broker or MLS GRID. Supplied Open House Information is subject to change without notice. All information should be independently reviewed and verified for accuracy. Properties may or may not be listed by the office/agent presenting the information. Some IDX listings have been excluded from this website. Click here for more information
Frequently asked questions about 111 Millie Court
- What is 111 Millie Court estimated to be worth?Trulia's estimated value for 111 Millie Court in Patchogue, NY is $657,500.
- What is the price history for 111 Millie Court?111 Millie Court in Patchogue, NY last sold for $655,000 in September 2026.
- Is Patchogue a buyer's or seller's market?Patchogue is currently a balanced market, based on recent for-sale activity.
- What's the median sale price in Patchogue?The median sale price in Patchogue is $616K. That is up $5K from the prior month.
- Does 111 Millie Court have air conditioning?Yes, 111 Millie Court in Patchogue, NY has air conditioning.
- Does 111 Millie Court have laundry facilities?Yes, 111 Millie Court in Patchogue, NY has in-unit laundry.
Explore by feature - Pet Friendly
 SENIOR HOUSINGPET FRIENDLYThe Engel Burman Group
 SENIOR HOUSINGPET FRIENDLYRenaissance Management
 PET FRIENDLY$1,865 - $2,880/moStudio-2 bd1-2 baEagle Rock Apartments at Patchogue Preserve | 887 Montauk Hwy,
Patchogue, NY 11772Eagle Rock Management NEW - 1 DAY AGOSPECIAL OFFERPET FRIENDLYTotal price$3,377 - $5,255/mo1-3 bd1-2 baNew Village at Patchogue | 1 Village Green Way,
Patchogue, NY 11772Greystar SPECIAL OFFERPET FRIENDLYHeatherwood
 NEW - 1 DAY AGOSPECIAL OFFERPET FRIENDLYHeatherwood
 PET FRIENDLY
 PET FRIENDLY$2,355 - $2,500/mo1-2 bd1 baPatchogue Village at Maple, an Eagle Rock Community | 90 Maple Ave,
Patchogue, NY 11772Eagle Rock Management SPECIAL OFFERPET FRIENDLYFairfield Properties
 PET FRIENDLY$2,265 - $2,540/mo1 bd1 baPatchogue Village at Terry, an Eagle Rock Community | 38 Rider Ave,
Patchogue, NY 11772Eagle Rock Management
Explore by feature - Air Conditioning
- SENIOR HOUSINGPET FRIENDLYThe Engel Burman Group
- PET FRIENDLY$1,865 - $2,880/moStudio-2 bd1-2 baEagle Rock Apartments at Patchogue Preserve | 887 Montauk Hwy,
Patchogue, NY 11772Eagle Rock Management - SPECIAL OFFERPET FRIENDLYHeatherwood
- NEW - 1 DAY AGOSPECIAL OFFERPET FRIENDLYHeatherwood
- PET FRIENDLY
- PET FRIENDLY$2,355 - $2,500/mo1-2 bd1 baPatchogue Village at Maple, an Eagle Rock Community | 90 Maple Ave,
Patchogue, NY 11772Eagle Rock Management - SPECIAL OFFERPET FRIENDLYFairfield Properties
- PET FRIENDLY$2,265 - $2,540/mo1 bd1 baPatchogue Village at Terry, an Eagle Rock Community | 38 Rider Ave,
Patchogue, NY 11772Eagle Rock Management  SPECIAL OFFERPET FRIENDLYFairfield Properties
 SPECIAL OFFERPET FRIENDLY$1,945 - $2,935/moStudio-2 bd1 baFairfield Creekside At Patchogue Village | 234 River Ave,
Patchogue, NY 11772Fairfield Properties
Explore by feature - Pool
- SPECIAL OFFERPET FRIENDLYTotal price$3,377 - $5,255/mo1-3 bd1-2 baNew Village at Patchogue | 1 Village Green Way,
Patchogue, NY 11772Greystar - NEW - 18 HRS AGOSPECIAL OFFERPET FRIENDLYHeatherwood
- NEW - 2 DAYS AGOSENIOR HOUSINGPET FRIENDLYRenaissance Management
- SPECIAL OFFERPET FRIENDLYHeatherwood
- SENIOR HOUSINGPET FRIENDLYThe Engel Burman Group
 PET FRIENDLYFURNISHEDCorporate Housing by Owner
 APPLY INSTANTLYPET FRIENDLYFURNISHED
- PET FRIENDLY
Explore by feature - Washer/dryer
- SENIOR HOUSINGPET FRIENDLYThe Engel Burman Group
- SPECIAL OFFERPET FRIENDLYHeatherwood
- NEW - 1 DAY AGOSPECIAL OFFERPET FRIENDLYHeatherwood
- PET FRIENDLY
- SPECIAL OFFERPET FRIENDLYFairfield Properties
- SPECIAL OFFERPET FRIENDLYFairfield Properties
- SPECIAL OFFERPET FRIENDLY$1,945 - $2,935/moStudio-2 bd1 baFairfield Creekside At Patchogue Village | 234 River Ave,
Patchogue, NY 11772Fairfield Properties  SPECIAL OFFERPET FRIENDLY$2,420 - $2,935/mo1-2 bd1 baFairfield North At Patchogue | 68-76 Mount Vernon Ave,
Patchogue, NY 11772Fairfield Properties SPECIAL OFFERSENIOR HOUSINGPET FRIENDLYFairfield Properties
 NEW - 1 DAY AGOAPPLY INSTANTLYBest Solutions Realty INC
Apartments for Rent
- NEW - 1 DAY AGOPET FRIENDLYHeatherwood
 NEW - 1 DAY AGOPET FRIENDLY$2,256 - $3,656/moStudio-2 bd1-2 baHeatherwood House at Holbrook | 865 Broadway Ave,
Holbrook, NY 11741Heatherwood- PET FRIENDLYHeatherwood
- SENIOR HOUSINGPET FRIENDLYRenaissance Management
- NEW - 1 DAY AGOPET FRIENDLYTotal price$3,377 - $5,255/mo1-3 bd1-2 baNew Village at Patchogue | 1 Village Green Way,
Patchogue, NY 11772Greystar - PET FRIENDLY$1,865 - $2,880/moStudio-2 bd1-2 baEagle Rock Apartments at Patchogue Preserve | 887 Montauk Hwy,
Patchogue, NY 11772Eagle Rock Management - PET FRIENDLY$2,355 - $2,500/mo1-2 bd1 baPatchogue Village at Maple, an Eagle Rock Community | 90 Maple Ave,
Patchogue, NY 11772Eagle Rock Management - SENIOR HOUSINGPET FRIENDLYThe Engel Burman Group
- PET FRIENDLY$2,265 - $2,540/mo1 bd1 baPatchogue Village at Terry, an Eagle Rock Community | 38 Rider Ave,
Patchogue, NY 11772Eagle Rock Management  PET FRIENDLYFairfield Properties
- PET FRIENDLY
 PET FRIENDLYFURNISHED$2,695 - $3,575/mo1-2 bd1-2 baFairfield Broadway Knolls At Holbrook | 2200 Dolphin Ln,
Holbrook, NY 11741Fairfield Properties- PET FRIENDLYFairfield Properties
 See more homes for rent inPatchogue


Off Market Homes Near 111 Millie Court
 SOLDNOV 5, 2026Signature Premier Properties
 SOLDNOV 5, 2026Signature Premier Properties
 SOLDNOV 3, 2026Keller Williams Realty Elite
 SOLDNOV 3, 2026Compass Greater NY LLC
 SOLDNOV 3, 2026Coldwell Banker American Homes
 SOLDNOV 3, 2026North Star Realty Assoc LLC
 SOLDNOV 2, 2026Douglas Elliman Real Estate
 See more homes for sale inPatchogue


Homes for sale near 111 Millie Court
 NEWOPEN SAT, 12-3PMListing by: Century 21 Crown Homes
 NEWOPEN SAT, 11-1PMListing by: Signature Premier Properties
 OPEN SAT, 12:30-2:30PMListing by: Howard Hanna Coach
 Listing by: Signature Premier Properties
 Listing by: Douglas Elliman Real Estate
 OPEN SUN, 12-1:30PMListing by: Compass Greater NY LLC
- See more homes for sale inPatchogue


- Results are loading