

Listed by Nick Nguyen, Prism Link Properties, (949) 629-2494 . Bought with Exp Realty of California Inc
$3,177,500
 4 Beds
 4.5 Baths
 4,000 sqft
25 Twiggs, Irvine, CA 92620
Est. Refi. Payment $19,100/mo*
Refinance Your HomeCurrently Off Market - Sold Jun 15, 2026 for $3,180,000 (6% below list price)
Home Value
Trulia Estimate
$3.18MSince last month
Decreased$9K (-0.3%)Since last year
Decreased$70K (-2.1%)Since last sale
Increased$5K (+0.1%)Learn more about this home's value by checking out its Trulia Estimate, the value of nearby homes, and how much similar homes have sold for.
Trulia Estimate
The of this home's value increased by +91% in the last 10 years
| Month | Estimated value |
|---|---|
2026 | |
| August 2026 | $3.18M |
| July 2026 | $3.19M |
| June 2026 | $3.18M |
| May 2026 | $3.39M |
| April 2026 | $3.23M |
| March 2026 | $3.27M |
| February 2026 | $3.24M |
| January 2026 | $3.16M |
2025 | |
2024 | |
2023 | |
2022 | |
2021 | |
2020 | |
2019 | |
2018 | |
2017 | |
2016 | |
Comparable sales
These are recently sold homes that have a similar location or other similar features to this home, like bedrooms, bathrooms, and square footage. Get a sense of the expected prices in the area by viewing these homes.Address | Distance | Property Type | Sold Price | Sold Date | Bed | Bath | Sqft |
|---|---|---|---|---|---|---|---|
0.06 | Single-Family Home | $3,350,000 | 10/08/25 | 5 | 5.5 | 4,373 | |
0.12 | Single-Family Home | $3,250,000 | 01/20/26 | 5 | 4.5 | 4,389 | |
0.18 | Single-Family Home | $2,745,000 | 12/15/25 | 5 | 4 | 3,630 | |
0.57 | Single-Family Home | $2,880,000 | 07/13/26 | 5 | 4.5 | 3,680 | |
0.43 | Single-Family Home | $2,600,000 | 12/15/25 | 5 | 4 | 3,294 | |
0.19 | Single-Family Home | $1,995,000 | 07/21/26 | 3 | 3 | 2,582 | |
0.56 | Single-Family Home | $2,600,000 | 04/10/26 | 5 | 4 | 3,630 |
Nearby home prices
Get a sense of expected prices in the area by checking the value of nearby homes.Address | Distance | Price | Bed | Bath | Sqft | Status |
|---|---|---|---|---|---|---|
0.06 | $1,614,000 | 3 | 2.5 | 1,703 | Off Market | |
0.06 | $3,359,100 | 5 | 5.5 | 4,373 | Off Market | |
0.10 | $1,661,800 | 3 | 3.5 | 2,143 | Off Market | |
0.12 | $1,232,400 | 2 | 2.5 | 1,030 | Off Market | |
0.08 | $1,998,000 | 4 | 3 | 2,582 | For Sale | |
0.12 | $1,247,000 | 3 | 2.5 | 1,154 | Off Market | |
0.12 | $1,138,000 | 2 | 2.5 | 1,021 | Recently Sold | |
0.08 | $3,566,000 | 5 | 5.5 | 4,163 | Off Market | |
0.07 | $2,999,800 | 5 | 5.5 | 3,549 | For Sale | |
0.11 | $3,250,000 | 5 | 4.5 | 4,389 | Recently Sold | |
0.14 | $1,478,000 | 3 | 2.5 | 1,951 | Recently Sold |
Local Information
- Map ViewExplore the area around 25 Twiggs.

- Schools1 Elementary School1 Middle School1 High School

- Shop & Eat

-- mins to
Home Highlights

Property Type
Single-Family Home

Year Built
2005
Living Area
4,000 sqft

Price/Sqft
$795/sqft

Parking
3 Car Garage

HOA
$210/Monthly
About this House
Tucked away on an ultra-quiet, prestigious cul-de-sac within the European-inspired Juliet's Balcony enclave in Woodbury, this meticulously upgraded estate redefines sophisticated California living. Spanning over 4,000 square feet of luminous architectural design, the residence offers an expansive layout featuring 4 palatial bedrooms and 4.5 bespoke baths, effortlessly blending grand-scale entertaining with intimate everyday comfort. From the private courtyard entry, step onto wide-plank flooring into a radiant haven of custom designer lighting and flawless indoor-outdoor flow. The epicurean kitchen- a culinary showpiece anchored by an oversized island, premium Viking appliances, and Sub-Zero refrigeration-flows seamlessly into a dramatic family room warmed by a crackling fireplace. Upstairs, the spacious primary retreat serves as a private sanctuary, with an expansive master bedroom that boasts its own cozy fireplace paired with a grand master bath with marble finishes and spa-inspired luxury. A flexible downstairs suite, generous secondary en-suites and massive loft offer ultimate versatility. Outside, the professionally landscaped grounds are wrapped in lush, mature greenery, creating a deeply private, resort-style oasis. Showcasing an alfresco pavilion, built-in culinary station, outdoor fireplace and jacuzzi, this highly secluded turnkey masterpiece sits steps from the scenic Jeffrey Open Space trail and elite, award-winning Irvine schools.
25 Twiggs, Irvine, CA 92620 is a 4 bedroom, 5 bathroom, 4,000 sqft single-family home in Woodbury, built in 2005. It last sold for $3,180,000 on Jun 15, 2026 (6% below the $3,398,000 asking price). This property is not currently displayed as for sale or rent on Trulia. The Trulia Estimate is $3,177,500, with a rent estimate of $7,499/month.
Home Details for 25 Twiggs

|
|---|
Interior Details Number of Rooms: 13Types of Rooms: Master Bedroom, Bedroom, Bathroom, Dining Room, Entry Foyer, Family Room, Foyer, Kitchen, Laundry, Living Room |
Beds & Baths Number of Bedrooms: 4Main Level Bedrooms: 1Number of Bathrooms: 5Number of Bathrooms (full): 4Number of Bathrooms (half): 1Number of Bathrooms (main level): 1 |
Dimensions and Layout Living Area: 4000 Square Feet |
Appliances & Utilities Utilities: Electricity Available, Natural Gas Available, Phone Available, Sewer Connected, Water AvailableAppliances: Double Oven, Dishwasher, Freezer, Gas Cooktop, Disposal, Gas Oven, Gas Range, Microwave, RefrigeratorDishwasherDisposalLaundry: InsideMicrowaveRefrigerator |
Heating & Cooling Heating: CentralHas CoolingAir Conditioning: Central Air,ZonedHas HeatingHeating Fuel: Central |
Fireplace & Spa Fireplace: Family Room, Primary BedroomSpa: Association, Community, In Ground, PrivateHas a FireplaceHas a Spa |
Gas & Electric Electric: Standard |
Windows, Doors, Floors & Walls Window: Insulated Windows, Screens, ShuttersDoor: French DoorsFlooring: WoodCommon Walls: No Common Walls |
Levels, Entrance, & Accessibility Stories: 2Number of Stories: 2Levels: TwoEntry Location: Ground Level/1Accessibility: NoneFloors: Wood |
View No ViewView: None |
Security Security: Carbon Monoxide Detector(s), Smoke Detector(s) |

|
|---|
Exterior Home Features Patio / Porch: Concrete, StoneFencing: Block, Excellent ConditionExterior: Barbecue, Lighting, Rain GuttersFoundation: SlabNo Private Pool |
Parking & Garage Number of Garage Spaces: 3Number of Covered Spaces: 3Has a GarageHas an Attached GarageParking Spaces: 3Parking: Door-Multi,Driveway,Garage Faces Front,Garage,Garage Door Opener,On Site |
Pool Pool: Community, Association |
Frontage Road Frontage: City StreetRoad Surface Type: PavedNot on Waterfront |
Water & Sewer Sewer: Public Sewer |
Surface & Elevation Elevation Units: Feet |

|
|---|
Cumulative Days on Market: 12 |

|
|---|
Year Built Year Built: 2005 |
Property Type / Style Property Type: ResidentialProperty Subtype: Single Family ResidenceStructure Type: HouseArchitecture: Mediterranean,Spanish |
Building Construction Materials: Drywall, Flagstone, Concrete, StuccoNot a New ConstructionNot Attached PropertyNo Additional Parcels |
Property Information Condition: Updated/Remodeled, TurnkeyParcel Number: 55116263 |

|
|---|
Price List Price: $3,398,000Price Per Sqft: $795/sqft |
Status Change & Dates Off Market Date: Wed Jun 03 2026Possession Timing: Close Plus 3 Days |

|
|---|
MLS Status: Closed |

|
|---|
Direction & Address City: IrvineCommunity: Juliet's Balcony (Wdjb) |
School Information Elementary School: WoodburyJr High / Middle School: Jeffrey TrailHigh School: NorthwoodHigh School District: Irvine Unified |

|
|---|
Community Features: Curbs, Gutter(s), Street Lights, Suburban, Sidewalks, Urban, Park, PoolNot Senior Community |

|
|---|
HOA Name: Northpark Square Community AssociationHOA Phone: 949-833-2600Association for this Listing: California Regional MLSHas an HOAHOA Fee: $210/Monthly |

|
|---|
Lot Area: 7000 sqft |

|
|---|
Special Conditions: Standard |

|
|---|
Listing Terms: Cash, Cash to New Loan |

|
|---|
Mls Number: OC26111044Living Area Range Units: Square FeetAttribution Contact: 949-374-3957Activation Date: Fri May 22 2026Common Interest: Planned DevelopmentStart Showing Date: Fri May 22 2026Universal Property Id: US-06059-N-55116263-R-N |

|
|---|
HOA Amenities: Clubhouse,Barbecue,Picnic Area,Playground,Pool,Spa/Hot Tub,Trail(s)Source Internet Entire Listing Display |
Price and Tax history
| Date | Event | Price |
|---|---|---|
Jun 15, 2026 Source: CRMLS #OC26111044 | Sold | $3,180,000 |
Jun 9, 2026 Source: CRMLS #OC26111044 | Pending | $3,398,000 |
Jun 6, 2026 Source: CRMLS #OC26111044 | Contingent | $3,398,000 |
May 22, 2026 Source: CRMLS #OC26111044 | Listed For Sale | $3,398,000 |
May 3, 2021 Source: N/A | Sold | $1,998,000 |
Jun 28, 2019 Source: CRMLS #OC19027116 | Sold | $1,705,000 |
May 23, 2019 Source: Agent Provided | Pending | $1,788,000 |
May 7, 2019 Source: Agent Provided | PendingToActive | $1,788,000 |
May 3, 2019 Source: Agent Provided | Pending | $1,788,000 |
Apr 29, 2019 Source: Agent Provided | Listed For Sale | $1,788,000 |
Mar 1, 2013 Source: N/A | Sold | $1,520,000 |
Dec 6, 2005 Source: N/A | Sold | $1,462,500 |
| Year | Property tax | Tax assessment |
|---|---|---|
| 2026 | Unavailable | $2,205,951 |
Home facts updated by county records
Market trends in Irvine
Last updated July 2026
Avg. sale price
$1.45M
$30KMoM
Sale-to-List Price
98.2%
0.3%MoM
Price per sq ft
$797
$6MoM
Available listings
963
23MoM
Around this home
Neighborhood Overview

Neighborhood stats provided by third party data sources.
What Locals Say about Woodbury
At least 66 Trulia users voted on each feature.

97 % Say there are sidewalks

91 % Say it's dog friendly

82 % Say it's walkable to restaurants

80 % Say streets are well-lit

79 % Say it's walkable to grocery stores

76 % Say car is needed

76 % Say parking is easy

72 % Say people would walk alone at night

69 % Say kids play outside

64 % Say it's quiet

62 % Say there's holiday spirit

57 % Say they plan to stay for at least 5 years

54 % Say there's wildlife

44 % Say neighbors are friendly

42 % Say yards are well-kept

40 % Say there are community events
Sourced by Trulia users. Learn more about our methodology.
LGBTQ Local Legal Protections
LGBTQ Local Legal Protections



The multiple listing data appearing on this website, or contained in reports produced therefrom, is owned and copyrighted by California Regional Multiple Listing Service, Inc. ("CRMLS") and is protected by all applicable copyright laws. Information provided is for viewer's personal, non-commercial use and may not be used for any purpose other than to identify prospective properties the viewer may be interested in purchasing. All listing data, including but not limited to square footage and lot size is believed to be accurate, but the listing Agent, listing Broker and CRMLS and its affiliates do not warrant or guarantee such accuracy. The viewer should independently verify the listed data prior to making any decisions based on such information by personal inspection and/or contacting a real estate professional.
Based on information from California Regional Multiple Listing Service, Inc. as of 2026-08-30 04:35:54 PDT and /or other sources. All data, including all measurements and calculations of area, is obtained from various sources and has not been, and will not be, verified by broker or MLS. All information should be independently reviewed and verified for accuracy. Properties may or may not be listed by the office/agent presenting the information
Based on information from California Regional Multiple Listing Service, Inc. as of 2026-08-30 04:35:54 PDT and /or other sources. All data, including all measurements and calculations of area, is obtained from various sources and has not been, and will not be, verified by broker or MLS. All information should be independently reviewed and verified for accuracy. Properties may or may not be listed by the office/agent presenting the information
Frequently asked questions about 25 Twiggs
- What is 25 Twiggs estimated to be worth?Trulia's estimated value for 25 Twiggs in Irvine, CA is $3,177,500.
- What is the price history for 25 Twiggs?25 Twiggs in Irvine, CA last sold for $3,180,000 in June 2026.
- Is Irvine a buyer's or seller's market?Irvine is currently a balanced market, based on recent for-sale activity.
- What's the median sale price in Irvine?The median sale price in Irvine is $1.45M. That is up $30K from the prior month.
- Does 25 Twiggs have air conditioning?Yes, 25 Twiggs in Irvine, CA has air conditioning.
- Does 25 Twiggs have a pool?Yes, 25 Twiggs in Irvine, CA has a pool.
Explore by feature - Pet Friendly
 SPECIAL OFFERPET FRIENDLY
 SPECIAL OFFERPET FRIENDLY
 SPECIAL OFFERPET FRIENDLY
 NEW - 1 DAY AGOSPECIAL OFFERPET FRIENDLY
 SPECIAL OFFERPET FRIENDLY
 NEW - 1 DAY AGOSPECIAL OFFERPET FRIENDLY
 SPECIAL OFFERPET FRIENDLY
 NEW - 1 DAY AGOSPECIAL OFFERPET FRIENDLY
 PET FRIENDLY
 SPECIAL OFFERPET FRIENDLY
Explore by feature - Garage
- PET FRIENDLY
 PET FRIENDLY
 SPECIAL OFFERPET FRIENDLY$2,320 - $3,870/moStudio-2 bd1-2 baPacifica Place at Irvine Spectrum | 1000 Gateway,
Irvine, CA 92618 SPECIAL OFFERPET FRIENDLY
 NEW - 23 HRS AGOPET FRIENDLY
 PET FRIENDLY
 NEW - 1 DAY AGOPET FRIENDLYFURNISHED
 PET FRIENDLYFURNISHED
 PET FRIENDLY
 NEW - 1 DAY AGOPET FRIENDLY
Explore by feature - Air Conditioning
- SPECIAL OFFERPET FRIENDLY
- NEW - 1 DAY AGOSPECIAL OFFERPET FRIENDLY
- NEW - 1 DAY AGOSPECIAL OFFERPET FRIENDLY
- SPECIAL OFFERPET FRIENDLY
 SPECIAL OFFERPET FRIENDLY
- PET FRIENDLY
 SPECIAL OFFERPET FRIENDLY
 SPECIAL OFFERPET FRIENDLY
 NEW - 1 DAY AGOSPECIAL OFFERPET FRIENDLY
 NEW - 1 DAY AGOSPECIAL OFFERPET FRIENDLY
Explore by feature - Pool
- SPECIAL OFFERPET FRIENDLY
- SPECIAL OFFERPET FRIENDLY
- SPECIAL OFFERPET FRIENDLY
- NEW - 1 DAY AGOSPECIAL OFFERPET FRIENDLY
- SPECIAL OFFERPET FRIENDLY
- NEW - 1 DAY AGOSPECIAL OFFERPET FRIENDLY
- NEW - 1 DAY AGOSPECIAL OFFERPET FRIENDLY
- PET FRIENDLY
- SPECIAL OFFERPET FRIENDLY
- SPECIAL OFFERPET FRIENDLY
Explore by feature - Washer/dryer
- NEW - 1 DAY AGOSPECIAL OFFERPET FRIENDLY
- NEW - 1 DAY AGOSPECIAL OFFERPET FRIENDLY
- SPECIAL OFFERPET FRIENDLY
 PET FRIENDLY
- NEW - 1 DAY AGOPET FRIENDLYFURNISHED
 SPECIAL OFFERPET FRIENDLY
 SPECIAL OFFERPET FRIENDLY
 NEW - 1 DAY AGOPET FRIENDLY
 NEW - 1 DAY AGOPET FRIENDLY
 PET FRIENDLY
Explore by feature - Outdoor Space
 NEW - 21 HRS AGOAPPLY INSTANTLY
 NEW - 2 DAYS AGOAPPLY INSTANTLY
 APPLY INSTANTLY
 APPLY INSTANTLYPET FRIENDLY
 APPLY INSTANTLYPET FRIENDLY
 APPLY INSTANTLYPET FRIENDLY
 APPLY INSTANTLY
 APPLY INSTANTLYFURNISHED
 APPLY INSTANTLY
 APPLY INSTANTLYPET FRIENDLY
Apartments for Rent
- PET FRIENDLY
- PET FRIENDLY
 PET FRIENDLY
- PET FRIENDLY
 PET FRIENDLY
 PET FRIENDLY
 PET FRIENDLY
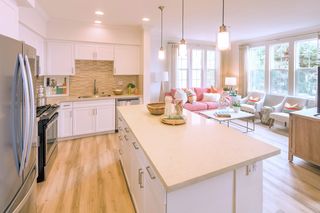 PET FRIENDLY
 PET FRIENDLY
 PET FRIENDLY
 NEW - 1 DAY AGOPET FRIENDLY
 NEW - 23 HRS AGOPET FRIENDLY
 PET FRIENDLY
- NEW - 1 DAY AGOPET FRIENDLY
 NEW - 1 DAY AGOPET FRIENDLY
 See more homes for rent inIrvine
Off Market Homes Near 25 Twiggs
 SOLDAUG 28, 2026Keller Williams Realty Irvine
 SOLDAUG 27, 2026Excellence RE Real Estate
 SOLDAUG 26, 2026Brookfield Residential Sales Inc.
 SOLDAUG 26, 2026Brookfield Residential Sales Inc.
 SOLDAUG 25, 2026College Park Realty
 See more homes for sale inIrvine


Homes for sale near 25 Twiggs
 OPEN SUN, 2-5PMeXp realty of Greater Los Angeles
 OPEN SUN, 1:30-4PMGold Orange Realty Inc.
- See more homes for sale inIrvine


- Results are loading