


Listed by Amy Ji, ReMax 2000 Realty, (626) 922-9858
$2,498,000
 4 Beds
 4 Baths
 2,653 sqft
126 Saybrook, Irvine, CA 92620
Est. Mortgage $15,904/mo*
Get Pre-QualifiedHome Highlights

Single-Family Home

Built in 2015

$942/sqft

2 Car Garage

HOA $152/mo
Local Information
- Map ViewExplore the area around 126 Saybrook.

- Schools1 Elementary School1 Middle School1 High School

- Shop & Eat

-- mins to
About this House
What's unique:Inviting two-story homeGourmet kitchenGenerous soaking tubSeparate glass showerFirst-class stainless steel appliancesBright open layout
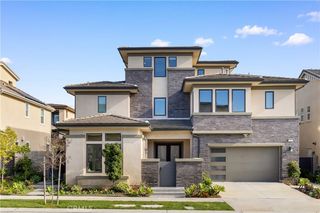
Welcome to an inviting two-story home in Irvine's highly regarded Stonegate community, where thoughtful design and everyday convenience come together for modern family living. Built in 2015, this residence offers a bright, open layout that feels both spacious and welcoming from the moment you step inside. Brand-new upgraded flooring throughout the house anchors the home, while generous natural light fills the living areas and gourmet kitchen, appointed with first-class stainless steel appliances ready for weeknight dinners and weekend entertaining alike.
A versatile main-floor bedroom with a full bath provides ideal flexibility for overnight guests, multigenerational living, or a quiet home office suite with easy access to the attached two-car garage. Upstairs, the primary suite is a true retreat, featuring dual vanities, a separate glass shower, a generous soaking tub, and a walk-in closet designed for comfort and order. Additional bedrooms and full baths support a busy household, while a dedicated tech corner on the second floor makes remote work or homework sessions seamless. An upstairs laundry room with a sink adds another layer of practical convenience that busy families will appreciate every day.
Outdoor living is simple and low-maintenance, with a paved backyard suited for morning coffee, evening gatherings, or a calm place to unwind after a full day. Solar has already been installed, a thoughtful feature for those who value energy efficiency and long-term comfort at home. Beyond the front door, Stonegate's lifestyle amenities enhance daily life, with community pools and spa, children's playgrounds, basketball and tennis courts, and nearby parks and trails that encourage an active outdoor routine.
Families will appreciate the walkable proximity to highly rated Stonegate Elementary, with convenient access to Sierra Vista Middle and Northwood High within the acclaimed Irvine Unified School District. Everyday shopping and dining are close at Woodbury Town Center, and major freeways keep coastal Orange County and employment hubs within easy reach. Polished, practical, and perfectly placed, this Stonegate home invites you to settle into one of Irvine's most desirable village settings.
A versatile main-floor bedroom with a full bath provides ideal flexibility for overnight guests, multigenerational living, or a quiet home office suite with easy access to the attached two-car garage. Upstairs, the primary suite is a true retreat, featuring dual vanities, a separate glass shower, a generous soaking tub, and a walk-in closet designed for comfort and order. Additional bedrooms and full baths support a busy household, while a dedicated tech corner on the second floor makes remote work or homework sessions seamless. An upstairs laundry room with a sink adds another layer of practical convenience that busy families will appreciate every day.
Outdoor living is simple and low-maintenance, with a paved backyard suited for morning coffee, evening gatherings, or a calm place to unwind after a full day. Solar has already been installed, a thoughtful feature for those who value energy efficiency and long-term comfort at home. Beyond the front door, Stonegate's lifestyle amenities enhance daily life, with community pools and spa, children's playgrounds, basketball and tennis courts, and nearby parks and trails that encourage an active outdoor routine.
Families will appreciate the walkable proximity to highly rated Stonegate Elementary, with convenient access to Sierra Vista Middle and Northwood High within the acclaimed Irvine Unified School District. Everyday shopping and dining are close at Woodbury Town Center, and major freeways keep coastal Orange County and employment hubs within easy reach. Polished, practical, and perfectly placed, this Stonegate home invites you to settle into one of Irvine's most desirable village settings.
Open House
Saturday, September 26
1:00 PM to 4:00 PM
Sunday, September 27
1:00 PM to 4:00 PM
Home Details for 126 Saybrook

|
|---|
Interior Details Number of Rooms: 6Types of Rooms: Entry Foyer, Family Room, Kitchen, Living Room, Other |
Beds & Baths Number of Bedrooms: 4Main Level Bedrooms: 1Number of Bathrooms: 4Number of Bathrooms (full): 4Number of Bathrooms (main level): 1 |
Dimensions and Layout Living Area: 2653 Square Feet |
Appliances & Utilities Laundry: Laundry Room |
Heating & Cooling Has CoolingAir Conditioning: Central Air |
Fireplace & Spa Fireplace: NoneSpa: CommunityNo FireplaceHas a Spa |
Windows, Doors, Floors & Walls Common Walls: No Common Walls |
Levels, Entrance, & Accessibility Stories: 2Number of Stories: 1Levels: TwoEntry Location: 1 |
View Has a ViewView: City Lights, Neighborhood |

|
|---|
Exterior Home Features No Private Pool |
Parking & Garage Number of Garage Spaces: 2Number of Covered Spaces: 2Has a GarageHas an Attached GarageParking Spaces: 2Parking: Garage Attached |
Pool Pool: Community, Association |
Frontage Not on Waterfront |
Water & Sewer Sewer: Public Sewer |
Surface & Elevation Elevation Units: Feet |

|
|---|
Cumulative Days on Market: 63Days on Market: 67 |

|
|---|
Year Built Year Built: 2015 |
Property Type / Style Property Type: ResidentialProperty Subtype: Single Family ResidenceStructure Type: HouseArchitecture: House |
Building Not a New ConstructionNot Attached PropertyNo Additional Parcels |
Property Information Parcel Number: 55153515 |

|
|---|
Price List Price: $2,498,000Price Per Sqft: $942 |

|
|---|
MLS Status: Active |

|
|---|
Direction & Address City: Irvine |
School Information High School District: Irvine Unified |

|
|---|
Listing Agent Listing ID: TR26200045 |

|
|---|
Community Features: Curbs, Park, Street Lights, PoolNot Senior Community |

|
|---|
HOA Name: Stonegate Village AssociationHOA Phone: 800-369-7260Association for this Listing: California Regional MLSHas an HOAHOA Fee: $152/Monthly |

|
|---|
Lot Area: 4050 sqft |

|
|---|
Special Conditions: Standard |

|
|---|
Listing Terms: Cash, Cash to New Loan, Conventional |

|
|---|
Mls Number: TR26200045Living Area Range Units: Square FeetAttribution Contact: 626-922-9858Common Interest: NoneUniversal Property Id: US-06059-N-55153515-R-N |

|
|---|
HOA Amenities: Sport Court,Barbecue,Pool,Spa/Hot Tub,Tennis Court(s)Source Internet Entire Listing Display |
Around this home
Neighborhood Overview

Neighborhood stats provided by third party data sources.
What Locals Say about Woodbury
At least 66 Trulia users voted on each feature.

97 % Say there are sidewalks

91 % Say it's dog friendly

82 % Say it's walkable to restaurants

80 % Say streets are well-lit

79 % Say it's walkable to grocery stores

76 % Say car is needed

76 % Say parking is easy

72 % Say people would walk alone at night

69 % Say kids play outside

64 % Say it's quiet

62 % Say there's holiday spirit

57 % Say they plan to stay for at least 5 years

54 % Say there's wildlife

44 % Say neighbors are friendly

42 % Say yards are well-kept

40 % Say there are community events
Sourced by Trulia users. Learn more about our methodology.
Market trends in Irvine
Last updated August 2026
Avg. sale price
$1.41M
$42.67KMoM
Sale-to-List Price
97.9%
0.3%MoM
Price per sq ft
$797
$2MoM
Available listings
956
9MoM
Home Value
Trulia Estimate
$2.42MSince last month
Decreased$89K (-3.6%)Since last year
Decreased$99K (-3.9%)Since last sale
Increased$295K (+13.9%)Learn more about this home's value by checking out its Trulia Estimate, the value of nearby homes, and how much similar homes have sold for.
Trulia Estimate
The of this home's value increased by +119% in the last 10 years
| Month | Estimated value |
|---|---|
2026 | |
| September 2026 | $2.42M |
| August 2026 | $2.5M |
| July 2026 | $2.54M |
| June 2026 | $2.49M |
| May 2026 | $2.47M |
| April 2026 | $2.5M |
| March 2026 | $2.5M |
| February 2026 | $2.51M |
| January 2026 | $2.47M |
2025 | |
2024 | |
2023 | |
2022 | |
2021 | |
2020 | |
2019 | |
2018 | |
2017 | |
2016 | |
Comparable sales
These are recently sold homes that have a similar location or other similar features to this home, like bedrooms, bathrooms, and square footage. Get a sense of the expected prices in the area by viewing these homes.Address | Distance | Property Type | Sold Price | Sold Date | Bed | Bath | Sqft |
|---|---|---|---|---|---|---|---|
0.09 | Single-Family Home | $2,480,000 | 06/02/26 | 4 | 4 | 2,532 | |
0.13 | Single-Family Home | $2,585,000 | 07/09/26 | 4 | 4 | 2,894 | |
0.09 | Single-Family Home | $2,390,000 | 11/26/25 | 4 | 3 | 2,526 | |
0.20 | Single-Family Home | $2,530,000 | 07/20/26 | 4 | 4 | 2,894 | |
0.26 | Single-Family Home | $2,560,000 | 07/22/26 | 4 | 4 | 2,653 | |
0.16 | Single-Family Home | $2,915,000 | 07/15/26 | 4 | 4 | 3,086 | |
0.28 | Single-Family Home | $2,650,000 | 11/20/25 | 4 | 4 | 3,294 | |
0.39 | Single-Family Home | $2,250,000 | 03/12/26 | 4 | 4 | 2,511 | |
0.28 | Single-Family Home | $2,350,000 | 09/16/26 | 4 | 3 | 2,663 | |
0.26 | Single-Family Home | $2,290,000 | 05/21/26 | 4 | 2.5 | 2,417 |
Nearby home prices
Get a sense of expected prices in the area by checking the value of nearby homes.Address | Distance | Price | Bed | Bath | Sqft | Status |
|---|---|---|---|---|---|---|
0.06 | $2,636,200 | 4 | 3 | 2,613 | Off Market | |
0.05 | $1,720,000 | 4 | 3 | 1,918 | Recently Sold | |
0.08 | $2,603,200 | 4 | 3 | 2,785 | Off Market | |
0.06 | $2,357,600 | 4 | 4 | 2,653 | Off Market | |
0.06 | $1,900,000 | 4 | 4 | 2,147 | Recently Sold | |
0.09 | $2,480,000 | 4 | 4 | 2,532 | Recently Sold | |
0.11 | $2,450,000 | 4 | 3 | 2,500 | For Sale | |
0.09 | $2,390,000 | 4 | 3 | 2,526 | Recently Sold | |
0.13 | $2,585,000 | 4 | 4 | 2,894 | Recently Sold | |
0.09 | $1,770,700 | 4 | 3 | 1,918 | Off Market | |
0.12 | $2,512,500 | 4 | 3 | 2,483 | Off Market |
Price and Tax history
| Date | Event | Price |
|---|---|---|
Sep 13, 2026 Source: CRMLS #TR26200045 | Listed For Sale | $2,498,000 |
Mar 3, 2025 Source: CRMLS #TR24256011 | ListingRemoved | $7,000 |
Feb 5, 2025 Source: CRMLS #TR24256011 | PriceChange | $7,000 Price decreased by 7% |
Jan 1, 2025 Source: CRMLS #TR24256011 | Listed For Rent | $7,500 |
Mar 6, 2024 Source: CRMLS #TR24041803 | ListingRemoved | |
Feb 29, 2024 Source: CRMLS #TR24041803 | Listed For Rent | $7,000 |
Oct 20, 2023 Source: CRMLS #OC23142833 | Sold | $2,120,000 |
Jul 1, 2022 Source: N/A | Sold | $2,040,000 |
May 1, 2022 Source: CRMLS #WS22062113 | Pending | $1,960,000 |
Mar 29, 2022 Source: CRMLS #WS22062113 | Listed For Sale | $1,960,000 |
Aug 13, 2020 Source: Agent Provided | ListingRemoved | $4,600 |
Jul 11, 2020 Source: Agent Provided | Listed For Rent | $4,600 |
Aug 13, 2019 Source: CRMLS #OC19114288 | Sold | $1,240,000 |
Jun 27, 2019 Source: Agent Provided | Pending | $1,275,000 |
Jun 23, 2019 Source: Agent Provided | PriceChange | $1,275,000 Price decreased by 2% |
May 12, 2019 Source: Agent Provided | Listed For Sale | $1,295,000 |
Jun 4, 2015 Source: N/A | Sold | $1,040,000 |
| Year | Property tax | Tax assessment |
|---|---|---|
| 2026 | Unavailable | $2,205,648 |
Home facts updated by county records
LGBTQ Local Legal Protections
LGBTQ Local Legal Protections



Amy Ji, ReMax 2000 Realty
Agent Phone: (626) 922-9858

The multiple listing data appearing on this website, or contained in reports produced therefrom, is owned and copyrighted by California Regional Multiple Listing Service, Inc. ("CRMLS") and is protected by all applicable copyright laws. Information provided is for viewer's personal, non-commercial use and may not be used for any purpose other than to identify prospective properties the viewer may be interested in purchasing. All listing data, including but not limited to square footage and lot size is believed to be accurate, but the listing Agent, listing Broker and CRMLS and its affiliates do not warrant or guarantee such accuracy. The viewer should independently verify the listed data prior to making any decisions based on such information by personal inspection and/or contacting a real estate professional.
Based on information from California Regional Multiple Listing Service, Inc. as of 2026-09-25 00:45:49 PDT and /or other sources. All data, including all measurements and calculations of area, is obtained from various sources and has not been, and will not be, verified by broker or MLS. All information should be independently reviewed and verified for accuracy. Properties may or may not be listed by the office/agent presenting the information
Based on information from California Regional Multiple Listing Service, Inc. as of 2026-09-25 00:45:49 PDT and /or other sources. All data, including all measurements and calculations of area, is obtained from various sources and has not been, and will not be, verified by broker or MLS. All information should be independently reviewed and verified for accuracy. Properties may or may not be listed by the office/agent presenting the information
Similar Homes You May Like
 OPEN SAT, 12-3PMKeller Williams Realty
 OPEN SUN, 12-2PMeXp Realty of Southern California, Inc
 OPEN SUN, 2-5PMRealty One Group West
 NEWOPEN SAT, 11:30-4PMGreenTree Properties
 NEWOPEN SAT, 1-4PMColdwell Banker Realty
 OPEN SAT, 1-4PMThe Oppenheim Group
 0.38 ACREST.N.G. Real Estate Consultants
 OPEN SAT, 11-2PMPinpoint Properties
 OPEN SAT, 1-3PMColdwell Banker Envision
 0.34 ACRESFreedom First Properties
 OPEN SAT, 1-4PMUniversal Elite Inc.
 See more homes for sale inIrvine


New Listings near 126 Saybrook
 OPEN SAT, 12-4PM0.47 ACRESDouglas Elliman of California
 NEWOPEN FRI, 3-5PMCOMING SOON 10/2Alink Realty Group
 NEWOPEN SAT, 1-4PMLatitude 33 Real Estate
 OPEN SAT, 2-4PMKeller Williams Realty Irvine
 OPEN SUN, 1-4PMSeven Gables Real Estate
 OPEN SAT, 1-3PMeXp Realty of California, Inc.
 NEWOPEN SAT, 1-4PMKeller Williams Realty Irvine
- See more homes for sale inIrvine



Frequently asked questions about 126 Saybrook
- What is the estimated monthly payment for 126 Saybrook?Based on a $2,498,000 list price with 20% down at today's rates, the estimated monthly payment for 126 Saybrook in Irvine, CA is approximately $16,045 (about $13,763 principal & interest, $2,207 property taxes, and $75 homeowner's insurance). This is an estimate. Actual payment depends on your loan terms.
- How does the list price for 126 Saybrook compare to homes in Irvine?126 Saybrook in Irvine, CA is listed at $2,498,000, about 78% above the $1.41M median sale price in Irvine.
- What do residents say about the Woodbury neighborhood?Residents describe the Woodbury neighborhood in Irvine, CA as pedestrian-friendly, dog-friendly, and walkable to restaurants. See homes for sale in Woodbury, Irvine.
- What are the closest schools to 126 Saybrook?The closest schools to 126 Saybrook in Irvine, CA are Northwood High School (rated 10/10), Sierra Vista Middle School (rated 9/10), Stonegate Elementary School (rated 10/10).
- Does 126 Saybrook have air conditioning?Yes, 126 Saybrook in Irvine, CA has air conditioning.
- Does 126 Saybrook have a pool?Yes, 126 Saybrook in Irvine, CA has a pool.