


$195,800
 1 Bed
1 Bed 1 Bath
 720 sqft
249 E Highline Circle #102, Centennial, CO 80122
Est. Refi. Payment $1,172/mo*
Refinance Your HomeCurrently Off Market - Sold Nov 14, 2024 for $237,000
Home Value
Trulia Estimate
$196KSince last month
Decreased$4K (-1.8%)Since last year
Decreased$37K (-15.9%)Since last sale
Decreased$41K (-17.2%)Learn more about this home's value by checking out its Trulia Estimate, the value of nearby homes, and how much similar homes have sold for.
Trulia Estimate
The of this home's value increased by +75% in the last 10 years
| Month | Estimated value |
|---|---|
2026 | |
| August 2026 | $196K |
| August 2026 | $196K |
| July 2026 | $200K |
| June 2026 | $213K |
| May 2026 | $224K |
| April 2026 | $223K |
| March 2026 | $230K |
| February 2026 | $229K |
| January 2026 | $226K |
2025 | |
2024 | |
2023 | |
2022 | |
2021 | |
2020 | |
2019 | |
2018 | |
2017 | |
2016 | |
Comparable sales
These are recently sold homes that have a similar location or other similar features to this home, like bedrooms, bathrooms, and square footage. Get a sense of the expected prices in the area by viewing these homes.Address | Distance | Property Type | Sold Price | Sold Date | Bed | Bath | Sqft |
|---|---|---|---|---|---|---|---|
0.04 | Condo | $166,500 | 11/10/25 | 1 | 1 | 720 | |
0.06 | Condo | $155,000 | 06/24/26 | 1 | 1 | 720 | |
0.07 | Condo | $160,000 | 04/30/26 | 1 | 1 | 720 | |
0.13 | Condo | $225,000 | 10/27/25 | 2 | 1 | 920 | |
0.12 | Condo | $208,000 | 05/29/26 | 2 | 1 | 920 | |
0.16 | Condo | $230,000 | 10/24/25 | 2 | 1 | 920 | |
0.15 | Condo | $209,000 | 06/30/26 | 2 | 1 | 920 | |
0.16 | Condo | $210,000 | 03/06/26 | 2 | 1 | 920 |
Nearby home prices
Get a sense of expected prices in the area by checking the value of nearby homes.Address | Distance | Price | Bed | Bath | Sqft | Status |
|---|---|---|---|---|---|---|
0.03 | $236,100 | 2 | 1 | 920 | Off Market | |
0.04 | $180,000 | 1 | 1 | 720 | Off Market | |
0.04 | $166,500 | 1 | 1 | 720 | Recently Sold | |
0.03 | $216,400 | 2 | 1.5 | 920 | Off Market | |
0.06 | $434,400 | 3 | 2.5 | 1,940 | Off Market | |
0.06 | $323,000 | 2 | 1.5 | 1,552 | Off Market | |
0.05 | $173,900 | 1 | 1 | 720 | Off Market | |
0.07 | $212,500 | 2 | 1 | 920 | Off Market | |
0.05 | $238,800 | 2 | 1 | 920 | Off Market | |
0.01 | $207,700 | 2 | 1.5 | 920 | Off Market | |
0.05 | $195,600 | 2 | 1 | 920 | Off Market |
Local Information
- Map ViewExplore the area around 249 E Highline Circle #102.

- Schools2 Preschool Schools2 Elementary Schools2 Middle Schools1 High School

- Shop & Eat

-- mins to
Home Highlights

Condo

Built in 1971

720 sqft

$272/sqft

Garage

HOA $322/mo
About this House
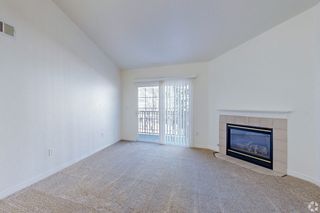
UPDATED GROUND LEVEL CONDO IN HIGHLINE MEADOWS CONDOMINIUMS! FANTASTIC LOCATION ~ GREAT PRICE! Best price you'll find in Centennial! So many reasons to love this well kept 1-bedroom home! You have great South Broadway amenities at your fingertips with refreshed interior spaces that include the living & dining rooms, updated kitchen with granite counters, and full bath. Laundry access right across the hall with brand new machines. Step outside your back patio to a serene greenbelt just steps to the Highline Canal offering miles of hiking/biking trails. You have a 2-car deeded garage (#553/554), great for storage or art/hobby shop or workout room. Plenty of supplemental visitor parking throughout the complex. A lovely community with a shared clubhouse, pool, park with playground, trails, and pond. The HOA takes care of trash, snow removal, landscaping, common area & exterior maintenance... so you can spend your days enjoying all that Colorado has to offer. You're close to public transportation, the Littleton Light Rail, a host of restaurants, shopping including South Glenn and more. Welcome home!
249 E Highline Circle #102, Centennial, CO 80122 is a 1 bedroom, 1 bathroom, 720 sqft condo built in 1971. It last sold for $237,000 on Nov 14, 2024 (1% below the $239,000 asking price). More recently, it was listed as a rental in September 2023 with an asking price of $1,295 per month. That rental listing was removed on September 25, 2023. This property is not currently displayed as for sale or rent on Trulia. The Trulia Estimate is $195,800, with a rent estimate of $1,276/month.
Last check for updates: about 3 hours ago
Listed by Rob Stark, (303) 503-5736
RE/MAX Professionals
Bought with: Alicia Bryant-Mayes, (720) 252-5199, Keller Williams Integrity Real Estate LLC
Source: REcolorado as distributed by MLS GRID, MLS#4366622
Home Details for 249 E Highline Circle #102

|
|---|
Interior Details Number of Rooms: 5Types of Rooms: Bedroom, Bathroom, Dining Room, Kitchen, Living Room |
Beds & Baths Number of Bedrooms: 1Main Level Bedrooms: 1Number of Bathrooms: 1Number of Bathrooms (full): 1Number of Bathrooms (main level): 1 |
Dimensions and Layout Living Area: 720 Square Feet |
Appliances & Utilities Utilities: Cable Available, Electricity Connected, Internet Access (Wired), Natural Gas ConnectedAppliances: Dishwasher, Disposal, Microwave, Oven, RangeDishwasherDisposalLaundry: Common AreaMicrowave |
Heating & Cooling Heating: Forced Air,Natural GasHas CoolingAir Conditioning: Central AirHas HeatingHeating Fuel: Forced Air |
Gas & Electric Has Electric on Property |
Windows, Doors, Floors & Walls Flooring: VinylCommon Walls: 2+ Common Walls |
Levels, Entrance, & Accessibility Stories: 1Levels: OneEntry Location: GroundFloors: Vinyl |
View No View |
Security Security: Carbon Monoxide Detector(s), Smoke Detector(s) |

|
|---|
Exterior Home Features Roof: CompositionPatio / Porch: Covered, PatioFencing: NoneFoundation: Slab |
Parking & Garage Number of Garage Spaces: 2Number of Covered Spaces: 2Has a GarageNo Attached GarageParking Spaces: 2Parking: Garage |
Frontage Road Frontage: PublicResponsible for Road Maintenance: Public Maintained RoadRoad Surface Type: PavedNot on Waterfront |
Water & Sewer Sewer: Public Sewer |
Finished Area Finished Area (above surface): 720 Square Feet |

|
|---|
Year Built Year Built: 1971 |
Property Type / Style Property Type: ResidentialProperty Subtype: CondominiumStructure Type: Low Rise (1-3)Architecture: Contemporary |
Building Construction Materials: BrickAttached To Another Structure |
Property Information Not Included in Sale: Sellers Personal PropertyParcel Number: 032182199 |

|
|---|
Price List Price: $239,000 |
Status Change & Dates Off Market Date: Mon Sep 30 2024Possession Timing: Close Of Escrow |

|
|---|
MLS Status: Closed |

|
|---|

|
|---|
Direction & Address City: CentennialCommunity: Highline Meadows |
School Information Elementary School: HopkinsElementary School District: Littleton 6Jr High / Middle School: PowellJr High / Middle School District: Littleton 6High School: HeritageHigh School District: Littleton 6 |

|
|---|
Building Area Building Area: 720 Square Feet |

|
|---|
Not Senior Community |

|
|---|
HOA Fee Includes: Maintenance Grounds, Maintenance Structure, Sewer, Snow Removal, Trash, WaterHOA Name: Highline Meadows Condominiums by ACMHOA Phone: 303-233-4646Has an HOAHOA Fee: $322/Monthly |

|
|---|
Special Conditions: Standard |

|
|---|
Contingencies: None KnownListing Terms: Cash, Conventional, FHA, VA Loan |

|
|---|
Mobile Home Park Mobile Home Units: Feet |

|
|---|
Business Information Ownership: Individual |

|
|---|
Mls Number: 4366622Attribution Contact: rob@starkrealestategroup.com, 303-503-5736Above Grade Unfinished Area: 720Showing Service Name: Showing Time |

|
|---|
HOA Amenities: Clubhouse,Coin Laundry,Laundry,Park,Parking,Playground,Pond Seasonal,Pool,Trail(s) |
Price and Tax history
| Date | Event | Price |
|---|---|---|
Nov 14, 2024 Source: REcolorado as distributed by MLS GRID #4366622 | Sold | $237,000 |
Oct 3, 2024 Source: REcolorado as distributed by MLS GRID #4366622 | Pending | $239,000 |
Sep 6, 2024 Source: REcolorado as distributed by MLS GRID #4366622 | Listed For Sale | $239,000 |
Sep 25, 2023 Source: Zillow Rentals | ListingRemoved | |
Sep 9, 2023 Source: Zillow Rentals | Listed For Rent | $1,295 |
Aug 11, 2023 Source: Zillow Rentals | ListingRemoved | |
Aug 7, 2023 Source: Zillow Rentals | PriceChange | $1,500 Price decreased by 3% |
Jul 21, 2023 Source: Zillow Rentals | Listed For Rent | $1,550 |
Sep 2, 2022 Source: Zillow Rental Manager | ListingRemoved | |
Jul 15, 2022 Source: Zillow Rental Manager | Listed For Rent | $1,500 |
Aug 3, 2021 Source: Zillow Rental Manager | ListingRemoved | |
Jul 15, 2021 Source: Zillow Rental Manager | Listed For Rent | $1,400 |
Jun 22, 2021 Source: N/A | Sold | $155,000 |
| Year | Property tax | Tax assessment |
|---|---|---|
| 2025 | $1,363 | $204,400 |
Home facts updated by county records
Market trends in Centennial
Last updated July 2026
Avg. sale price
$675K
$15KMoM
Sale-to-List Price
100.0%
Price per sq ft
$254
$4MoM
Available listings
446
10MoM
Around this home
What Locals Say about Centennial
At least 373 Trulia users voted on each feature.

96 % Say it's dog friendly

92 % Say there are sidewalks

92 % Say car is needed

89 % Say parking is easy

79 % Say people would walk alone at night

79 % Say yards are well-kept

78 % Say there's holiday spirit

75 % Say kids play outside

69 % Say it's quiet

65 % Say streets are well-lit

64 % Say there's wildlife

60 % Say neighbors are friendly

59 % Say it's walkable to grocery stores

55 % Say they plan to stay for at least 5 years

49 % Say it's walkable to restaurants

41 % Say there are community events
Sourced by Trulia users. Learn more about our methodology.
LGBTQ Local Legal Protections
LGBTQ Local Legal Protections



© 2026 REcolorado® All rights reserved. Certain information contained herein is derived from information which is the licensed property of, and copyrighted by, REcolorado®. Some IDX listings have been excluded from this website. Click here for more information
Frequently asked questions about 249 E Highline Circle #102
- What is 249 E Highline Circle #102 estimated to be worth?Trulia's estimated value for 249 E Highline Circle #102 in Centennial, CO is $195,800.
- What is the price history for 249 E Highline Circle #102?249 E Highline Circle #102 in Centennial, CO last sold for $237,000 in November 2024.
- Is Centennial a buyer's or seller's market?Centennial is currently a balanced market, based on recent for-sale activity.
- What's the median sale price in Centennial?The median sale price in Centennial is $675K. That is up $15K from the prior month.
- Does 249 E Highline Circle #102 have air conditioning?Yes, 249 E Highline Circle #102 in Centennial, CO has air conditioning.
- Does 249 E Highline Circle #102 have a pool?Yes, 249 E Highline Circle #102 in Centennial, CO has a pool.
Explore by feature - Pet Friendly
 NEW - 1 DAY AGOSPECIAL OFFERPET FRIENDLYTotal price$1,869 - $3,669/mo1-3 bd1-2 baPortola at SouthGlenn | 6851 S Gaylord St,
Littleton, CO 80122 SPECIAL OFFERPET FRIENDLYTotal price$1,713 - $2,499/mo1-3 bd1-2 baVillas at Homestead | 6857 S Homestead Pkwy,
Englewood, CO 80112 SPECIAL OFFERPET FRIENDLY
 SPECIAL OFFERPET FRIENDLY
 SPECIAL OFFERPET FRIENDLY
 PET FRIENDLY
 PET FRIENDLY$1,735 - $3,080/moStudio-2 bd1-2 baHensley at the District. | 9251 E Mineral Ave,
Englewood, CO 80112 PET FRIENDLY
 SPECIAL OFFERPET FRIENDLY
 NEW - 2 DAYS AGOSPECIAL OFFERPET FRIENDLY
Explore by feature - Garage
- NEW - 1 DAY AGOSPECIAL OFFERPET FRIENDLYTotal price$1,869 - $3,669/mo1-3 bd1-2 baPortola at SouthGlenn | 6851 S Gaylord St,
Littleton, CO 80122 - SPECIAL OFFERPET FRIENDLYTotal price$1,713 - $2,499/mo1-3 bd1-2 baVillas at Homestead | 6857 S Homestead Pkwy,
Englewood, CO 80112 - SPECIAL OFFERPET FRIENDLY
- SPECIAL OFFERPET FRIENDLY
- PET FRIENDLY$1,735 - $3,080/moStudio-2 bd1-2 baHensley at the District. | 9251 E Mineral Ave,
Englewood, CO 80112  SPECIAL OFFERPET FRIENDLY
 PET FRIENDLYFURNISHED
 PET FRIENDLYFURNISHED
 NEW - 1 DAY AGOSPECIAL OFFERPET FRIENDLY$1,464 - $2,395/moStudio-2 bd1-2 baGriffis at Fiddler's Green | 7700 E Peakview Ave,
Englewood, CO 80111 SPECIAL OFFERPET FRIENDLYTotal price$2,025 - $3,504/mo1-3 bd1-3 baTownship Residences | 901 E Phillips Ln,
Littleton, CO 80122
Explore by feature - Air Conditioning
- NEW - 1 DAY AGOSPECIAL OFFERPET FRIENDLYTotal price$1,869 - $3,669/mo1-3 bd1-2 baPortola at SouthGlenn | 6851 S Gaylord St,
Littleton, CO 80122 - SPECIAL OFFERPET FRIENDLYTotal price$1,713 - $2,499/mo1-3 bd1-2 baVillas at Homestead | 6857 S Homestead Pkwy,
Englewood, CO 80112 - SPECIAL OFFERPET FRIENDLY
- PET FRIENDLY$1,735 - $3,080/moStudio-2 bd1-2 baHensley at the District. | 9251 E Mineral Ave,
Englewood, CO 80112 - SPECIAL OFFERPET FRIENDLY
- PET FRIENDLY
- SPECIAL OFFERPET FRIENDLY
- PET FRIENDLYFURNISHED
- PET FRIENDLYFURNISHED
- NEW - 1 DAY AGOSPECIAL OFFERPET FRIENDLY$1,464 - $2,395/moStudio-2 bd1-2 baGriffis at Fiddler's Green | 7700 E Peakview Ave,
Englewood, CO 80111
Explore by feature - Pool
- NEW - 1 DAY AGOSPECIAL OFFERPET FRIENDLYTotal price$1,869 - $3,669/mo1-3 bd1-2 baPortola at SouthGlenn | 6851 S Gaylord St,
Littleton, CO 80122 - SPECIAL OFFERPET FRIENDLYTotal price$1,713 - $2,499/mo1-3 bd1-2 baVillas at Homestead | 6857 S Homestead Pkwy,
Englewood, CO 80112 - SPECIAL OFFERPET FRIENDLY
- SPECIAL OFFERPET FRIENDLY
- SPECIAL OFFERPET FRIENDLY
- PET FRIENDLY
- PET FRIENDLY$1,735 - $3,080/moStudio-2 bd1-2 baHensley at the District. | 9251 E Mineral Ave,
Englewood, CO 80112 - SPECIAL OFFERPET FRIENDLY
- PET FRIENDLY
- NEW - 2 DAYS AGOSPECIAL OFFERPET FRIENDLY
Explore by feature - Washer/dryer
- NEW - 1 DAY AGOSPECIAL OFFERPET FRIENDLYTotal price$1,869 - $3,669/mo1-3 bd1-2 baPortola at SouthGlenn | 6851 S Gaylord St,
Littleton, CO 80122 - SPECIAL OFFERPET FRIENDLYTotal price$1,713 - $2,499/mo1-3 bd1-2 baVillas at Homestead | 6857 S Homestead Pkwy,
Englewood, CO 80112 - SPECIAL OFFERPET FRIENDLY
- SPECIAL OFFERPET FRIENDLY
- PET FRIENDLY$1,735 - $3,080/moStudio-2 bd1-2 baHensley at the District. | 9251 E Mineral Ave,
Englewood, CO 80112 - SPECIAL OFFERPET FRIENDLY
- SPECIAL OFFERPET FRIENDLYTotal price$2,025 - $3,504/mo1-3 bd1-3 baTownship Residences | 901 E Phillips Ln,
Littleton, CO 80122  SPECIAL OFFERPET FRIENDLY
 PET FRIENDLY
 SPECIAL OFFERPET FRIENDLYTotal price$1,658 - $2,361/mo1-2 bd1-2 baThe Mezz at Fiddlers Green | 6440 S Syracuse Way,
Englewood, CO 80111
Explore by feature - Outdoor Space
 APPLY INSTANTLYPET FRIENDLY
 APPLY INSTANTLY
 APPLY INSTANTLYPET FRIENDLY
 NEW - 20 HRS AGOROOM FOR RENT
 NEW - 2 DAYS AGOPET FRIENDLY
 PET FRIENDLY
 PET FRIENDLY
 PET FRIENDLY
 PET FRIENDLY
 PET FRIENDLY

Apartments for Rent
 PET FRIENDLY
 PET FRIENDLYTotal price$1,814 - $4,122/mo1-3 bd1-2 baGables Angeline | 7900 S Platte River Pkwy,
Littleton, CO 80120 NEW - 2 DAYS AGOPET FRIENDLY
 PET FRIENDLY
 PET FRIENDLYTotal price$1,404 - $1,881/mo1-2 bd1-2 baTerra Vista at the Park Apartments | 5425 S Federal Cir,
Littleton, CO 80123 NEW - 1 DAY AGOPET FRIENDLYTotal price$1,581 - $2,393/moStudio-2 bd1-2 baSummit Riverside | 4957 S Prince Ct,
Littleton, CO 80123 PET FRIENDLYTotal price$1,645 - $2,529/mo1-2 bd1-2 baCreekside at Highlands Ranch | 8857 Creekside Way,
Littleton, CO 80129 NEW - 1 DAY AGOPET FRIENDLY
 NEW - 1 DAY AGOPET FRIENDLY
 PET FRIENDLY
 PET FRIENDLY
- NEW - 1 DAY AGOPET FRIENDLYTotal price$1,869 - $3,669/mo1-3 bd1-2 baPortola at SouthGlenn | 6851 S Gaylord St,
Littleton, CO 80122  PET FRIENDLY
 PET FRIENDLYTotal price$1,437 - $2,066/mo1-2 bd1-2 baTiburon Apartments | 700 W Belleview Ave,
Englewood, CO 80110 PET FRIENDLY
 See more homes for rent inCentennial
Off Market Homes Near 249 E Highline Circle #102
 SOLDSEP 1, 2026Serhant Colorado LLC, MLS#2145809
 SOLDAUG 28, 2026Highland Property, MLS#9078866
 SOLDAUG 28, 2026Coldwell Banker Realty 24, MLS#2717513
 SOLDAUG 21, 2026Compass - Denver, MLS#2832995
 SOLDAUG 21, 2026Berkshire Hathaway HomeServices Colorado Real Estate, LLC - Brighton, MLS#3713601
 SOLDAUG 20, 2026MB The Brian Petrelli Team, MLS#9399647
 SOLDAUG 18, 2026Cathy Cowles, Sears Real Estate
 SOLDAUG 10, 2026
- SOLDAUG 10, 2026
 SOLDAUG 3, 2026Guardian Real Estate Group, MLS#2591222
 See more homes for sale inCentennial
Homes for sale near 249 E Highline Circle #102
 eXp Realty, LLC, MLS#3214218
 Brokers Guild Real Estate, MLS#2208674
 Signature Real Estate Corp., MLS#3922299
 Keller Williams Real Estate LLC, MLS#9009163
 Keller Williams DTC, MLS#2510261
 Madison & Company Properties, MLS#3946574
 Your Castle Real Estate Inc, MLS#8309609
 Rittner Realty Inc, MLS#5282184
 NEW - 1 DAY AGOMB Hillman Real Estate, MLS#4553769
- See more homes for sale inCentennial

- Results are loading