


$1,482,400
 2 Beds
 2.5 Baths
 1,771 sqft
248 Walker Dr #2, Mountain View, CA 94043
Est. Refi. Payment $9,166/mo*
Refinance Your HomeCurrently Off Market - Sold Oct 22, 2025 for $1,490,000
Home Value
Trulia Estimate
$1.48MSince last month
Increased$12K (+0.8%)Since last year
Increased$215K (+17.1%)Since last sale
Decreased$12K (-0.8%)Learn more about this home's value by checking out its Trulia Estimate, the value of nearby homes, and how much similar homes have sold for.
Trulia Estimate
The of this home's value increased by +26% in the last 10 years
| Month | Estimated value |
|---|---|
2026 | |
| August 2026 | $1.48M |
| August 2026 | $1.47M |
| July 2026 | $1.47M |
| June 2026 | $1.47M |
| May 2026 | $1.5M |
| April 2026 | $1.49M |
| March 2026 | $1.47M |
| February 2026 | $1.46M |
| January 2026 | $1.46M |
2025 | |
2024 | |
2023 | |
2022 | |
2021 | |
2020 | |
2019 | |
2018 | |
2017 | |
2016 | |
Comparable sales
These are recently sold homes that have a similar location or other similar features to this home, like bedrooms, bathrooms, and square footage. Get a sense of the expected prices in the area by viewing these homes.Address | Distance | Property Type | Sold Price | Sold Date | Bed | Bath | Sqft |
|---|---|---|---|---|---|---|---|
0.00 | Townhouse | $1,840,000 | 03/13/26 | 3 | 2.5 | 1,855 | |
0.07 | Townhouse | $1,760,000 | 08/19/26 | 3 | 2.5 | 1,700 | |
0.09 | Townhouse | $1,758,000 | 02/12/26 | 3 | 2.5 | 1,700 | |
0.18 | Townhouse | $1,610,000 | 09/08/25 | 3 | 2.5 | 1,611 | |
0.19 | Townhouse | $1,500,000 | 05/11/26 | 3 | 2.5 | 1,475 | |
0.27 | Townhouse | $1,350,001 | 02/09/26 | 2 | 2.5 | 1,323 | |
0.27 | Townhouse | $1,550,000 | 02/20/26 | 3 | 2.5 | 1,753 | |
0.18 | Townhouse | $1,220,000 | 05/26/26 | 3 | 2.5 | 1,447 | |
0.20 | Townhouse | $1,011,000 | 01/07/26 | 2 | 2.5 | 1,167 |
Nearby home prices
Get a sense of expected prices in the area by checking the value of nearby homes.Address | Distance | Price | Bed | Bath | Sqft | Status |
|---|---|---|---|---|---|---|
0.00 | $1,795,800 | 3 | 3 | 1,855 | Off Market | |
0.00 | $978,100 | 2 | 2 | 1,288 | Off Market | |
0.00 | $1,840,000 | 3 | 2.5 | 1,855 | Recently Sold | |
0.05 | $2,164,200 | 3 | 2 | 1,664 | Off Market | |
0.06 | $1,640,500 | 3 | 2.5 | 1,700 | Off Market | |
0.07 | $1,760,000 | 3 | 2.5 | 1,700 | Recently Sold | |
0.06 | $2,234,900 | 3 | 2.5 | 1,664 | Off Market | |
0.10 | $1,758,000 | 3 | 2.5 | 1,700 | Recently Sold | |
0.10 | $1,649,300 | 3 | 2.5 | 1,700 | Off Market | |
0.12 | - | Studio | - | 1,867 | Off Market | |
0.12 | - | 2 | 1 | 1,080 | Off Market |
Local Information
- Map ViewExplore the area around 248 Walker Dr #2.

- Schools1 Elementary School1 Middle School1 High School

- Shop & Eat

-- mins to
Home Highlights

Property Type
Townhouse

Year Built
1981

Living Area
1,771 sqft

Price/Sqft
$837

Parking
2 Car Garage

HOA
$600/Monthly
About this House
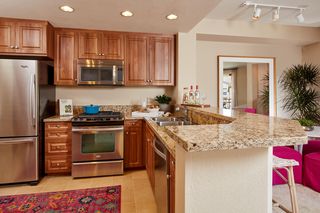
This beautifully updated townhome offers an exceptional blend of space, style, and comfort in a quiet, conveniently located community near Dwntwn. Step into the stunning living rm, where soaring vaulted ceilings, lrg windows, wood floors, and decorative frplc create an inviting, airy ambiance. Adjacent dining shares these impressive architectural features. The central atrium w/private deck is deal for morning coffee or alfresco dining. The remodeled kitchen is a chef's dream, w/Quartz countertops, breakfast bar, Ample cabinetry w/pull-out drawers & thoughtful storage solutions, Under-cabinet & recessed lighting, Stainless Wolf gas range/microwave/oven/refrigerator. A sep laundry room w/full-size washer/dryer & spacious att'd 2-car garage w/extra built-in storage adds convenience. The expansive primary suite offers: Vaulted ceilings-2 large custom closets w/cedar floor, spa-inspired bath w/dual-sink vanity, quartz countertops, sep soaking tub & shower, skylight. 2nd ensuite bedroom w/vaulted ceilings, 2 lrg closets, is ideal for guests, roommates, or home office. Plus: Central heat & A/C- abundant natural light. The community has lush gardens, tranquil ponds, pool, and plentiful guest parking all tucked away in a serene setting just minutes from schools, major commutes, Dwntwn
248 Walker Dr #2, Mountain View, CA 94043 is a 2 bedroom, 3 bathroom, 1,771 sqft townhouse in Wagon Wheel, built in 1981. It last sold for $1,490,000 on Oct 22, 2025 (1% above the $1,478,000 asking price). This property is not currently displayed as for sale or rent on Trulia. The Trulia Estimate is $1,482,400, with a rent estimate of $5,670/month.
Last check for updates: about 13 hours ago
Listed by Nancy Adele Stuhr 00963170, (650) 575-8300
Christie's International Real Estate Sereno, (650) 947-2900
Bought with: Guiancarlo Habon 02048630, (408) 650-2057, NextHome Lifestyles, (408) 377-2299
Source: MLSListings Inc, MLS#ML82021129
Home Details for 248 Walker Dr #2

|
|---|
Interior Details Number of Rooms: 5Types of Rooms: Bedroom, Bathroom, Dining Room, Family Room, Kitchen |
Beds & Baths Number of Bedrooms: 2Number of Bathrooms: 3Number of Bathrooms (full): 2Number of Bathrooms (half): 1 |
Dimensions and Layout Living Area: 1771 Square Feet |
Appliances & Utilities Utilities: Public Utilities, Water PublicAppliances: Gas Cooktop, Dishwasher, Exhaust Fan, Disposal, Range Hood, Microwave, Other, Electric Oven, Gas Oven/Range, Refrigerator, Washer/DryerDishwasherDisposalLaundry: In Utility RoomMicrowaveRefrigerator |
Heating & Cooling Heating: Central Forced Air GasHas CoolingAir Conditioning: Ceiling Fan(s),Central AirHeating Fuel: Central Forced Air Gas |
Fireplace & Spa Number of Fireplaces: 1Fireplace: Gas, Living RoomSpa: Other |
Gas & Electric Gas: PublicUtilities |
Windows, Doors, Floors & Walls Flooring: Carpet, Hardwood, Tile |
Levels, Entrance, & Accessibility Stories: 1Floors: Carpet, Hardwood, Tile |
View View: Garden/Greenbelt |

|
|---|
Exterior Home Features Roof: Composition ShinglePatio / Porch: DeckFoundation: Concrete Perimeter and Slab |
Parking & Garage Number of Garage Spaces: 2Number of Covered Spaces: 2No CarportHas a GarageHas an Attached GarageParking Spaces: 2Parking: Attached,Garage Door Opener,Guest |
Pool Pool: Community, Fenced, In Ground |
Farm & Range Not Allowed to Raise Horses |

|
|---|
Year Built Year Built: 1981 |
Property Type / Style Property Type: ResidentialProperty Subtype: Townhouse, ResidentialArchitecture: Modern/HighTech |
Building Not a New Construction |
Property Information Parcel Number: 16015002 |

|
|---|
Price List Price: $1,478,000 |

|
|---|
MLS Status: Sold |

|
|---|
Direction & Address City: MountainView |
School Information Elementary School District: WhismanElementaryHigh School District: MountainViewLosAltosUnionHighWalk Score: 33 |

|
|---|
Building Area Building Area: 1771 |

|
|---|
Units in Building: 28 |

|
|---|
Has an HOAHOA Fee: $600/Monthly |

|
|---|
Special Conditions: Standard |

|
|---|
Listing Agreement Type: ExclusiveRightToSell |

|
|---|
Mls Number: ML82021129 |

|
|---|
HOA Amenities: Community Pool, Playground |
Price and Tax history
| Date | Event | Price |
|---|---|---|
Oct 22, 2025 Source: MLSListings Inc #ML82021129 | Sold | $1,490,000 |
Sep 27, 2025 Source: MLSListings Inc #ML82021129 | Pending | $1,478,000 |
Sep 11, 2025 Source: MLSListings Inc #ML82021129 | Listed For Sale | $1,478,000 |
Mar 10, 2021 Source: N/A | ListingRemoved | |
May 30, 2007 Source: N/A | Sold | $716,500 |
Apr 26, 2007 Source: N/A | Listed For Sale | $729,000 |
May 20, 2004 Source: N/A | Sold | $551,000 |
| Year | Property tax | Tax assessment |
|---|---|---|
| 2026 | Unavailable | $1,490,000 |
Home facts updated by county records
Market trends in Mountain View
Last updated July 2026
Avg. sale price
$1.81M
$73.67KMoM
Sale-to-List Price
103.6%
2.0%MoM
Price per sq ft
$1.12K
$26MoM
Available listings
122
5MoM
Around this home
Neighborhood Overview

Neighborhood stats provided by third party data sources.
What Locals Say about Wagon Wheel
At least 21 Trulia users voted on each feature.

96 % Say there are sidewalks

93 % Say it's dog friendly

88 % Say parking is easy

86 % Say car is needed

72 % Say it's quiet

67 % Say kids play outside

66 % Say people would walk alone at night

65 % Say streets are well-lit

61 % Say it's walkable to restaurants

57 % Say neighbors are friendly

54 % Say there's holiday spirit

38 % Say yards are well-kept

38 % Say there's wildlife

34 % Say there are community events

28 % Say it's walkable to grocery stores

22 % Say they plan to stay for at least 5 years
Sourced by Trulia users. Learn more about our methodology.
LGBTQ Local Legal Protections
LGBTQ Local Legal Protections



Based on information from the MLSListings MLS as of 2026-09-02 11:27:09 PDT. All data, including all measurements and calculations of area, is obtained from various sources and has not been, and will not be, verified by broker or MLS. All information should be independently reviewed and verified for accuracy. Properties may or may not be listed by the office/agent presenting the information.
Frequently asked questions about 248 Walker Dr #2
- What is 248 Walker Dr #2 estimated to be worth?Trulia's estimated value for 248 Walker Dr #2 in Mountain View, CA is $1,482,400.
- What is the price history for 248 Walker Dr #2?248 Walker Dr #2 in Mountain View, CA last sold for $1,490,000 in October 2025.
- Is Mountain View a buyer's or seller's market?Mountain View is currently a seller's market, based on recent for-sale activity.
- What's the median sale price in Mountain View?The median sale price in Mountain View is $1.81M. That is down $73.67K from the prior month.
- Does 248 Walker Dr #2 have air conditioning?Yes, 248 Walker Dr #2 in Mountain View, CA has air conditioning.
- Does 248 Walker Dr #2 have a pool?Yes, 248 Walker Dr #2 in Mountain View, CA has a pool.
Explore by feature - Pet Friendly
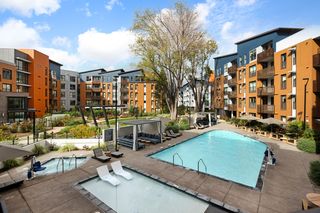 NEW - 1 DAY AGOSPECIAL OFFERPET FRIENDLYTotal price$3,692 - $6,992/moStudio-2 bd1-2 baSevens | 777 W Middlefield Rd,
Mountain View, CA 94043 SPECIAL OFFERPET FRIENDLY
 PET FRIENDLY$3,724 - $4,861/mo1-2 bd1-2 baCatalyst Mountain View | 881 E El Camino Real,
Mountain View, CA 94040 PET FRIENDLYFURNISHED
 PET FRIENDLY
 PET FRIENDLYTotal price$4,096 - $7,133/moStudio-2 bd1-2 baThe Village Residences | 555 San Antonio Rd,
Mountain View, CA 94040 SPECIAL OFFERPET FRIENDLY$2,355 - $2,465/mo1 bd1 baThe Arbors at Mountain View Apartments | 2290 California St,
Mountain View, CA 94040 SPECIAL OFFERPET FRIENDLY
 PET FRIENDLY
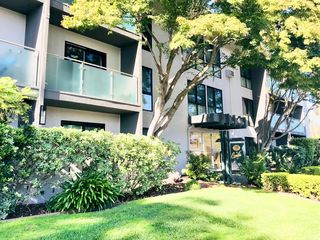 PET FRIENDLY
Explore by feature - Garage
- NEW - 1 DAY AGOSPECIAL OFFERPET FRIENDLYTotal price$3,692 - $6,992/moStudio-2 bd1-2 baSevens | 777 W Middlefield Rd,
Mountain View, CA 94043 - PET FRIENDLYFURNISHED
 PET FRIENDLY$2,895 - $3,695/mo1-2 bd1-2 baFayette Townhouse Apartments | 2675 Fayette Dr,
Mountain View, CA 94040- SPECIAL OFFERPET FRIENDLY
 PET FRIENDLY
 PET FRIENDLY
 PET FRIENDLYFURNISHED
 PET FRIENDLY
 SPECIAL OFFERPET FRIENDLY
 NEW - 1 DAY AGOPET FRIENDLY
Explore by feature - Air Conditioning
- NEW - 1 DAY AGOSPECIAL OFFERPET FRIENDLYTotal price$3,692 - $6,992/moStudio-2 bd1-2 baSevens | 777 W Middlefield Rd,
Mountain View, CA 94043 - PET FRIENDLY$3,724 - $4,861/mo1-2 bd1-2 baCatalyst Mountain View | 881 E El Camino Real,
Mountain View, CA 94040  SPECIAL OFFER
 SPECIAL OFFER
 SPECIAL OFFER
 SPECIAL OFFER
 NEW - 7 HRS AGO
 NEW - 1 DAY AGO
- PET FRIENDLY
 PET FRIENDLY
Explore by feature - Pool
- NEW - 1 DAY AGOSPECIAL OFFERPET FRIENDLYTotal price$3,692 - $6,992/moStudio-2 bd1-2 baSevens | 777 W Middlefield Rd,
Mountain View, CA 94043 - SPECIAL OFFERPET FRIENDLY
- PET FRIENDLY$3,724 - $4,861/mo1-2 bd1-2 baCatalyst Mountain View | 881 E El Camino Real,
Mountain View, CA 94040 - PET FRIENDLYFURNISHED
- PET FRIENDLY
- PET FRIENDLY$2,895 - $3,695/mo1-2 bd1-2 baFayette Townhouse Apartments | 2675 Fayette Dr,
Mountain View, CA 94040 - SPECIAL OFFER
- SPECIAL OFFER
- SPECIAL OFFER
- SPECIAL OFFERPET FRIENDLY$2,355 - $2,465/mo1 bd1 baThe Arbors at Mountain View Apartments | 2290 California St,
Mountain View, CA 94040
Explore by feature - Washer/dryer
- NEW - 1 DAY AGOSPECIAL OFFERPET FRIENDLYTotal price$3,692 - $6,992/moStudio-2 bd1-2 baSevens | 777 W Middlefield Rd,
Mountain View, CA 94043 - PET FRIENDLY
- PET FRIENDLY$2,895 - $3,695/mo1-2 bd1-2 baFayette Townhouse Apartments | 2675 Fayette Dr,
Mountain View, CA 94040 - SPECIAL OFFERPET FRIENDLY$2,355 - $2,465/mo1 bd1 baThe Arbors at Mountain View Apartments | 2290 California St,
Mountain View, CA 94040 - SPECIAL OFFER
- SPECIAL OFFERPET FRIENDLY
- PET FRIENDLY
 PET FRIENDLYFURNISHED
- NEW - 7 HRS AGO
- NEW - 1 DAY AGO
Explore by feature - Outdoor Space
 APPLY INSTANTLYPET FRIENDLYFURNISHED
 APPLY INSTANTLY
 APPLY INSTANTLYPET FRIENDLYFURNISHED
 NEW - 12 HRS AGO

 PET FRIENDLY
 NEW - 7 HRS AGOAPPLY INSTANTLY
 NEW - 14 HRS AGOAPPLY INSTANTLY
 NEW - 2 DAYS AGOAPPLY INSTANTLYFURNISHED
Apartments for Rent
- NEW - 1 DAY AGOPET FRIENDLYTotal price$3,692 - $6,992/moStudio-2 bd1-2 baSevens | 777 W Middlefield Rd,
Mountain View, CA 94043 - PET FRIENDLYTotal price$4,096 - $7,133/moStudio-2 bd1-2 baThe Village Residences | 555 San Antonio Rd,
Mountain View, CA 94040 - PET FRIENDLYFURNISHED
- PET FRIENDLY
 PET FRIENDLY$5,055 - $6,995/mo2-3 bd2-3 baCherry Orchard Apartment Homes | 250 W El Camino Real,
Sunnyvale, CA 94087 PET FRIENDLY
 PET FRIENDLYFURNISHED
- PET FRIENDLY
 PET FRIENDLY
 PET FRIENDLY
 PET FRIENDLY
- PET FRIENDLY$3,724 - $4,861/mo1-2 bd1-2 baCatalyst Mountain View | 881 E El Camino Real,
Mountain View, CA 94040  PET FRIENDLY
 PET FRIENDLY
 PET FRIENDLYFURNISHED
 See more homes for rent inMountain View
Off Market Homes Near 248 Walker Dr #2
 SOLDSEP 2, 2026
 SOLDAUG 31, 2026
 SOLDAUG 31, 2026Keller Williams Realty
 SOLDAUG 31, 2026
 SOLDAUG 31, 2026
 SOLDAUG 31, 2026
 SOLDAUG 28, 2026
 SOLDAUG 28, 2026
 SOLDAUG 28, 2026
 SOLDAUG 28, 2026
 See more homes for sale inMountain View
Homes for sale near 248 Walker Dr #2


 OPEN SAT, 1-4PM


- See more homes for sale inMountain View

- Results are loading