


$1,498,000
Original price: $1,548,000
 3 Beds
 2.5 Baths
 1,594 sqft
461 Bedford Loop, Mountain View, CA 94043
Est. Mortgage $10,026/mo*
Get Pre-QualifiedHome Highlights

Townhouse

Built in 2007

$940/sqft

Garage

HOA $330/mo
Local Information
- Map ViewExplore the area around 461 Bedford Loop.

- Schools1 Elementary School1 Middle School1 High School

- Shop & Eat

-- mins to
About this House
What's unique:Community poolNatural lightNearby green spacesSpacious three bedroom townhome
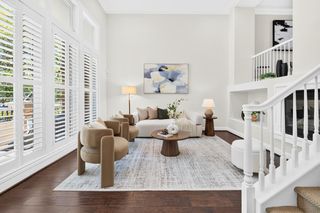
Tucked into one of Mountain Views most welcoming and family-friendly communities, this thoughtfully cared-for spacious three bedroom townhome has been more than just a place to live - its been a place to grow, gather, and truly feel at home. Mornings often begin with a stroll to nearby Pyramid Park, where laughter fills the playground, neighbors connect, and even four-legged family members have space to roam. Evenings can be spent unwinding by the community pool or hosting friends at the clubhouse. Inside, the homes layout is both functional and inviting - designed for real life. In the garage we have a Tesla wall charger. Natural light, nearby green spaces, and a strong sense of community all contribute to a lifestyle that feels both connected and calm. The location is truly exceptional, with quick access to major freeways, Caltrain, and VTA light rail to San Jose, making commuting or exploring the Bay Area simple and convenient. Shopping, dining, and daily essentials are all just minutes away. Bedroom count disclosure: County records reflect: 2Bed/2.5bath; The additional BR meets typical criteria. Buyers to verify BR count to satisfaction.
Last check for updates: about 9 hours ago
Listing courtesy of Sumant Pendharkar 01400820, (650) 704-3840
Moneterra, (650) 704-3840
Source: MLSListings Inc, MLS#ML82042013
Also Listed on bridgeMLS/CCAR/Bay East AOR, MLSListings Inc.
Home Details for 461 Bedford Loop

|
|---|
Interior Details Number of Rooms: 5Types of Rooms: Bedroom, Bathroom, Dining Room, Family Room, Kitchen |
Beds & Baths Number of Bedrooms: 3Number of Bathrooms: 3Number of Bathrooms (full): 2Number of Bathrooms (half): 1 |
Dimensions and Layout Living Area: 1594 Square Feet |
Appliances & Utilities Utilities: Water PublicAppliances: Gas Cooktop, Dishwasher, Exhaust Fan, Disposal, Microwave, Dryer, WasherDishwasherDisposalDryerLaundry: Upper Floor,InsideMicrowaveWasher |
Heating & Cooling Heating: Central Forced Air Gas,Gas,2 plus ZonesHas CoolingAir Conditioning: Ceiling Fan(s),Central AirHeating Fuel: Central Forced Air Gas |
Gas & Electric Gas: IndividualGasMeters |
Windows, Doors, Floors & Walls Flooring: Laminate |
Levels, Entrance, & Accessibility Stories: 3Floors: Laminate |
View View: Mountain(s) |

|
|---|
Exterior Home Features Roof: CompositionFoundation: Slab |
Parking & Garage Number of Garage Spaces: 2Number of Covered Spaces: 2No CarportHas a GarageParking Spaces: 2Parking: Common |
Pool Pool: Community |
Water & Sewer Sewer: Public Sewer |
Farm & Range Not Allowed to Raise Horses |

|
|---|
Days on Market: 83 |

|
|---|
Year Built Year Built: 2007 |
Property Type / Style Property Type: ResidentialProperty Subtype: Townhouse, Residential |
Building Not a New Construction |
Property Information Parcel Number: 16082058 |

|
|---|
Price List Price: $1,498,000Price Per Sqft: $940 |

|
|---|
MLS Status: Active |

|
|---|
Direction & Address City: MountainView |
School Information Elementary School District: MountainViewWhismanHigh School District: MountainViewLosAltosUnionHighWalk Score: 33 |

|
|---|
Listing Agent Listing ID: ML82042013 |

|
|---|
Building Area Building Area: 1594 |

|
|---|
Units in Building: 106 |

|
|---|
Has an HOAHOA Fee: $330/Monthly |

|
|---|
Special Conditions: Standard |

|
|---|
Listing Agreement Type: ExclusiveAgencyListing Terms: CashorConventionalLoan |

|
|---|
Mls Number: ML82042013 |

|
|---|
HOA Amenities: Barbecue Area, Community Pool |
Around this home
What Locals Say about Mountain View
At least 632 Trulia users voted on each feature.

87 % Say there are sidewalks

87 % Say it's dog friendly

75 % Say it's walkable to restaurants

74 % Say car is needed

71 % Say parking is easy

71 % Say it's walkable to grocery stores

69 % Say people would walk alone at night

64 % Say it's quiet

63 % Say streets are well-lit

60 % Say kids play outside

57 % Say there's holiday spirit

51 % Say yards are well-kept

45 % Say neighbors are friendly

43 % Say they plan to stay for at least 5 years

32 % Say there are community events

31 % Say there's wildlife
Sourced by Trulia users. Learn more about our methodology.
Market trends in Mountain View
Last updated August 2026
Avg. sale price
$1.82M
$3.33KMoM
Sale-to-List Price
102.0%
1.6%MoM
Price per sq ft
$1.09K
$23MoM
Available listings
109
13MoM
Home Value
Trulia Estimate
$1.49MSince last month
Increased$11K (+0.7%)Since last year
Decreased$151K (-9.2%)Since last sale
Increased$85K (+6.1%)Learn more about this home's value by checking out its Trulia Estimate, the value of nearby homes, and how much similar homes have sold for.
Trulia Estimate
The of this home's value increased by +6% in the last 10 years
| Month | Estimated value |
|---|---|
2026 | |
| September 2026 | $1.48M |
| August 2026 | $1.47M |
| July 2026 | $1.54M |
| June 2026 | $1.53M |
| May 2026 | $1.57M |
| April 2026 | $1.62M |
| March 2026 | $1.67M |
| February 2026 | $1.65M |
| January 2026 | $1.58M |
2025 | |
2024 | |
2023 | |
2022 | |
2021 | |
2020 | |
2019 | |
2018 | |
2017 | |
2016 | |
Comparable sales
These are recently sold homes that have a similar location or other similar features to this home, like bedrooms, bathrooms, and square footage. Get a sense of the expected prices in the area by viewing these homes.Address | Distance | Property Type | Sold Price | Sold Date | Bed | Bath | Sqft |
|---|---|---|---|---|---|---|---|
0.08 | Townhouse | $1,415,000 | 04/20/26 | 3 | 2.5 | 1,369 | |
0.13 | Townhouse | $1,535,000 | 06/29/26 | 3 | 2.5 | 1,440 | |
0.17 | Townhouse | $1,440,000 | 02/12/26 | 3 | 3 | 1,369 | |
0.19 | Townhouse | $1,450,000 | 10/01/25 | 3 | 2.5 | 1,440 | |
0.18 | Townhouse | $1,438,880 | 08/10/26 | 3 | 2.5 | 1,352 | |
0.04 | Townhouse | $1,425,000 | 02/09/26 | 2 | 2.5 | 1,236 | |
0.18 | Townhouse | $1,489,000 | 12/02/25 | 3 | 2.5 | 1,355 | |
0.18 | Townhouse | $1,355,000 | 05/14/26 | 3 | 2.5 | 1,288 | |
0.17 | Townhouse | $1,530,000 | 06/12/26 | 3 | 3.5 | 1,552 | |
0.21 | Townhouse | $1,599,000 | 04/13/26 | 3 | 2.5 | 1,355 |
Nearby home prices
Get a sense of expected prices in the area by checking the value of nearby homes.Address | Distance | Price | Bed | Bath | Sqft | Status |
|---|---|---|---|---|---|---|
0.04 | $1,383,500 | 2 | 2 | 1,431 | Off Market | |
0.05 | $1,510,300 | 3 | 2.5 | 1,594 | Off Market | |
0.03 | $1,340,400 | 2 | 2.5 | 1,431 | Off Market | |
0.06 | $1,300,000 | 2 | 2.5 | 1,236 | Recently Sold | |
0.04 | $1,425,000 | 2 | 2.5 | 1,236 | Recently Sold | |
0.08 | $1,415,000 | 3 | 2.5 | 1,369 | Recently Sold | |
0.05 | $1,269,300 | 2 | 2.5 | 1,236 | Off Market | |
0.07 | $1,284,500 | 2 | 2.5 | 1,236 | Off Market | |
0.08 | $2,738,300 | 4 | 2.5 | 1,925 | Off Market | |
0.14 | $1,646,300 | 3 | 3.5 | 1,552 | Off Market | |
0.15 | $1,420,500 | 3 | 2.5 | 1,355 | Off Market |
Price and Tax history
| Date | Event | Price |
|---|---|---|
Jul 31, 2026 Source: MLSListings Inc #ML82042013 | PriceChange | $1,498,000 Price decreased by 3% |
Jul 3, 2026 Source: MLSListings Inc #ML82042013 | Listed For Sale | $1,548,000 |
May 3, 2017 Source: N/A | Sold | $1,400,000 |
May 1, 2015 Source: N/A | Sold | $1,300,000 |
Mar 22, 2015 Source: Agent Provided | Listed For Sale | $1,000,000 |
Dec 28, 2007 Source: N/A | Sold | $765,500 |
| Year | Property tax | Tax assessment |
|---|---|---|
| 2026 | Unavailable | $1,555,000 |
Home facts updated by county records
LGBTQ Local Legal Protections
LGBTQ Local Legal Protections



Sumant Pendharkar, Moneterra, (650) 704-3840
Agent Phone: (650) 704-3840
Based on information from the MLSListings MLS as of 2026-09-24 13:02:42 PDT. All data, including all measurements and calculations of area, is obtained from various sources and has not been, and will not be, verified by broker or MLS. All information should be independently reviewed and verified for accuracy. Properties may or may not be listed by the office/agent presenting the information.
Similar Homes You May Like
 OPEN SAT, 12-2PM
 David Poulsen DRE #01876196, eXp Realty of California, Inc
 OPEN SAT, 1:30-4:30PM
 OPEN SAT, 1:30-4:30PM
 OPEN SAT, 1-4PM


 OPEN SUN, 2-4PM
 OPEN SUN, 2-4PM
 OPEN SAT, 1:30-4:30PM
 OPEN SAT, 1-3PM
 OPEN SAT, 1-4PM
 OPEN SAT, 2-5PM
 OPEN SAT, 1:30-4:30PM
 OPEN SAT, 2-4:30PM
 OPEN SAT, 2-4PM
 OPEN SAT, 1-4PM
 OPEN SAT, 1:30-4PM
 OPEN SAT, 1-4PM
 OPEN SAT, 1:30-4:30PM
 OPEN SAT, 1-3PM
 OPEN SUN, 2-4PM
 OPEN SAT, 2-4PM
 OPEN SUN, 2-5PM
 OPEN SAT, 2:30-4:30PM
 OPEN SAT, 2-4:30PM
 OPEN SAT, 1:30-4PM
 OPEN SAT, 1-4PM
 OPEN SAT, 2-5PM
 See more homes for sale inMountain View
New Listings near 461 Bedford Loop

 OPEN SAT, 1:30-4:30PM
 OPEN SAT, 2-4PM
 NEWOPEN FRI, 10-1PM
 NEWOPEN SAT, 1:30-4:30PM
 NEWOPEN SAT, 2-5PM
 NEWOPEN SAT, 1-4PM
 NEWOPEN SAT, 1-4PM
 NEWTRULIA PREVIEW
 NEWOPEN SAT, 1-4PM
 NEWOPEN FRI, 4-7PM
 OPEN SAT, 1-4PM
- See more homes for sale inMountain View
Frequently asked questions about 461 Bedford Loop
- What is the estimated monthly payment for 461 Bedford Loop?Based on a $1,498,000 list price with 20% down at today's rates, the estimated monthly payment for 461 Bedford Loop in Mountain View, CA is approximately $9,865 (about $8,304 principal & interest, $1,486 property taxes, and $75 homeowner's insurance). This is an estimate. Actual payment depends on your loan terms.
- How does the list price for 461 Bedford Loop compare to homes in Mountain View?461 Bedford Loop in Mountain View, CA is listed at $1,498,000, about 18% below the $1.82M median sale price in Mountain View.
- What do residents say about Mountain View?Residents describe Mountain View, CA as pedestrian-friendly, dog-friendly, and walkable to restaurants. See homes for sale in Mountain View, CA.
- What are the closest schools to 461 Bedford Loop?The closest schools to 461 Bedford Loop in Mountain View, CA are Crittenden Middle School (rated 9/10), Jose Antonio Vargas Elementary (rated 8/10), Mountain View High School (rated 10/10).
- Does 461 Bedford Loop have air conditioning?Yes, 461 Bedford Loop in Mountain View, CA has air conditioning.
- Does 461 Bedford Loop have a pool?Yes, 461 Bedford Loop in Mountain View, CA has a pool.
461 Bedford Loop, Mountain View, CA 94043 is a 3 bedroom, 3 bathroom, 1,594 sqft townhouse built in 2007. This property is currently available for sale and was listed by MLSListings Inc on Jul 3, 2026. The MLS # for this home is MLS# ML82042013.